Saved listing data. Ask Kerri for the latest prices, counts and status.
 For sale43 photos
For sale
26 - 1951 RATHBURN ROAD E
MLS® W14093440 · 3 days on market · Active
$957,000
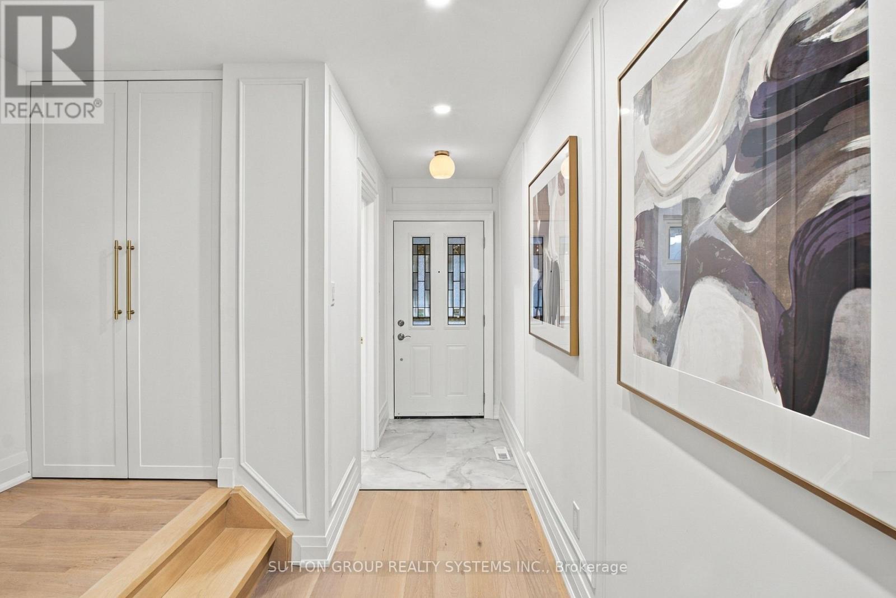
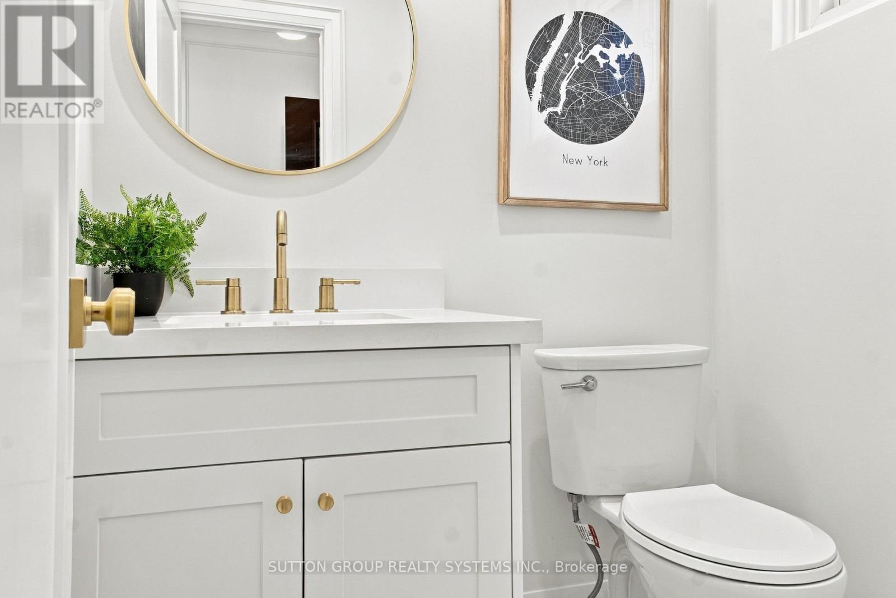
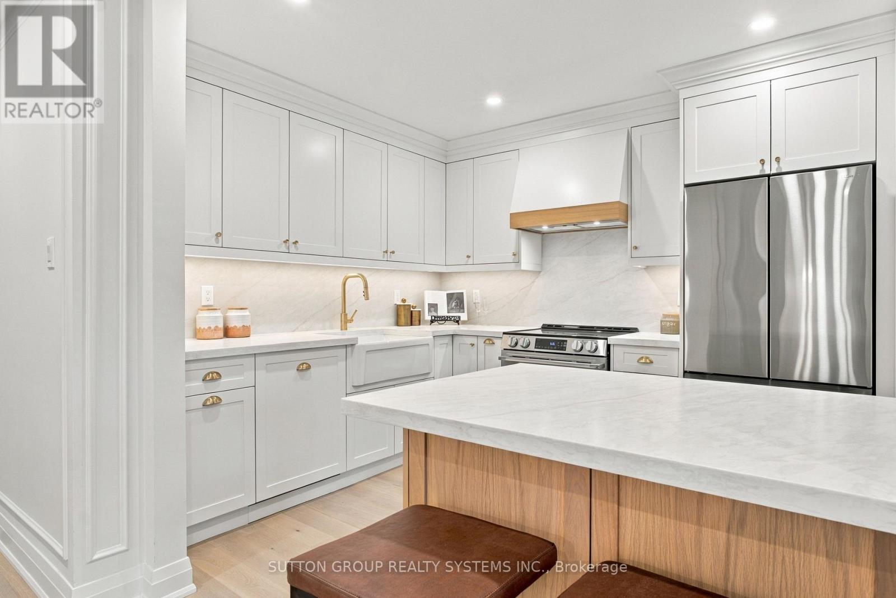
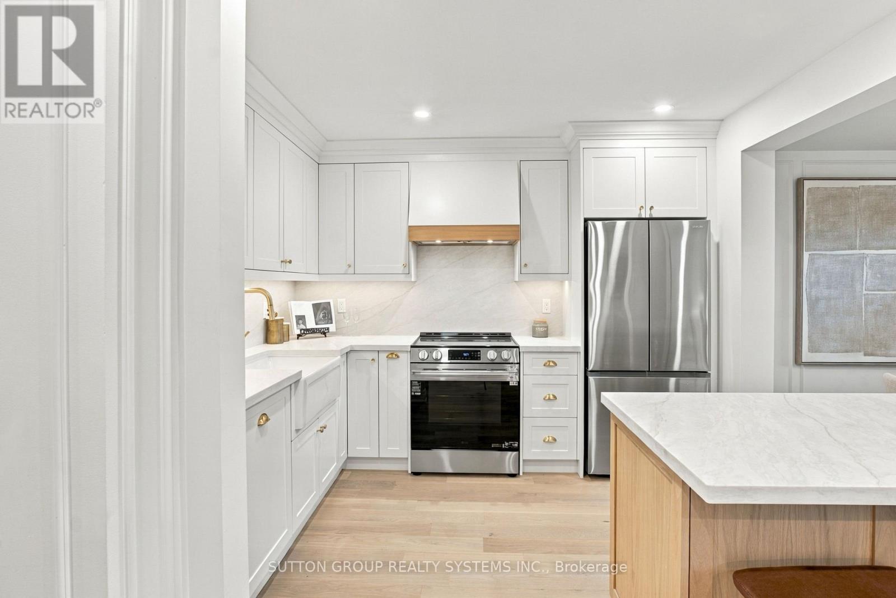
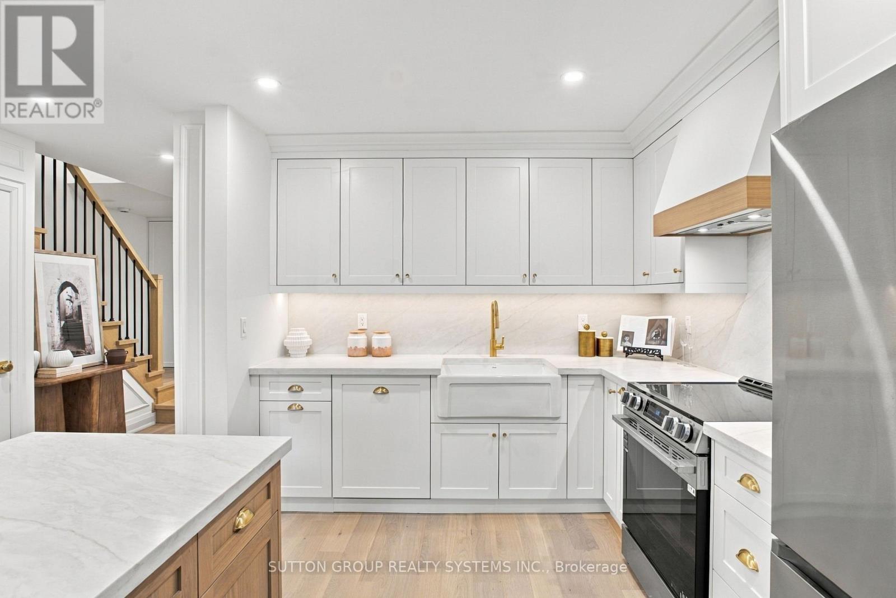
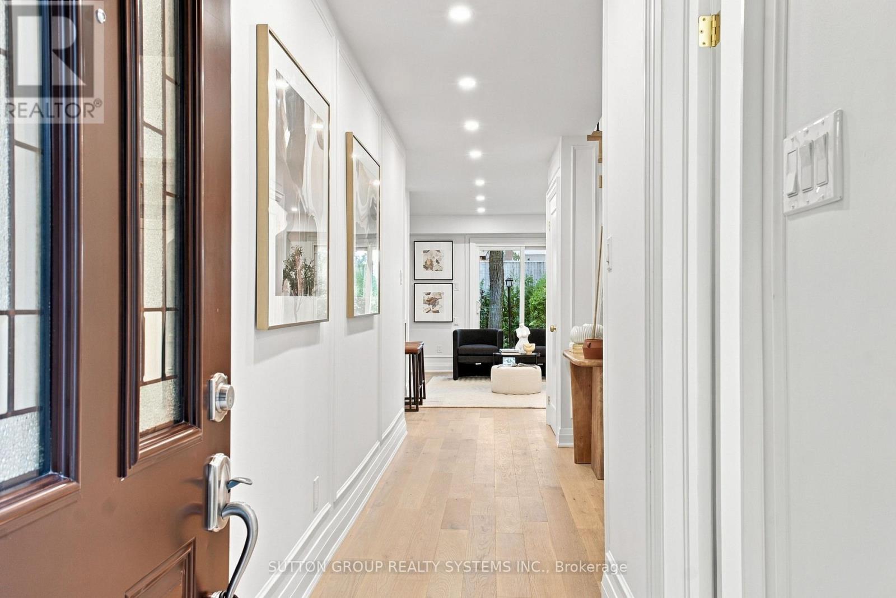
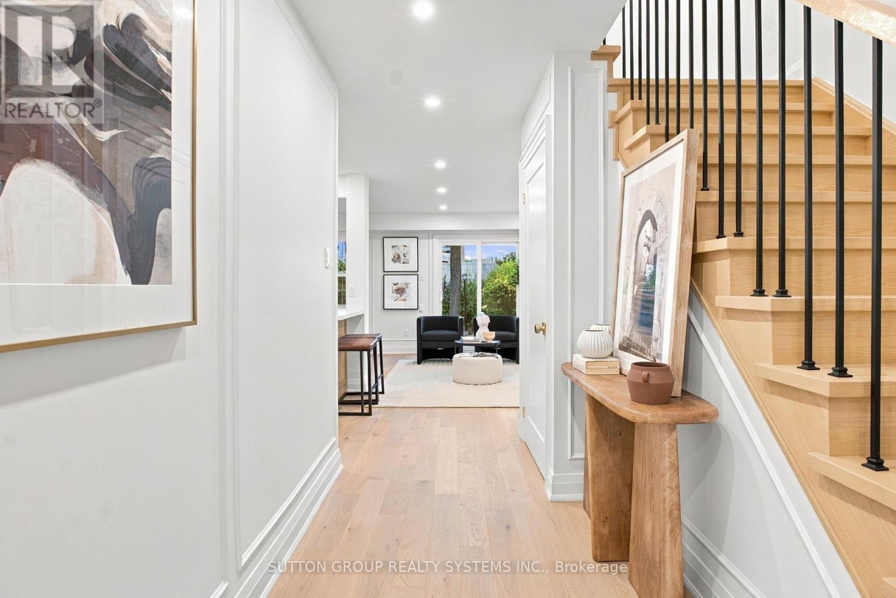
Inquire about this propertyWOWW!!! Welcome to this beautifully upgraded 4-bedroom, 4-bathroom corner-unit condo townhouse in the sought-after, family-oriented community of Rathwood! Offering the space, privacy and feel of a semi-detached home, this exceptional property combines timeless elegance, quality craftsmanship and an unbeatable location. The main floor showcases high-end engineered oak flooring, complemented by brand-new doors, trim and elegant wall mouldings throughout, creating a sophisticated, upscale atmosphere. At the heart of the home is a stunning, custom-built kitchen featuring a statement oak wood island, large farmhouse apron sink, premium leathered quartz countertops with matching backsplash, and brand-new high-end appliances, including a Samsung stove and fridge and a panel-ready dishwasher for a seamless, designer finish. Upstairs, four generously sized bedrooms feature custom-built-in closets in every room, offering exceptional storage and flexibility for growing families, guests or a home office. With four bathrooms, including two beautifully upgraded, high-end bathrooms featuring custom wood vanities, marble countertops and natural stone tile, comfort and style are seamlessly integrated throughout the home. The fully finished, brand-new basement extends the living space with wide-plank Fuzion vinyl flooring throughout and a stunning custom-tiled fireplace, creating the perfect setting for entertaining friends, hosting movie nights or enjoying quality time with the family. Step outside to a large yard with plenty of potential to create your own private outdoor retreat, with the option to have it fenced at the owner's expense. As a desirable corner unit, the home enjoys added privacy and an open feel, further complemented by a large garage and driveway parking for two additional vehicles, providing three parking spaces in total. An added bonus is the abundance of visitor parking conveniently located beside the home, making it easy to welcome family and friends. (id:67193)
| Room | Level | Dimensions |
|---|---|---|
| Living room | Main level | 4.92 x 2.92 |
| Dining room | Main level | 2.87 x 2.95 |
| Kitchen | Main level | 3.2 x 2.82 |
| Primary Bedroom | Second level | 4.39 x 3.15 |
| Bedroom 2 | Second level | 3.53 x 2.57 |
| Bedroom 3 | Second level | 2.92 x 2.87 |
| Bedroom 4 | Second level | 3.3 x 2.84 |
| Laundry room | Basement | 1.82 x 3.2 |
| Recreational, Games room | Basement | 4.14 x 5.82 |
Kerrland Realty Group
Tell us when suits you. An agent from the team confirms the appointment — in person or by video, whichever you prefer.
 Kerri LuSales Representative · Team Leader(289) 971-1362
Estimate the monthly payment on this price. Adjust the down payment, rate and amortisation to see what changes.
Monthly payment
$4,703
Not included
Property tax, condo maintenance fees and home insurance are paid separately and are not part of this payment. Budget for them alongside it.
CMHC premium schedule as of 2026-08-18. Estimate only — not financial advice. Actual payments, insurance premiums and approval depend on your lender.
Land Transfer Tax — pre-filled with this price.

Neighbourhoods
A major lakeside city west of Toronto with an established mix of condos, townhomes, and detached streets.
ExploreListed by SUTTON GROUP REALTY SYSTEMS INC.. The information contained on this site is based in whole or in part on information that is provided by members of The Canadian Real Estate Association, who are responsible for its accuracy. CREA reproduces and distributes this information as a service for its members and assumes no responsibility for its accuracy.

This website is operated by a brokerage or salesperson who is a member of The Canadian Real Estate Association.
Kerrland Realty Group
Kerrland Realty Group is committed to delivering a seamless and elevated real estate experience through local expertise, skilled negotiation, and tailored strategies designed around each client's unique goals.