 For sale40 photos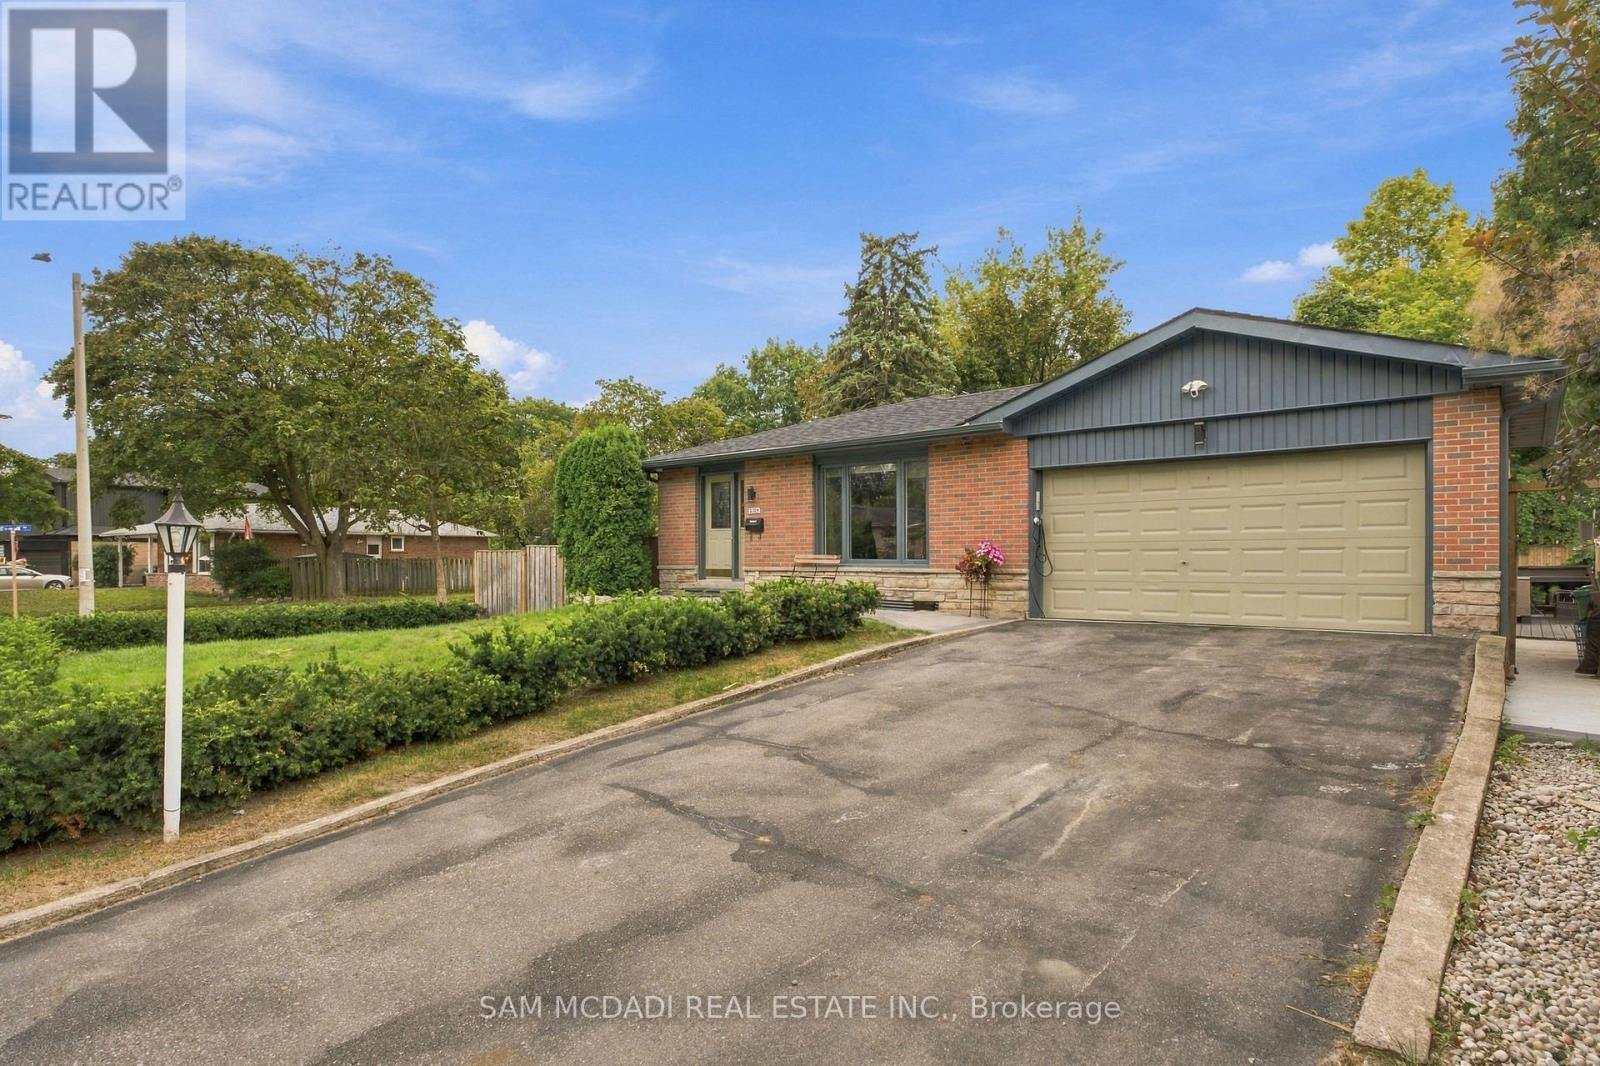
For sale
2009 DELANEY DRIVE
MLS® W13824012 · 0 days on market · Active
$1,549,000
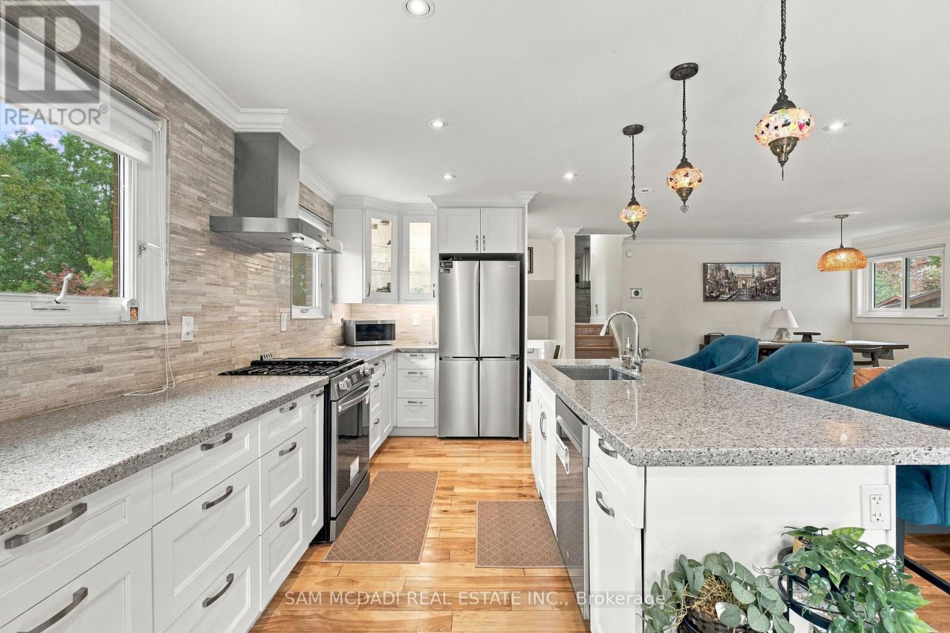
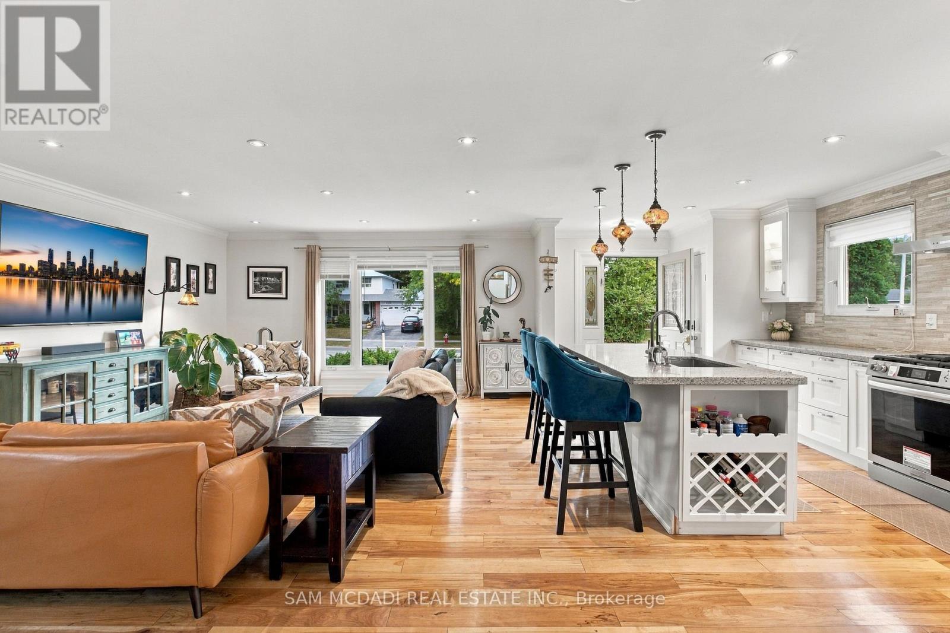
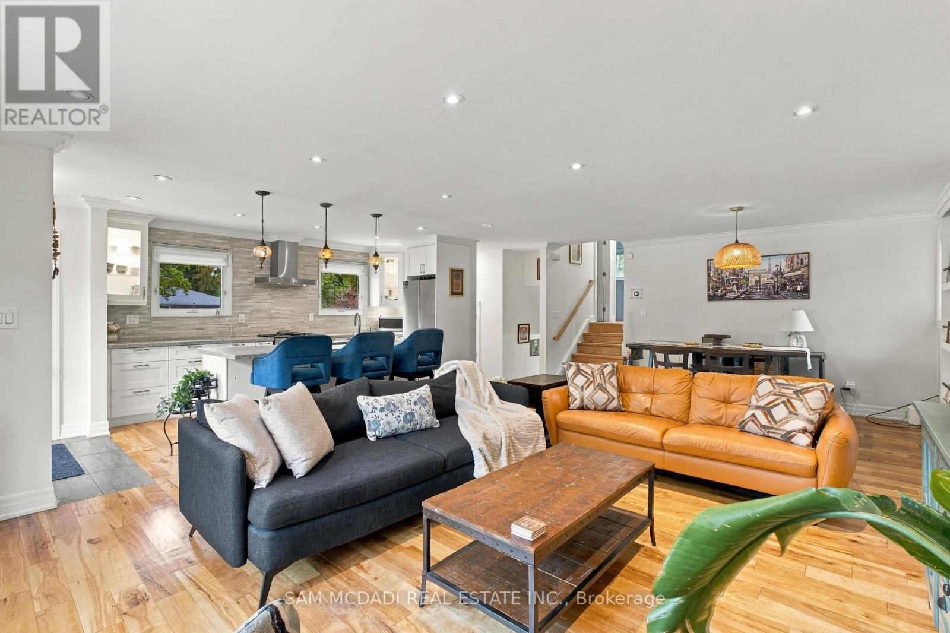
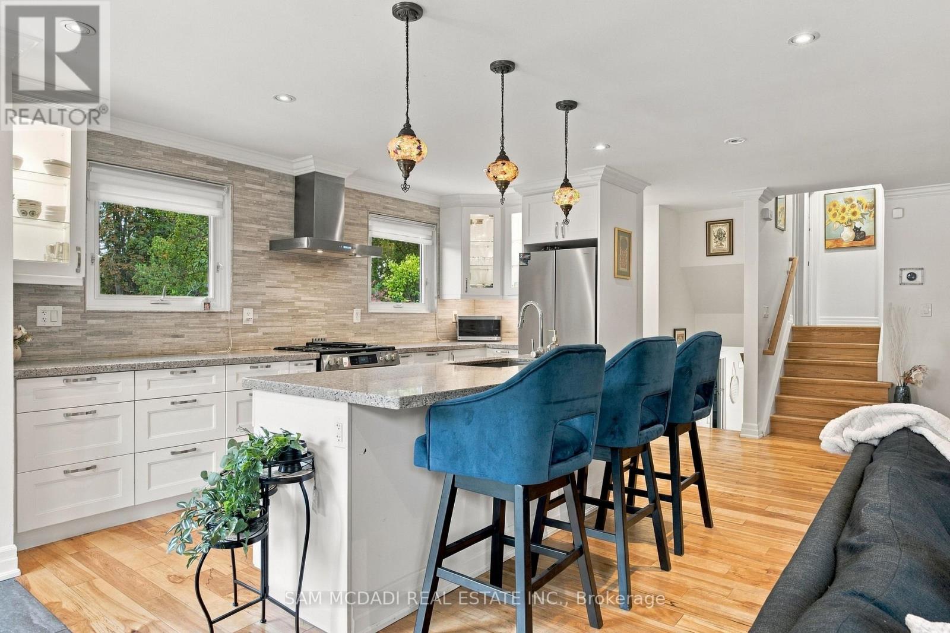
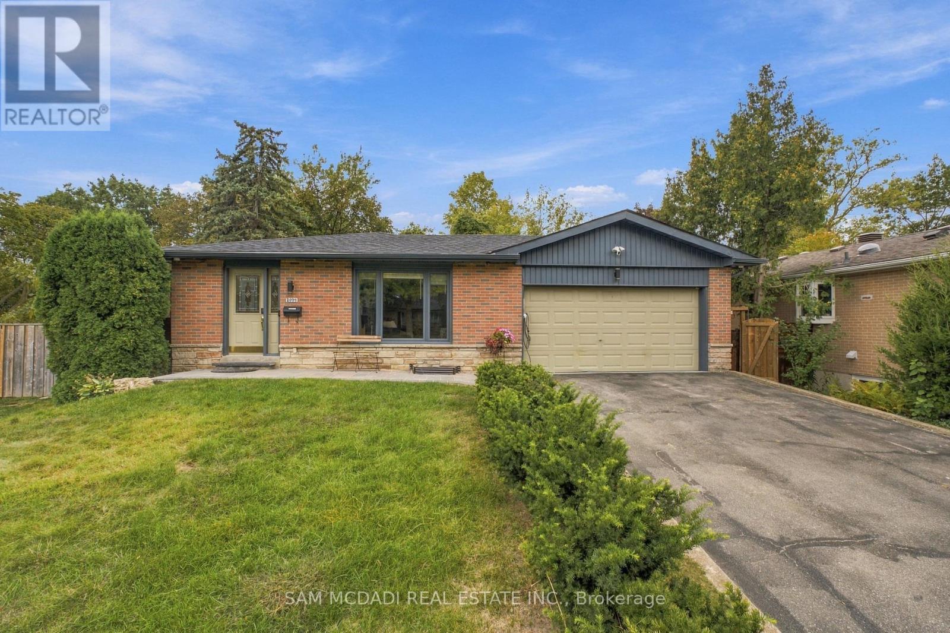
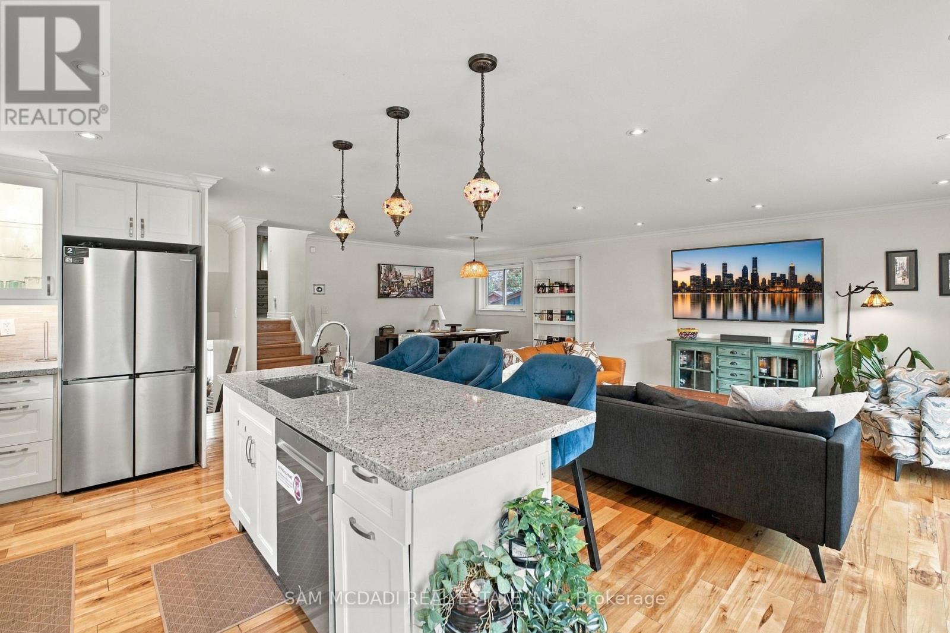
Inquire about this propertyWelcome to this wonderfully upgraded home on an oversized corner lot in the prestigious Clarkson community of South Mississauga. Set on a quiet, tree-lined, family-friendly street, this bright & spacious 4-level backsplit delivers modern comfort, style & everyday convenience. Walk to top-rated Lorne Park schools & Clarkson GO Station, with quick access to the QEW, Lake Ontario waterfront & downtown Toronto. An unbeatable location for families & commuters alike. Inside, natural light fills every level of this updated home. The main floor features hardwood floors, an upgraded kitchen with new stainless steel appliances, pot lights throughout the principal living areas & a direct access to the garage. Renovated bathrooms with heated floors, while custom closets & garage shelving add smart storage throughout. The newly renovated lower level is a standout feature, complete with a separate entrance and an approved legal 2-bedroom unit. Perfect for extended family, guests, or a fully independent rental setup with a separate laundry. Step outside to your own backyard retreat. A heated concrete pool with sleek glass safety railings, a Tiki Bar, children's sand play area & a fully fenced yard create the ultimate setting for summer fun, entertainment & relaxation. Additional upgrades include a new owned hot water tank, Level 2 EV charging station, Wi-Fi-controlled sprinkler system, new sod in side yard, insulated heated garage & new interlock at the entrance, all adding to the home's move-in-ready appeal. This exceptional Clarkson home offers lifestyle, location, convenience & versatility. Move in and enjoy everything this remarkable home and community has to offer. (id:67193)
Kerrland Realty Group
Tell us when suits you. An agent from the team confirms the appointment — in person or by video, whichever you prefer.
 Kerri LuSales Representative · Team Leader(289) 971-1362
Estimate the monthly payment on this price. Adjust the down payment, rate and amortisation to see what changes.
Monthly payment
$7,025
Not included
Property tax, condo maintenance fees and home insurance are paid separately and are not part of this payment. Budget for them alongside it.
CMHC premium schedule as of 2026-08-18. Estimate only — not financial advice. Actual payments, insurance premiums and approval depend on your lender.
Land Transfer Tax — pre-filled with this price.

Neighbourhoods
A major lakeside city west of Toronto with an established mix of condos, townhomes, and detached streets.
ExploreListed by SAM MCDADI REAL ESTATE INC.. The information contained on this site is based in whole or in part on information that is provided by members of The Canadian Real Estate Association, who are responsible for its accuracy. CREA reproduces and distributes this information as a service for its members and assumes no responsibility for its accuracy.

This website is operated by a brokerage or salesperson who is a member of The Canadian Real Estate Association.
Kerrland Realty Group
Kerrland Realty Group is committed to delivering a seamless and elevated real estate experience through local expertise, skilled negotiation, and tailored strategies designed around each client's unique goals.
| Room | Level | Dimensions |
|---|---|---|
| Living room | Main level | 5.11 x 4.62 |
| Bedroom 4 | Basement | 3.05 x 3.42 |
| Bedroom 5 | Basement | 2.63 x 3.42 |
| Dining room | Main level | 2.62 x 3.69 |
| Kitchen | Main level | 4.48 x 2.84 |
| Primary Bedroom | Upper Level | 3.35 x 4.07 |
| Den | Upper Level | 2.67 x 2.99 |
| Bedroom 2 | Upper Level | 4.51 x 2.83 |
| Family room | Lower level | 3.33 x 7.42 |
| Bedroom 3 | Lower level | 2.53 x 3.57 |
| Kitchen | Basement | 1.92 x 3.56 |
| Recreational, Games room | Basement | 3.99 x 3.85 |