 For sale47 photos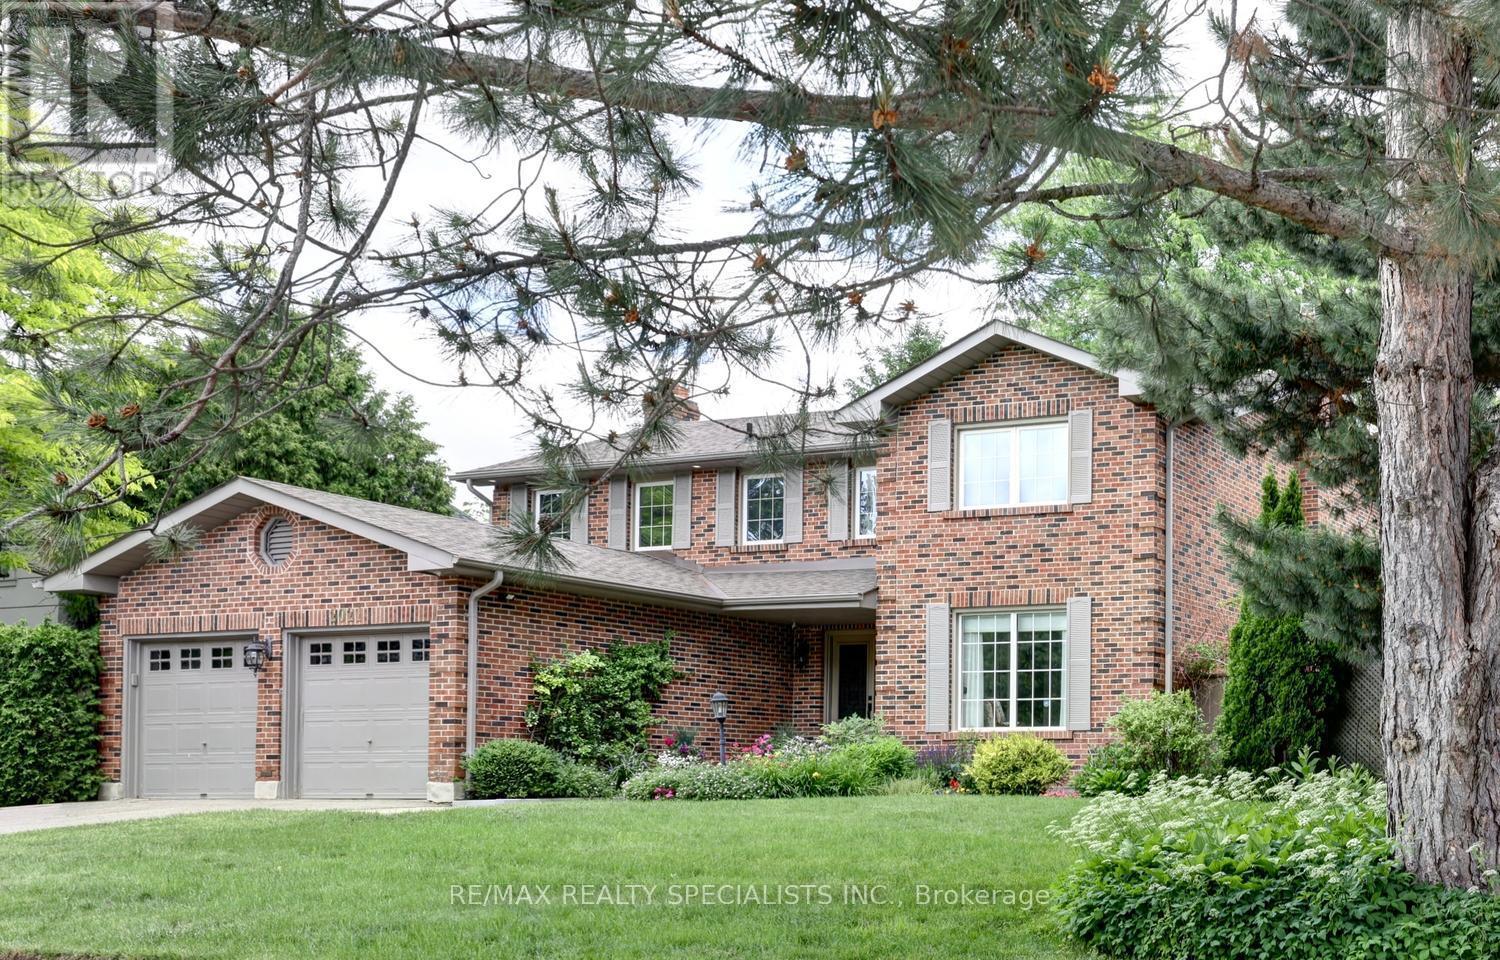
For sale
2021 SHAWANAGA TRAIL
MLS® W14080396 · 0 days on market · Active
$1,668,500
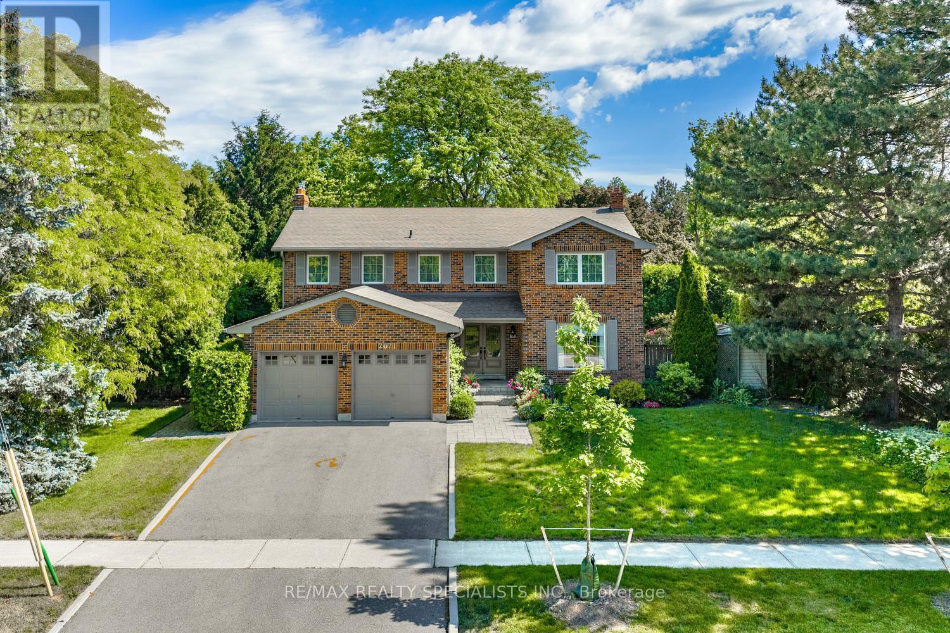
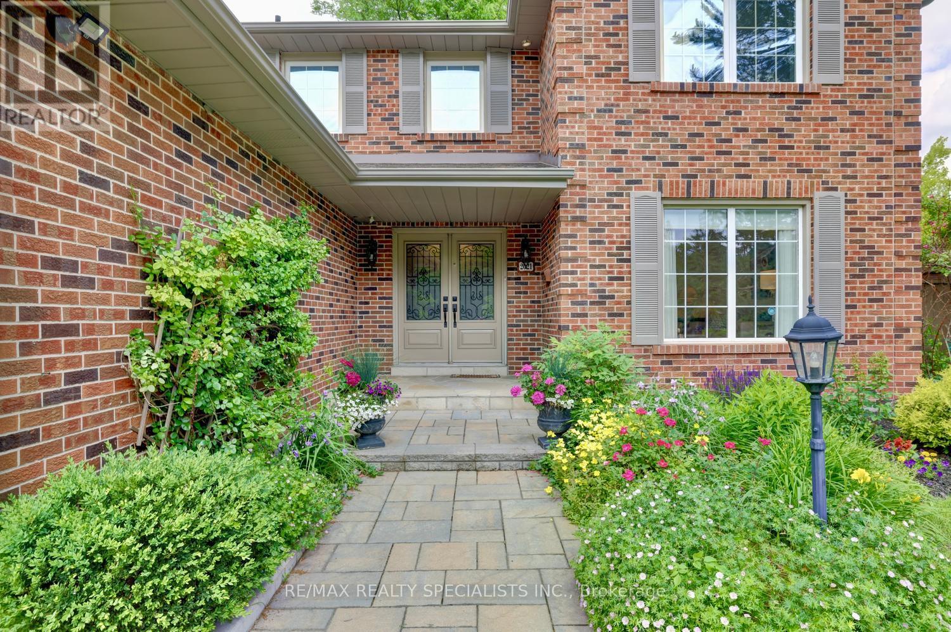
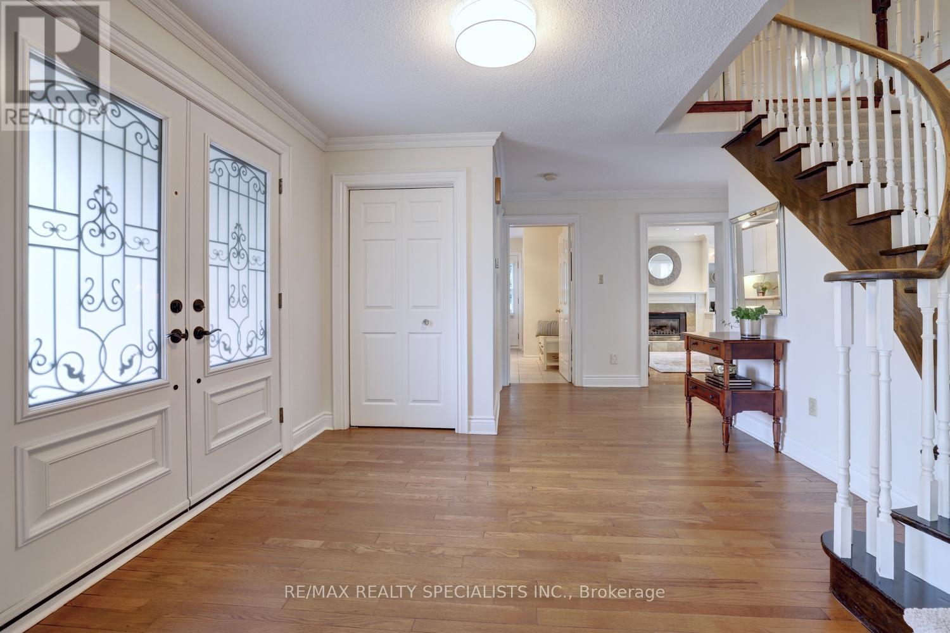
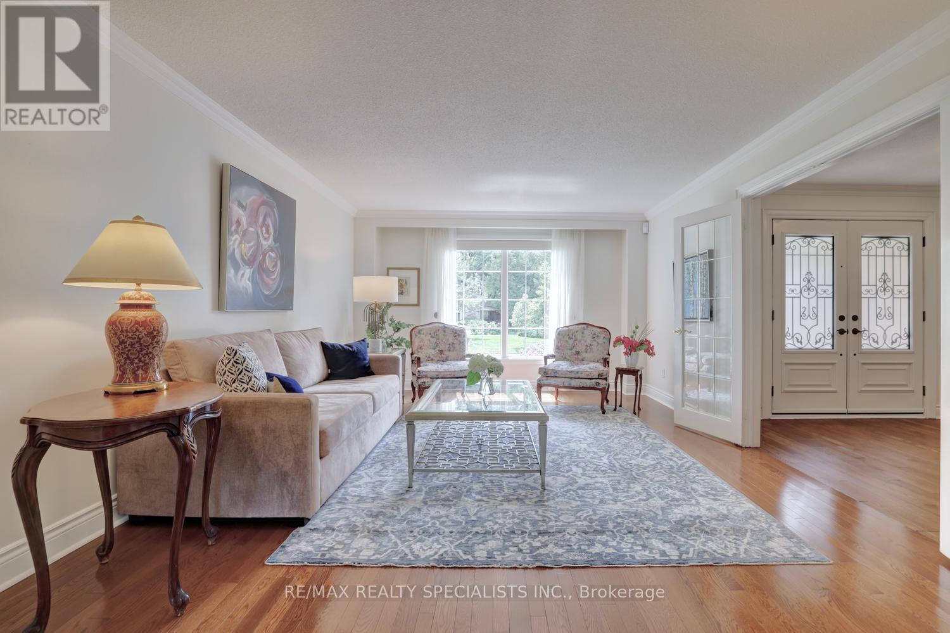
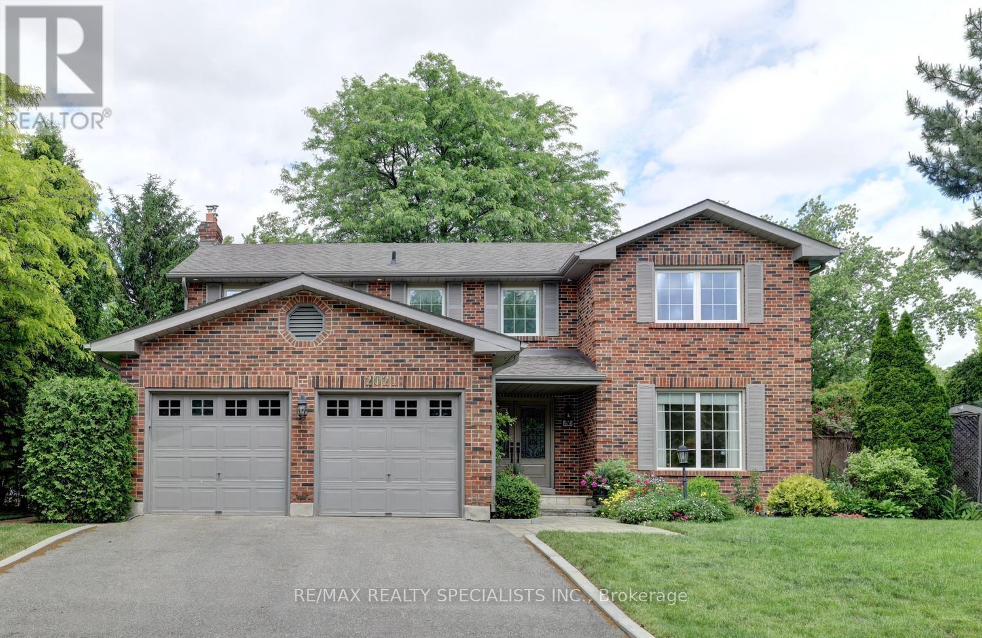
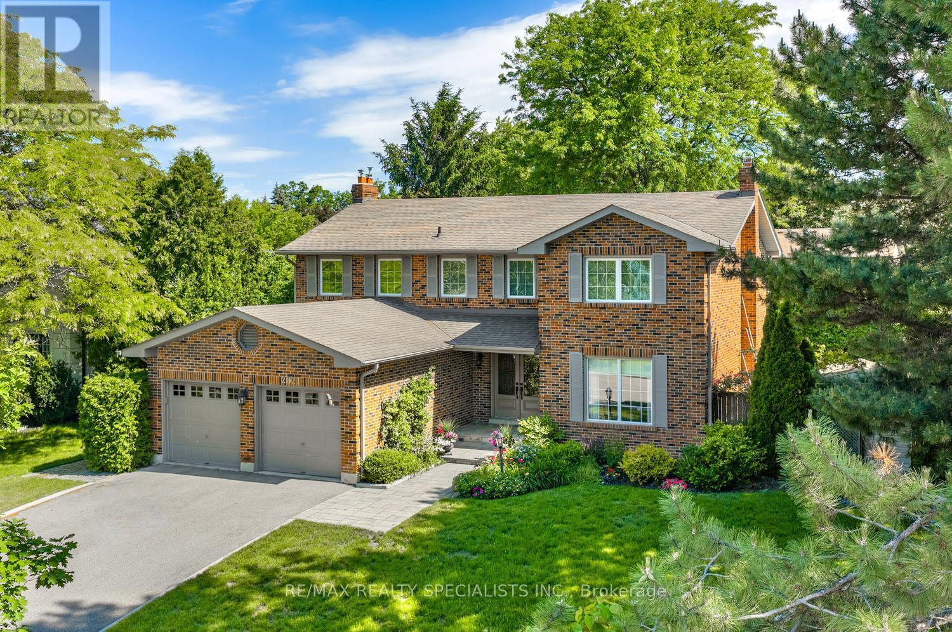
Inquire about this propertyGorgeous renovated home with thousands spent on upgrades nestled on a pie shaped lot with 85 foot frontage, in-ground pool, and located in the exclusive area of Oakridge. Spacious living room with hardwood floors, French doors, crown moulding and overlooking the front gardens. Open concept updated dining room (2022) with built-in cabinetry, flat ceilings, wainscoting, pot lighting, electronic blinds, crown moulding, and overlooking the pool. Renovated gourmet kitchen (2022) with stainless steel appliances, paneled exhaust hood, pot filler, soft closing cabinetry and drawers, pullout pantry door, breakfast area with open window to family room, remote blinds, 29"by 29" porcelain floors, porcelain countertops and backsplash. Main floor family room with gas fireplace, crown moulding, pot lighting, built-in wall unit, and second walk-out to interlocking stone patio area. Updated 2 piece powder room (2020) with new toilet, vanity, and flooring. Main floor updated laundry with front load LG washer/dryer, and a convenient interior entrance to garage. Four upper level bedrooms with hardwood floors throughout, and a renovated main 5 piece bathroom (2023) with his/her sinks and rain shower head. Primary bedroom retreat with rare sitting area, walk-in closet, and 3 piece en-suite with built-in cabinetry, and walk-in shower with hand held spray. Finished basement with recreation area with vinyl floors (2020), crown moulding, pot lighting, 3 piece bathroom, cold cellar, and 5th bedroom. Private backyard oasis with lush gardens, fenced in-ground pool, stone patio area, and garden shed. Great curb appeal with beautifully landscaped gardens, stone walkway, double door entry with wrought iron, and covered front entrance with flagstone. Premium location close to schools, daycare, parks, trails, transit, highways, shopping, restaurants, University of Toronto (UTM), Clarkson Go Station, Mississauga Golf and Country Club. (id:67193)
| Room | Level | Dimensions |
|---|---|---|
| Bedroom 4 | Second level | 4.34 x 2.87 |
| Sitting room | Second level | 3.96 x 3.25 |
| Dining room | Main level | 3.94 x 3.56 |
| Primary Bedroom | Second level | 4.22 x 3.94 |
| Bedroom 2 | Second level | 4.55 x 3.73 |
| Bedroom 3 | Second level | 4.55 x 4.22 |
| Bedroom 5 | Basement | 5.03 x 3.35 |
| Living room | Main level | 5.74 x 3.94 |
| Family room | Main level | 5.46 x 3.84 |
| Kitchen | Main level | 5.49 x 3.3 |
| Recreational, Games room | Basement | 9.6 x 4.88 |
Kerrland Realty Group
Tell us when suits you. An agent from the team confirms the appointment — in person or by video, whichever you prefer.
 Kerri LuSales Representative · Team Leader(289) 971-1362
Estimate the monthly payment on this price. Adjust the down payment, rate and amortisation to see what changes.
Monthly payment
$7,567
Not included
Property tax, condo maintenance fees and home insurance are paid separately and are not part of this payment. Budget for them alongside it.
CMHC premium schedule as of 2026-08-18. Estimate only — not financial advice. Actual payments, insurance premiums and approval depend on your lender.
Land Transfer Tax — pre-filled with this price.

Neighbourhoods
A major lakeside city west of Toronto with an established mix of condos, townhomes, and detached streets.
ExploreListed by RE/MAX REALTY SPECIALISTS INC.. The information contained on this site is based in whole or in part on information that is provided by members of The Canadian Real Estate Association, who are responsible for its accuracy. CREA reproduces and distributes this information as a service for its members and assumes no responsibility for its accuracy.

This website is operated by a brokerage or salesperson who is a member of The Canadian Real Estate Association.
Kerrland Realty Group
Kerrland Realty Group is committed to delivering a seamless and elevated real estate experience through local expertise, skilled negotiation, and tailored strategies designed around each client's unique goals.