 For sale19 photos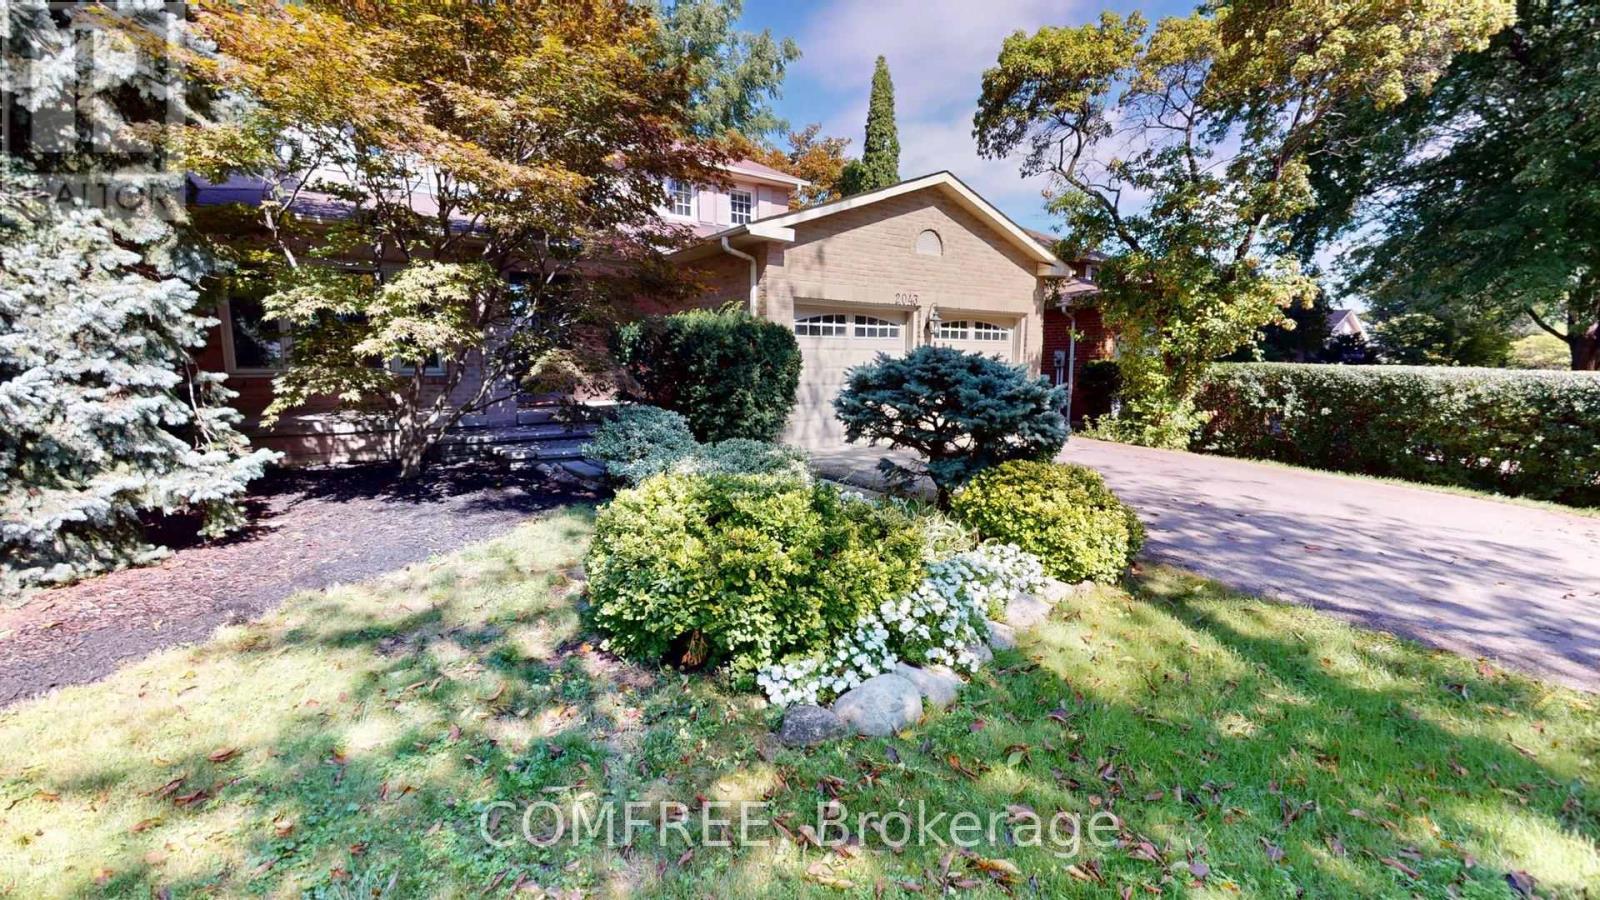
For sale
2043 BURBANK DRIVE
MLS® W13804304 · 1 day on market · Active
$1,749,900
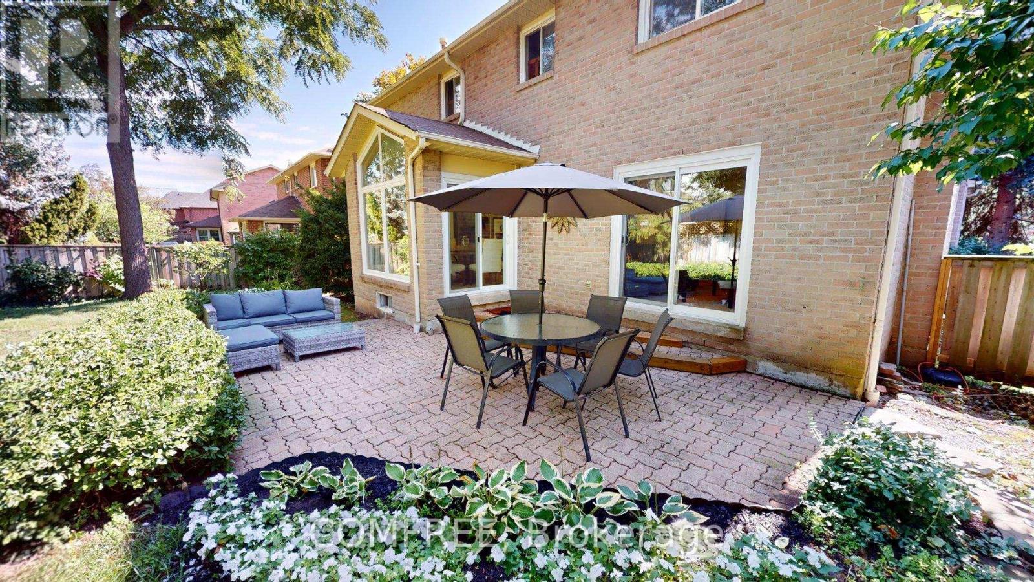
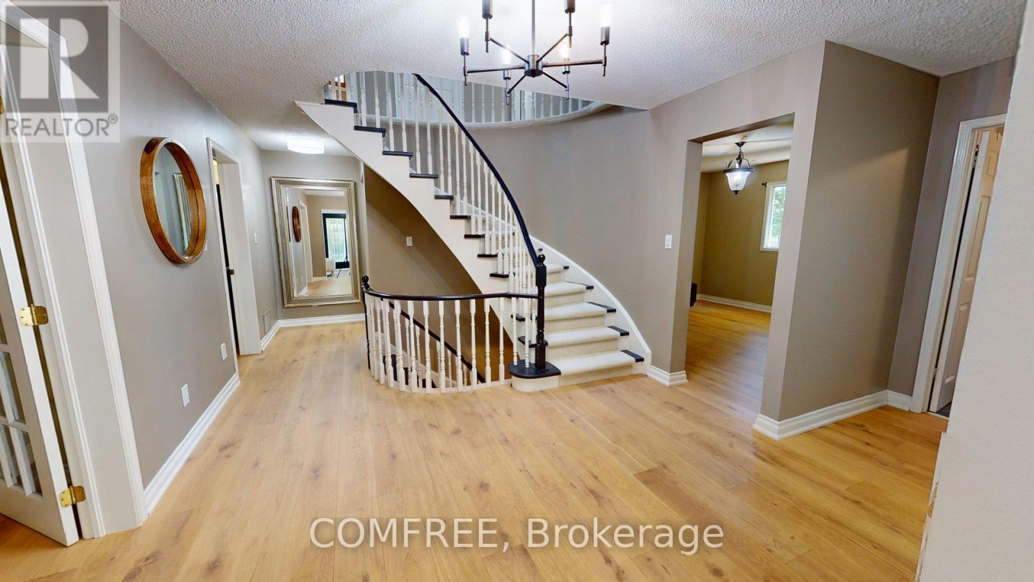
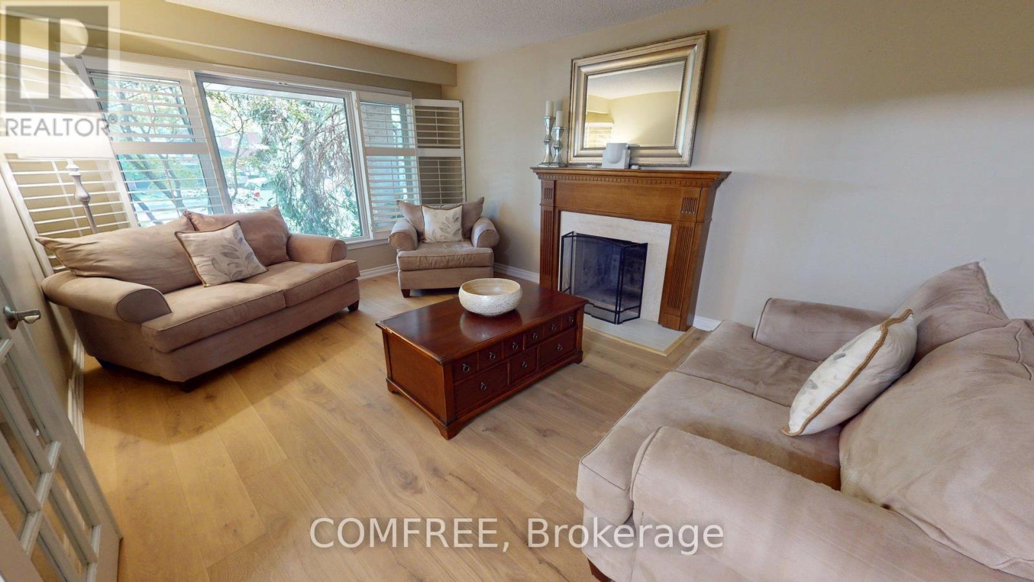
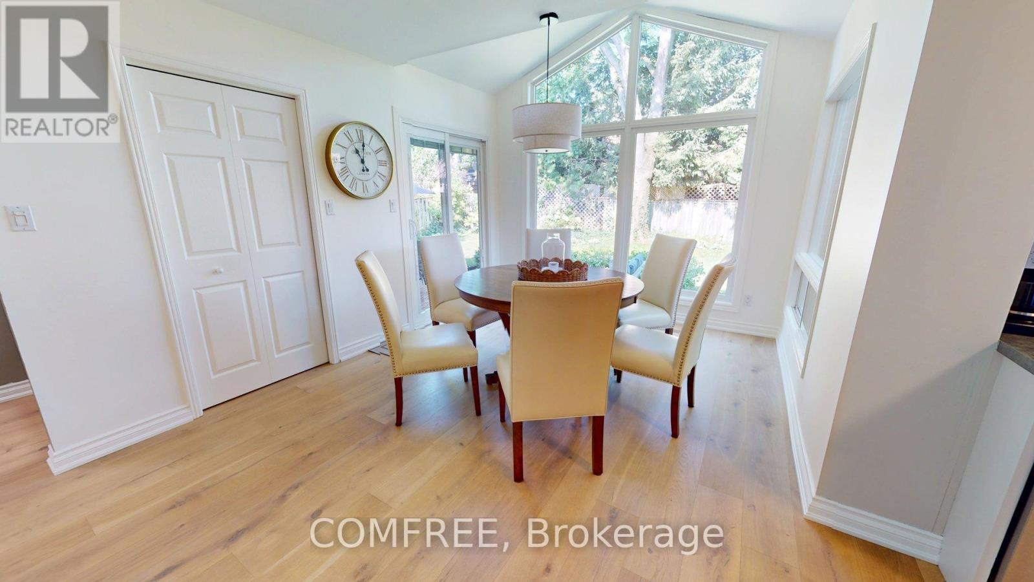
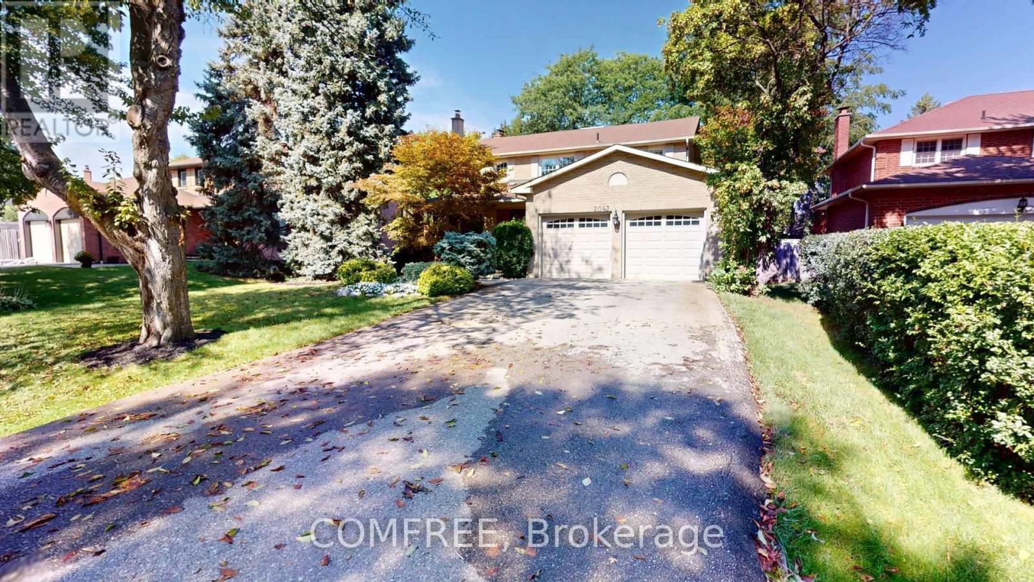
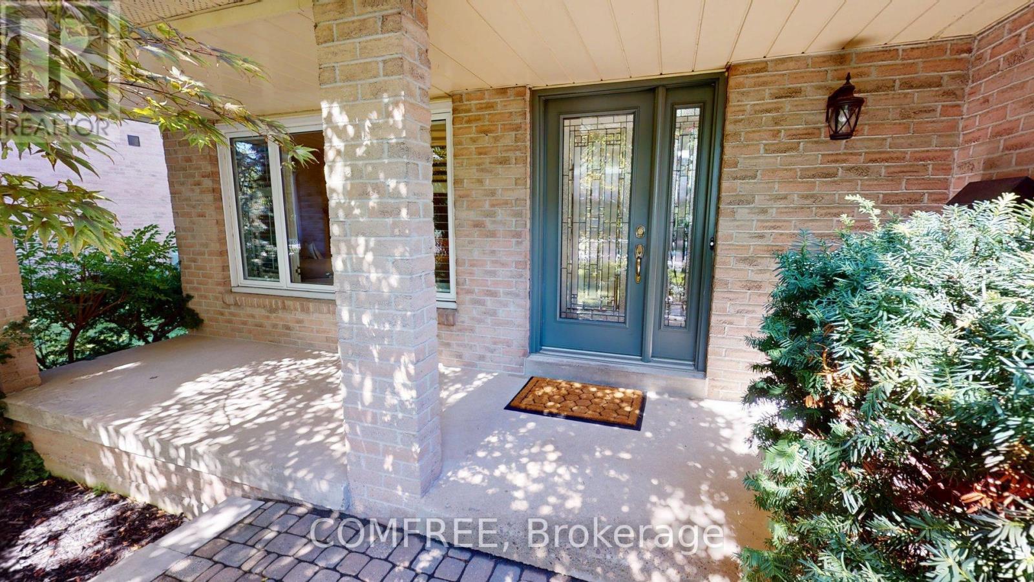
Inquire about this propertyWelcome to 2043 Burbank, an exceptional detached family home on a peaceful, tree-lined street in sought-after Sawmill Valley, Erin Mills.Beautifully maintained and thoughtfully updated since 2020, this spacious home blends modern improvements with a functional layout andtimeless character. The main floor features modern upgraded hardwood , a two-storey grand foyer, a separate living roomwith French doors, wood-burning fireplace and picture window, a separate dining room, and a family room with a second wood-burning fireplaceand walkout to the backyard patio. The heart of the home is the expansive, light- filled morning room which flows off the kitchen, surrounded by large windows andseamless walkout to backyard patio, creating an inviting space for everyday dining and entertaining. A powder room and spacious laundry room withsink and side entrance complete the main level. Upstairs, the primary bedroom offers a walk-in closet and 4-piece ensuite with Jacuzzi tub,along with three additional generous bedrooms and a 3-piece bathroom. The basement includes a large finished office, ample storage and futuredevelopment potential. Outside, enjoy a private backyard oasis with interlocking stone patio, mature trees, flower beds and outdoor lighting. Additionalfeatures include a large two-car garage, with parking for up to eight vehicles, and an impressive 60.36 ft x 125.76 ft lot. Closeto parks, walking and cycling trails, elementary and secondary schools, University of Toronto Mississauga, South Common Mall, Highway 403,QEW, and GO Transit. (id:67193)
Kerrland Realty Group
Tell us when suits you. An agent from the team confirms the appointment — in person or by video, whichever you prefer.
 Kerri LuSales Representative · Team Leader(289) 971-1362
Estimate the monthly payment on this price. Adjust the down payment, rate and amortisation to see what changes.
Monthly payment
$7,936
Not included
Property tax, condo maintenance fees and home insurance are paid separately and are not part of this payment. Budget for them alongside it.
CMHC premium schedule as of 2026-08-18. Estimate only — not financial advice. Actual payments, insurance premiums and approval depend on your lender.
Land Transfer Tax — pre-filled with this price.

Neighbourhoods
A major lakeside city west of Toronto with an established mix of condos, townhomes, and detached streets.
ExploreListed by COMFREE. The information contained on this site is based in whole or in part on information that is provided by members of The Canadian Real Estate Association, who are responsible for its accuracy. CREA reproduces and distributes this information as a service for its members and assumes no responsibility for its accuracy.

This website is operated by a brokerage or salesperson who is a member of The Canadian Real Estate Association.
Kerrland Realty Group
Kerrland Realty Group is committed to delivering a seamless and elevated real estate experience through local expertise, skilled negotiation, and tailored strategies designed around each client's unique goals.
| Room | Level | Dimensions |
|---|---|---|
| Living room | Main level | 5.27 x 3.38 |
| Family room | Main level | 5.21 x 3.61 |
| Dining room | Main level | 3.79 x 3.66 |
| Kitchen | Main level | 2.74 x 2.44 |
| Other | Main level | 5.03 x 3.2 |
| Bedroom | Second level | 6.81 x 3.66 |
| Bedroom 2 | Second level | 4.01 x 3.35 |
| Bedroom 3 | Second level | 3.96 x 3.45 |
| Bedroom 4 | Second level | 3.73 x 2.74 |
| Office | Lower level | 3.66 x 3.53 |