 For sale50 photos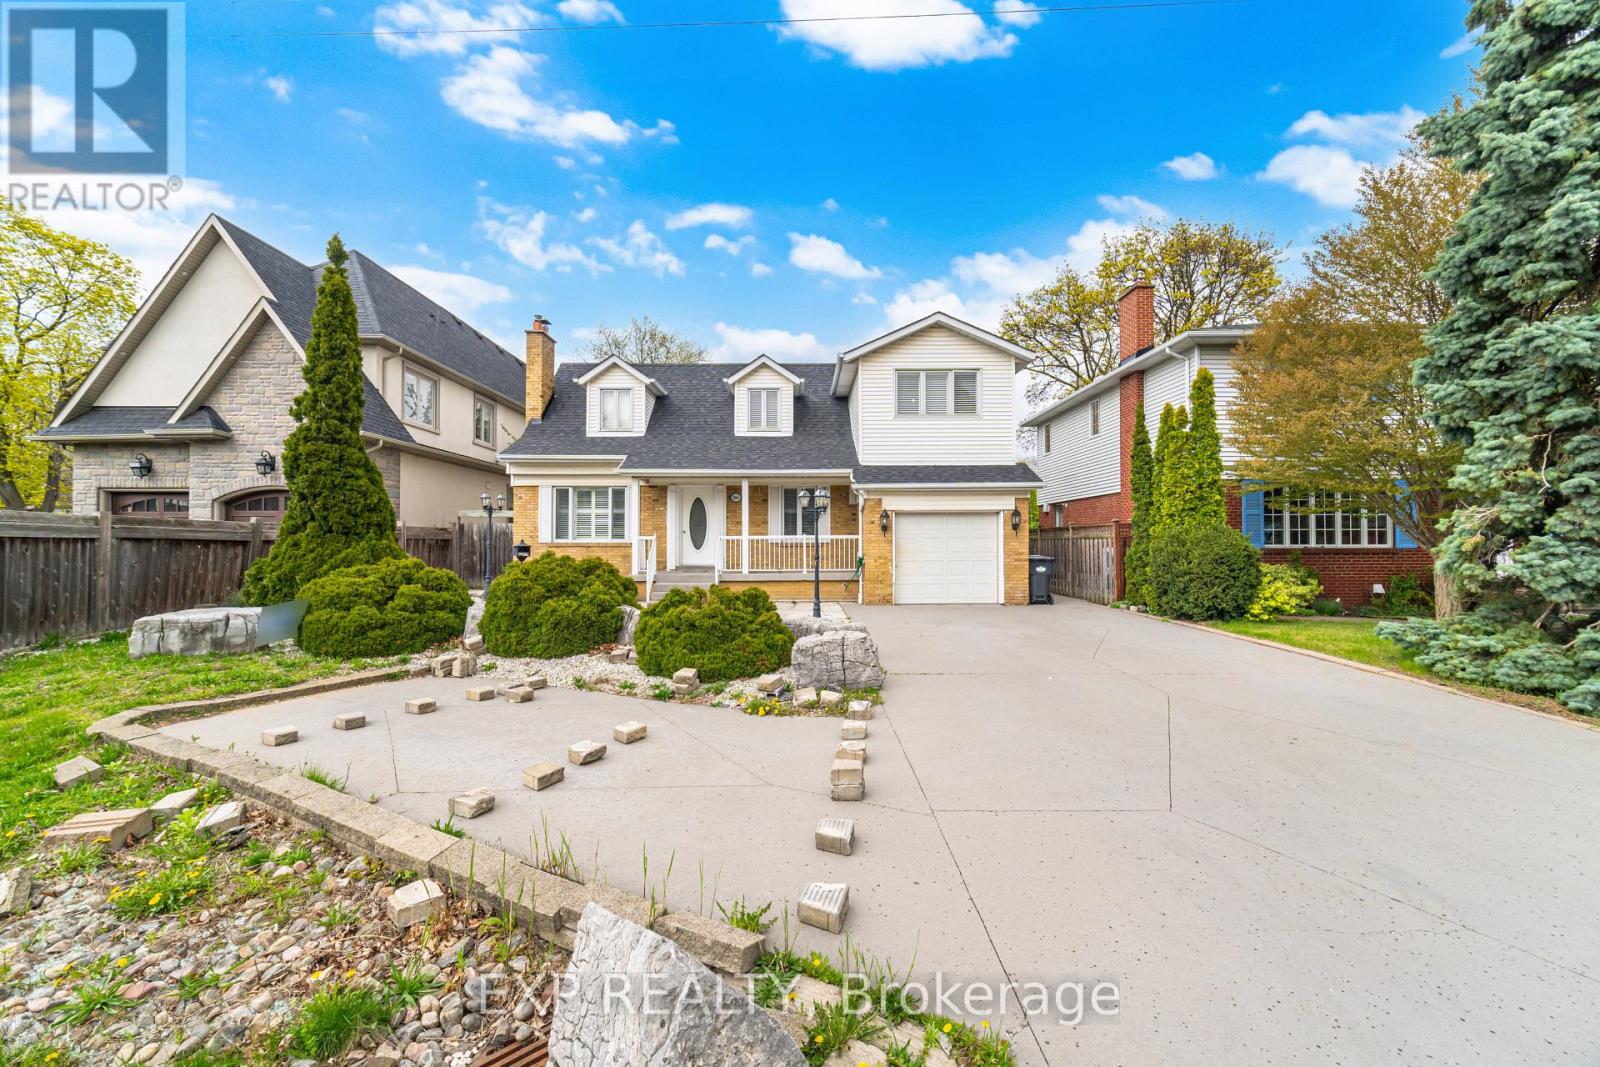
For sale
2065 WESTFIELD DRIVE
MLS® W13105880 · 129 days on market · Active
$1,299,000
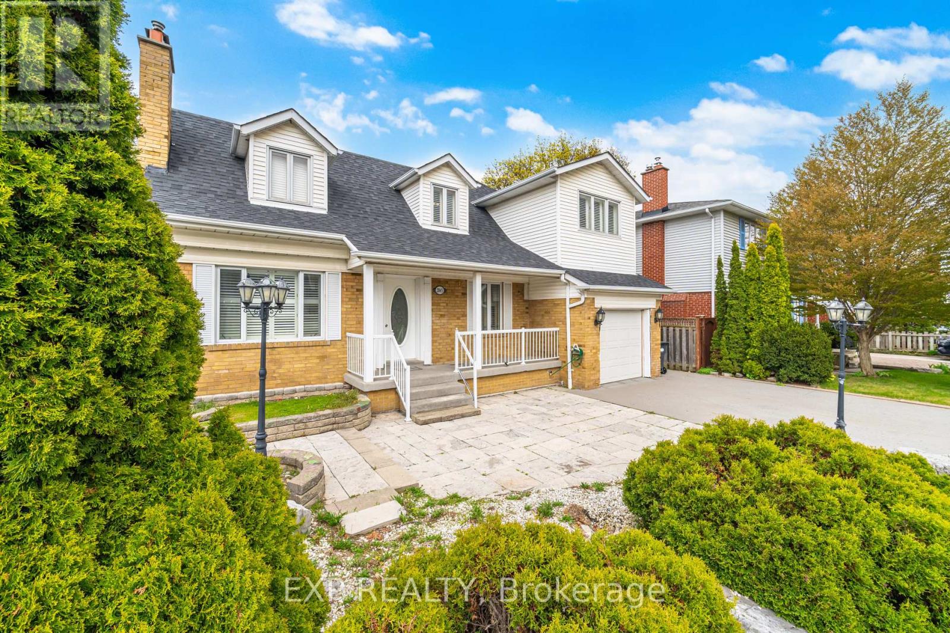
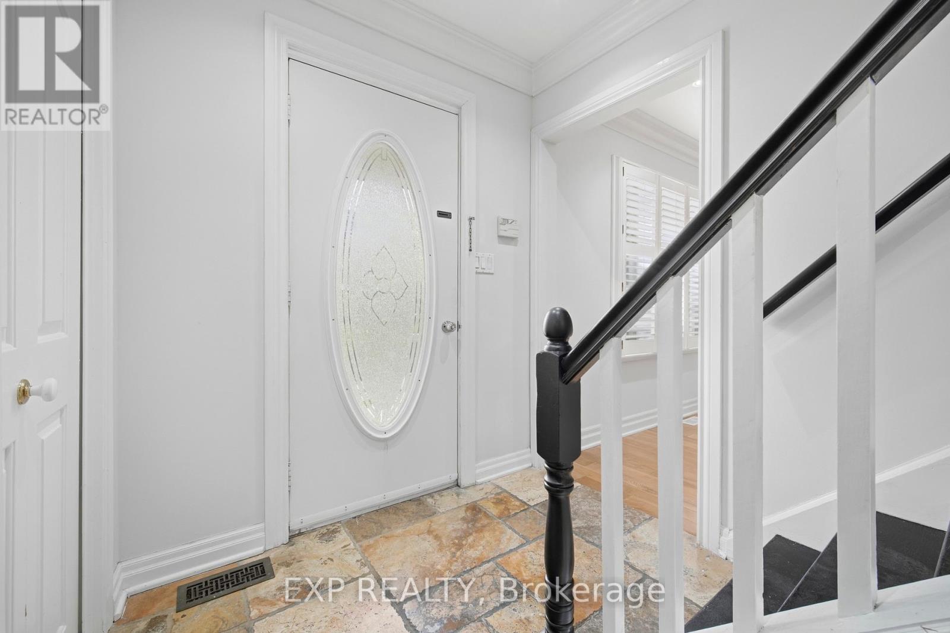
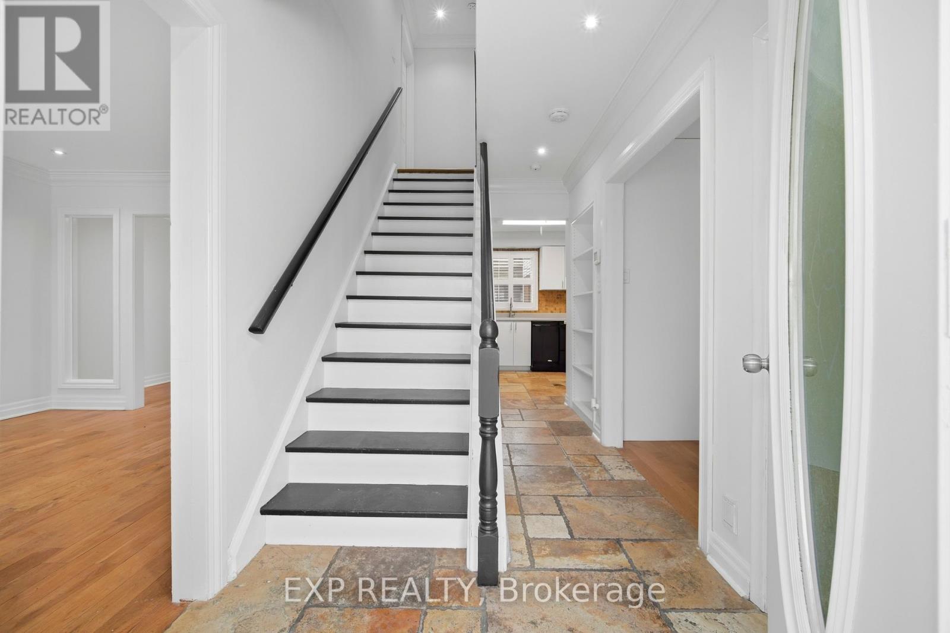
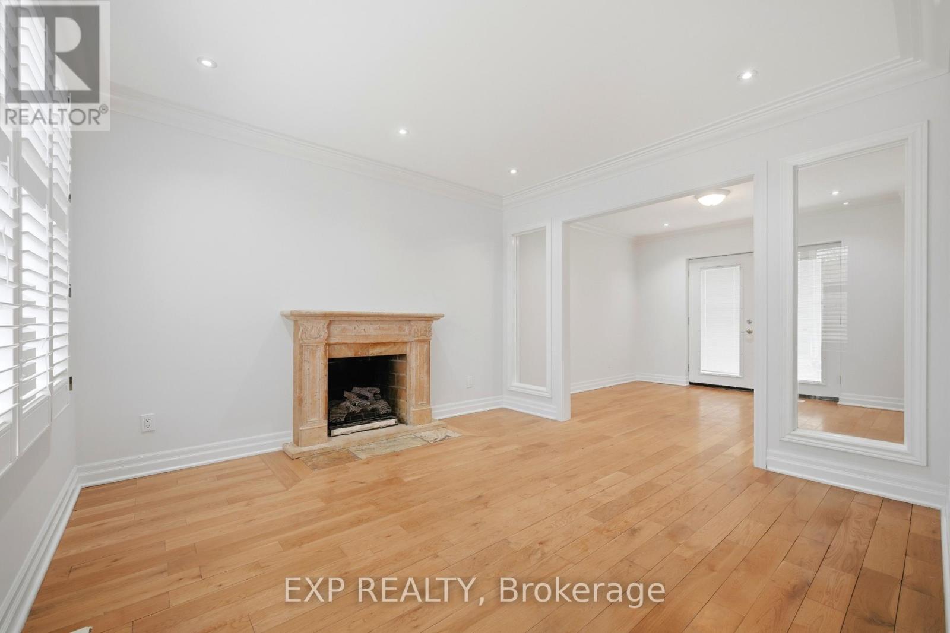
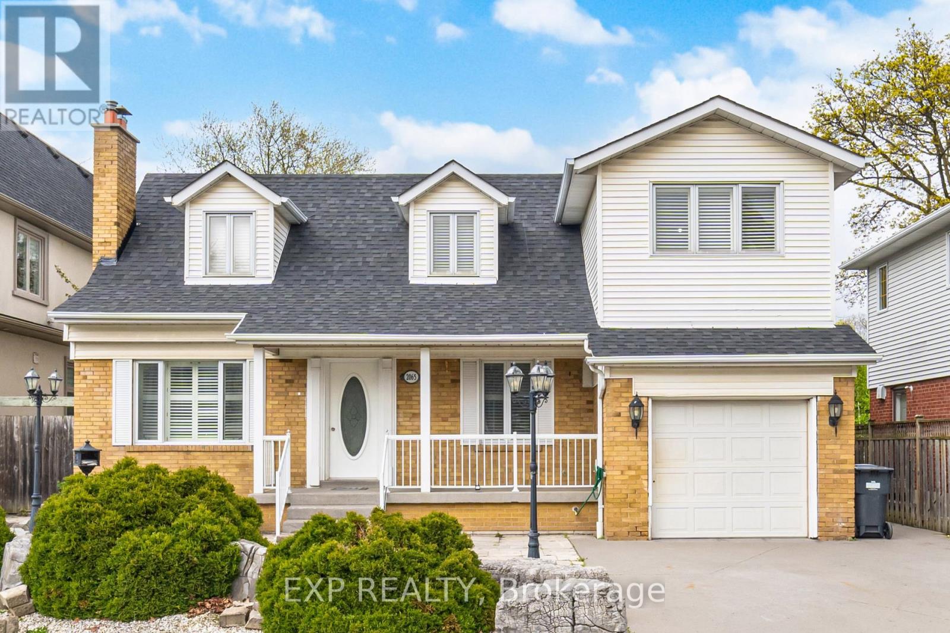
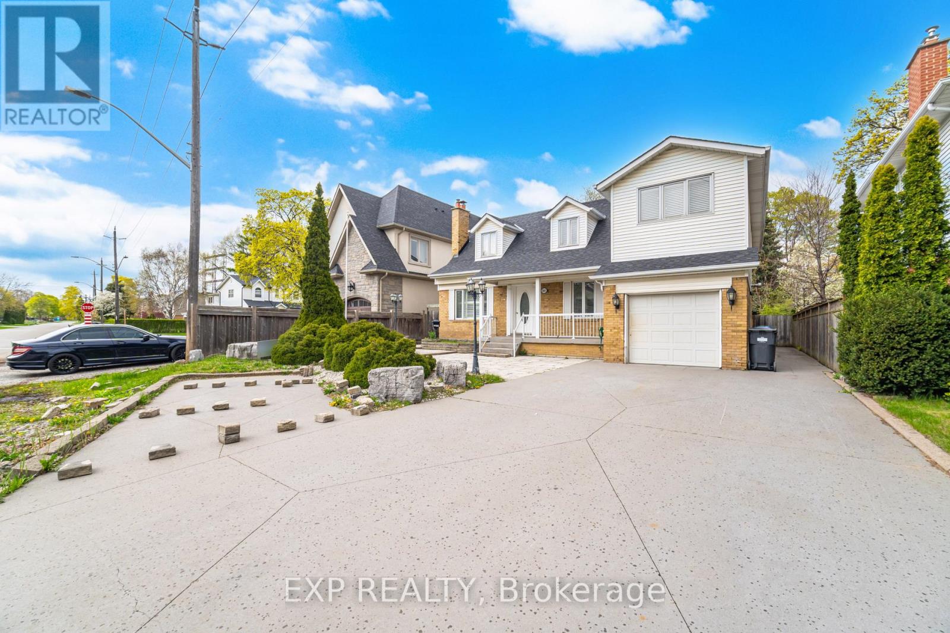
Inquire about this propertyThis is a rare opportunity to own in one of Mississauga's most sought-after neighbourhoods, surrounded by prestigious multi-million dollar homes. Offering over 2,500 sq. ft. of living space, this spacious 8-bedroom residence presents exceptional versatility - ideal for large families, multi-generational living, investors seeking strong rental potential (income statement available upon request), or buyers looking to build their future dream home on a premium lot.The functional layout offers flexibility with the ability to easily reconfigure into a more modern open-concept design. The home features a spacious primary suite complete with wall-to-wall closets and a luxurious ensuite bathroom. Elegant cherry hardwood and limestone flooring flow throughout, complemented by pot lights and an additional den space ideal for a home office, playroom, or guest area.The renovated kitchen combines style and practicality with Corian countertops, mosaic stone backsplash, and ample cabinetry. Situated on an impressive 150-foot deep lot, the backyard serves as a private retreat featuring an in-ground saltwater pool, mature fruit trees, and plenty of outdoor space for entertaining or relaxing.Located within a highly regarded school district including Westacres Public School, the property is minutes from Sherway Gardens, Dixie Outlet Mall, parks, transit, and major highways including the QEW, providing excellent connectivity throughout the GTA.Everyday conveniences are just moments away, including Longo's, LCBO, a 24/7 fitness centre, public swimming pool, and nearby transit access. Additional features include two furnaces, one of which is brand new, offering efficient and reliable heating. A fantastic opportunity to own, invest, or renovate in a prime Mississauga location with long-term upside potential. (id:67193)
Kerrland Realty Group
Tell us when suits you. An agent from the team confirms the appointment — in person or by video, whichever you prefer.
 Kerri LuSales Representative · Team Leader(289) 971-1362
Estimate the monthly payment on this price. Adjust the down payment, rate and amortisation to see what changes.
Monthly payment
$6,716
Not included
Property tax, condo maintenance fees and home insurance are paid separately and are not part of this payment. Budget for them alongside it.
CMHC premium schedule as of 2026-08-18. Estimate only — not financial advice. Actual payments, insurance premiums and approval depend on your lender.
Land Transfer Tax — pre-filled with this price.

Neighbourhoods
A major lakeside city west of Toronto with an established mix of condos, townhomes, and detached streets.
ExploreListed by EXP REALTY. The information contained on this site is based in whole or in part on information that is provided by members of The Canadian Real Estate Association, who are responsible for its accuracy. CREA reproduces and distributes this information as a service for its members and assumes no responsibility for its accuracy.

This website is operated by a brokerage or salesperson who is a member of The Canadian Real Estate Association.
Kerrland Realty Group
Kerrland Realty Group is committed to delivering a seamless and elevated real estate experience through local expertise, skilled negotiation, and tailored strategies designed around each client's unique goals.
| Room | Level | Dimensions |
|---|---|---|
| Living room | Main level | 3.63 x 3.35 |
| Kitchen | Main level | 4.91 x 2.98 |
| Dining room | Main level | 3.78 x 3.05 |
| Eating area | Main level | 3.47 x 3.17 |
| Primary Bedroom | Second level | 6.09 x 4.91 |
| Bedroom 2 | Second level | 6.07 x 3.32 |
| Bedroom 3 | Second level | 6.09 x 3.54 |
| Office | Basement | 6.09 x 3.54 |