Saved listing data. Ask Kerri for the latest prices, counts and status.
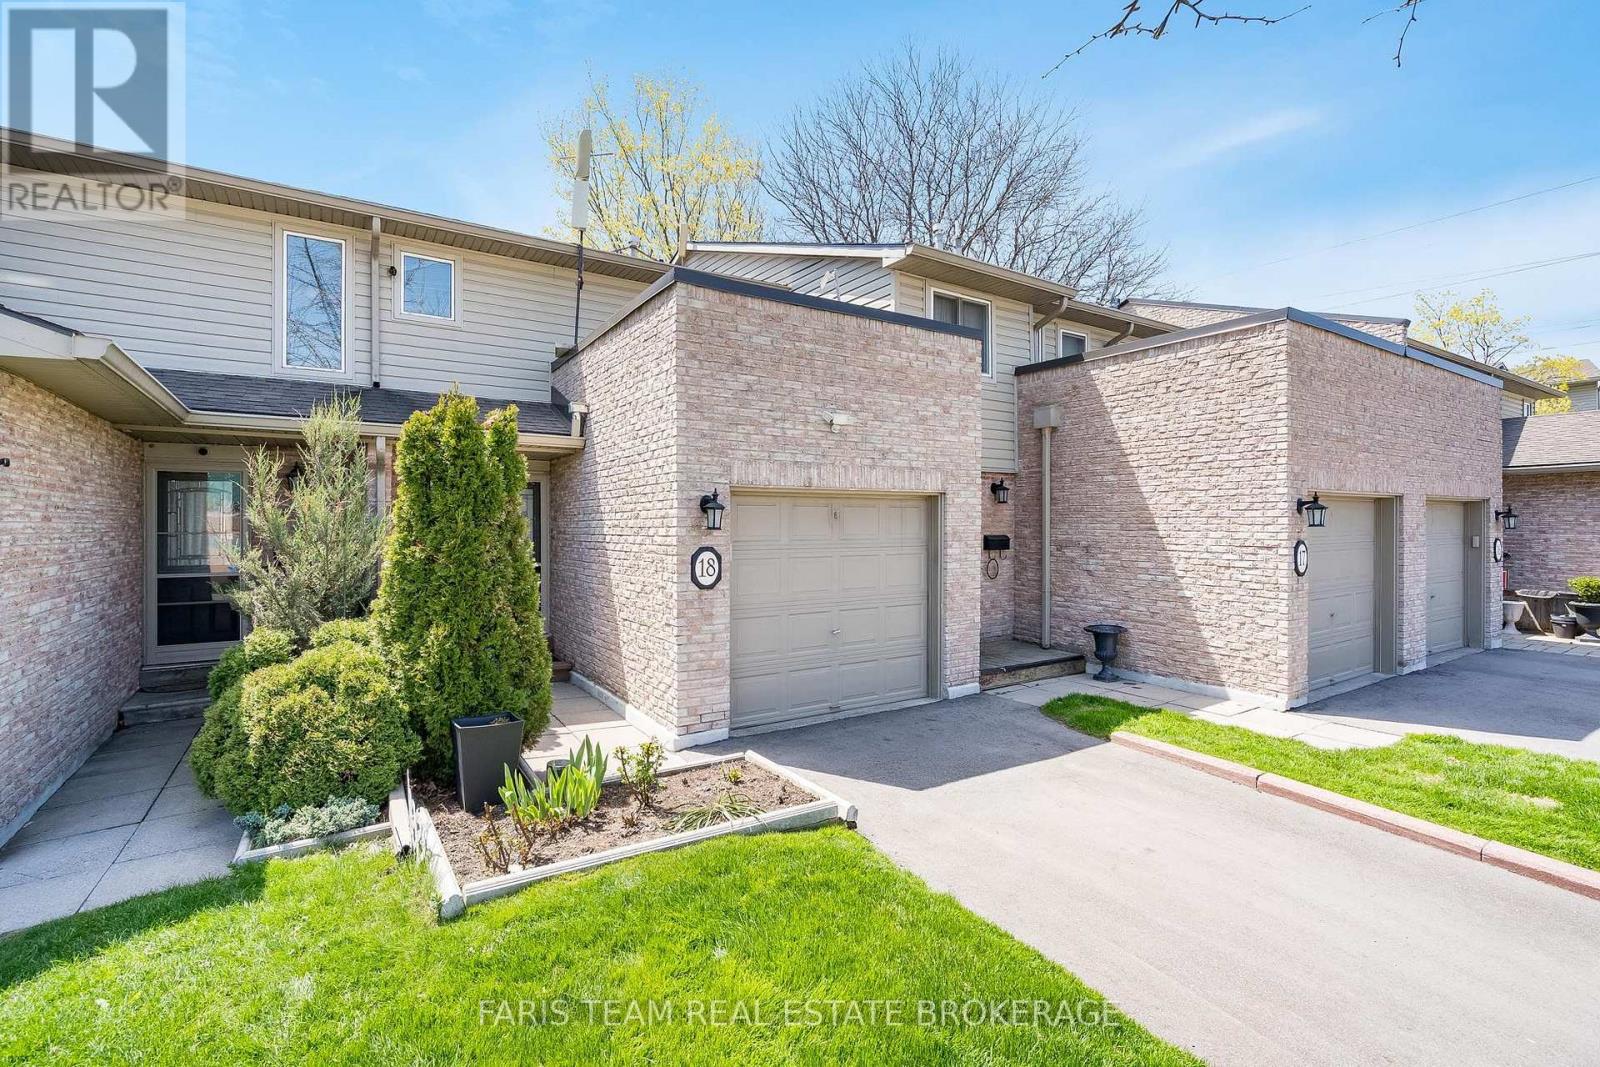 For sale35 photos
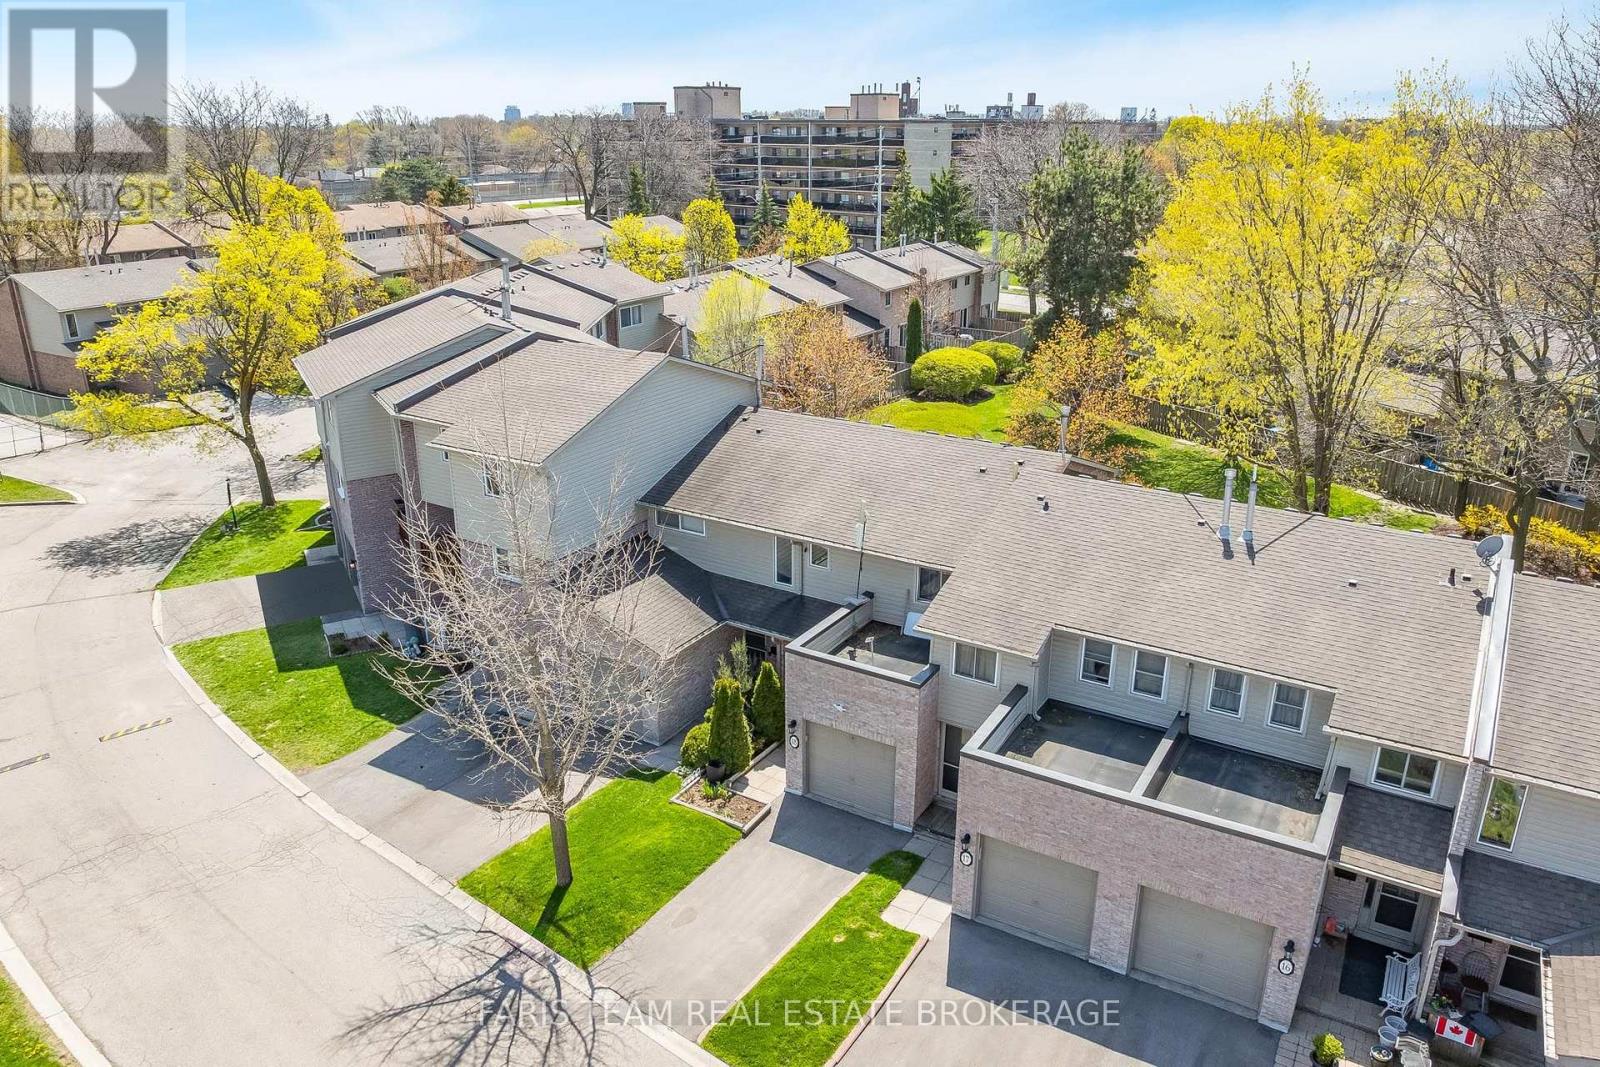
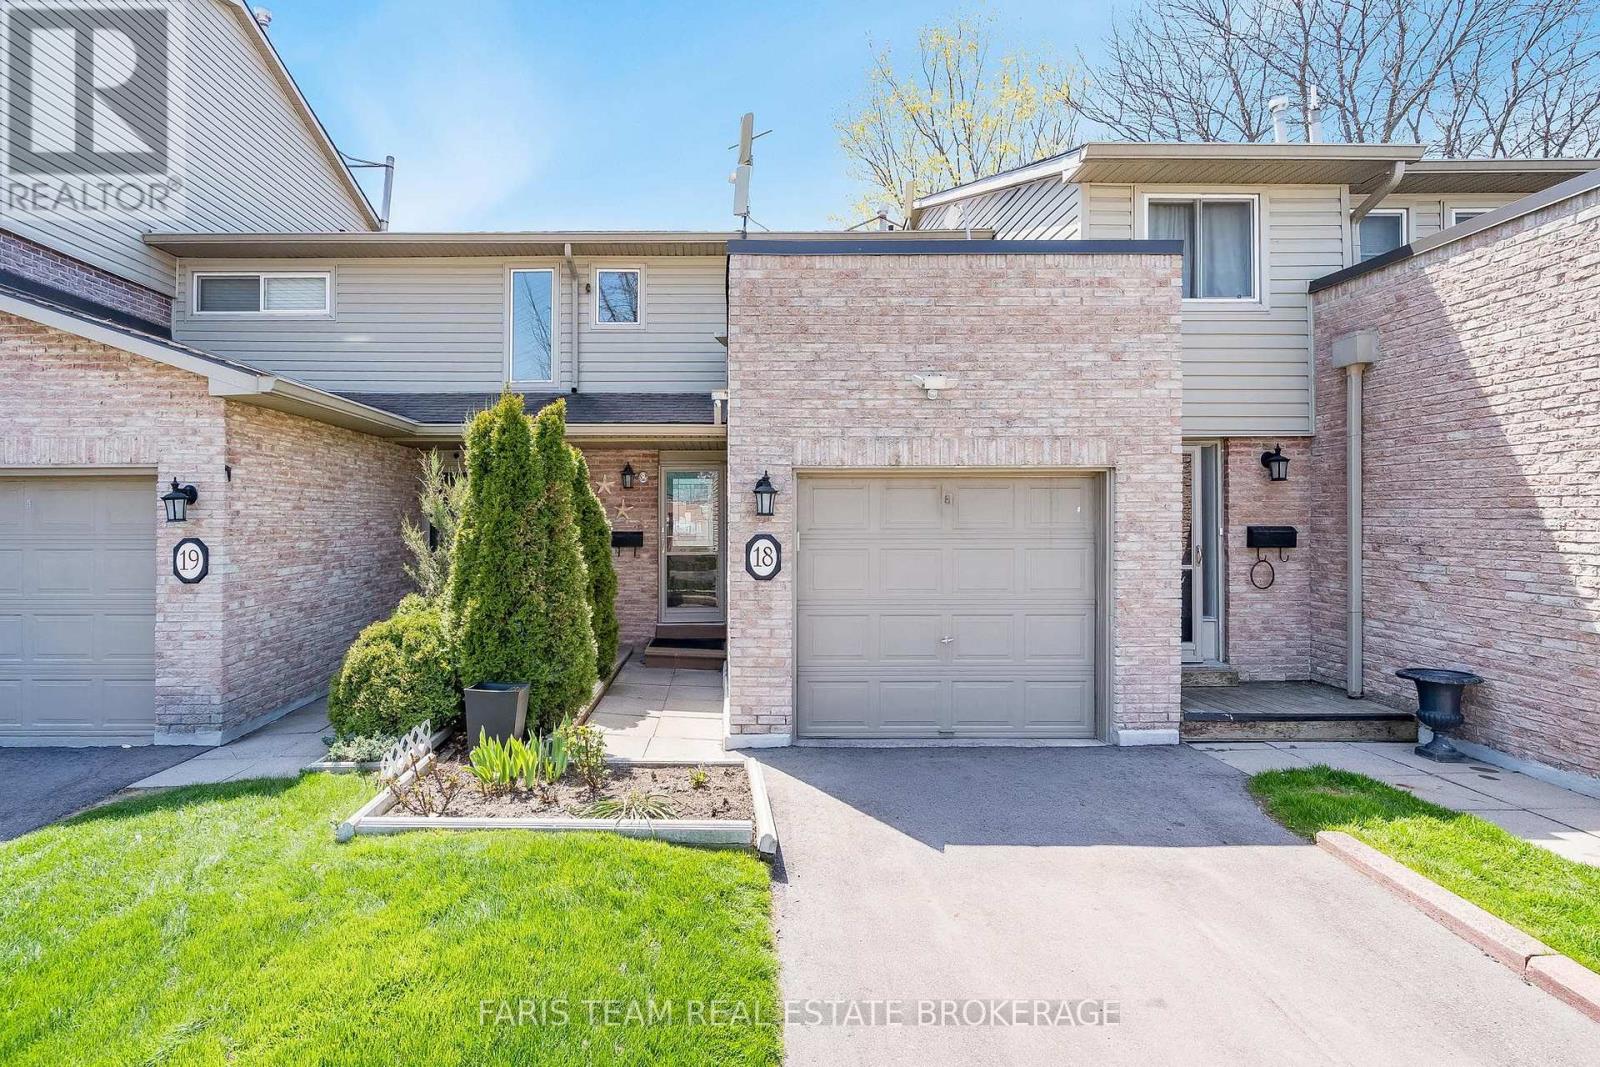
For sale
18 - 2075 ASTA DRIVE
MLS® W14116686 · 0 days on market · Active
$650,000
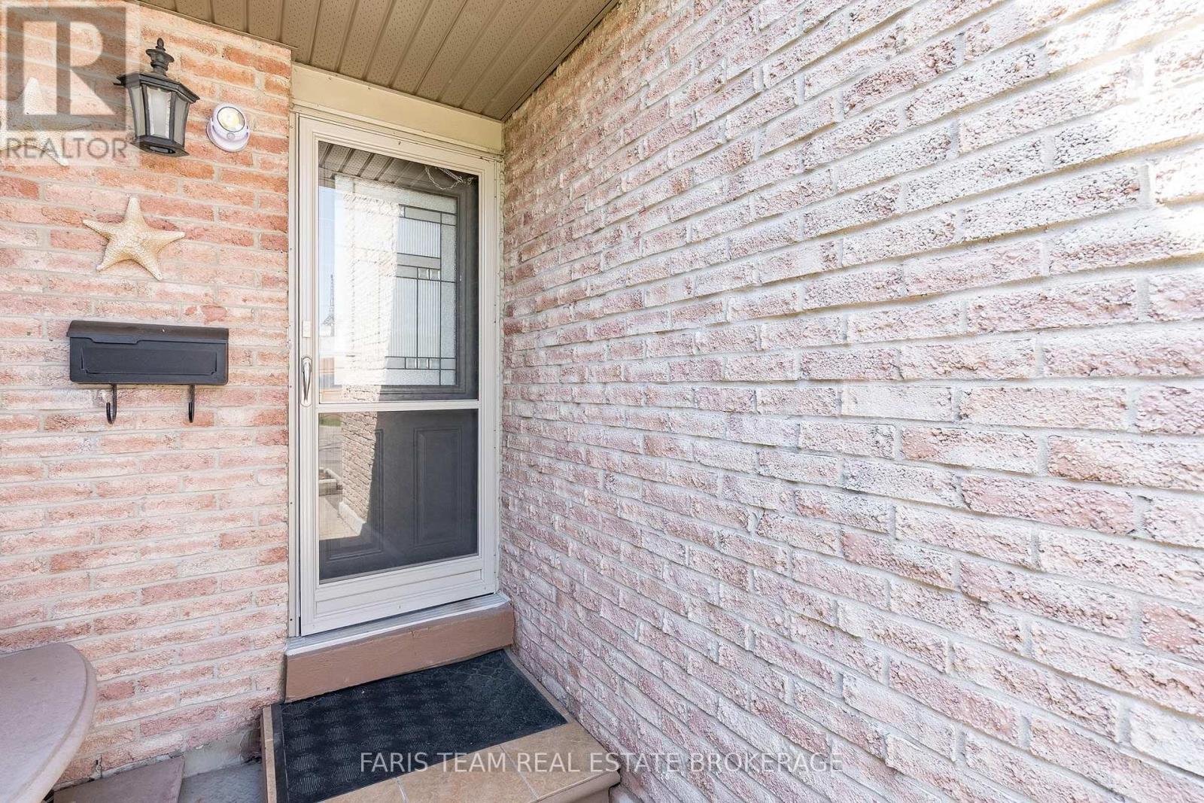
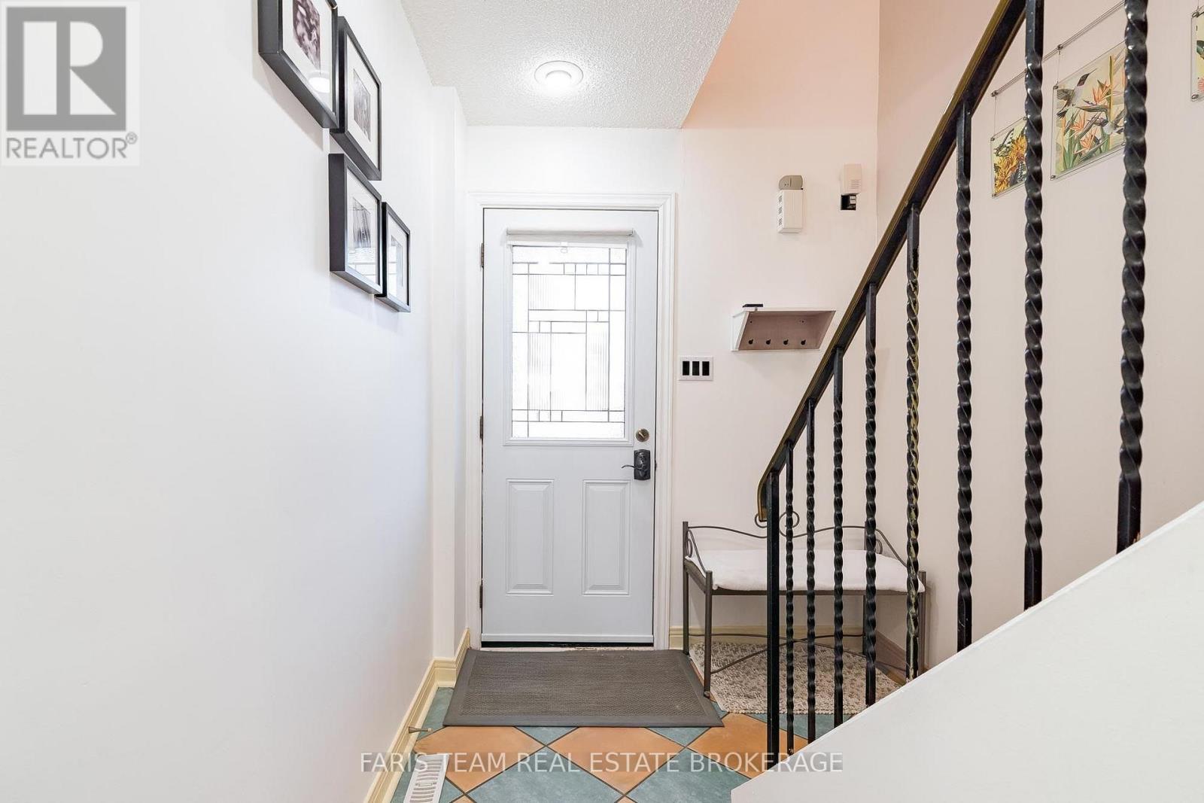
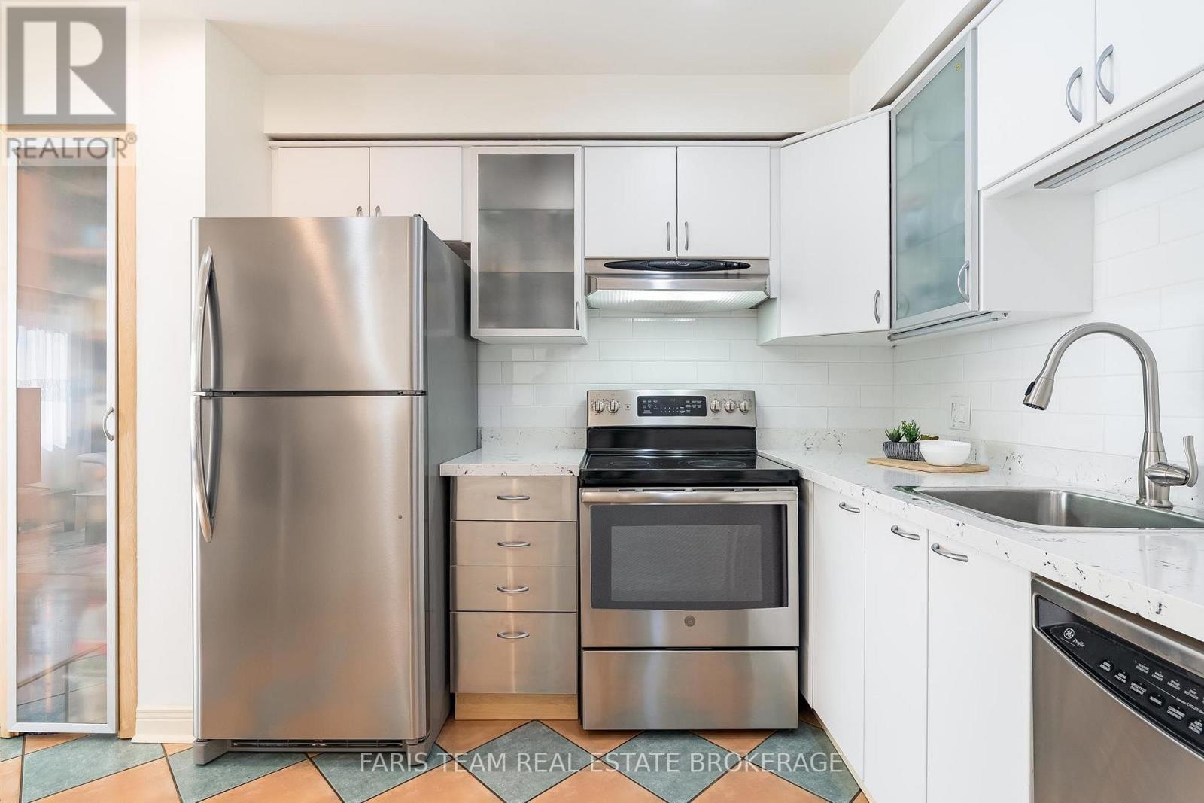
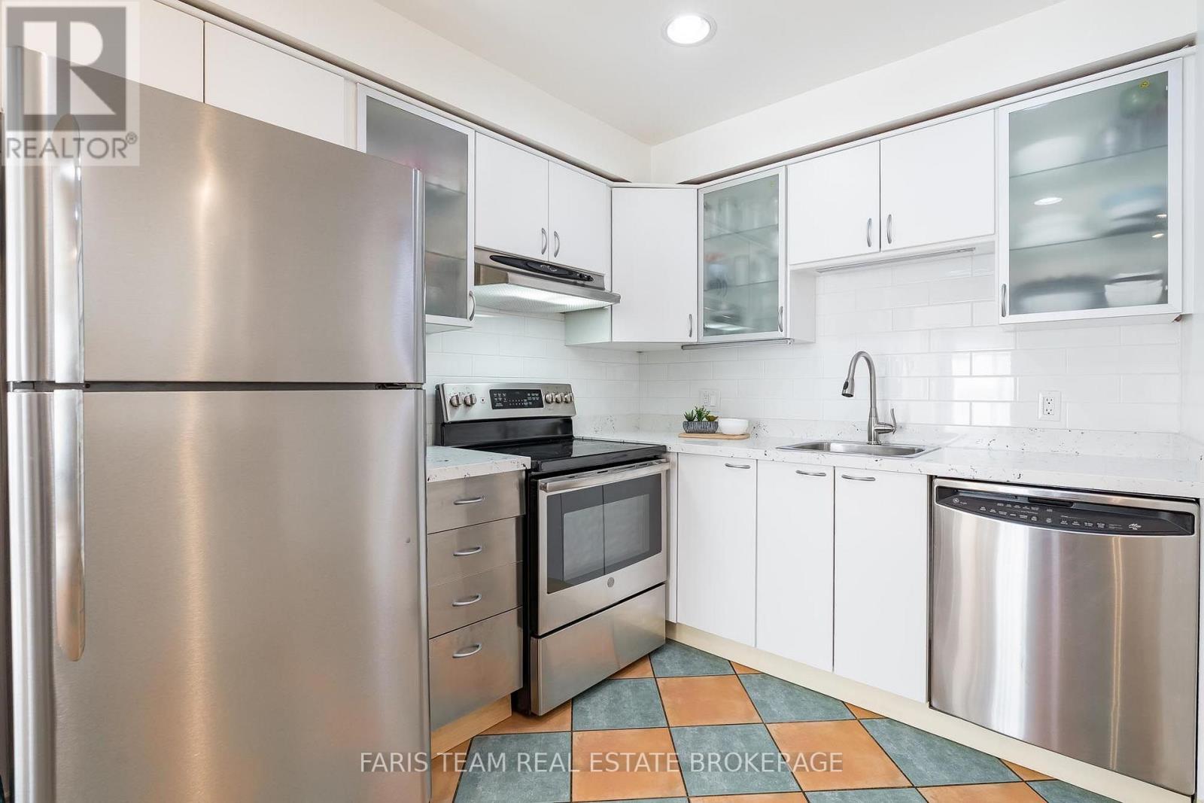
Inquire about this propertyTop 5 Reasons You Will Love This Condo: 1) Designed with everyday comfort and entertaining in mind, this inviting townhome features a bright, open-concept kitchen and living room that creates a welcoming space for family and friends to gather, with quick and convenient access to the backyard allowing for effortless indoor-outdoor entertaining, whether hosting summer barbeques or enjoying relaxed evenings at home 2) Enjoy the perfect balance of space and functionality with three generously sized above-grade bedrooms, offering comfortable accommodations for growing families, first-time buyers, or those looking to downsize without sacrificing room, while the thoughtfully designed layout provides a warm and inviting atmosphere throughout 3) Discover even more possibilities in the fully finished lower level, where a spacious recreation room and full bathroom create an ideal setting for movie nights, entertaining guests, a dedicated home office, or additional living space, offering the flexibility to adapt to your family's changing needs 4) Spend less time worrying about upkeep and more time enjoying your home with affordable monthly maintenance fees that cover exterior maintenance, including the roof and windows, grass cutting, snow removal from the main roads, and water, while the fully fenced backyard provides a private outdoor retreat perfect for children, pets, and relaxing in the fresh air 5) Experience exceptional convenience in a well-connected Mississauga location, with easy access to the QEW, Cooksville GO Station, Mississauga Hospital, and Pearson International Airport, while nearby Walmart, Costco, shopping centres, restaurants, and everyday amenities make commuting, running errands, and enjoying everything the surrounding area has to offer effortless. 1,063 above grade sq.ft. plus a finished lower level. (id:67193)
| Room | Level | Dimensions |
|---|---|---|
| Kitchen | Main level | 3.64 x 2.58 |
| Living room | Main level | 5.18 x 4.93 |
| Bedroom | Upper Level | 3.19 x 2.58 |
| Bedroom | Upper Level | 3.19 x 2.48 |
| Primary Bedroom | Upper Level | 4.15 x 3.19 |
| Recreational, Games room | Lower level | 5.02 x 3.72 |
| Laundry room | Lower level | 1.78 x 0.93 |
Kerrland Realty Group
Tell us when suits you. An agent from the team confirms the appointment — in person or by video, whichever you prefer.
 Kerri LuSales Representative · Team Leader(289) 971-1362
Estimate the monthly payment on this price. Adjust the down payment, rate and amortisation to see what changes.
Monthly payment
$2,834
Not included
Property tax, condo maintenance fees and home insurance are paid separately and are not part of this payment. Budget for them alongside it.
CMHC premium schedule as of 2026-08-18. Estimate only — not financial advice. Actual payments, insurance premiums and approval depend on your lender.
Land Transfer Tax — pre-filled with this price.

Neighbourhoods
A major lakeside city west of Toronto with an established mix of condos, townhomes, and detached streets.
ExploreListed by FARIS TEAM REAL ESTATE BROKERAGE. The information contained on this site is based in whole or in part on information that is provided by members of The Canadian Real Estate Association, who are responsible for its accuracy. CREA reproduces and distributes this information as a service for its members and assumes no responsibility for its accuracy.

This website is operated by a brokerage or salesperson who is a member of The Canadian Real Estate Association.
Kerrland Realty Group
Kerrland Realty Group is committed to delivering a seamless and elevated real estate experience through local expertise, skilled negotiation, and tailored strategies designed around each client's unique goals.