 For sale27 photos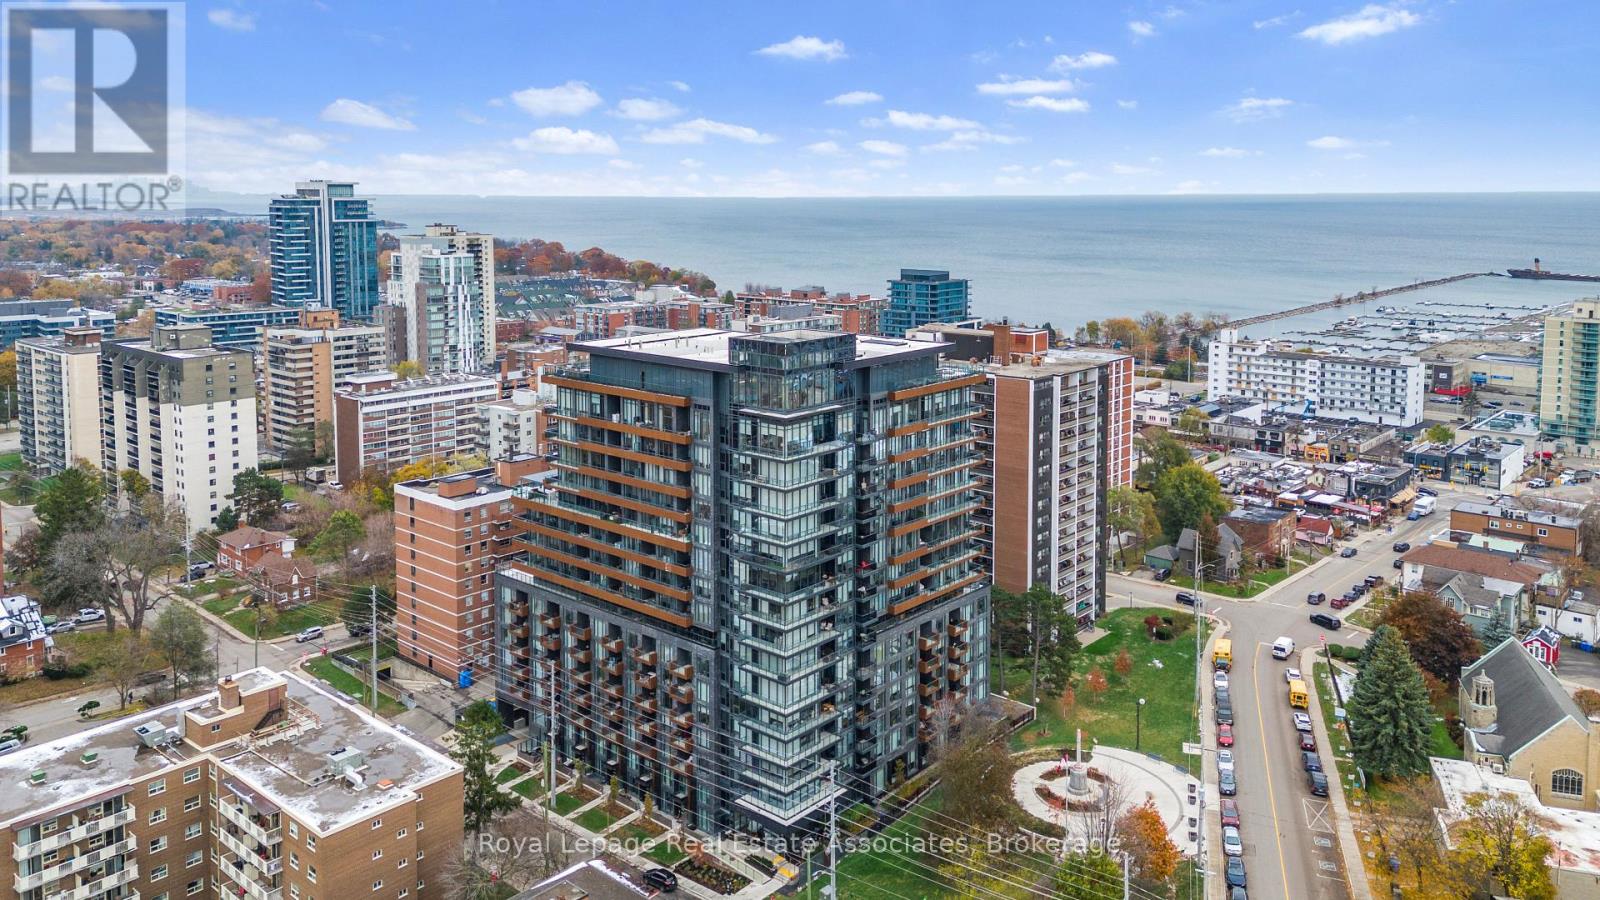
For sale
805 - 21 PARK STREET E
MLS® W13611504 · 49 days on market · Active
$835,000
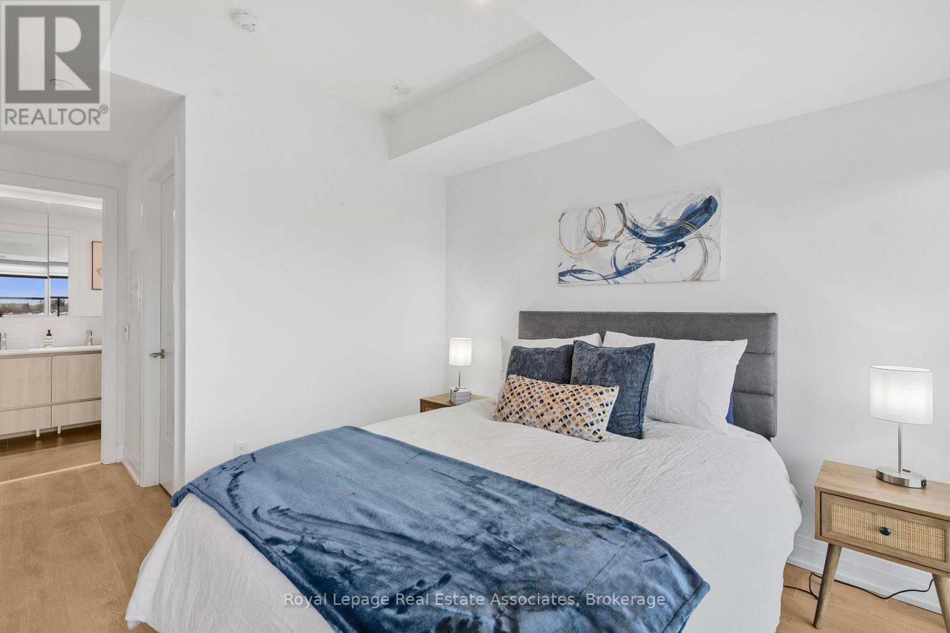
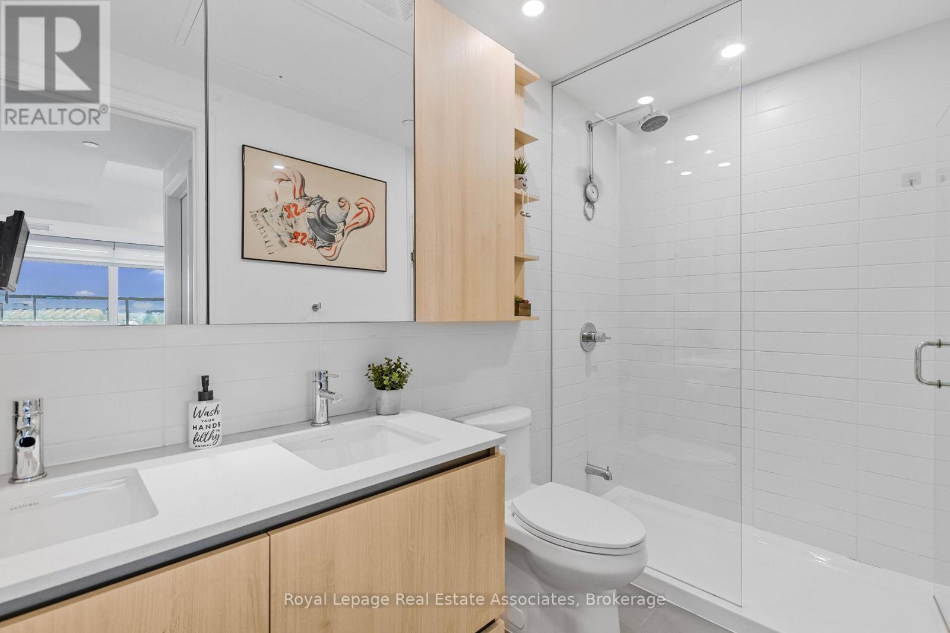
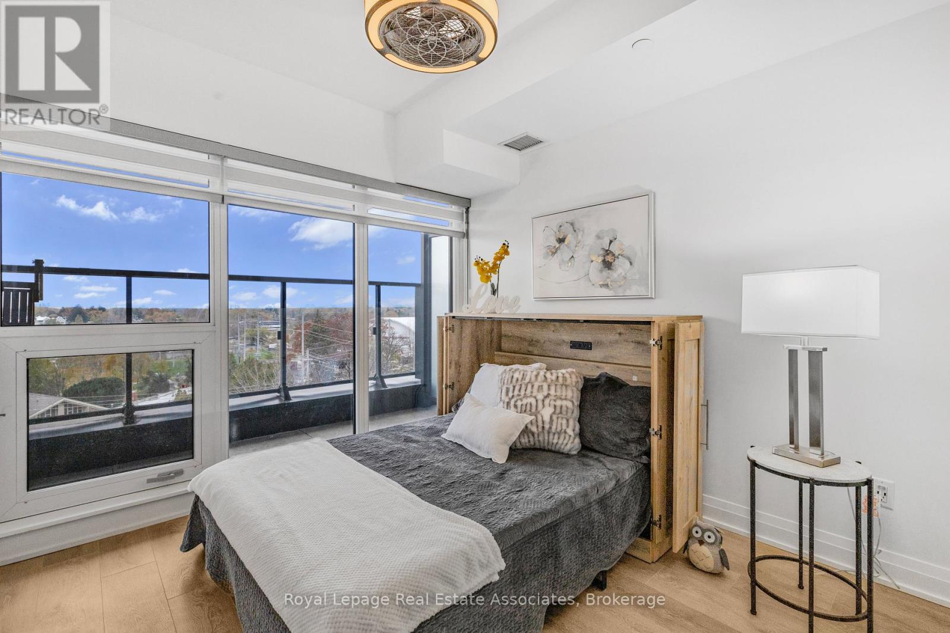
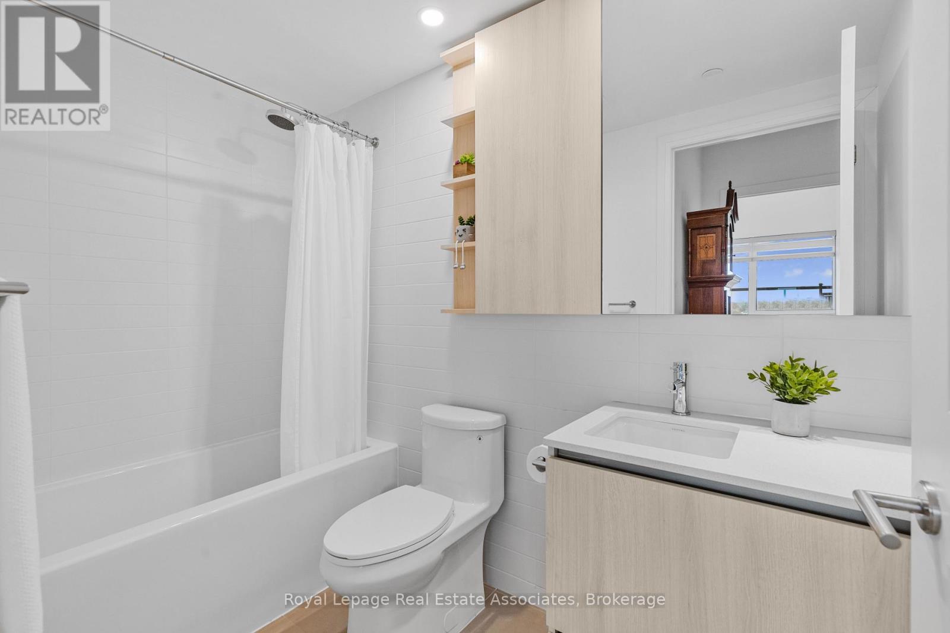
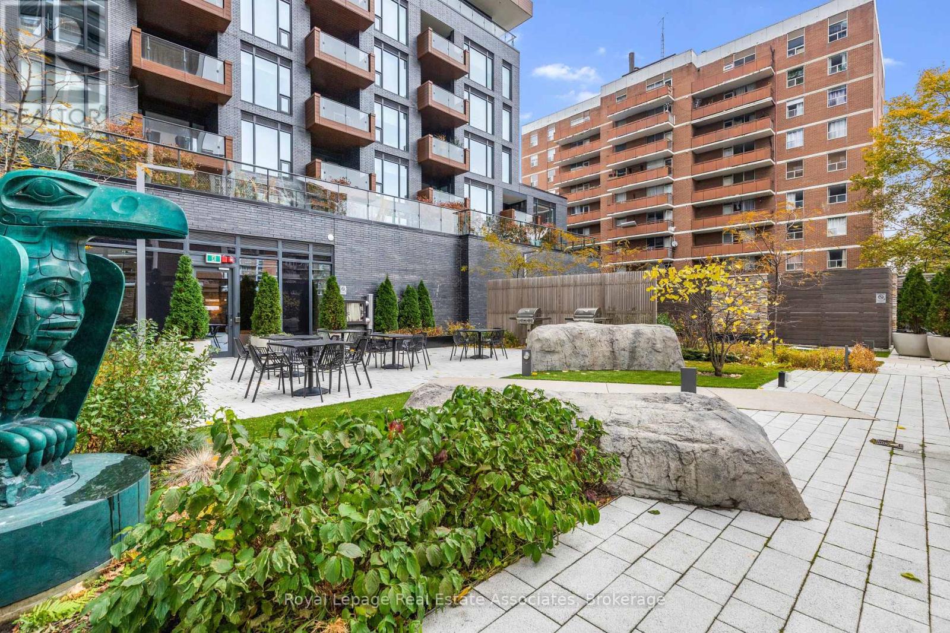
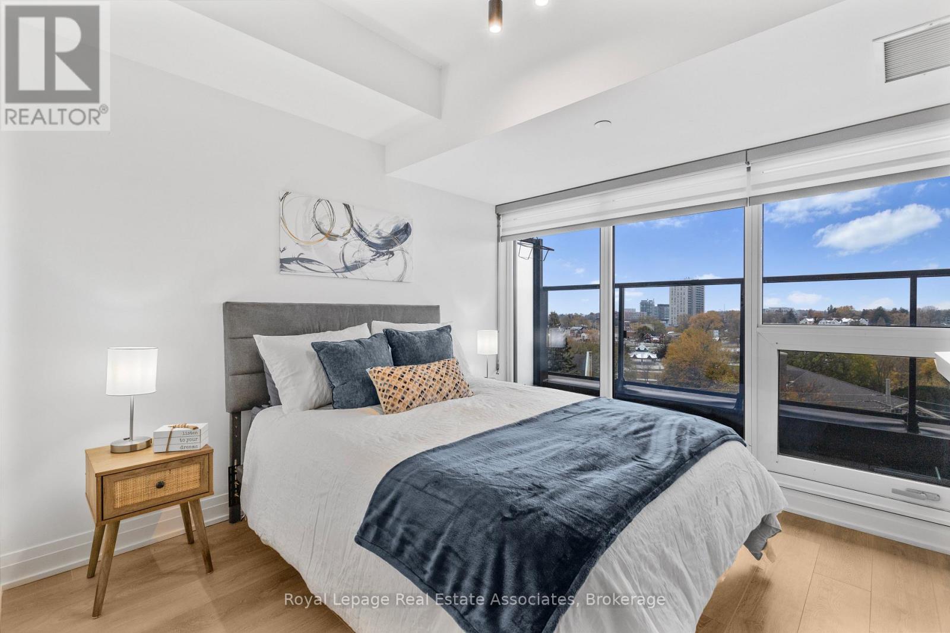
Inquire about this propertyBoutique Luxury in the Heart of Port Credit! This exceptional 2-bedroom + den, 3-bath suite combines modern luxury with unmistakable lakeside charm. Enjoy west-facing views, a bright open-concept layout, smart-home technology, keyless entry, and a versatile den ideal for a home office or guest space. Step outside to your private balcony and take in views of Lake Ontario and the Credit River - with front-row enjoyment of Port Credit's vibrant festival atmosphere. Just steps from waterfront trails, cafés, acclaimed restaurants, and all that Port Credit has to offer. A short 4-minute walk to Port Credit GO Station and minutes to the QEW, providing easy access to downtown Toronto and beyond. Enjoy peace of mind with 24-hour concierge service and secure underground parking with license plate recognition. Resort-style amenities include a state-of-the-art fitness & yoga studio, co-working lounge, guest suite, party room, games room, media room, pet spa, car wash, EV charging, and outdoor terrace with BBQs and fire pit lounge. Suite features include: 1 indoor parking space, 1 locker, Rogers High Speed Internet & TV with 2 cable boxes included in maintenance fees (approx. $150/month value), custom automatic blinds, blackout blind in primary bedroom, Culligan pure water system, and upgraded electrical boxes for ceiling fans and lighting. Port Credit is more than a place to live - it's a lifestyle. Experience luxury, convenience, and waterfront living at TANU. (id:67193)
Kerrland Realty Group
Tell us when suits you. An agent from the team confirms the appointment — in person or by video, whichever you prefer.
 Kerri LuSales Representative · Team Leader(289) 971-1362
Estimate the monthly payment on this price. Adjust the down payment, rate and amortisation to see what changes.
Monthly payment
$3,992
Not included
Property tax, condo maintenance fees and home insurance are paid separately and are not part of this payment. Budget for them alongside it.
CMHC premium schedule as of 2026-08-18. Estimate only — not financial advice. Actual payments, insurance premiums and approval depend on your lender.
Land Transfer Tax — pre-filled with this price.

Neighbourhoods
A major lakeside city west of Toronto with an established mix of condos, townhomes, and detached streets.
ExploreListed by Royal LePage Real Estate Associates. The information contained on this site is based in whole or in part on information that is provided by members of The Canadian Real Estate Association, who are responsible for its accuracy. CREA reproduces and distributes this information as a service for its members and assumes no responsibility for its accuracy.

This website is operated by a brokerage or salesperson who is a member of The Canadian Real Estate Association.
Kerrland Realty Group
Kerrland Realty Group is committed to delivering a seamless and elevated real estate experience through local expertise, skilled negotiation, and tailored strategies designed around each client's unique goals.
| Room | Level | Dimensions |
|---|---|---|
| Kitchen | Main level | 5.49 x 3.07 |
| Living room | Main level | 4.27 x 3.2 |
| Primary Bedroom | Main level | 3.35 x 3.05 |
| Bedroom 2 | Main level | 3.15 x 2.92 |
| Den | Main level | 3.1 x 2.92 |