 For sale48 photos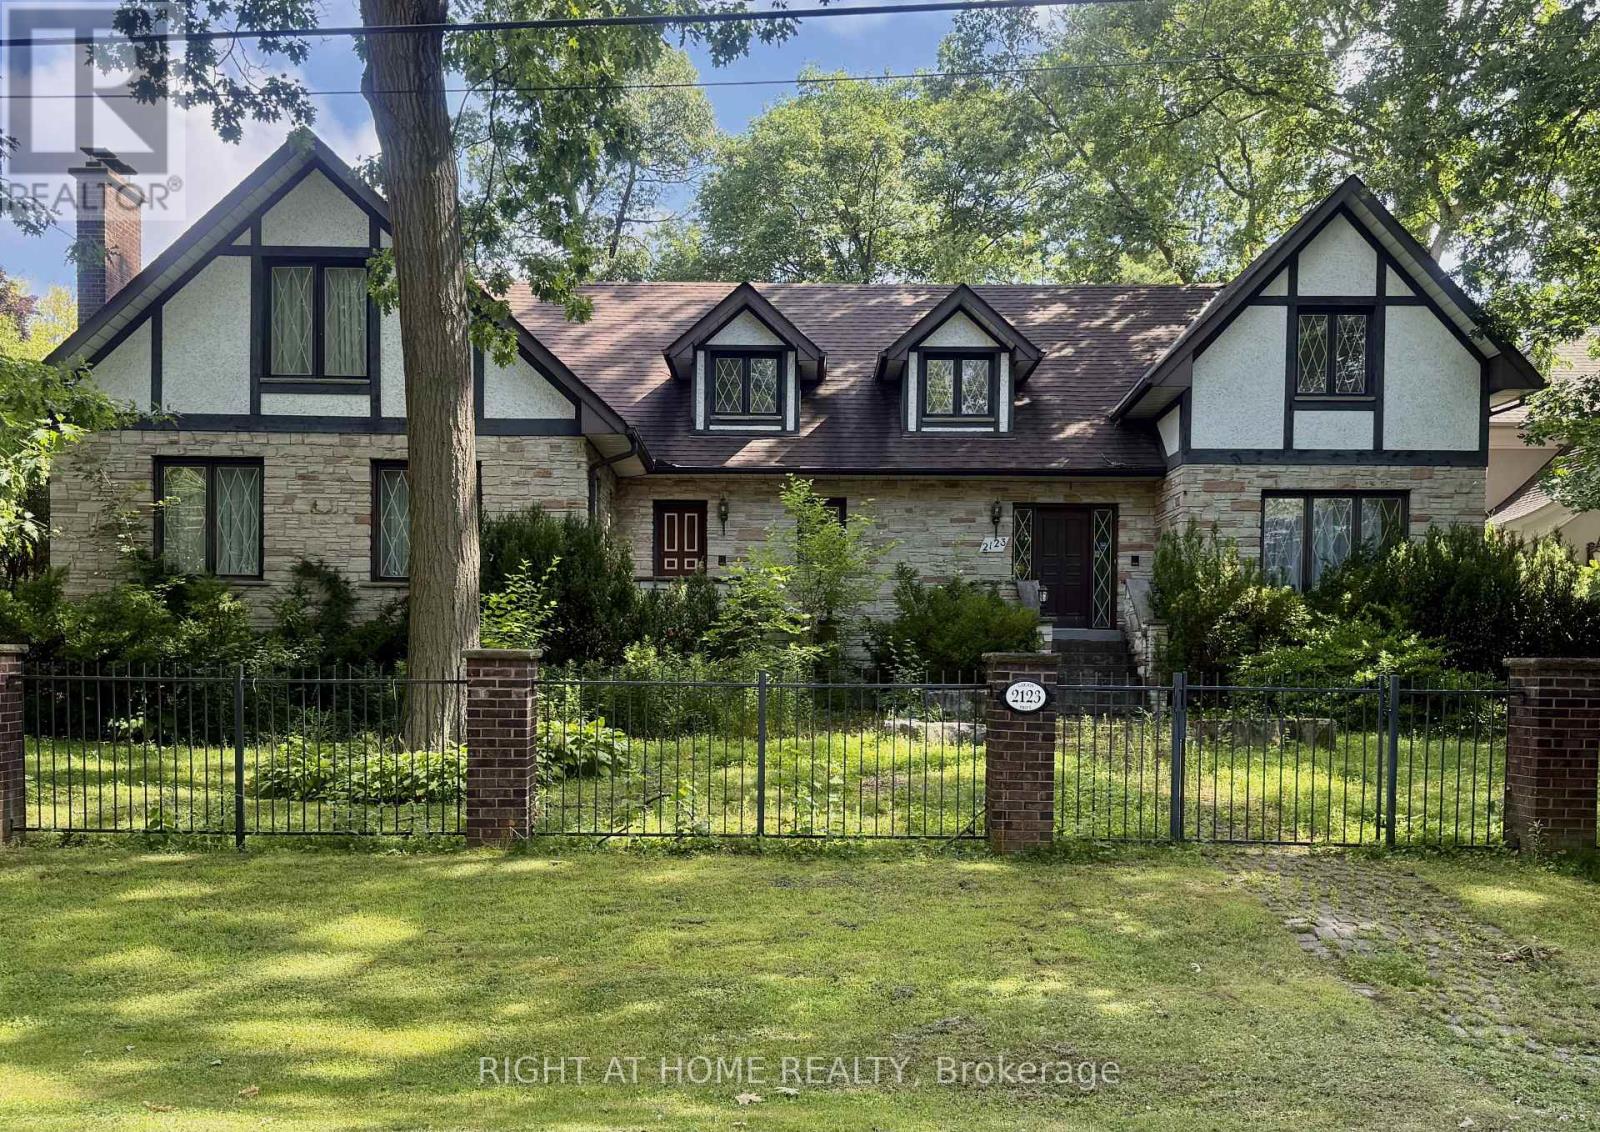
For sale
2123 GORDON DRIVE
MLS® W13852728 · 0 days on market · Active
$2,148,800
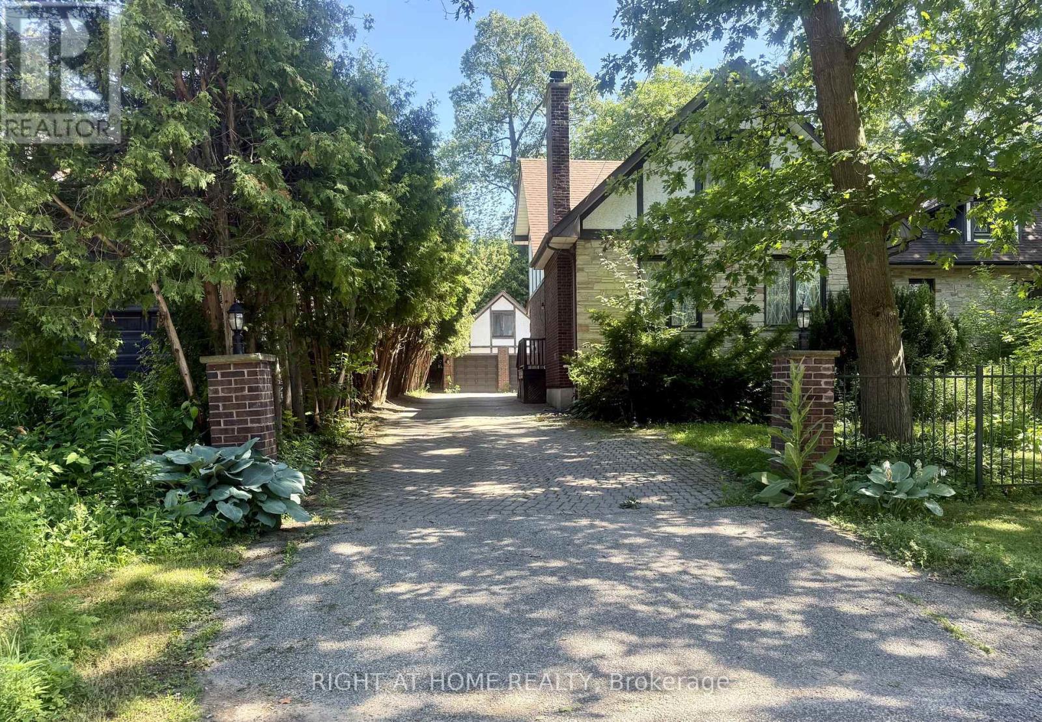
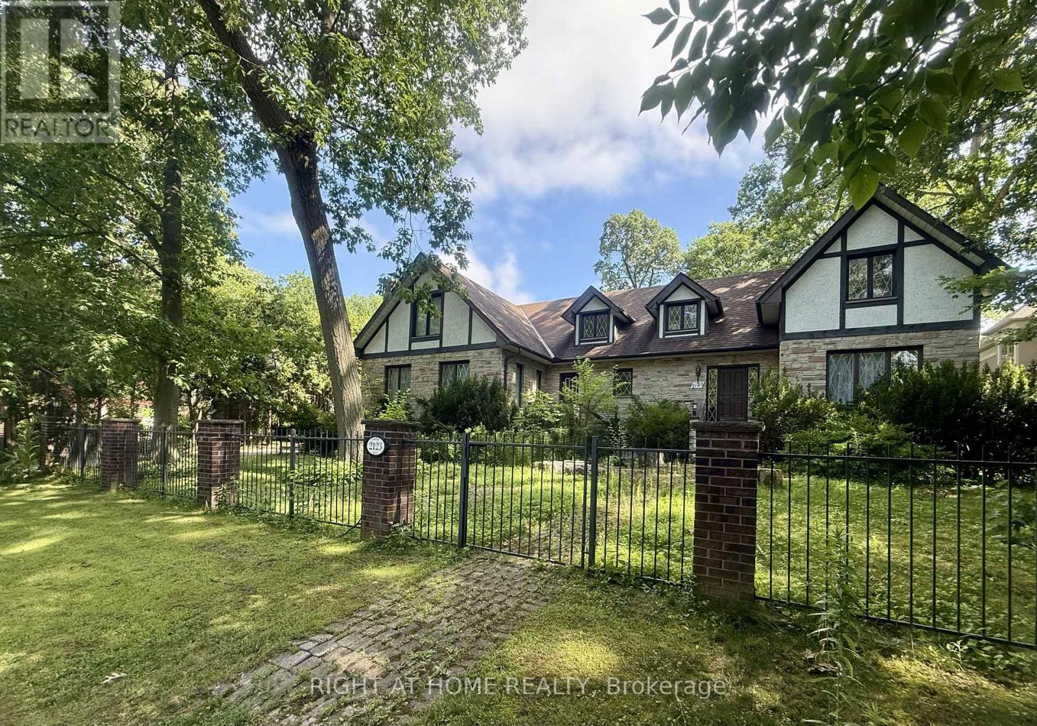
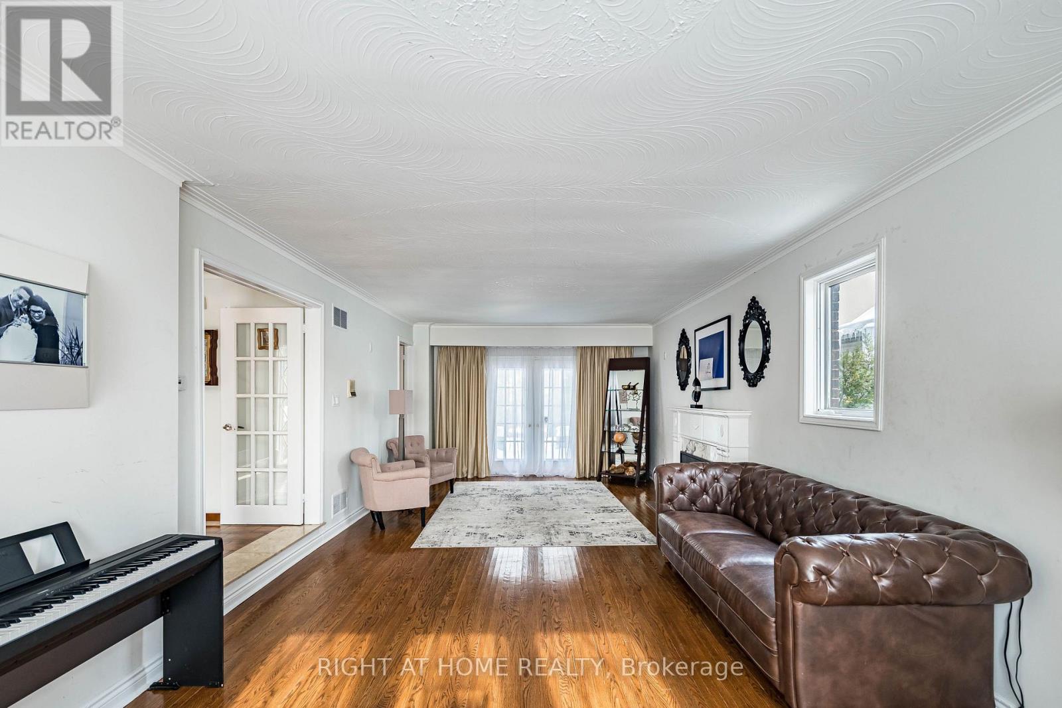
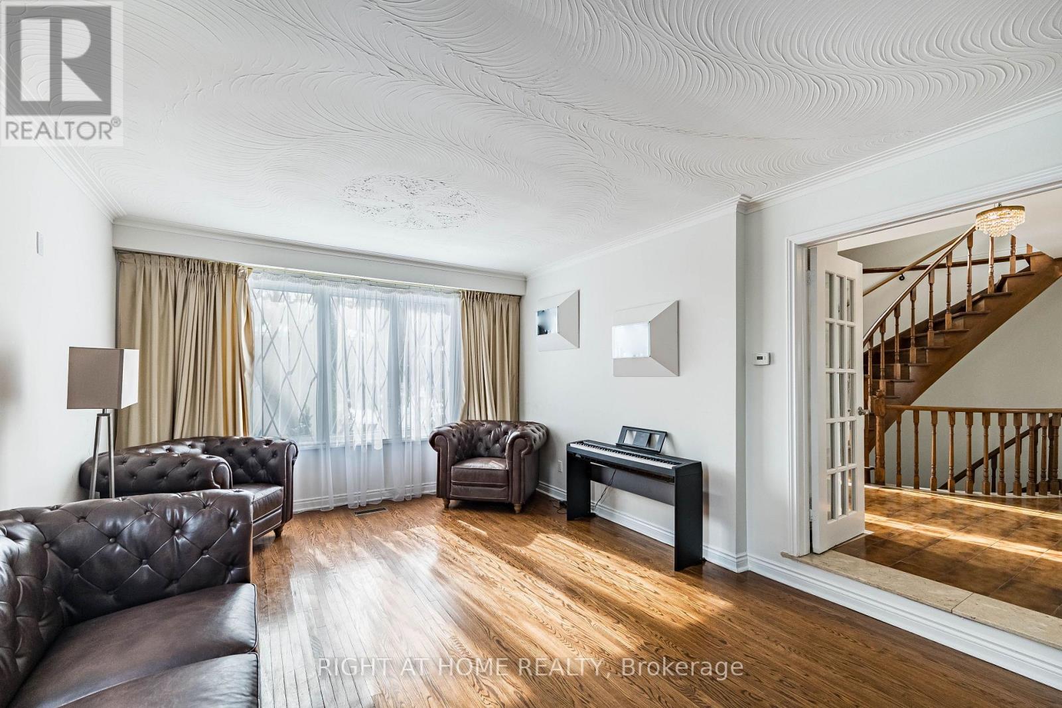
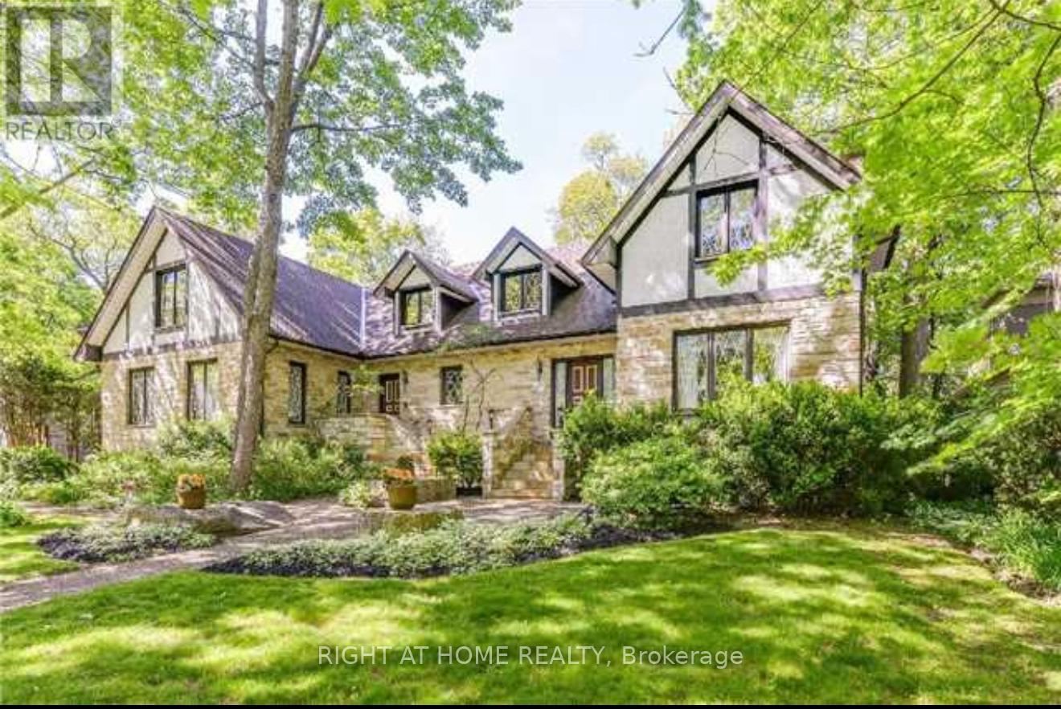
Inquire about this propertyRarely offered in the heart of prestigious Gordon Woods! Set on an impressive 94 x 150 ft lot surrounded by multi-million-dollar custom residences, this property presents a remarkable opportunity to create your vision in one of Mississauga's most coveted communities.This well-maintained custom-built residence offers approximately 4,000 sq ft of above-grade living space, with generous principal rooms, a spacious and functional layout, solid construction and excellent bones. Comfortable and fully livable today, the home offers tremendous potential for thoughtful renovation, modernization and personalization.Whether you envision building a spectacular custom dream home, transforming the existing residence to suit your lifestyle, or simply enjoying the property as it is while planning for the future, the possibilities are truly special.Ideally situated on one of Gordon Woods' desirable streets, surrounded by impressive custom homes and mature greenery. Enjoy convenient access to GO Transit, major highways, parks, schools, shopping, restaurants, Port Credit and the many amenities of Mississauga.A rare opportunity to secure a substantial estate lot in an established luxury neighbourhood - build new, renovate, reimagine, or simply enjoy this exceptional property as it is. Opportunities of this scale, setting and location do not come to market often. (id:67193)
Kerrland Realty Group
Tell us when suits you. An agent from the team confirms the appointment — in person or by video, whichever you prefer.
 Kerri LuSales Representative · Team Leader(289) 971-1362
Estimate the monthly payment on this price. Adjust the down payment, rate and amortisation to see what changes.
Monthly payment
$9,745
Not included
Property tax, condo maintenance fees and home insurance are paid separately and are not part of this payment. Budget for them alongside it.
CMHC premium schedule as of 2026-08-18. Estimate only — not financial advice. Actual payments, insurance premiums and approval depend on your lender.
Land Transfer Tax — pre-filled with this price.
Neighbourhoods
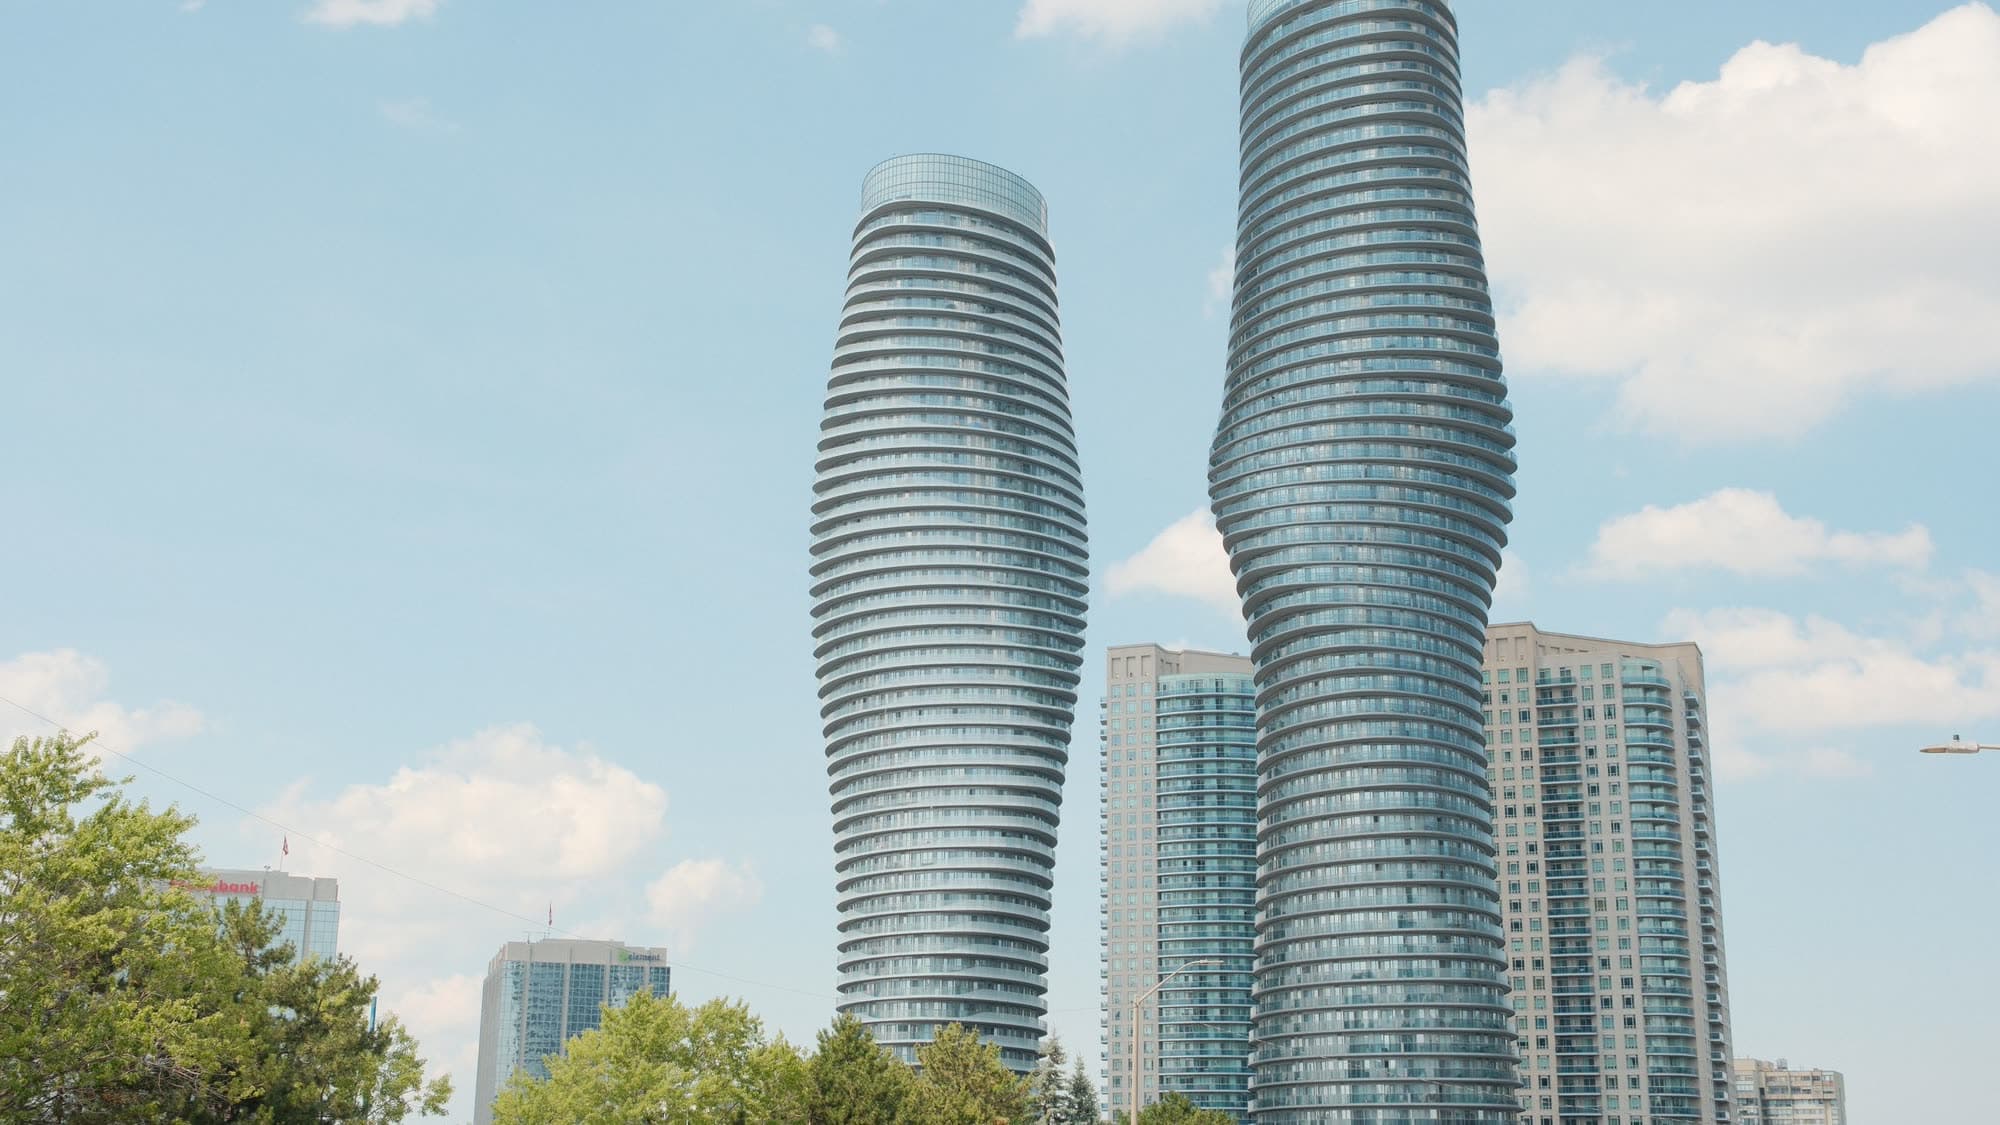
A major lakeside city west of Toronto with an established mix of condos, townhomes, and detached streets.
ExploreListed by RIGHT AT HOME REALTY. The information contained on this site is based in whole or in part on information that is provided by members of The Canadian Real Estate Association, who are responsible for its accuracy. CREA reproduces and distributes this information as a service for its members and assumes no responsibility for its accuracy.

This website is operated by a brokerage or salesperson who is a member of The Canadian Real Estate Association.
Kerrland Realty Group
Kerrland Realty Group is committed to delivering a seamless and elevated real estate experience through local expertise, skilled negotiation, and tailored strategies designed around each client's unique goals.
| Room | Level | Dimensions |
|---|---|---|
| Living room | Main level | 8.48 x 3.91 |
| Recreational, Games room | Basement | 8.35 x 3.79 |
| Dining room | Main level | 5.52 x 3.59 |
| Kitchen | Main level | 6.37 x 3.55 |
| Family room | Main level | 6.69 x 4.67 |
| Office | Main level | 4.4 x 3.98 |
| Primary Bedroom | Second level | 5.75 x 5.59 |
| Sitting room | Second level | 3.62 x 3.3 |
| Bedroom 2 | Second level | 4.61 x 4.5 |
| Bedroom 3 | Second level | 4.3 x 3.62 |
| Bedroom 4 | Second level | 4.14 x 4.02 |