 For sale33 photos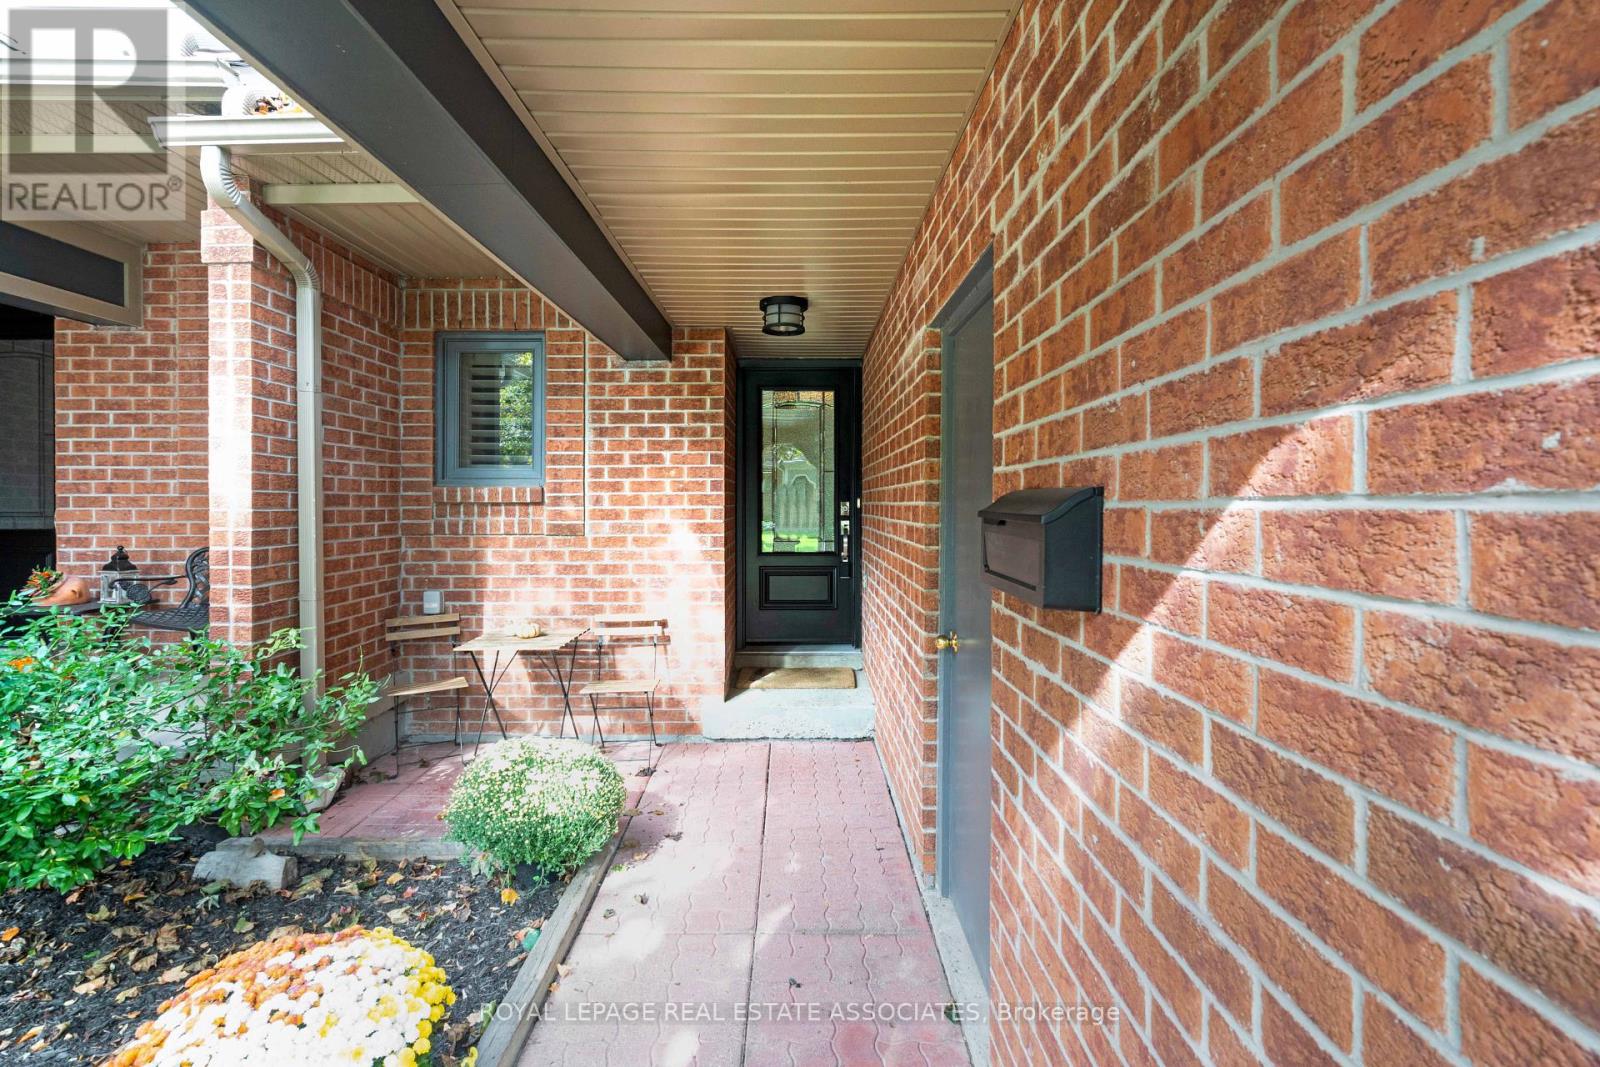
For sale
72 - 2199 BURNHAMTHORPE ROAD W
MLS® W13875368 · 0 days on market · Active
$899,000
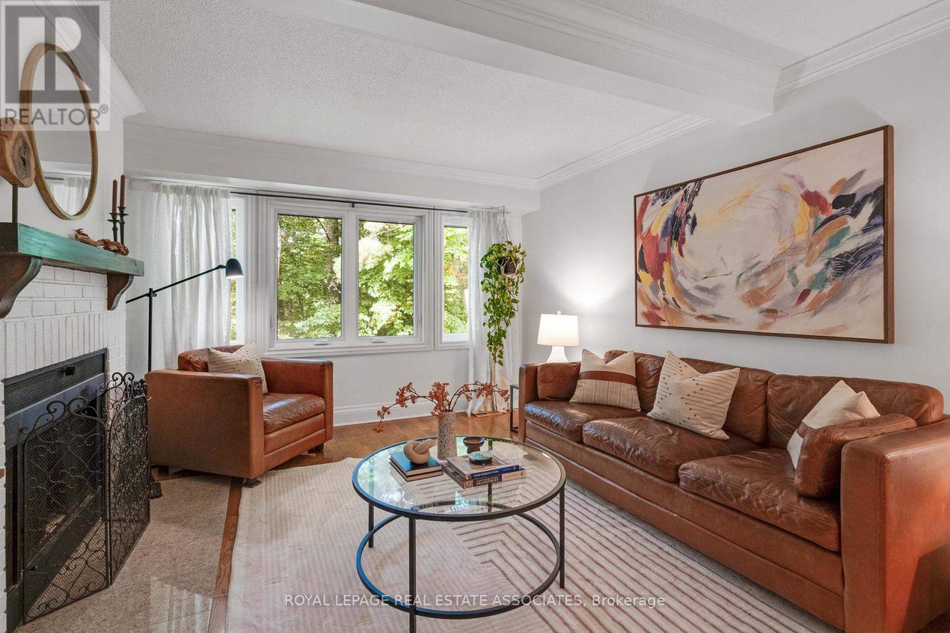
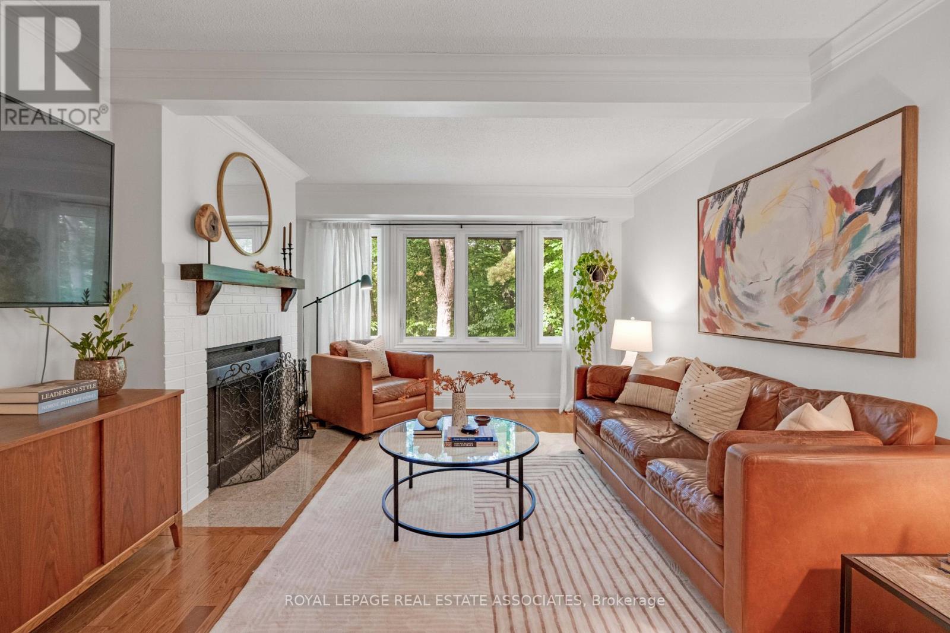
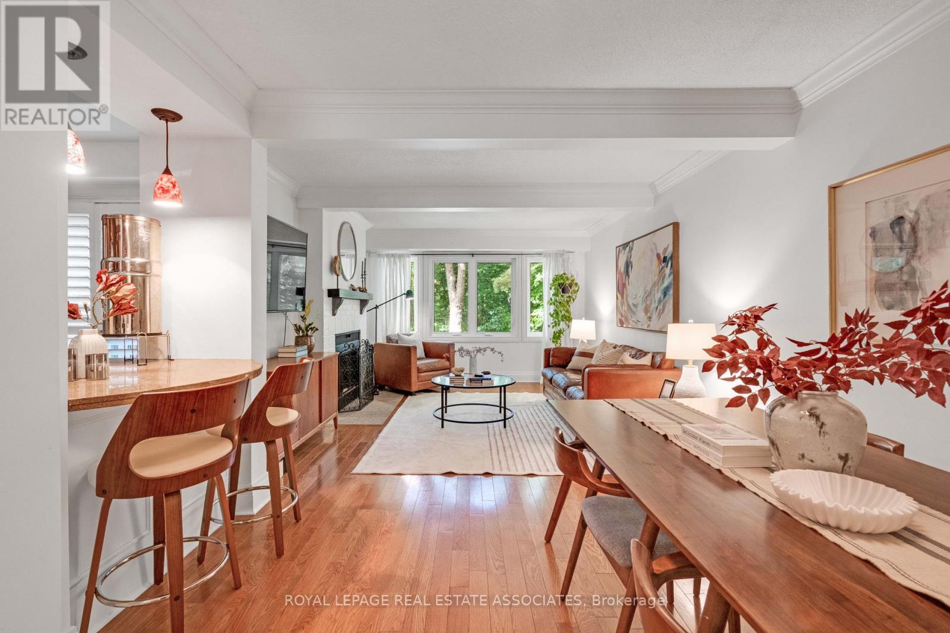
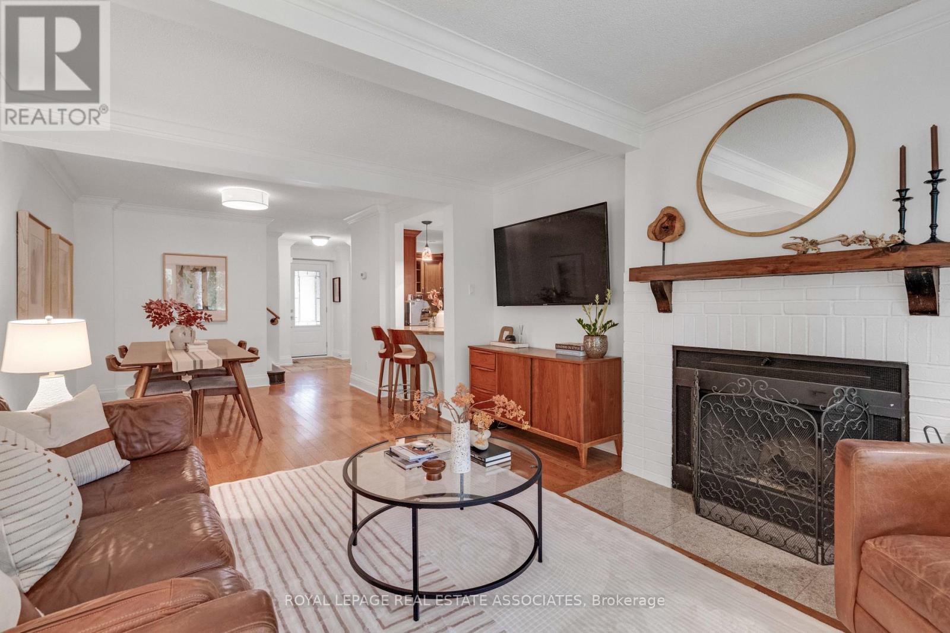
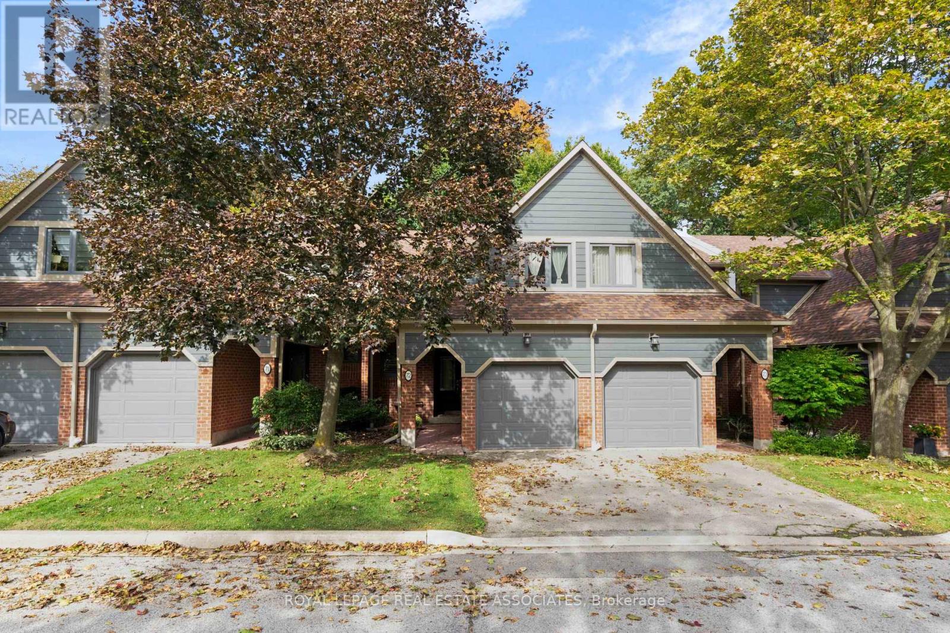
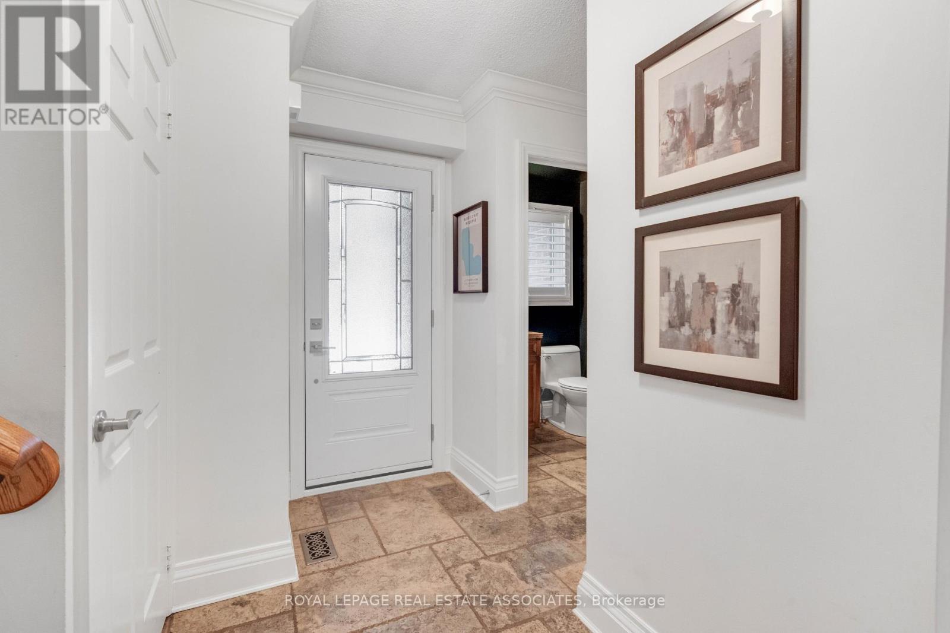
Inquire about this propertyTucked into the gated Eagle Ridge community in Erin Mills, this 3+1 bedroom townhome offers something increasingly hard to find in Mississauga: the space and privacy of a house, surrounded by mature trees and ravine, with the ease of condo living. The main floor opens into a generous living and dining space where hardwood floors, crown moulding and a wood-burning fireplace give the home warmth without feeling formal. The adjoining kitchen becomes the natural everyday gathering place, with granite counters and a walkout to the patio overlooking the ravine. It is an easy extension of the home for morning coffee, summer dinners or a quiet evening surrounded by green. Upstairs, all three bedrooms are comfortably separated from the living areas. The primary feels more like a retreat, with a walk-in closet and private ensuite, while the additional bedrooms offer room for family, guests or work-from-home life. The finished lower level gives the home another layer of flexibility, with two bonus rooms and a full bathroom that can adapt as life changes, whether that means a home gym, guest space or a quieter place to work. Life at Eagle Ridge extends well beyond the front door. The 24-hour gated community has its own private recreation centre with an indoor pool, gym, sauna and racquet facilities, while the surrounding Sawmill Valley trails make it easy to trade screen time for a walk through the trees. Across Burnhamthorpe, South Common puts groceries, shops, services and transit close to home and within walking distance, and its community centre and library are currently being completely redeveloped. Erin Mills Town Centre, UTM, Credit Valley Hospital and major commuter routes are also within easy reach. It is a rare combination of greenery, security, space and everyday convenience in a neighbourhood that still feels established and residential. (id:67193)
| Room | Level | Dimensions |
|---|---|---|
| Living room | Main level | 7.65 x 3.68 |
| Dining room | Main level | 7.65 x 3.68 |
| Kitchen | Main level | 5.23 x 2.44 |
| Primary Bedroom | Second level | 6.43 x 4.01 |
| Bedroom | Second level | 5.31 x 3.07 |
| Bedroom | Second level | 3.35 x 2.62 |
| Bedroom | Lower level | 5.08 x 3.56 |
| Office | Lower level | 3.53 x 1.73 |
| Laundry room | Lower level | 7.72 x 2.13 |
Kerrland Realty Group
Tell us when suits you. An agent from the team confirms the appointment — in person or by video, whichever you prefer.
 Kerri LuSales Representative · Team Leader(289) 971-1362
Estimate the monthly payment on this price. Adjust the down payment, rate and amortisation to see what changes.
Monthly payment
$4,365
Not included
Property tax, condo maintenance fees and home insurance are paid separately and are not part of this payment. Budget for them alongside it.
CMHC premium schedule as of 2026-08-18. Estimate only — not financial advice. Actual payments, insurance premiums and approval depend on your lender.
Land Transfer Tax — pre-filled with this price.

Neighbourhoods
A major lakeside city west of Toronto with an established mix of condos, townhomes, and detached streets.
ExploreListed by ROYAL LEPAGE REAL ESTATE ASSOCIATES. The information contained on this site is based in whole or in part on information that is provided by members of The Canadian Real Estate Association, who are responsible for its accuracy. CREA reproduces and distributes this information as a service for its members and assumes no responsibility for its accuracy.

This website is operated by a brokerage or salesperson who is a member of The Canadian Real Estate Association.
Kerrland Realty Group
Kerrland Realty Group is committed to delivering a seamless and elevated real estate experience through local expertise, skilled negotiation, and tailored strategies designed around each client's unique goals.