 For sale31 photos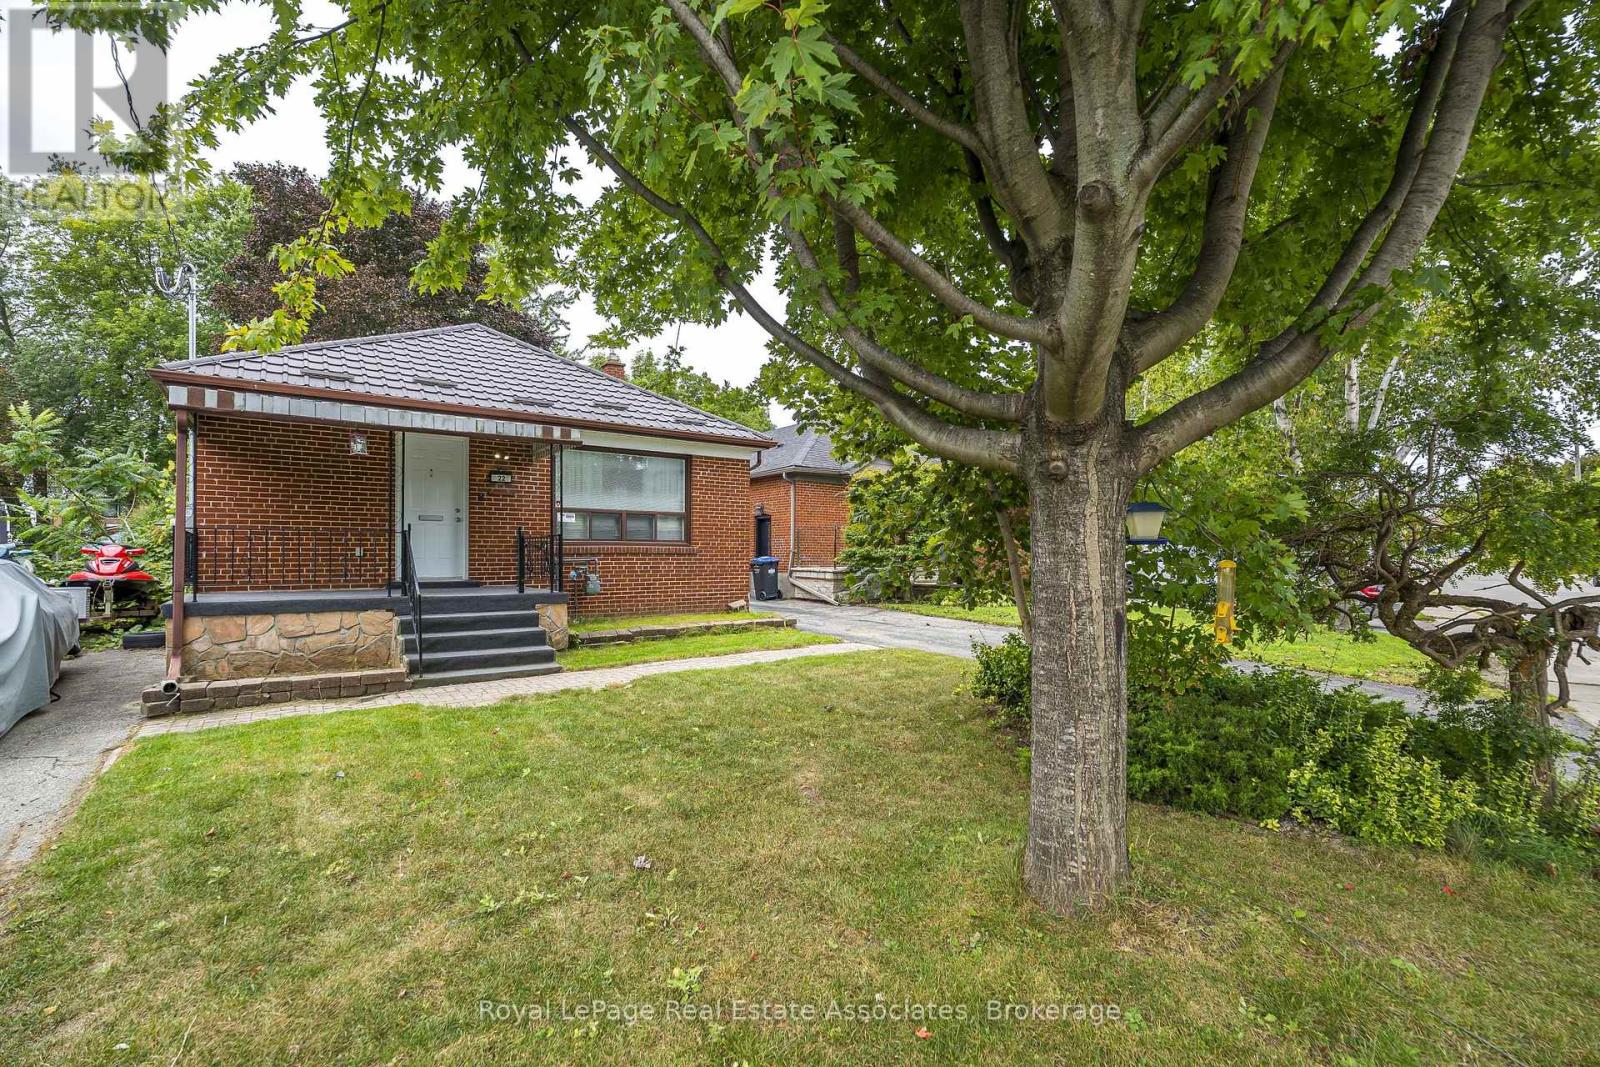
For sale
22 MAPLE AVENUE N
MLS® W13813084 · 0 days on market · Active
$1,049,900
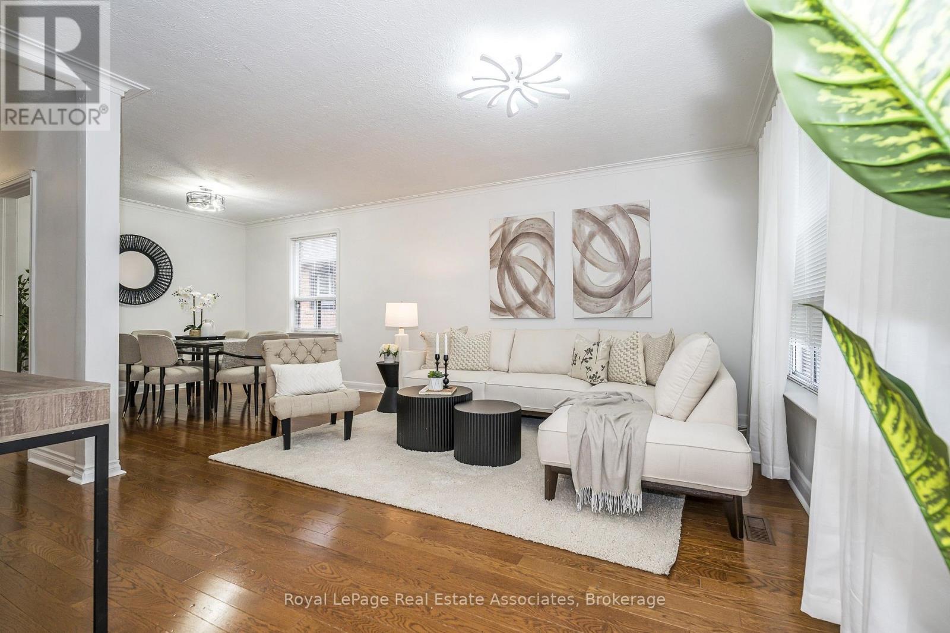
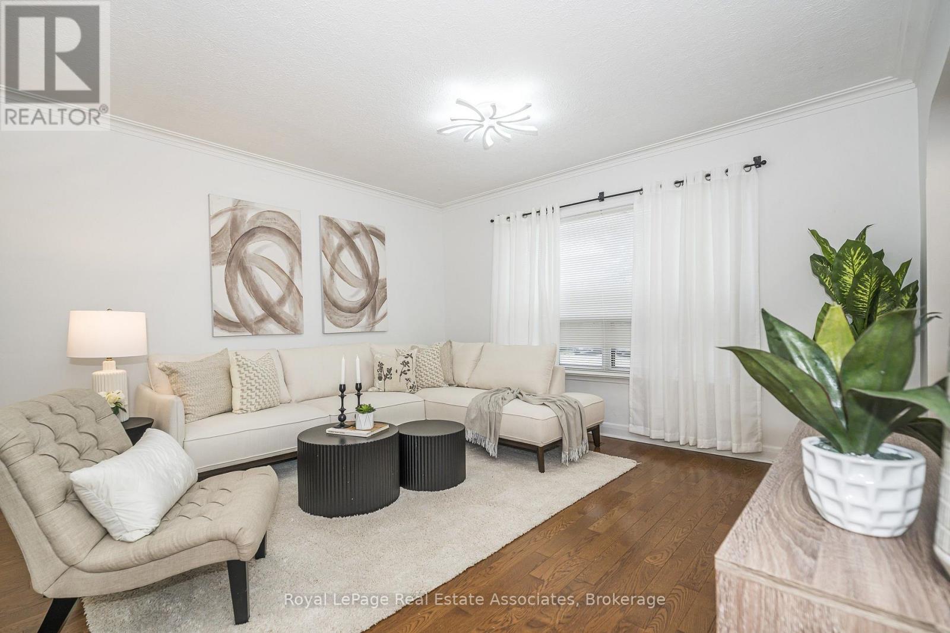
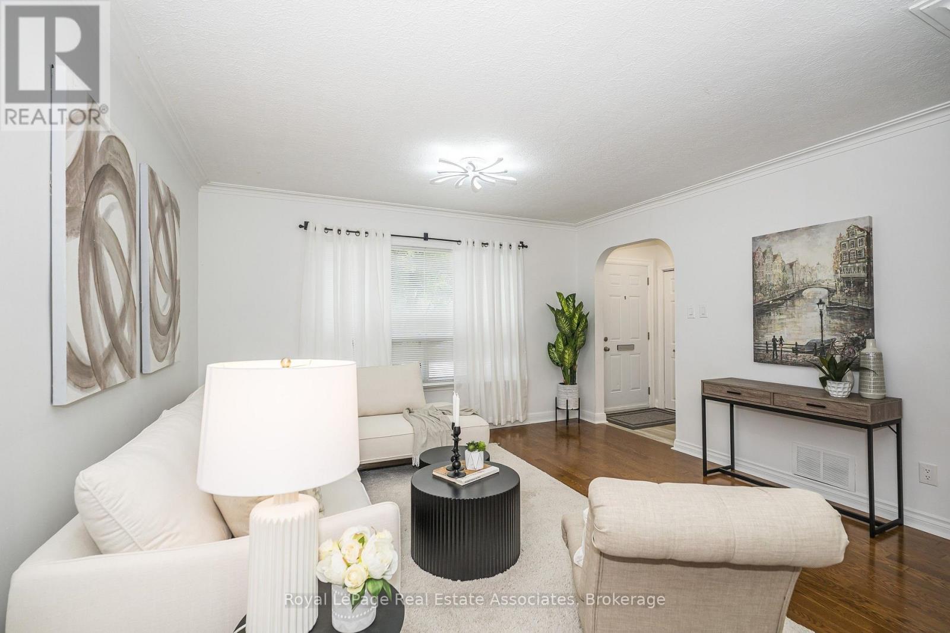
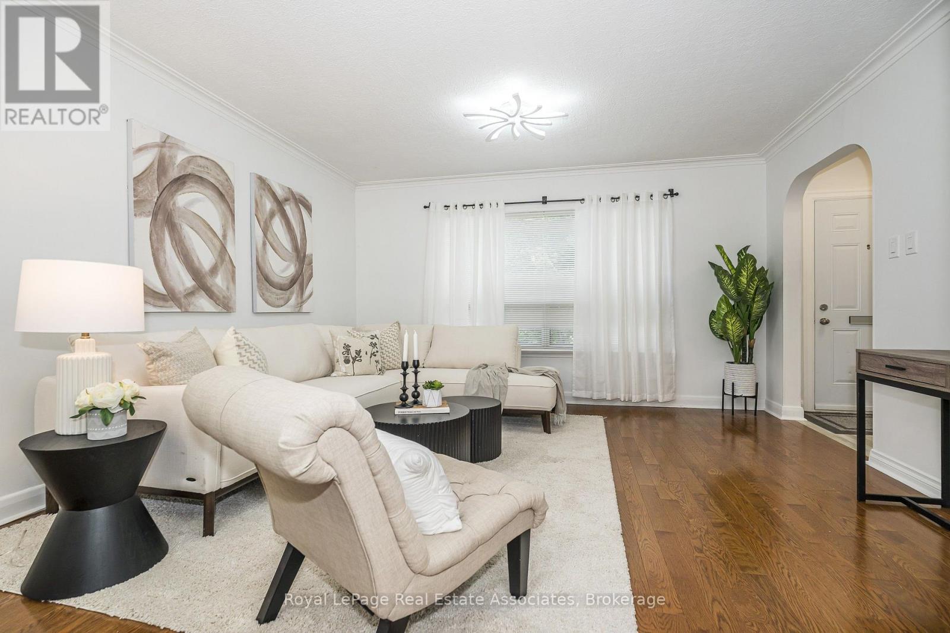
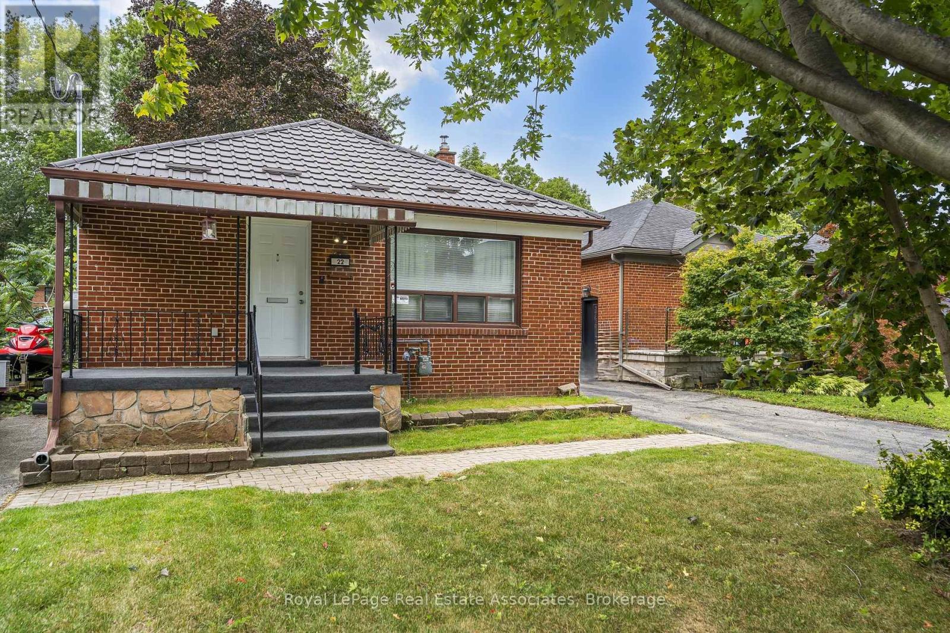
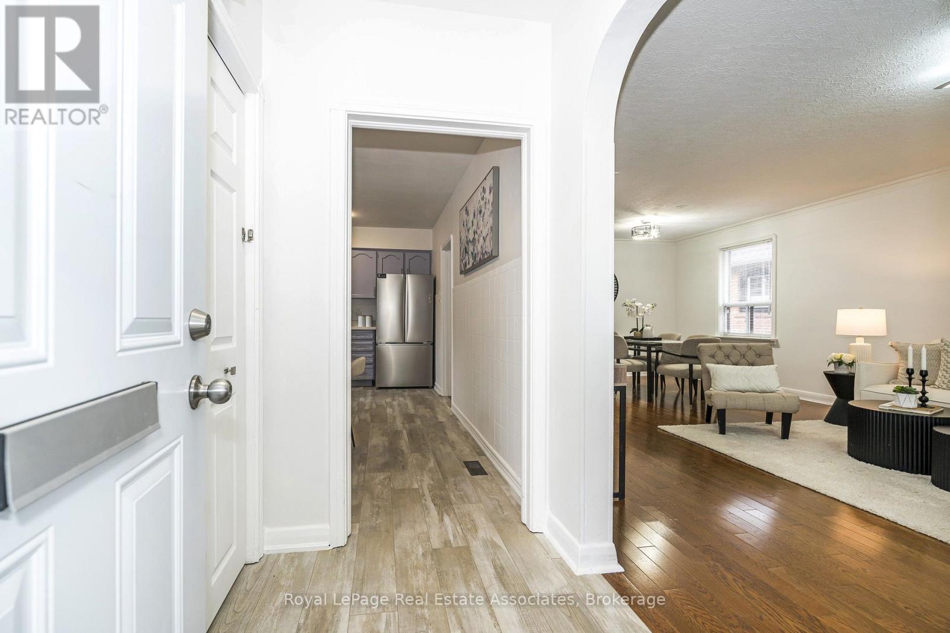
Inquire about this propertyNestled on a peaceful, tree-lined street right in the heart of Port Credit, 22 Maple Avenue N offers a lifestyle defined by lakeside charm and everyday convenience. Picture weekend mornings taking a short, leisurely stroll down to the Waterfront Trail, soaking in the views, or letting the kids burn off energy at nearby parks. Highlighting a warm and functional layout, the bright living and dining space features rich hardwood floors that flow naturally into an eat-in kitchen fully equipped with stainless steel appliances. Upstairs, two comfortable bedrooms, one with a walk-out to the backyard and a full washroom, creates a cozy haven for a young family or first-time buyers.What truly sets this property apart is its incredible versatility. The finished basement, complete with a separate entrance, kitchenette, three-piece bath, and cozy gas fireplace, offers ideal potential for an in-law suite or extended family space. Outside, the home boasts a private back deck for summer barbecues, a rare double car garage, and an impressive lot size with future severance potential for semi-detached builds. Longevity in maintenance with the steel roof on the house and on the garage. Families will love the top-tier school catchment, including Riverside Public School, Lorne Park Secondary, and Port Credit Secondary. Whether you are looking to move straight in, invest in a vibrant community, or build for the future, this home puts you right where you want to be. (id:67193)
Kerrland Realty Group
Tell us when suits you. An agent from the team confirms the appointment — in person or by video, whichever you prefer.
 Kerri LuSales Representative · Team Leader(289) 971-1362
Estimate the monthly payment on this price. Adjust the down payment, rate and amortisation to see what changes.
Monthly payment
$5,260
Not included
Property tax, condo maintenance fees and home insurance are paid separately and are not part of this payment. Budget for them alongside it.
CMHC premium schedule as of 2026-08-18. Estimate only — not financial advice. Actual payments, insurance premiums and approval depend on your lender.
Land Transfer Tax — pre-filled with this price.

Neighbourhoods
A major lakeside city west of Toronto with an established mix of condos, townhomes, and detached streets.
ExploreListed by Royal LePage Real Estate Associates. The information contained on this site is based in whole or in part on information that is provided by members of The Canadian Real Estate Association, who are responsible for its accuracy. CREA reproduces and distributes this information as a service for its members and assumes no responsibility for its accuracy.

This website is operated by a brokerage or salesperson who is a member of The Canadian Real Estate Association.
Kerrland Realty Group
Kerrland Realty Group is committed to delivering a seamless and elevated real estate experience through local expertise, skilled negotiation, and tailored strategies designed around each client's unique goals.
| Room | Level | Dimensions |
|---|---|---|
| Living room | Main level | 4.19 x 3.84 |
| Dining room | Main level | 4.19 x 3.84 |
| Kitchen | Main level | 5.03 x 3.05 |
| Primary Bedroom | Main level | 3.91 x 3.07 |
| Bedroom 2 | Main level | 2.67 x 4.22 |
| Recreational, Games room | Basement | 7.16 x 3.96 |
| Kitchen | Basement | 3.33 x 3.66 |
| Other | Basement | 3.53 x 4.19 |