 For sale42 photos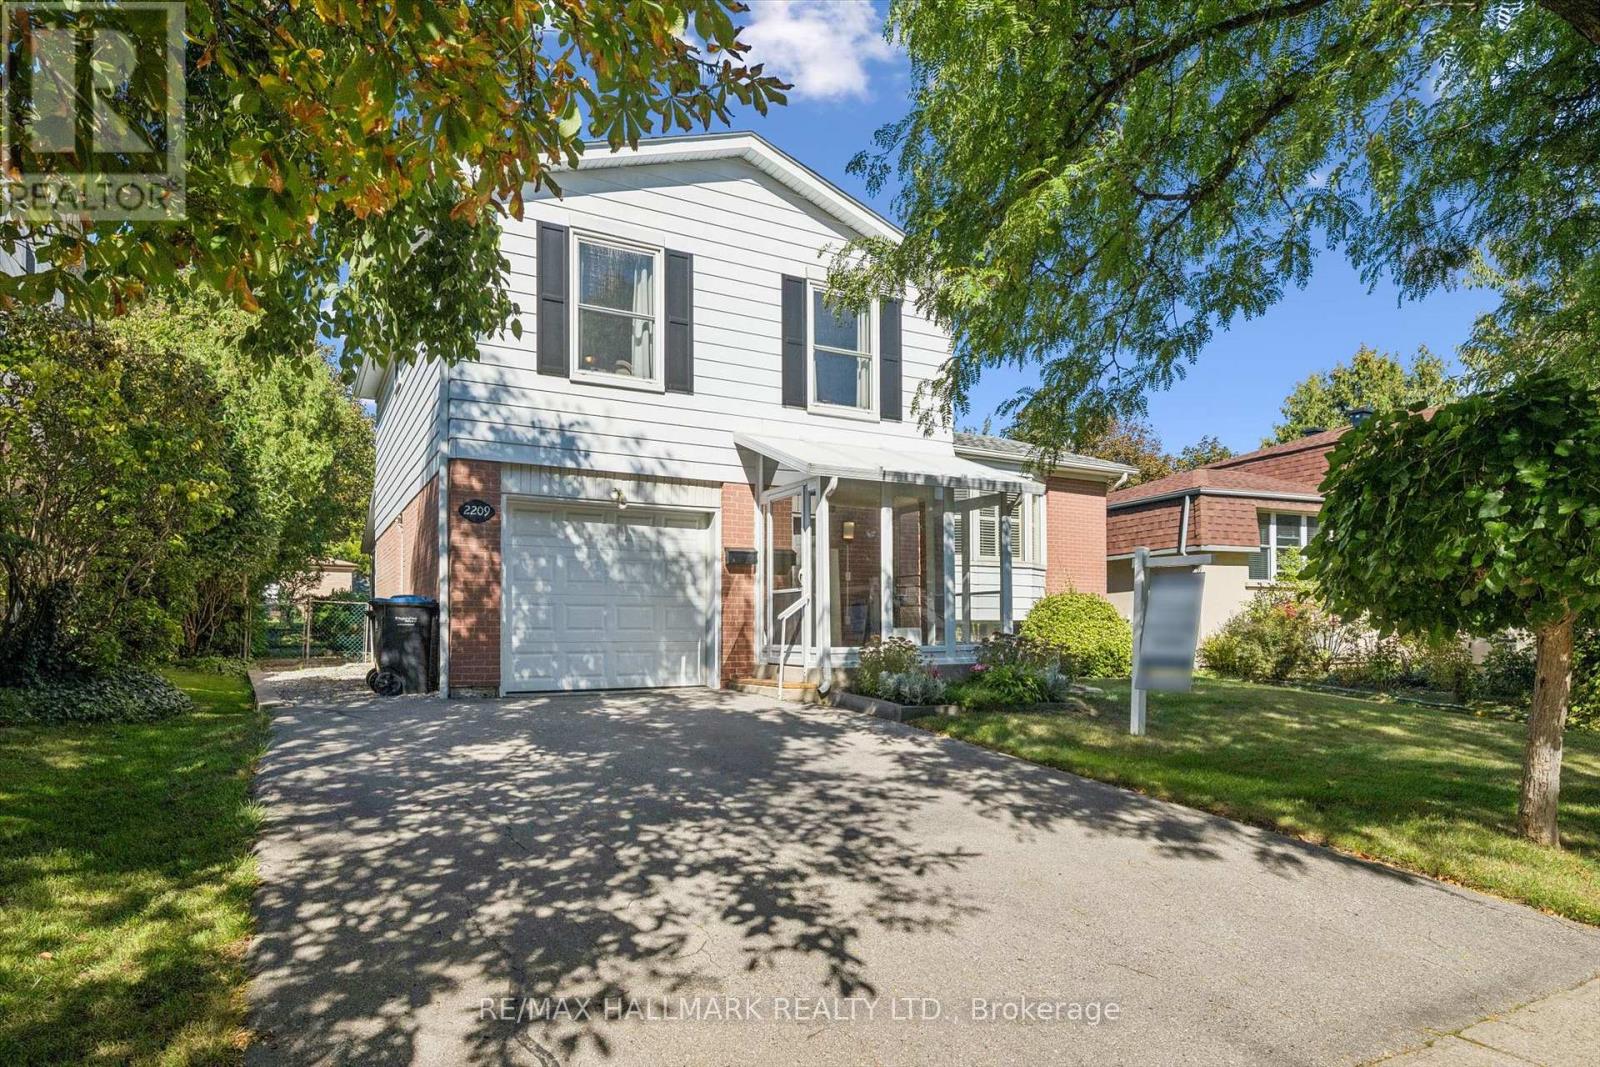
For sale
2209 BUTTONBUSH CRESCENT
MLS® W13827194 · 0 days on market · Active
$950,000
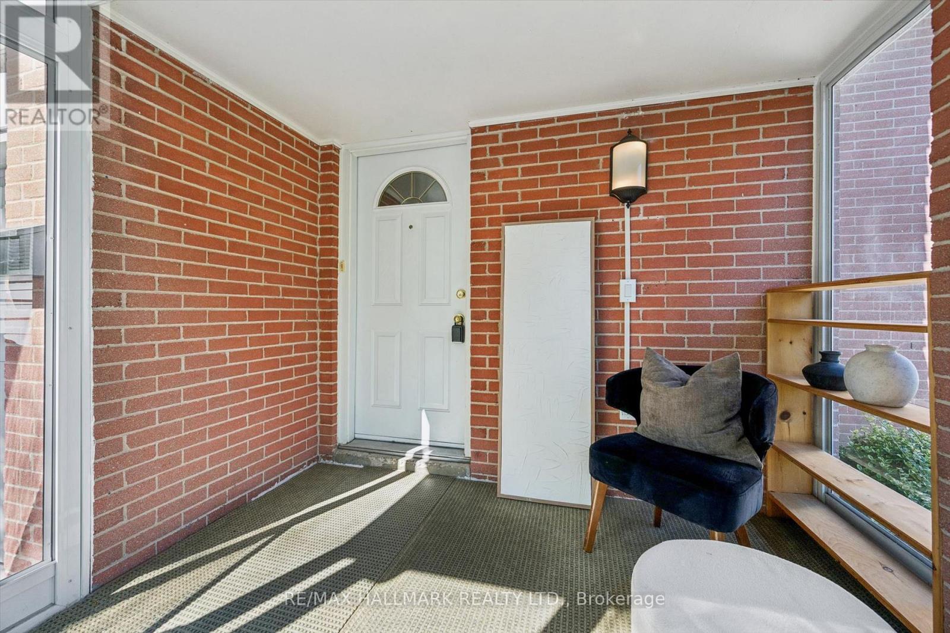
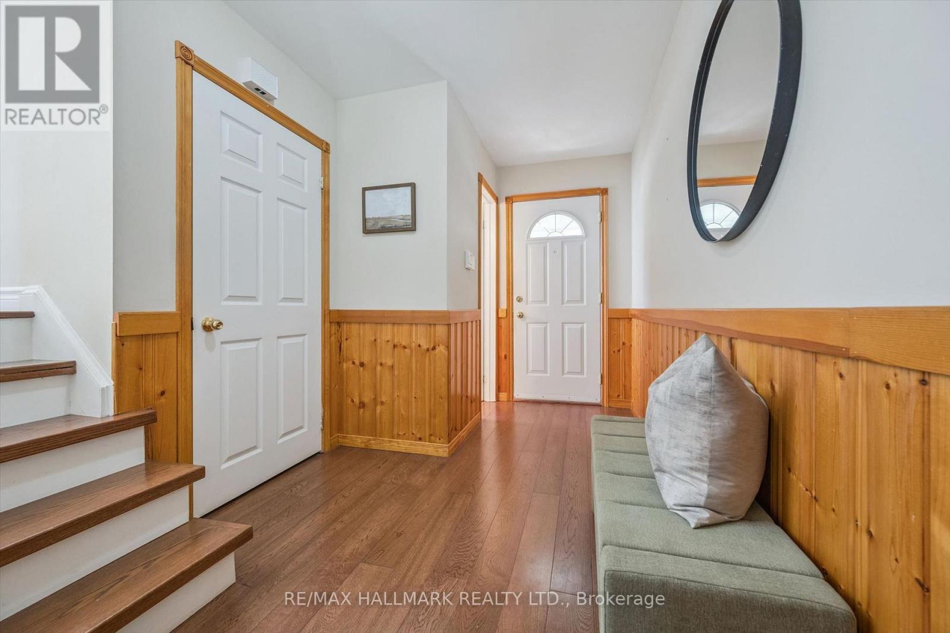
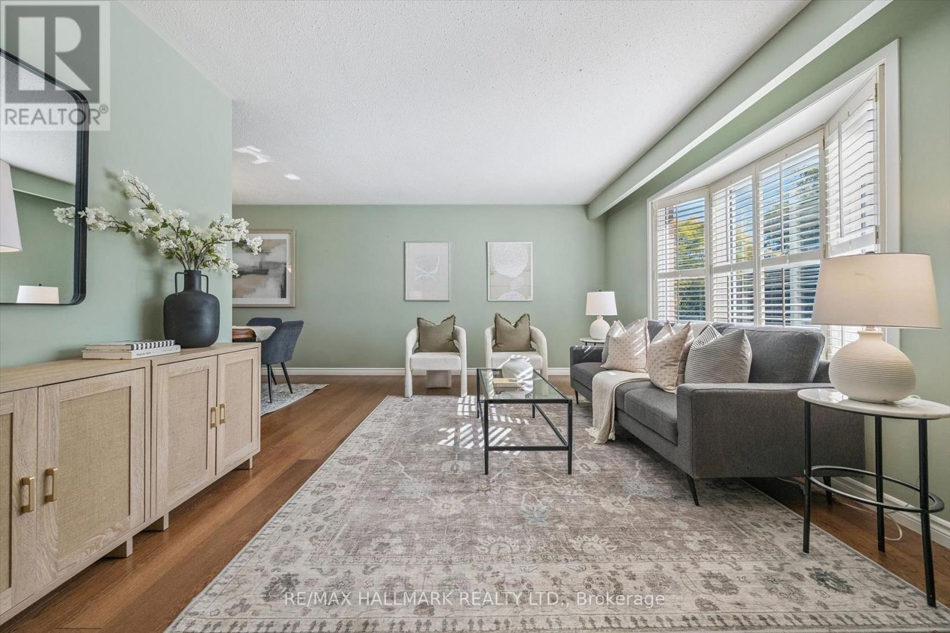
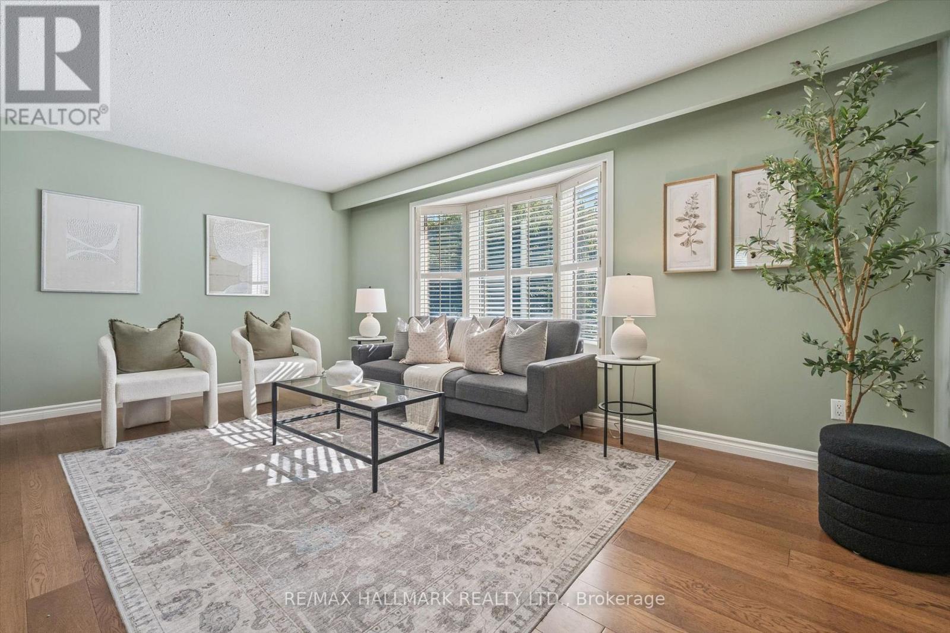
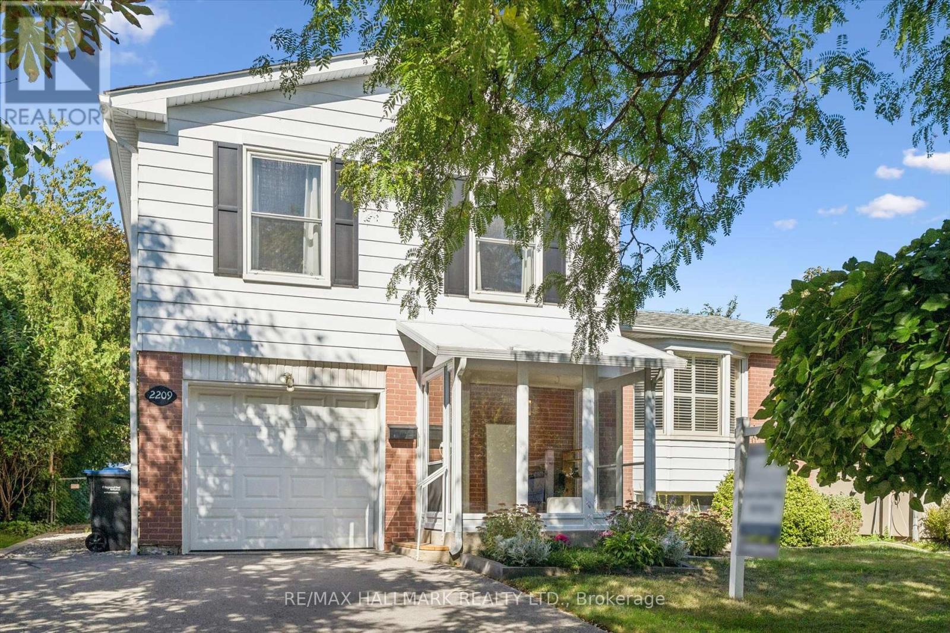
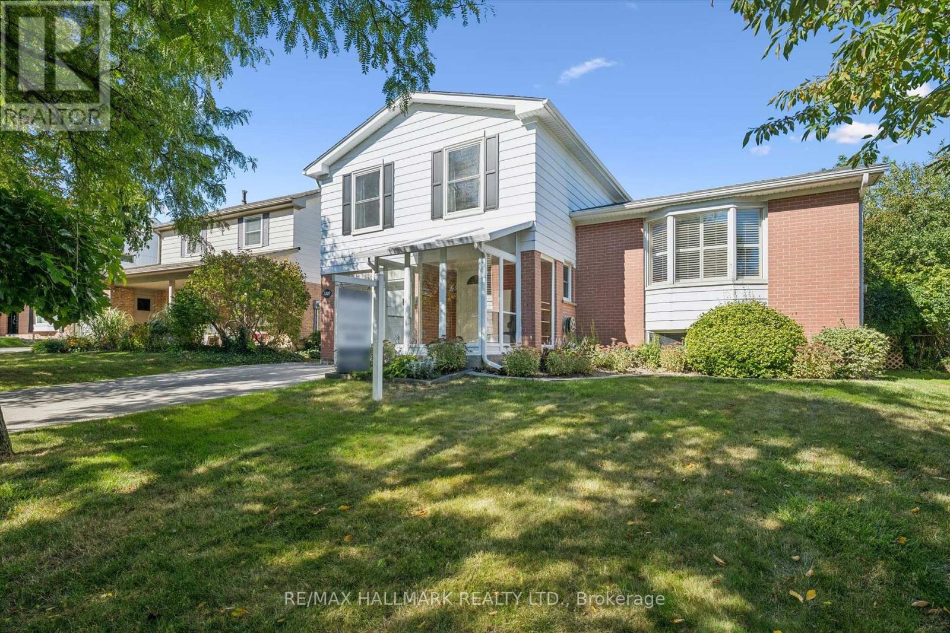
Inquire about this propertyWelcome Home to 2209 Buttonbush Crescent, a well-maintained detached side-split in the highly desirable Erin Mills community of Mississauga. Offering over 1,500sqft of living space, this home features 3 bedrooms, 2 bathrooms and 1 car garage.A large front vestibule welcomes you inside, leading to a functional layout with plenty of space for everyday family living. Lovingly cared for and in great condition, the home features custom California shutters on the front window and a finished basement offering valuable additional living space for a family room, home office, playroom or more.Step outside to a great-sized backyard with plenty of room for kids, pets, entertaining or simply enjoying the outdoors.Move in and enjoy as-is, or update over time and truly make it your own. This is a fantastic opportunity to get into an established, family-friendly Erin Mills neighbourhood with plenty of potential to add your personal touch.Walking distance to schools, parks and bike trails, with easy access to highways, Clarkson GO Transit and the shops, restaurants and everyday amenities throughout Erin Mills. Book your private showing today! (id:67193)
Kerrland Realty Group
Tell us when suits you. An agent from the team confirms the appointment — in person or by video, whichever you prefer.
 Kerri LuSales Representative · Team Leader(289) 971-1362
Estimate the monthly payment on this price. Adjust the down payment, rate and amortisation to see what changes.
Monthly payment
$4,662
Not included
Property tax, condo maintenance fees and home insurance are paid separately and are not part of this payment. Budget for them alongside it.
CMHC premium schedule as of 2026-08-18. Estimate only — not financial advice. Actual payments, insurance premiums and approval depend on your lender.
Land Transfer Tax — pre-filled with this price.

Neighbourhoods
A major lakeside city west of Toronto with an established mix of condos, townhomes, and detached streets.
ExploreListed by RE/MAX HALLMARK REALTY LTD.. The information contained on this site is based in whole or in part on information that is provided by members of The Canadian Real Estate Association, who are responsible for its accuracy. CREA reproduces and distributes this information as a service for its members and assumes no responsibility for its accuracy.

This website is operated by a brokerage or salesperson who is a member of The Canadian Real Estate Association.
Kerrland Realty Group
Kerrland Realty Group is committed to delivering a seamless and elevated real estate experience through local expertise, skilled negotiation, and tailored strategies designed around each client's unique goals.
| Room | Level | Dimensions |
|---|---|---|
| Bathroom | Main level | 1.37 x 1.42 |
| Primary Bedroom | Third level | 3.4 x 4.09 |
| Recreational, Games room | Second level | 6.02 x 4.24 |
| Foyer | Main level | 2.13 x 4.88 |
| Family room | Main level | 4.14 x 2.77 |
| Sunroom | Main level | 4.52 x 3.02 |
| Living room | Second level | 5.99 x 3.61 |
| Dining room | Second level | 2.72 x 2.9 |
| Kitchen | Second level | 4.57 x 2.79 |
| Bathroom | Third level | 1.73 x 2.24 |
| Bedroom 2 | Third level | 2.72 x 3.12 |