 For sale37 photos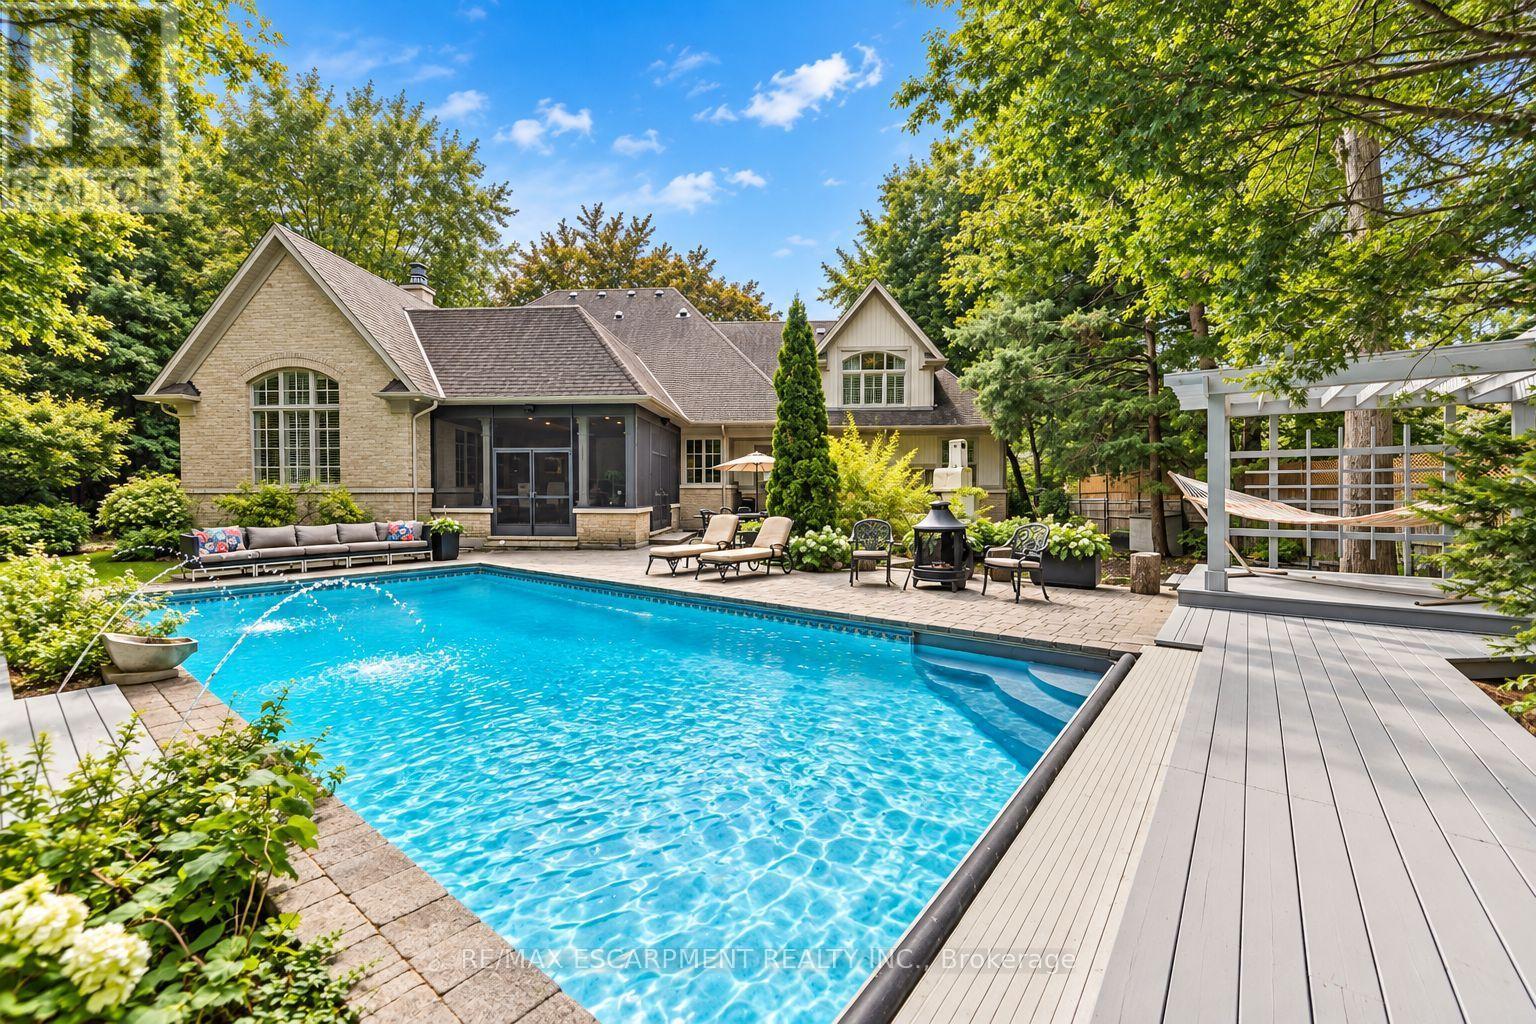
For sale
2209 PINENEEDLE ROW
MLS® W13800070 · 0 days on market · Active
$3,670,000
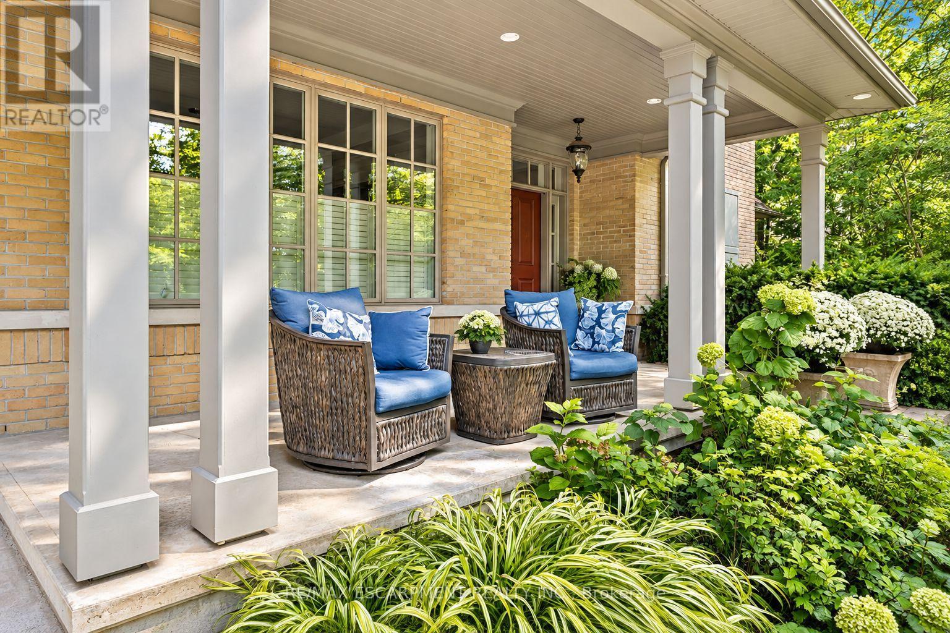
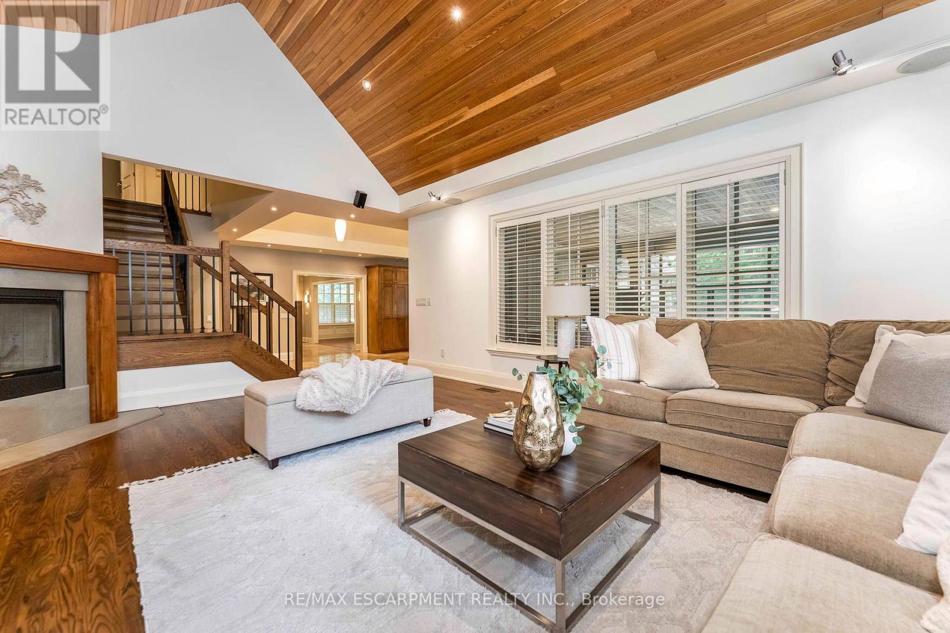
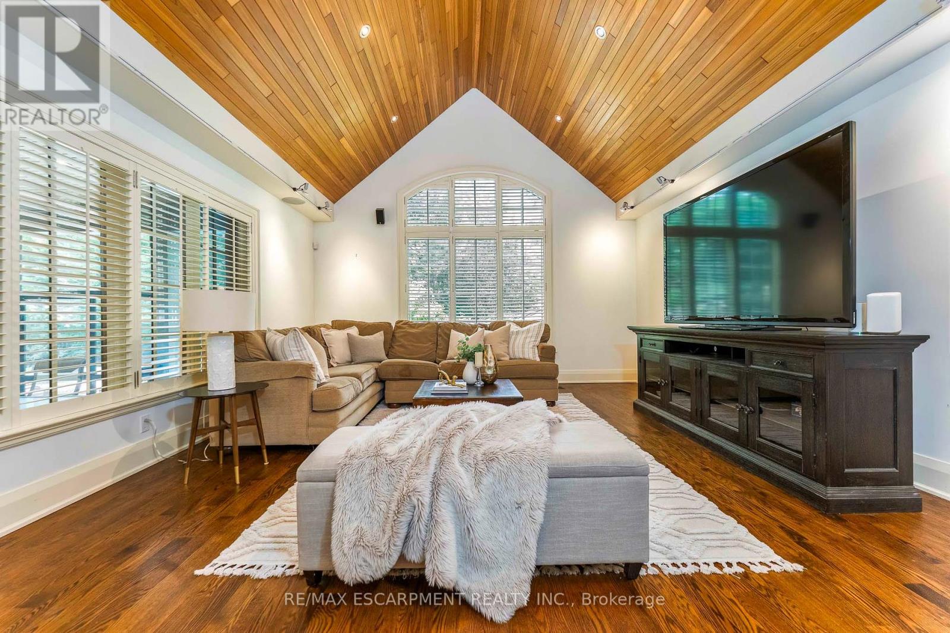
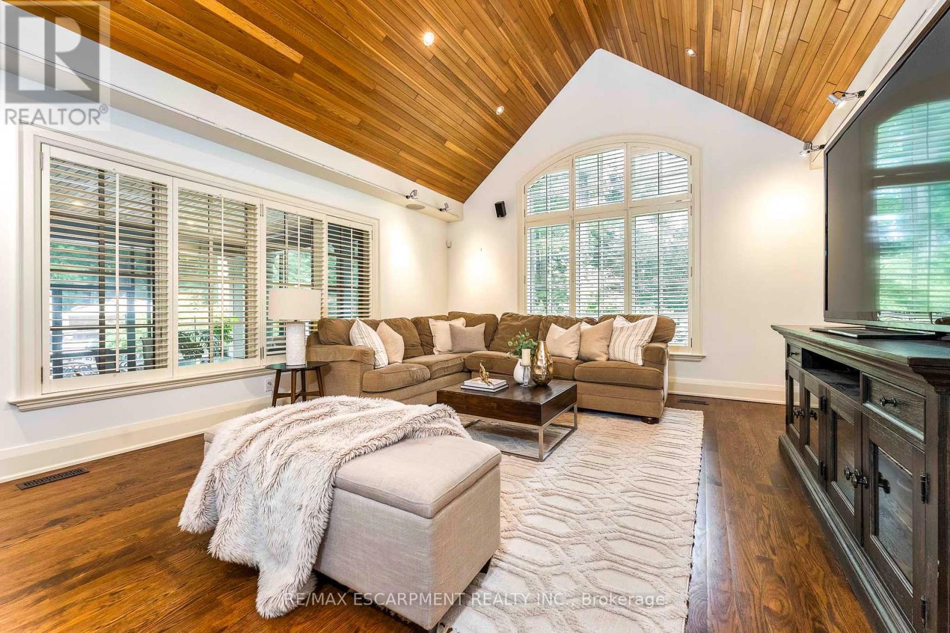
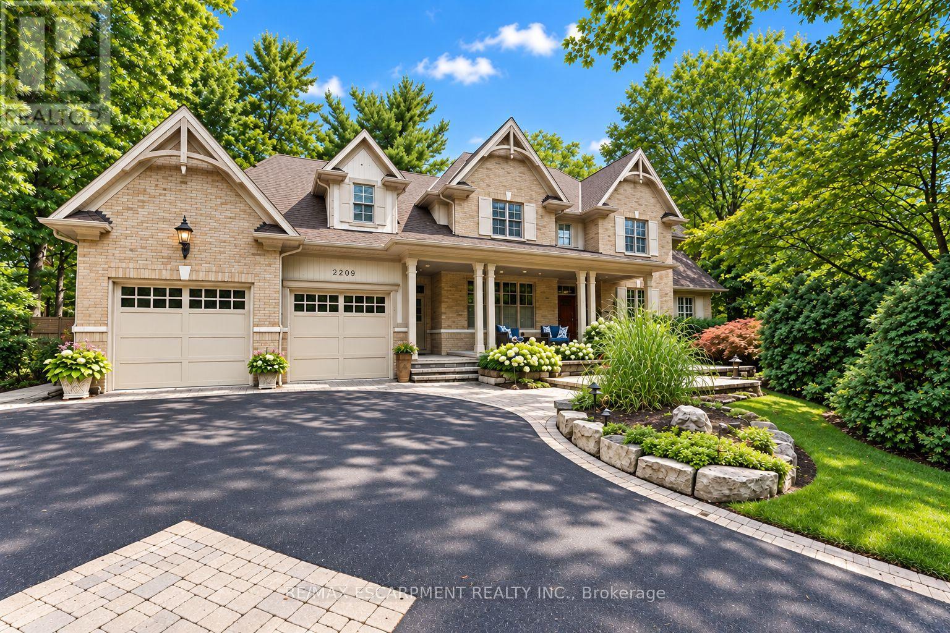
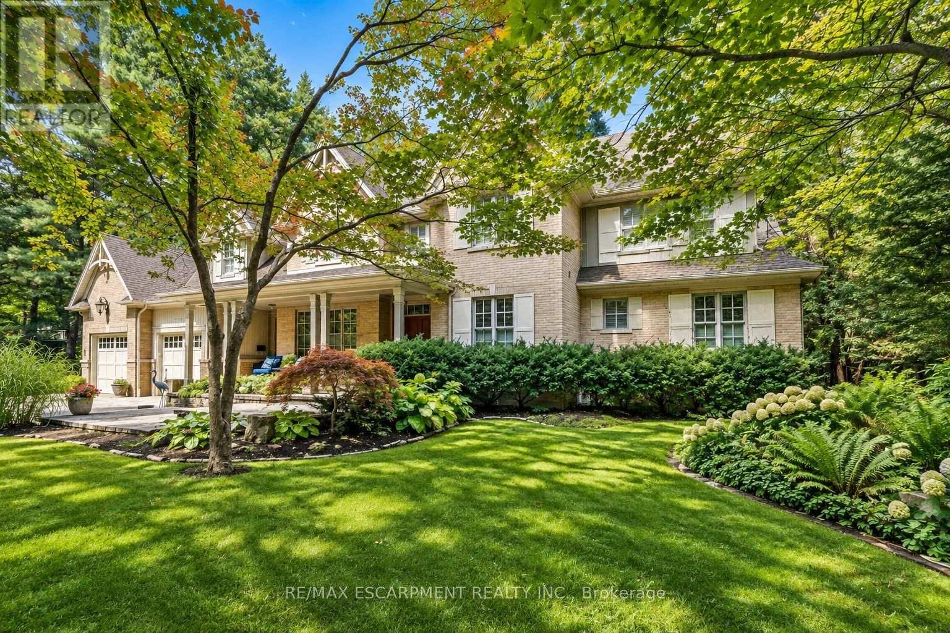
Inquire about this propertyDesigned by David Small & Mello Design Group, this custom home masterpiece blends timeless elegance and innovation in the prestigious Gordon Woods enclave. This executive and premier location offers 7,400+ sq. ft. across three levels, Main floor in-law suite, 5+1 beds, 5-baths and features soaring cathedral ceilings, bespoke lighting, oak staircase with exposed brick and hardwood floors flowing throughout the main level. Separate service entry to mudroom with walkout to patio and heated saltwater pool. Traditional Palazzetti Italian pizza oven, a three-car garage, digital automation system, and integrated in-ceiling sound system provide exceptional comfort and control. The kitchen showcases state of the art appliances and bespoke wooden cabinetry with soaring cathedral ceilings, oversized island with prep sink, built-in Sub-Zero fridge , WOLF wall oven, Bosch dishwasher and sub-zero wine fridge. Walk out to a private serene backyard with an enclosed Muskoka room. Second level primary bedroom features a two-way fireplace and an oversized 6pc bath with stand-alone jacuzzi tub and walk-in closet. The second and third bedrooms entail custom shelving, bespoke bookcases and reading nook. The lower level offers a large recreation, games room, gym, full bath and 500 bottle wine cellar with KoolR premium cooling system. With the Riverwood Conservancy, scenic Credit River trails, renowned golf courses, shopping, dining & everyday conveniences nearby, this location combines natural beauty with outstanding accessibility. Commuters benefit from quick access to QEW, Along GO Transit & Miway Service connecting throughout the GTA. (id:67193)
Kerrland Realty Group
Tell us when suits you. An agent from the team confirms the appointment — in person or by video, whichever you prefer.
 Kerri LuSales Representative · Team Leader(289) 971-1362
Estimate the monthly payment on this price. Adjust the down payment, rate and amortisation to see what changes.
Monthly payment
$16,644
Not included
Property tax, condo maintenance fees and home insurance are paid separately and are not part of this payment. Budget for them alongside it.
CMHC premium schedule as of 2026-08-18. Estimate only — not financial advice. Actual payments, insurance premiums and approval depend on your lender.
Land Transfer Tax — pre-filled with this price.

Neighbourhoods
A major lakeside city west of Toronto with an established mix of condos, townhomes, and detached streets.
ExploreListed by RE/MAX ESCARPMENT REALTY INC.. The information contained on this site is based in whole or in part on information that is provided by members of The Canadian Real Estate Association, who are responsible for its accuracy. CREA reproduces and distributes this information as a service for its members and assumes no responsibility for its accuracy.

This website is operated by a brokerage or salesperson who is a member of The Canadian Real Estate Association.
Kerrland Realty Group
Kerrland Realty Group is committed to delivering a seamless and elevated real estate experience through local expertise, skilled negotiation, and tailored strategies designed around each client's unique goals.
| Room | Level | Dimensions |
|---|---|---|
| Dining room | Main level | 5.54 x 4.19 |
| Bedroom 4 | Second level | 4.41 x 4.32 |
| Kitchen | Main level | 4.88 x 4.557 |
| Recreational, Games room | Basement | 9.42 x 4.67 |
| Exercise room | Basement | 6.73 x 5.46 |
| Games room | Basement | 6.12 x 4.62 |
| Bedroom | Basement | 4.75 x 4.7 |
| Eating area | Main level | 4.88 x 4.11 |
| Living room | Main level | 6.27 x 4.83 |
| Primary Bedroom | Main level | 4.9 x 4.6 |
| Office | Main level | 3.71 x 3.45 |
| Mud room | Main level | 4.95 x 2.59 |
| Primary Bedroom | Second level | 8.28 x 5.61 |
| Bedroom 2 | Second level | 4.98 x 4.19 |
| Bedroom 3 | Second level | 5.23 x 3.91 |