 For sale34 photos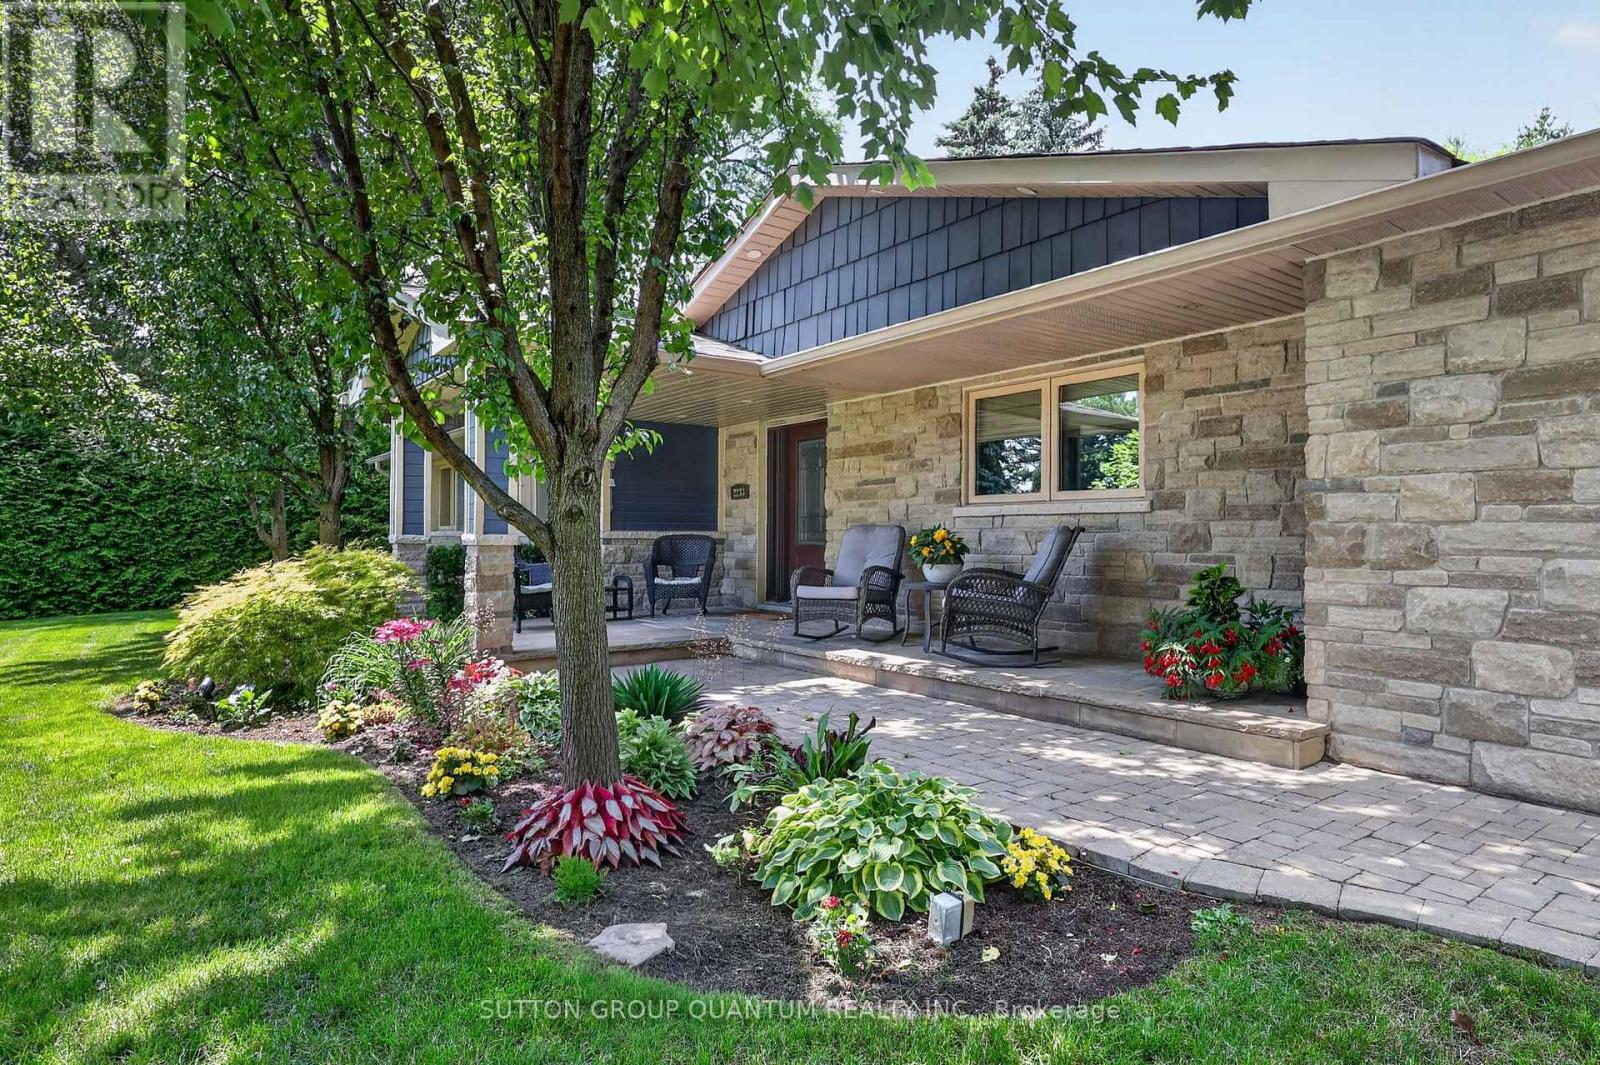
For sale
2233 ONEIDA CRESCENT
MLS® W13548444 · 67 days on market · Active
$2,425,000
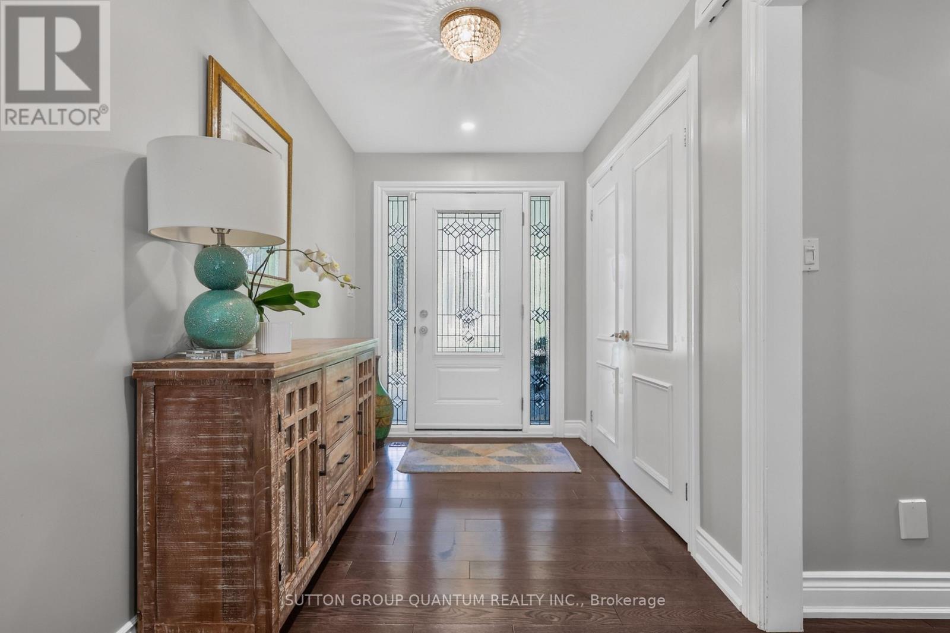
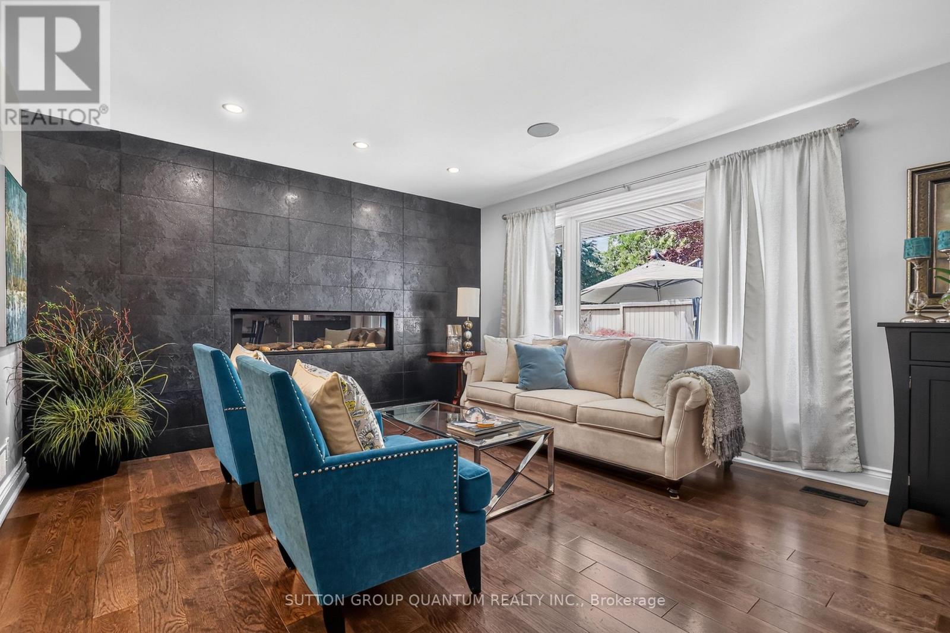
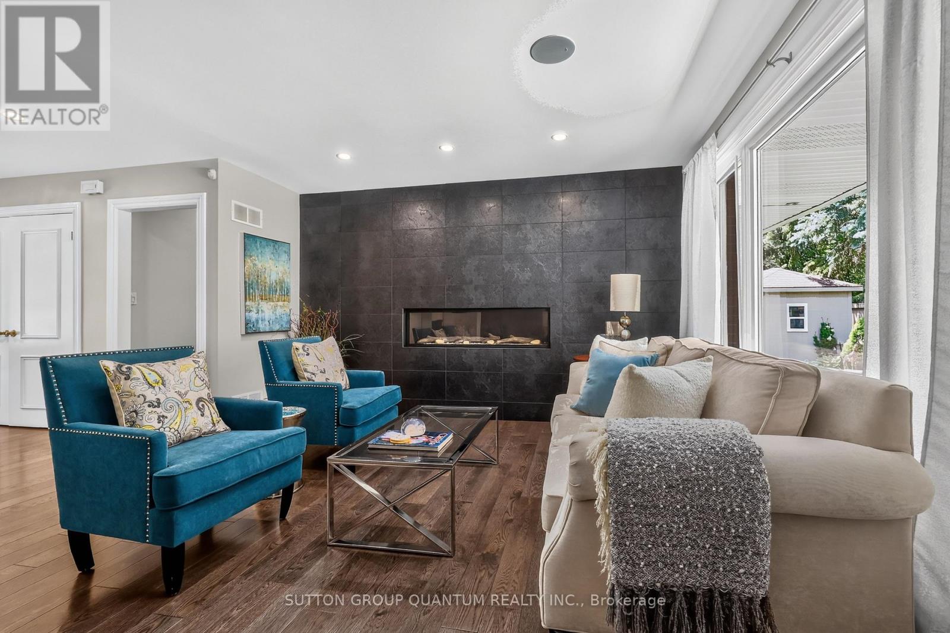
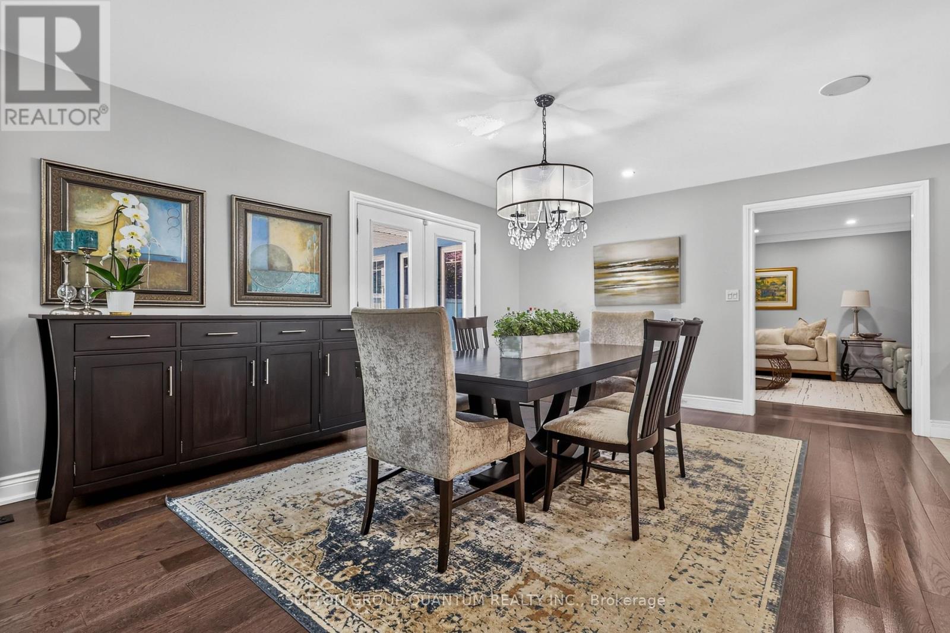
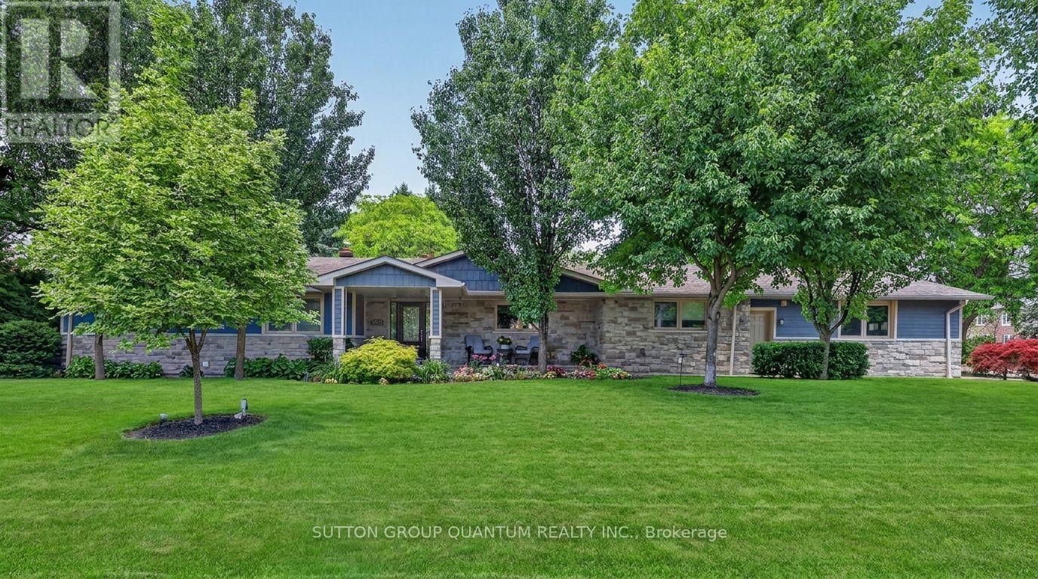
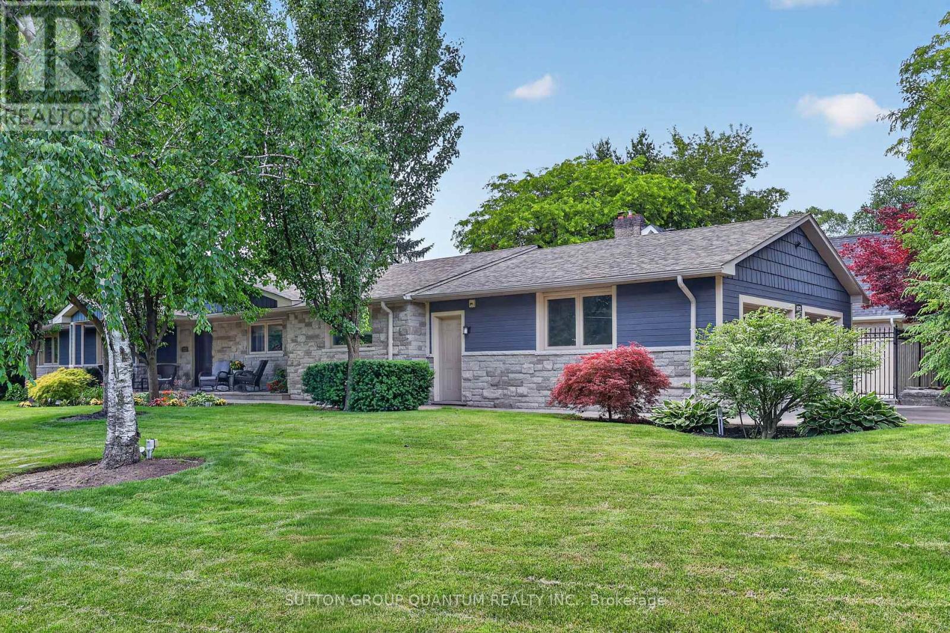
Inquire about this propertyWelcome to 2233 Oneida Crescent, a beautiful spacious bungalow on a family friendly street in highly sought-after neighbourhood surrounded by multi-million dollar estates, close to Credit Valley and Mississauga Golf Clubs, Trillium Hospital, QEW, Port Credit, shopping and schools.In the heart of the home, a gourmet kitchen invites everyone to gather around a large centre island, while open concept layout flows seamlessly into the dining and living rooms, featuring a fireplace and walkout to outdoor patio. On main floor you will also find a laundry, 3 bedrooms and 3 bathrooms, one of which is a Principal bedroom featuring a luxurious ensuite with heated floors, glass shower and freestanding bathtub designed for rest and relaxation. Lower level is fully equipped with second full kitchen, additional 3 bedrooms and 2 bathrooms, second laundry room, large open concept recreational space that extends home's versatility and can accommodate second dining room, family room with fireplace and plenty of extra space for games room, ideal for visitors or family. Outside, the backyard feels like private oasis, complete with large patio and beautiful landscaping, it was made for quiet evenings or mornings with coffee in hand, as well as for moments shared with family and friends. Complete with irrigation system, this property delivers peaceful lifestyle with modern conveniences nearby. (id:67193)
Kerrland Realty Group
Tell us when suits you. An agent from the team confirms the appointment — in person or by video, whichever you prefer.
 Kerri LuSales Representative · Team Leader(289) 971-1362
Estimate the monthly payment on this price. Adjust the down payment, rate and amortisation to see what changes.
Monthly payment
$10,998
Not included
Property tax, condo maintenance fees and home insurance are paid separately and are not part of this payment. Budget for them alongside it.
CMHC premium schedule as of 2026-08-18. Estimate only — not financial advice. Actual payments, insurance premiums and approval depend on your lender.
Land Transfer Tax — pre-filled with this price.

Neighbourhoods
A major lakeside city west of Toronto with an established mix of condos, townhomes, and detached streets.
ExploreListed by SUTTON GROUP QUANTUM REALTY INC.. The information contained on this site is based in whole or in part on information that is provided by members of The Canadian Real Estate Association, who are responsible for its accuracy. CREA reproduces and distributes this information as a service for its members and assumes no responsibility for its accuracy.

This website is operated by a brokerage or salesperson who is a member of The Canadian Real Estate Association.
Kerrland Realty Group
Kerrland Realty Group is committed to delivering a seamless and elevated real estate experience through local expertise, skilled negotiation, and tailored strategies designed around each client's unique goals.
| Room | Level | Dimensions |
|---|---|---|
| Kitchen | Main level | 5.44 x 3.61 |
| Recreational, Games room | Basement | 11.68 x 4.93 |
| Bedroom 4 | Basement | 3.4 x 5.49 |
| Bedroom 5 | Basement | 3.84 x 4.24 |
| Bedroom | Basement | 3.4 x 3.58 |
| Laundry room | Basement | 1.57 x 1.78 |
| Cold room | Basement | 3.78 x 3.3 |
| Dining room | Main level | 4.45 x 4.04 |
| Living room | Main level | 4.14 x 4.04 |
| Family room | Main level | 4.67 x 3.28 |
| Sunroom | Main level | 4.01 x 4.8 |
| Primary Bedroom | Main level | 4.78 x 3.71 |
| Bedroom 2 | Main level | 3.35 x 3.63 |
| Bedroom 3 | Main level | 3.66 x 3.63 |
| Laundry room | Main level | 4.17 x 3.35 |
| Kitchen | Basement | 4.72 x 3.53 |