 For sale31 photos
For sale
11 - 2255 MCNAB LANE
MLS® W14122224 · 0 days on market · Active
$769,900
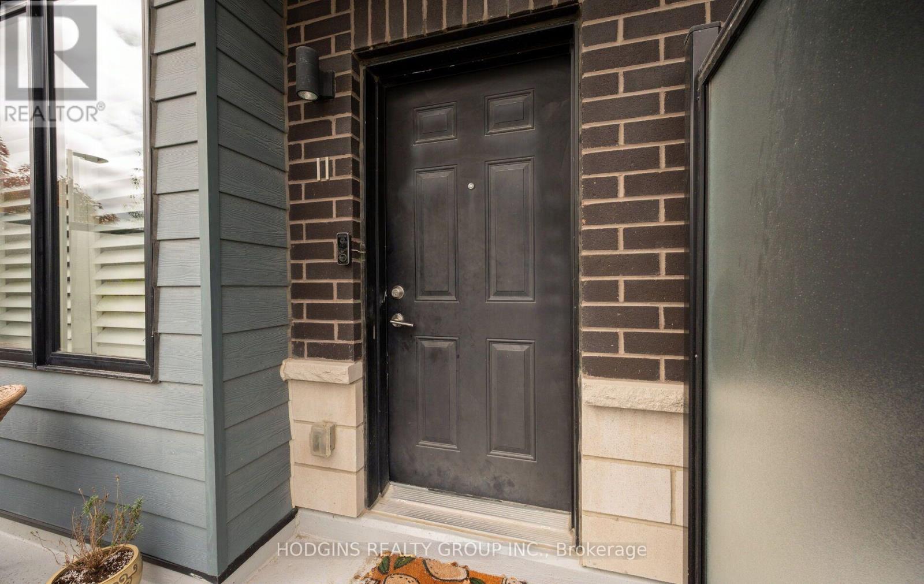
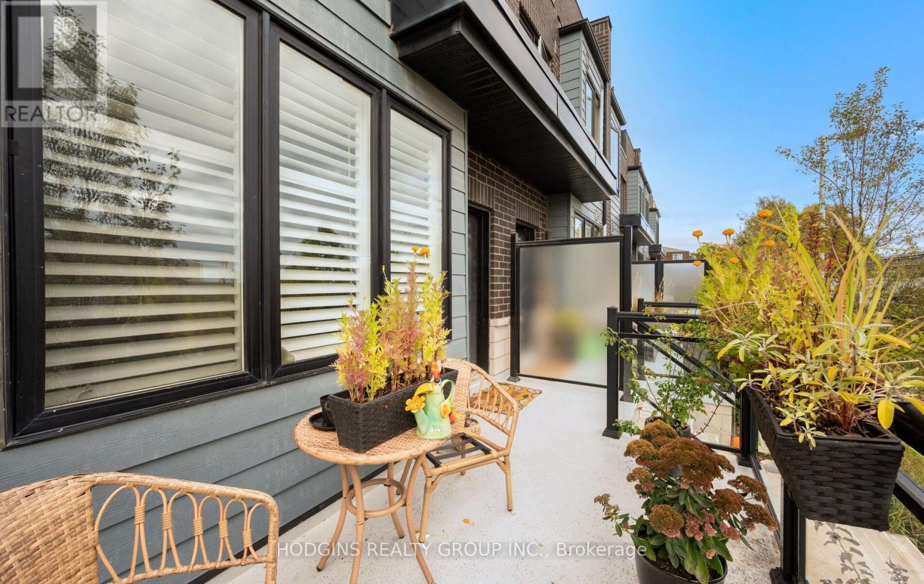
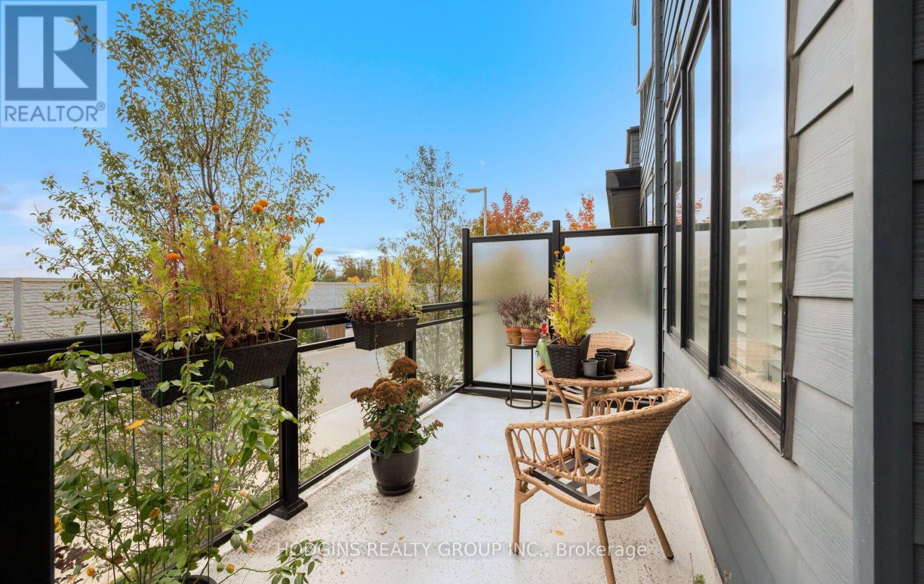
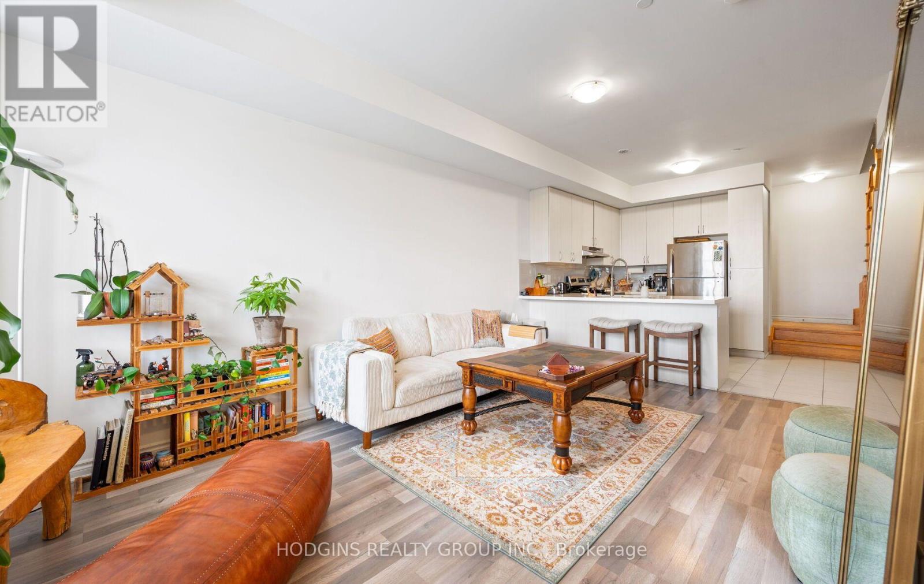
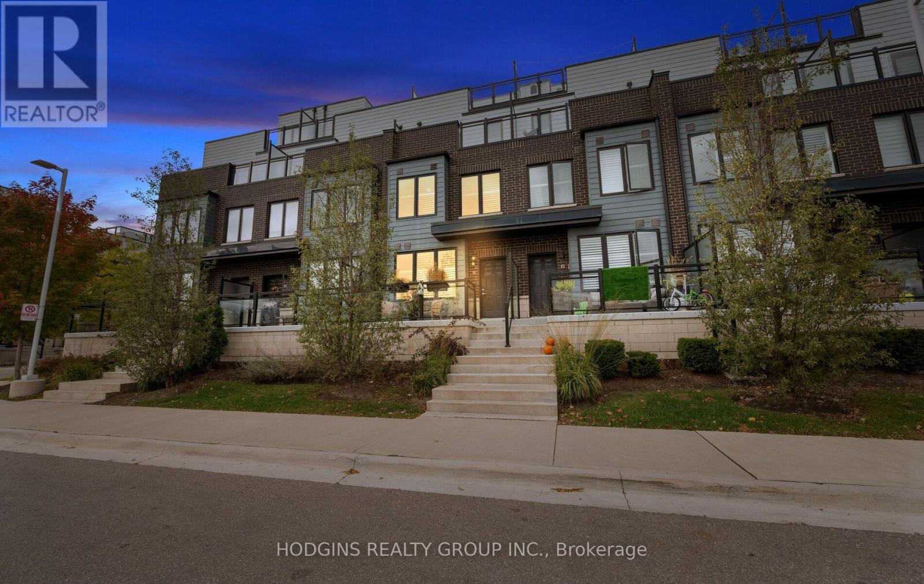
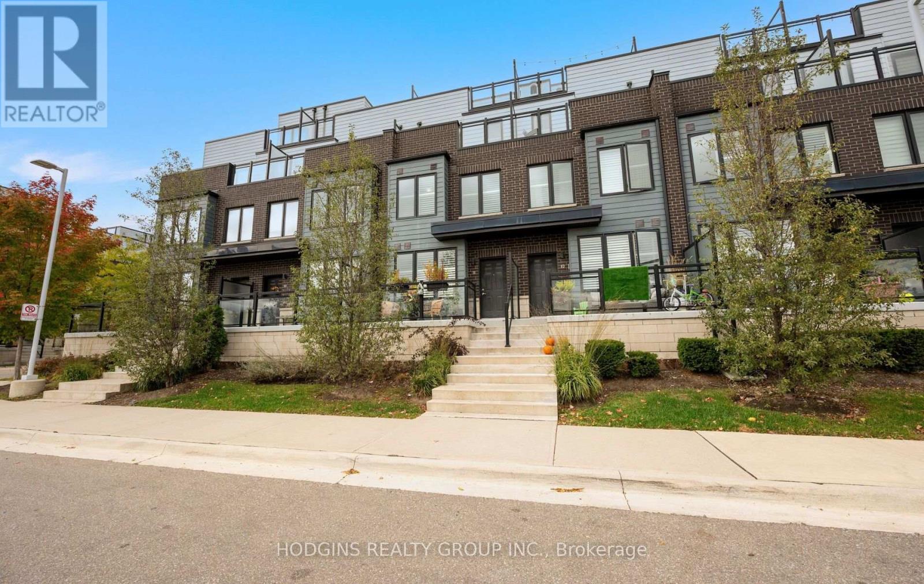
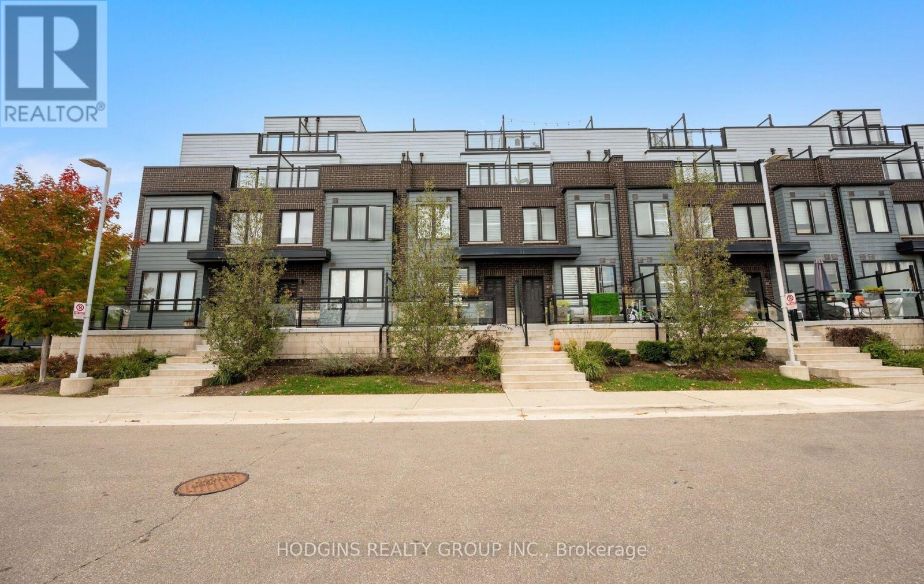
Inquire about this property1,549 sq ft, 3-bedroom, 3-bathroom modern townhome, completed in 2021 by United Lands, offers three spectacular outdoor living areas: a welcoming front porch, a private walkout deck off the primary bedroom, and a show stopping rooftop terrace with a gas BBQ line and water hookup. The open-concept main floor is made for both everyday living and entertaining, with a kitchen overlooking the living/family room and dining area. A convenient 2-piece powder room completes the level. Upstairs, the second floor offers two bedrooms, a full bath, and in-suite laundry. The entire third floor is dedicated to the primary retreat, with generous closet space and a private ensuite. Above it all, the rooftop terrace is ready for summer dinners and sunset views. Tucked into the quiet back side of the complex, this home has no front neighbours. Walking trails and parks are close by, ideal for fitness enthusiasts and pet lovers who want nature as part of their everyday routine. Two parking spaces right outside your entry door and a large storage locker .Steps to Clarkson GO and minutes to the QEW, with Rattray Marsh Conservation Area trails along Lake Ontario, Clarkson Village shops, South Common Centre, and a vibrant local dining scene all close by. Privacy, nature, and modern living without compromise (id:67193)
| Room | Level | Dimensions |
|---|---|---|
| Living room | Main level | 5.13 x 3.4 |
| Kitchen | Main level | 2.67 x 3 |
| Bathroom | Main level | |
| Bedroom 2 | Second level | 2.59 x 2.69 |
| Bedroom 3 | Second level | 2.49 x 2.44 |
| Bathroom | Second level | |
| Primary Bedroom | Third level | 4.42 x 3.51 |
| Bathroom | Third level |
Kerrland Realty Group
Tell us when suits you. An agent from the team confirms the appointment — in person or by video, whichever you prefer.
 Kerri LuSales Representative · Team Leader(289) 971-1362
Estimate the monthly payment on this price. Adjust the down payment, rate and amortisation to see what changes.
Monthly payment
$3,613
Not included
Property tax, condo maintenance fees and home insurance are paid separately and are not part of this payment. Budget for them alongside it.
CMHC premium schedule as of 2026-08-18. Estimate only — not financial advice. Actual payments, insurance premiums and approval depend on your lender.
Land Transfer Tax — pre-filled with this price.
Neighbourhoods
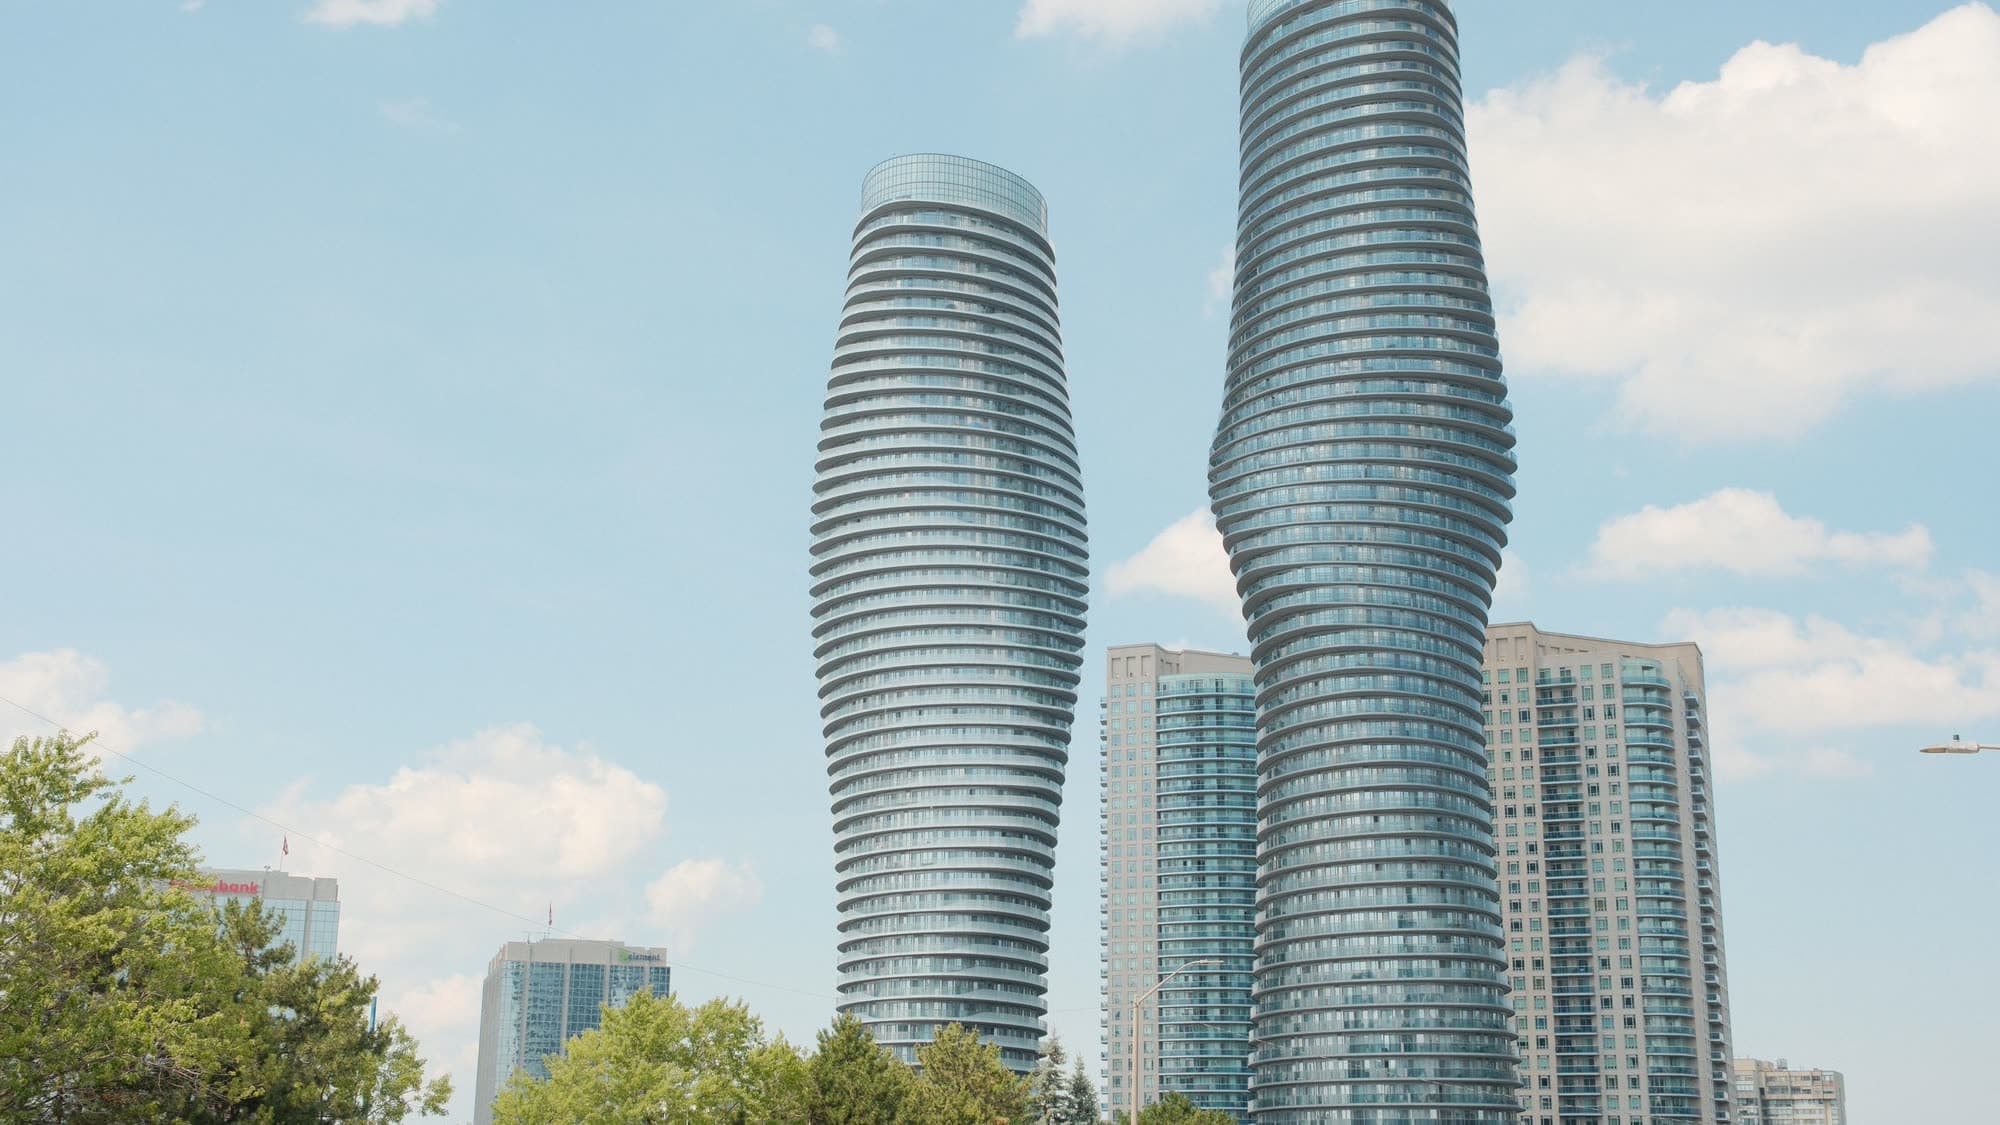
A major lakeside city west of Toronto with an established mix of condos, townhomes, and detached streets.
ExploreListed by HODGINS REALTY GROUP INC.. The information contained on this site is based in whole or in part on information that is provided by members of The Canadian Real Estate Association, who are responsible for its accuracy. CREA reproduces and distributes this information as a service for its members and assumes no responsibility for its accuracy.

This website is operated by a brokerage or salesperson who is a member of The Canadian Real Estate Association.
Kerrland Realty Group
Kerrland Realty Group is committed to delivering a seamless and elevated real estate experience through local expertise, skilled negotiation, and tailored strategies designed around each client's unique goals.