 For sale50 photos
For sale
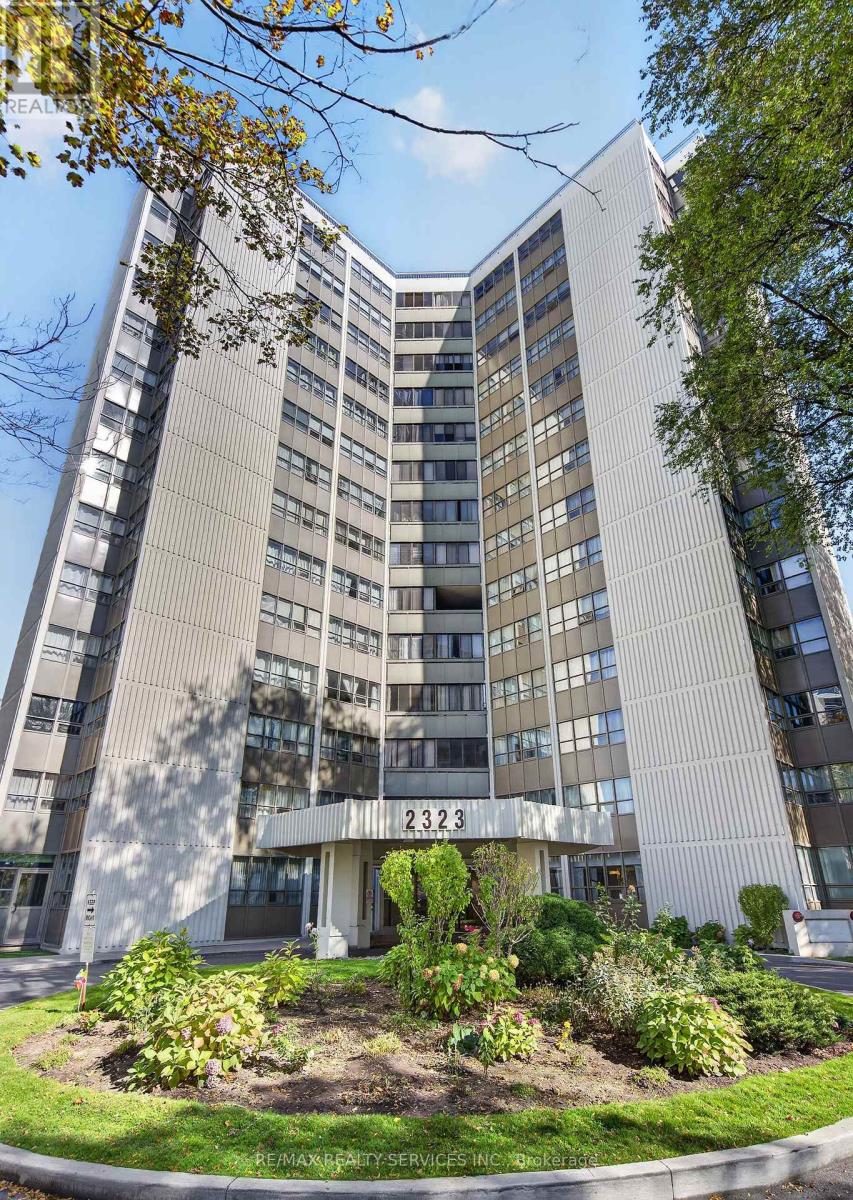
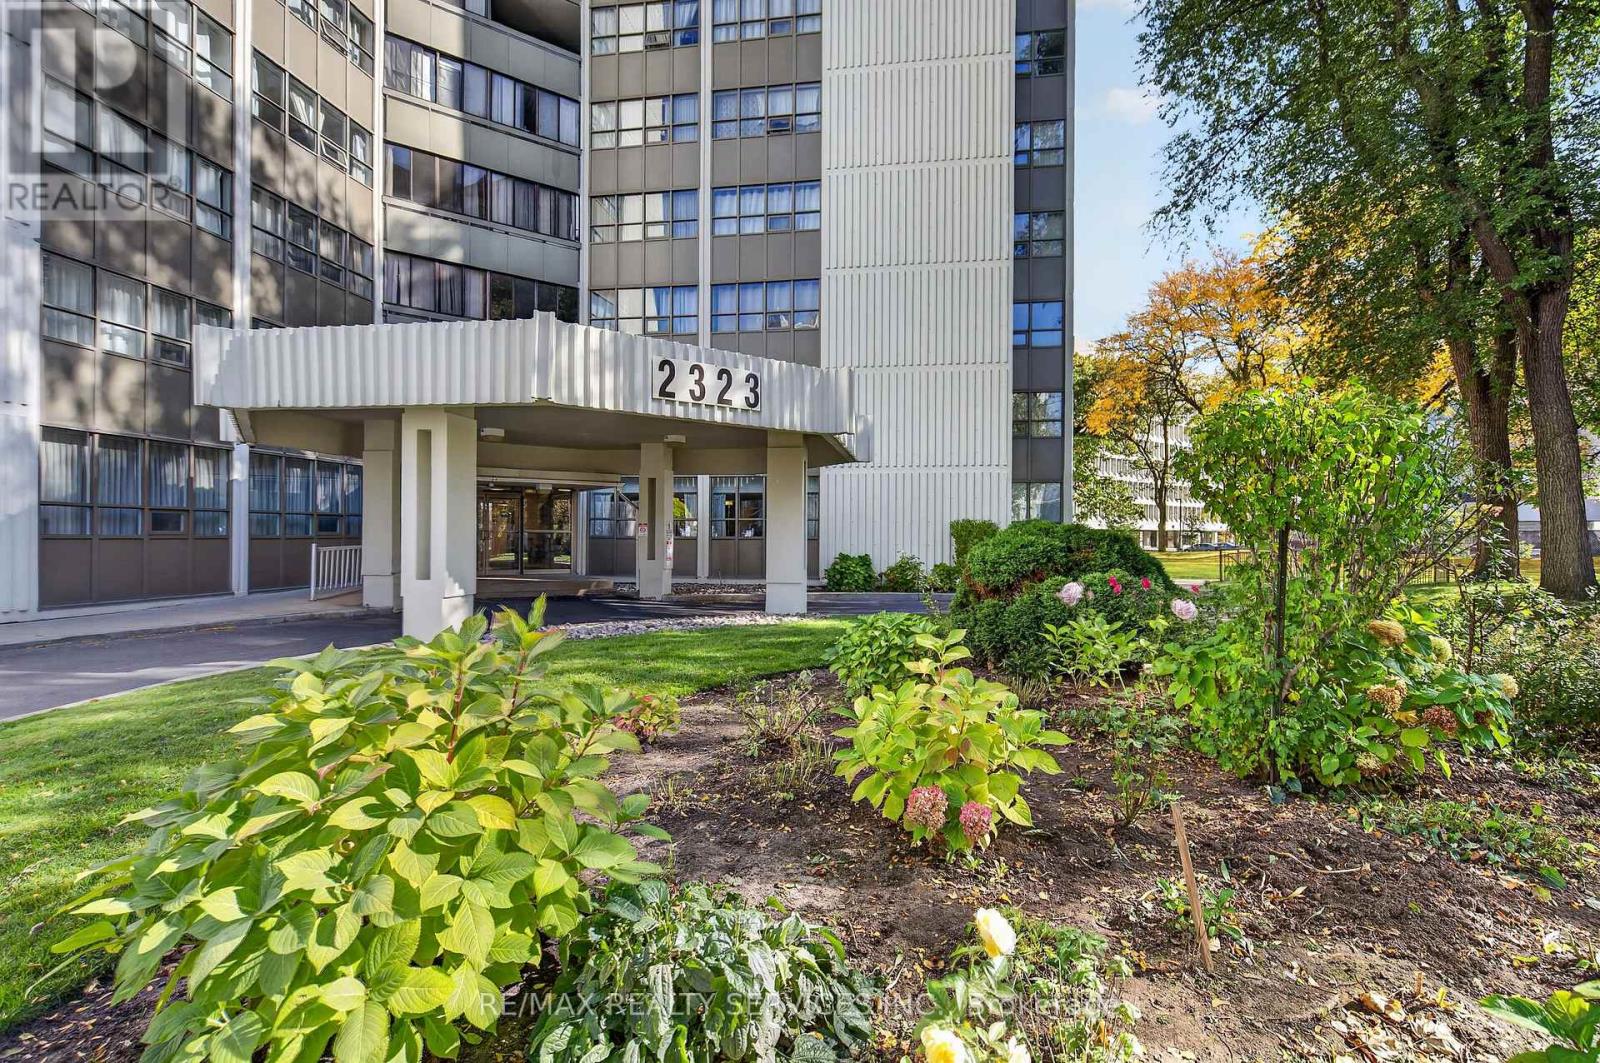
1101 - 2323 CONFEDERATION PARKWAY
MLS® W14123228 · 0 days on market · Active
$399,900
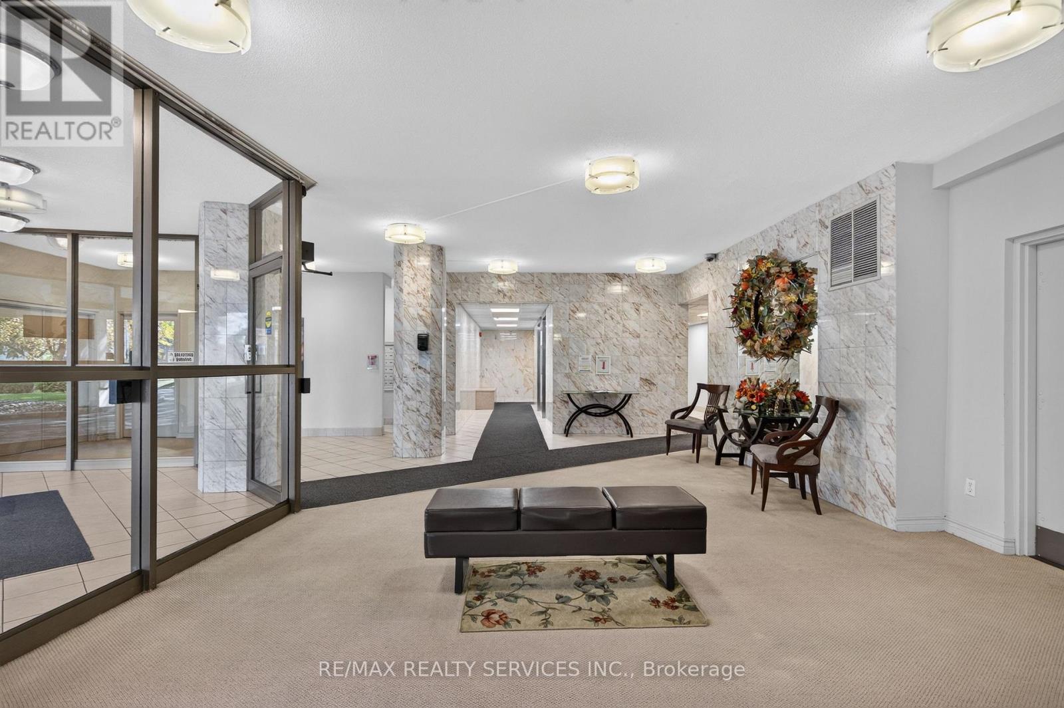
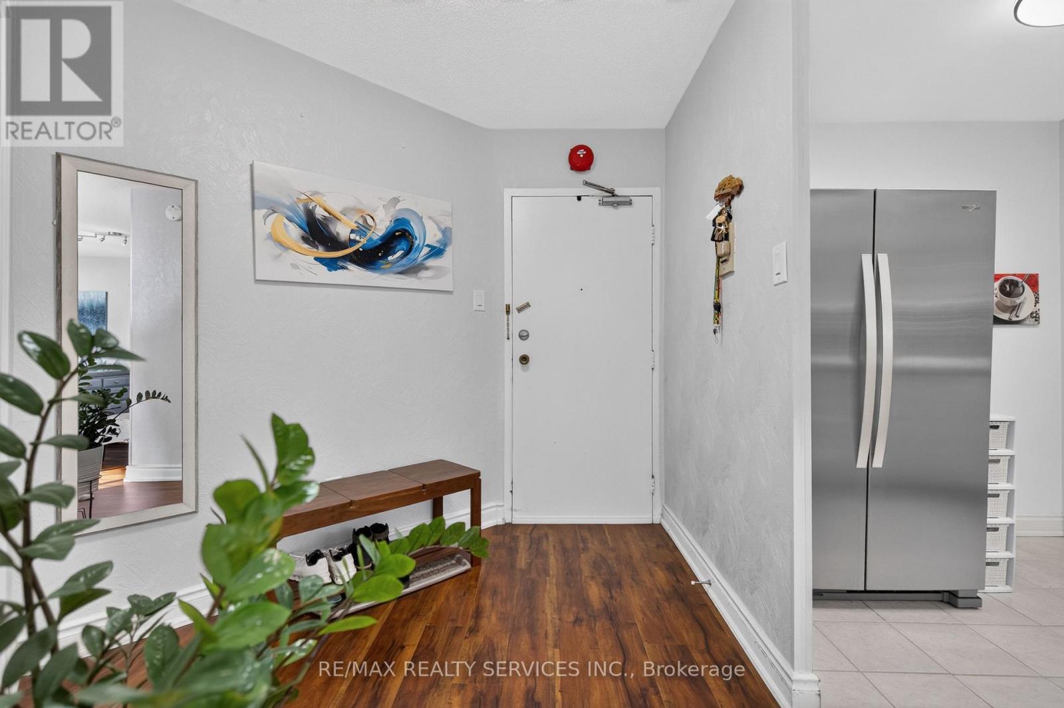
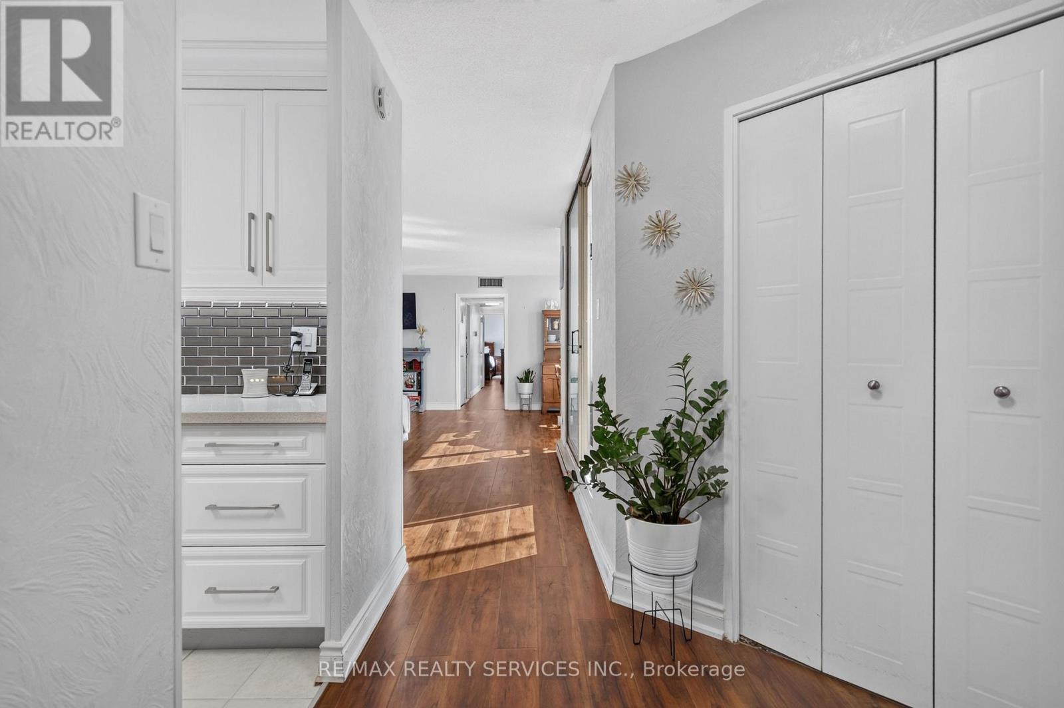
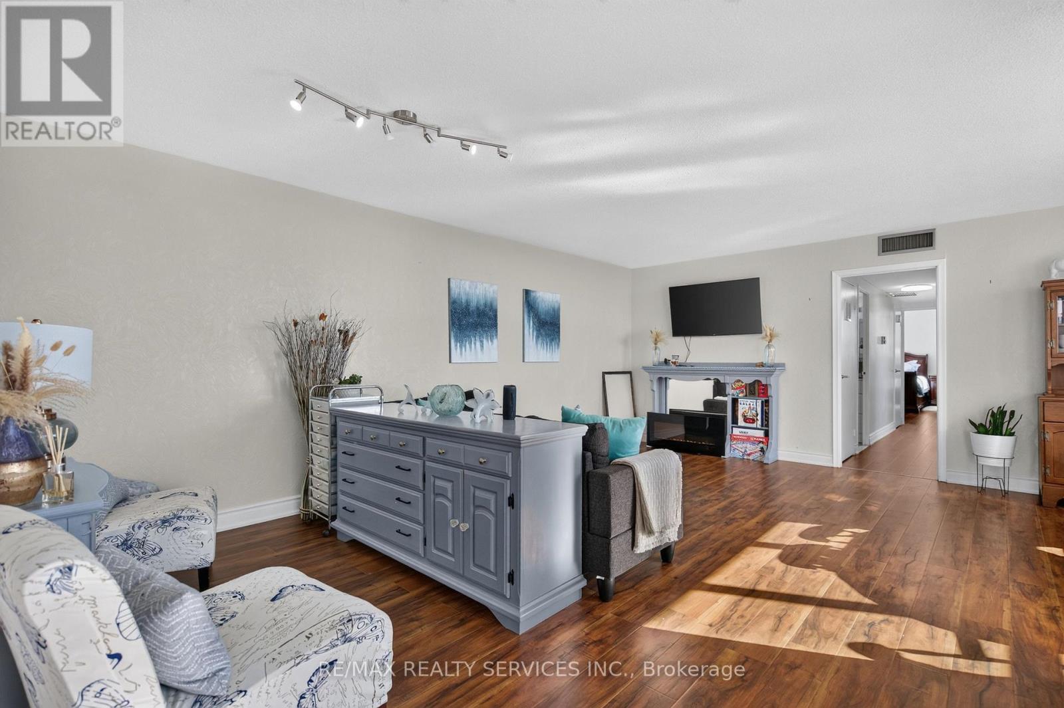
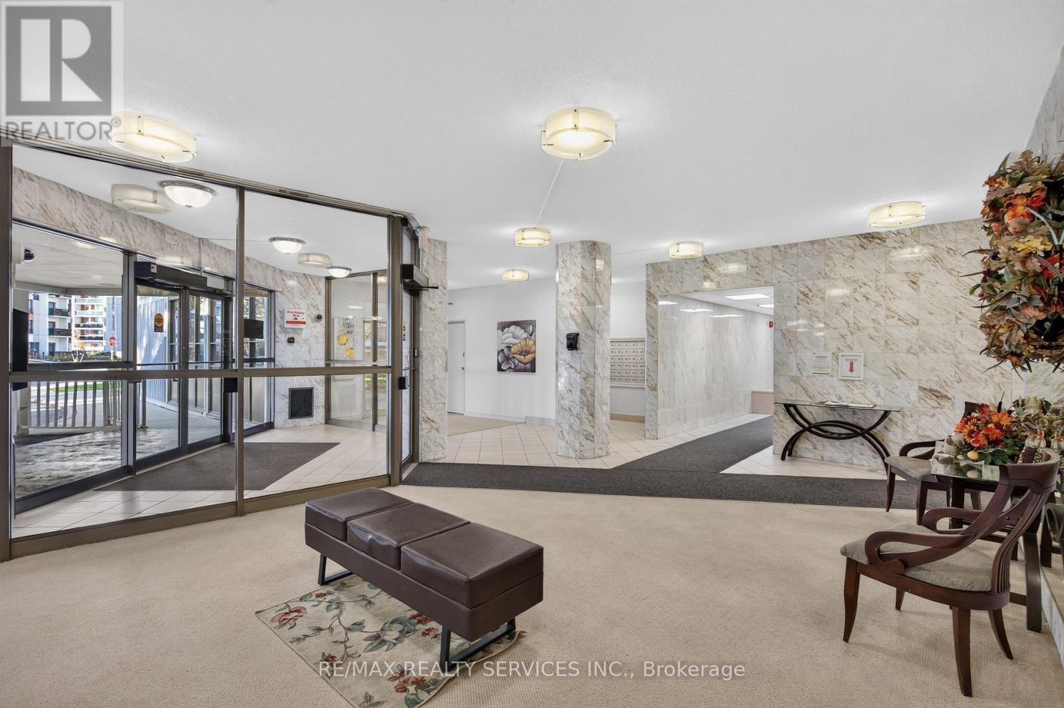
Inquire about this propertyFall In Love With This Turn-Key Masterpiece! Welcome to this exceptionally Bright and spacious 3-bedroom, 2-washroom suite boasting 1,290 sq. ft. of pristine, sun-drenched living space. Extensively upgraded from top to bottom, this unit features premium new flooring throughout and entirely renovated washrooms.The stunning Chef's kitchen features timeless White shaker-style cabinetry, custom glass-insert display cabinets with integrated lighting, elegant quartz countertops with an expansive prep area, a modern dark subway tile backsplash, and premium S/S Appliances.The massive Living area extends into a gorgeous solarium/den-ideal for a home office or cozy reading nook. Every detail has been meticulously taken care of; just move in and enjoy. Fully inclusive maintenance fees (heat, hydro, water, CAC) make luxury living completely stress-free. Amenities: Indoor pool, sauna, gym, yoga room, games room, party room, landscaped outdoor area, 24-hr security. Minutes to Cooksville GO, Mississauga Hospital, Square One, Upcoming LRT and major highways. Don't miss out on this rare gem! (id:67193)
| Room | Level | Dimensions |
|---|---|---|
| Living room | Ground level | 6.17 x 3.4 |
| Dining room | Ground level | 4.11 x 2.71 |
| Kitchen | Ground level | 3.04 x 2.94 |
| Primary Bedroom | Ground level | 4.85 x 3.35 |
| Bedroom 2 | Ground level | 3.3 x 2.71 |
| Bedroom 3 | Ground level | 3.75 x 2.71 |
| Sunroom | Ground level | 3.73 x 3.04 |
Kerrland Realty Group
Tell us when suits you. An agent from the team confirms the appointment — in person or by video, whichever you prefer.
 Kerri LuSales Representative · Team Leader(289) 971-1362
Estimate the monthly payment on this price. Adjust the down payment, rate and amortisation to see what changes.
Monthly payment
$1,417
Not included
Property tax, condo maintenance fees and home insurance are paid separately and are not part of this payment. Budget for them alongside it.
CMHC premium schedule as of 2026-08-18. Estimate only — not financial advice. Actual payments, insurance premiums and approval depend on your lender.
Land Transfer Tax — pre-filled with this price.
Neighbourhoods
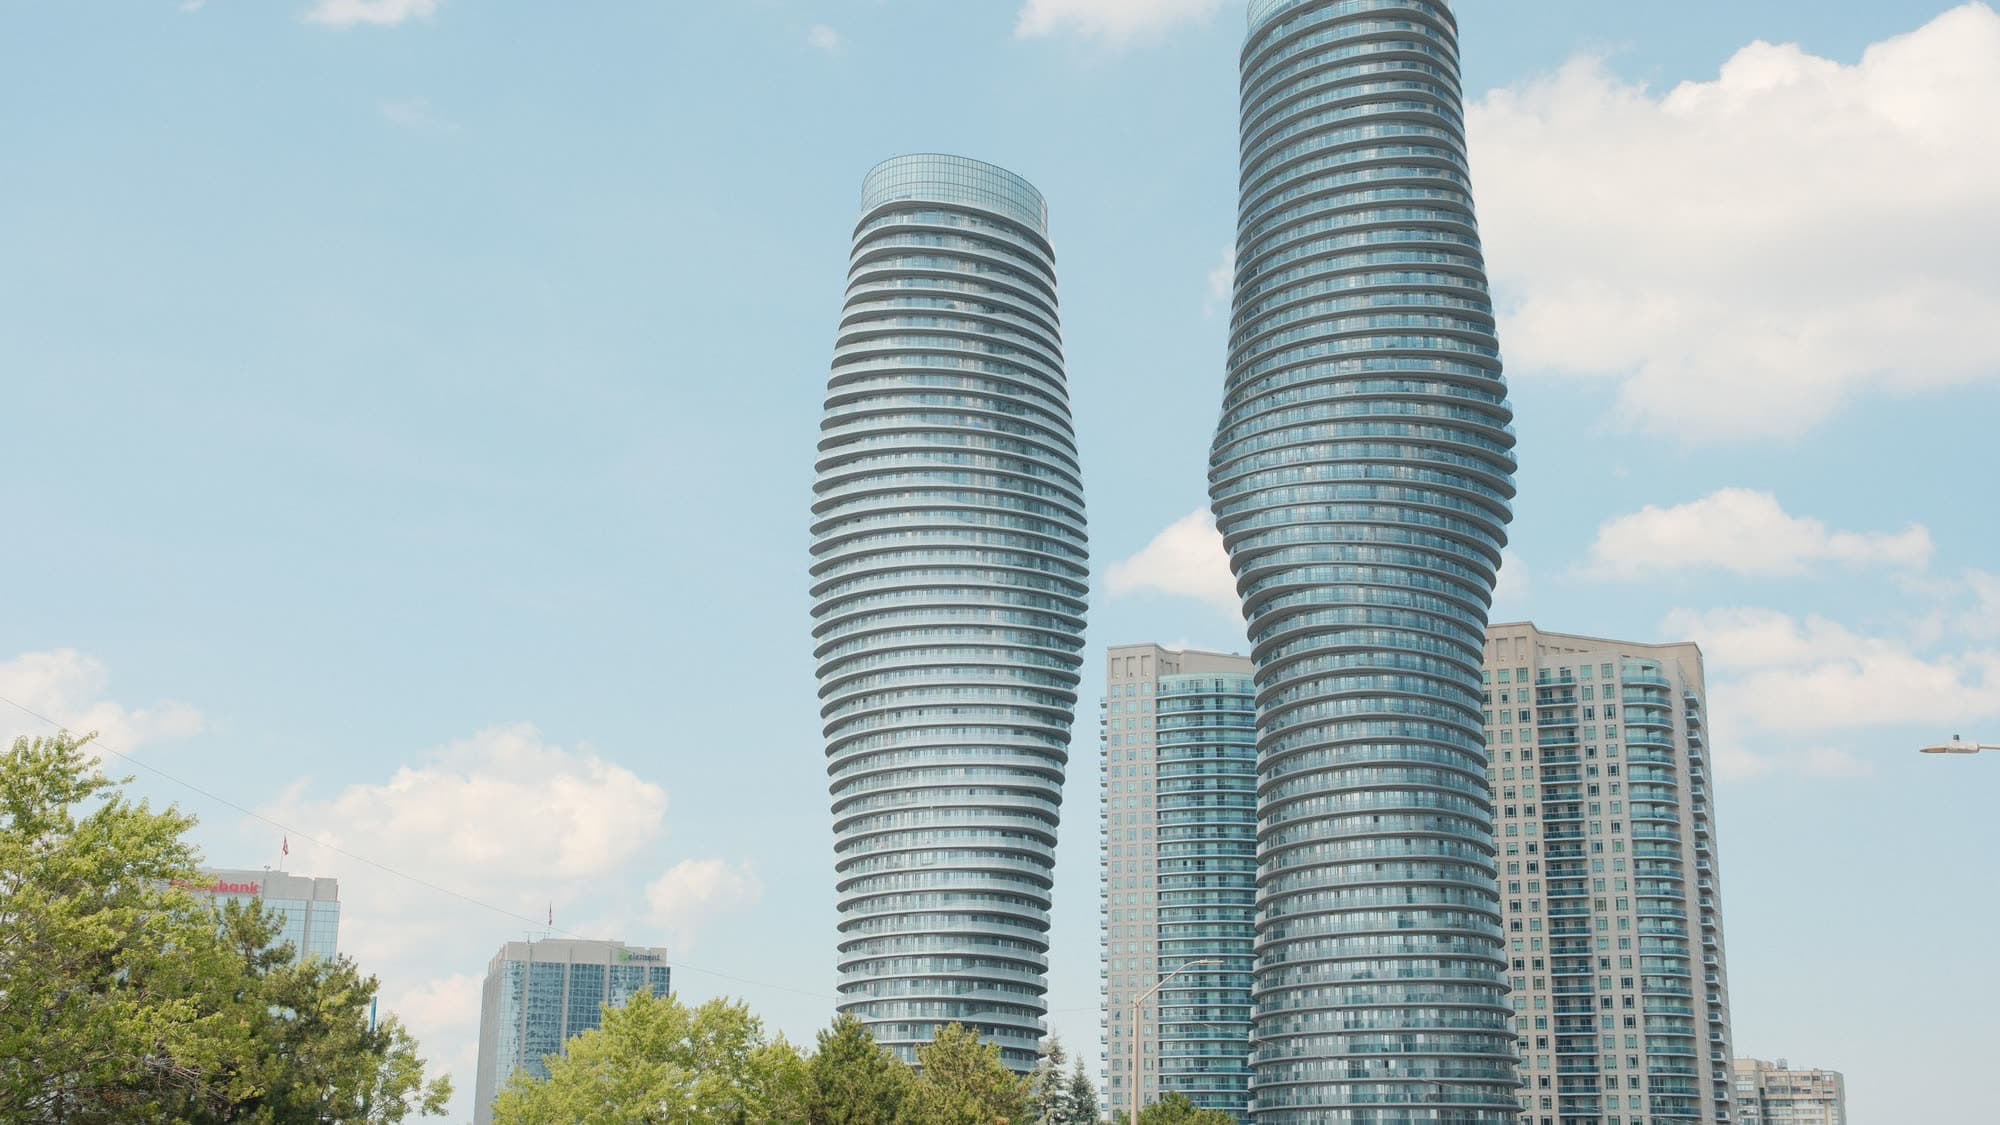
A major lakeside city west of Toronto with an established mix of condos, townhomes, and detached streets.
ExploreListed by RE/MAX REALTY SERVICES INC.. The information contained on this site is based in whole or in part on information that is provided by members of The Canadian Real Estate Association, who are responsible for its accuracy. CREA reproduces and distributes this information as a service for its members and assumes no responsibility for its accuracy.

This website is operated by a brokerage or salesperson who is a member of The Canadian Real Estate Association.
Kerrland Realty Group
Kerrland Realty Group is committed to delivering a seamless and elevated real estate experience through local expertise, skilled negotiation, and tailored strategies designed around each client's unique goals.