 For sale50 photos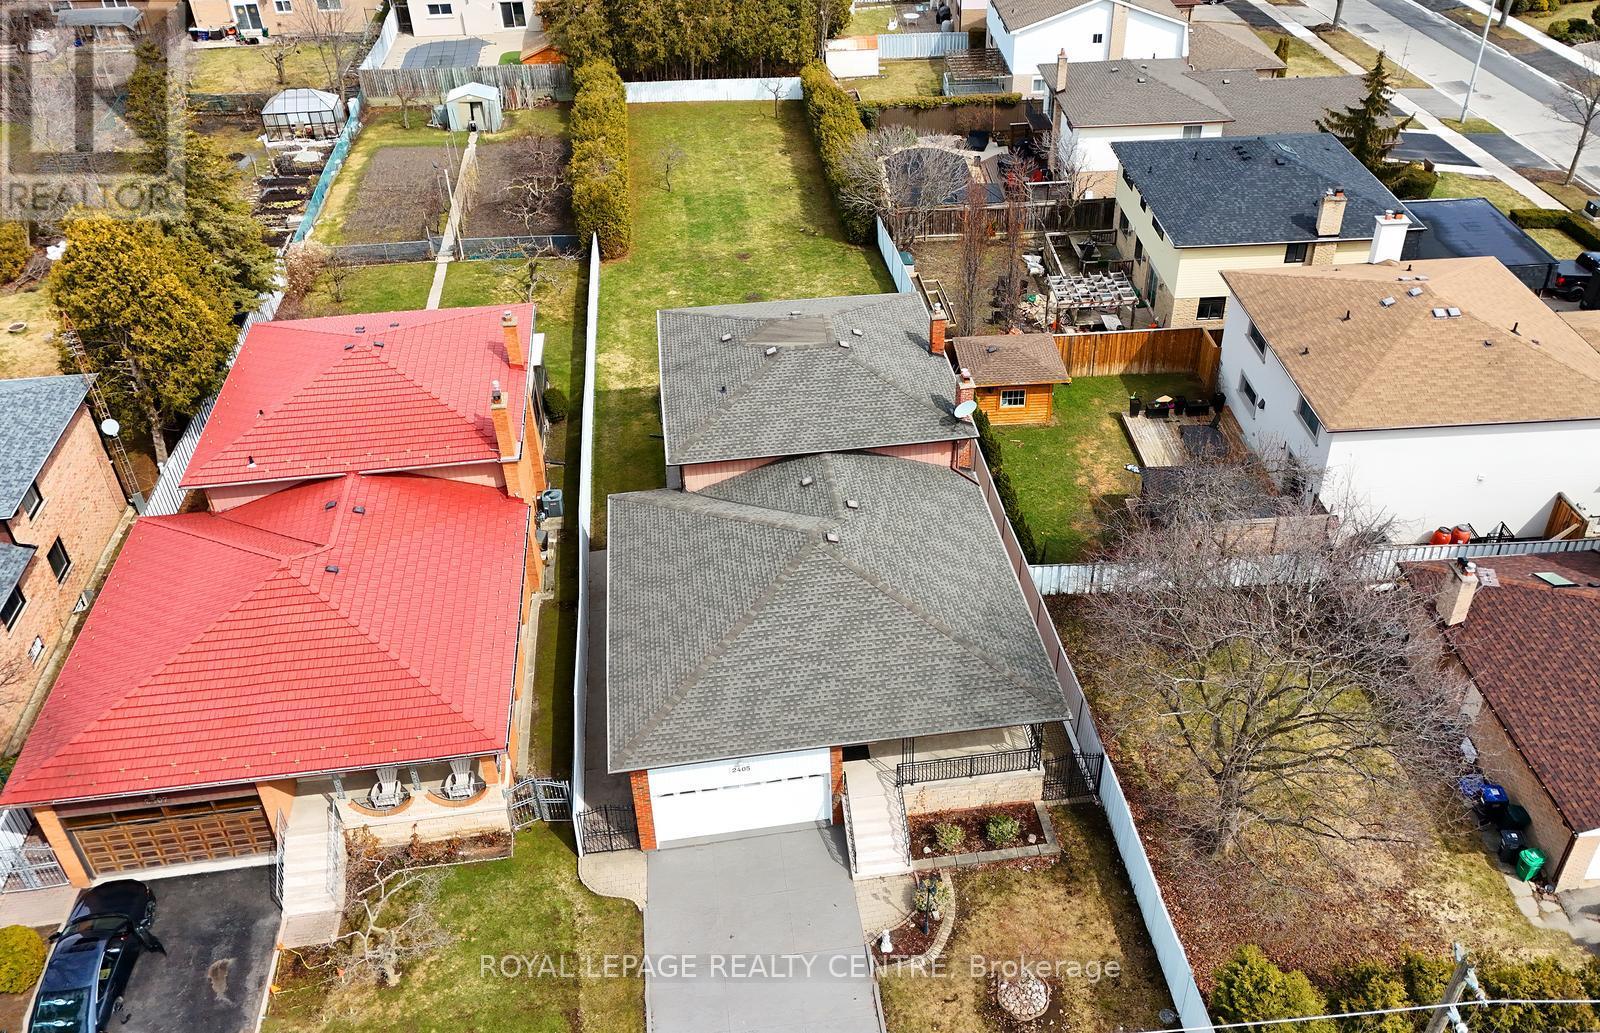
For sale
2405 ROSEMARY DRIVE
MLS® W13827466 · 0 days on market · Active
$1,399,000
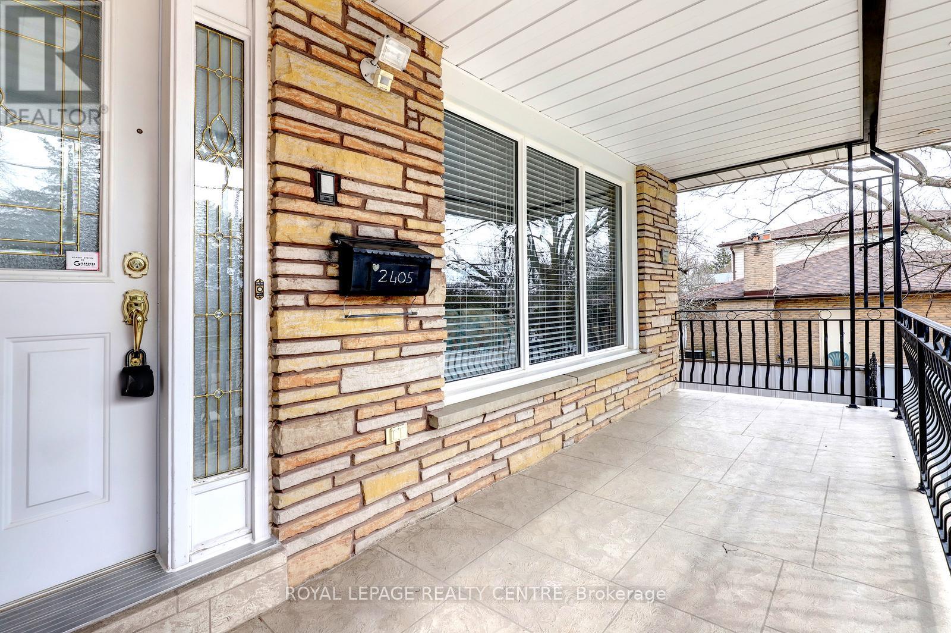
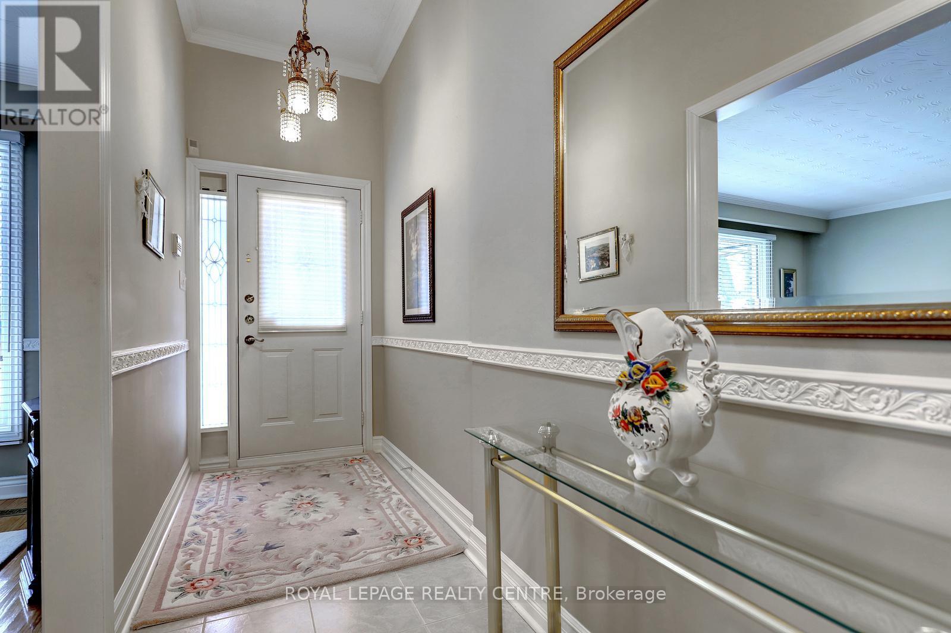
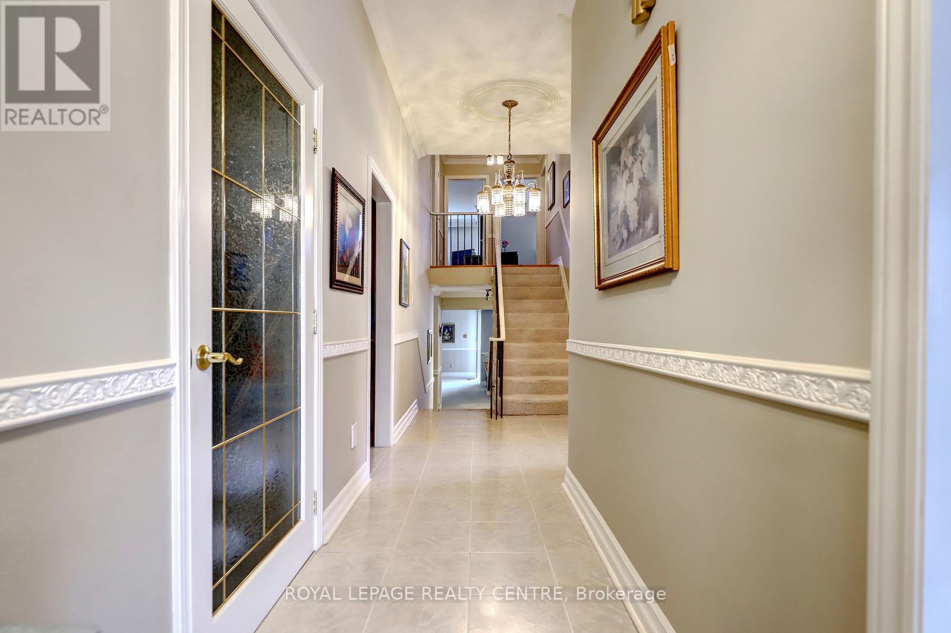
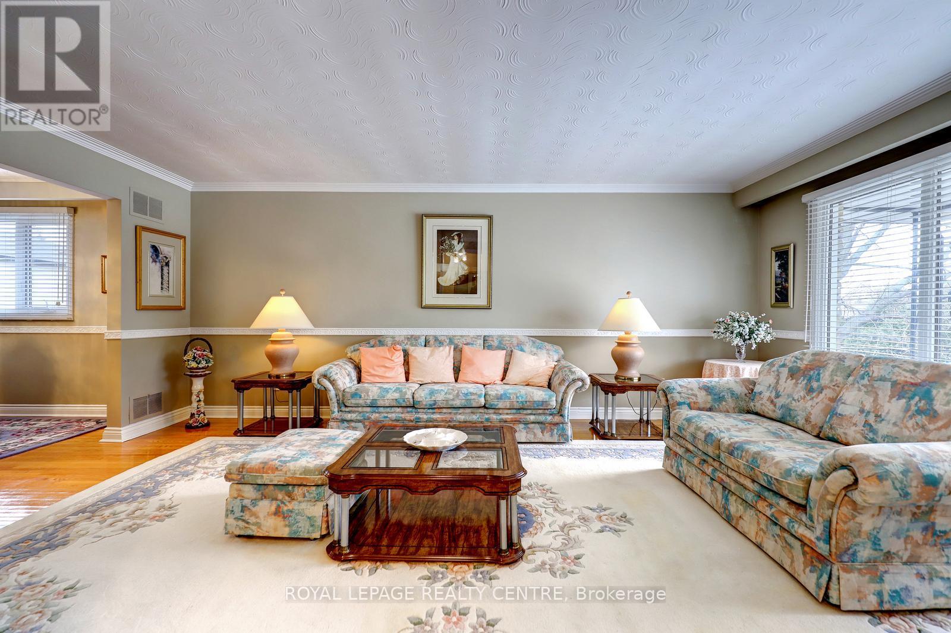
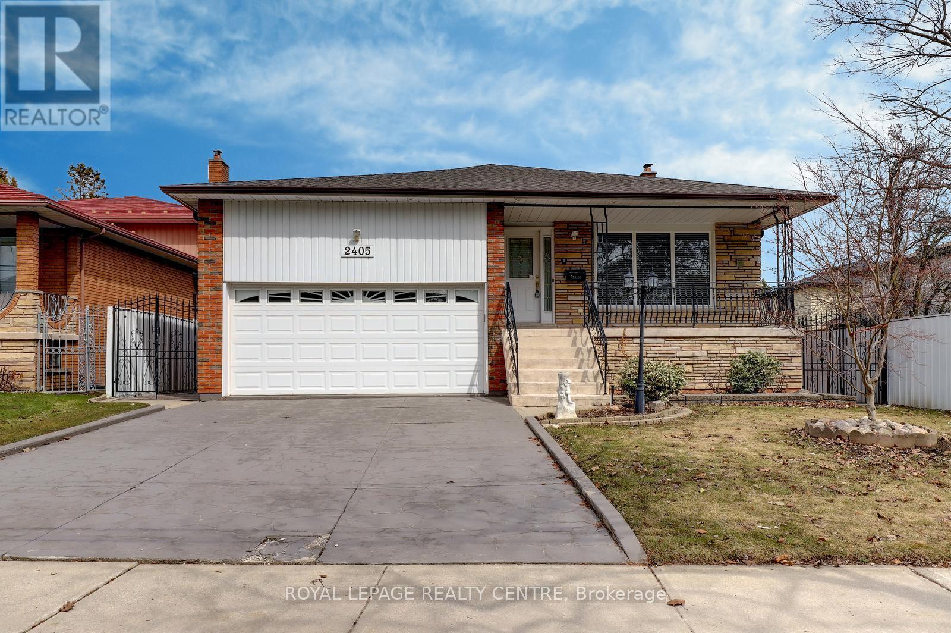
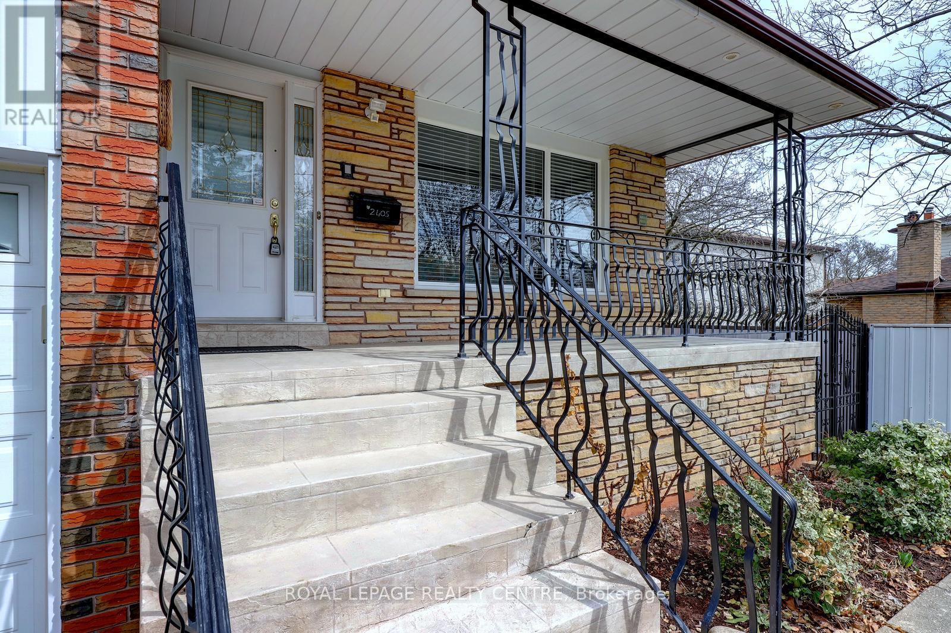
Inquire about this propertyDon't Miss This Opportunity! Original Owner, Purchased Directly From Builder In 1976! First Time Offered. This Gorgeous 4 Bedroom, 3 Bathroom, Rare 5 Level, Centre Hall, Backsplit Has Been Very Well Maintained! At Nearly 3000 Square Feet "Not" Including the Basement, This Home Would Be Ideal For A Large Family or Extended Family Members. Sitting On A Huge 50 Foot x 233 Foot Private Lot With Automatic Underground Sprinkler System. This Spacious Home Comes With Huge Principle Rooms. The Primary Bedroom Features An En-suite and Walk-Out To Lovely Second Storey Full Length Balcony Over Looking The Grounds. There Are Hardwood Floors Through-Out Most Of The Main and Upper Levels. Ground Level Laundry Area With Convenient Access to Side Yard. Beautiful Large Family Room With Natural Stone Gas Fireplace & Matching Stone Wet Bar With 2nd Walk-Out To Ground Level Porch Over Looking Backyard. Fantastic Full Length Front Veranda For Relaxing On Those Hot Summer Days and Directly Underneath The Veranda You Will Find a Huge Cold Cellar With Plenty of Space and Built-In Shelving. The Driveway Fits 4 Vehicles and 2 Vehicles In This Oversize Double Car Garage With Storage Loft. This Property Is Conveniently Located Near Huron Park and The Community Centre. Down The Street From St. Martin Secondary School & Hawthorn Public School, Minutes to Trillium Hospital, Credit Valley Golf Club, Erindale 'GO' Station, Public Transit, University (U.T.M.), Sheridan College, Square One Shopping Centre, The Credit River, Erindale Park, The Riverwood Conservancy, QEW, Hwy 403, Etc. (id:67193)
Kerrland Realty Group
Tell us when suits you. An agent from the team confirms the appointment — in person or by video, whichever you prefer.
 Kerri LuSales Representative · Team Leader(289) 971-1362
Estimate the monthly payment on this price. Adjust the down payment, rate and amortisation to see what changes.
Monthly payment
$7,300
Not included
Property tax, condo maintenance fees and home insurance are paid separately and are not part of this payment. Budget for them alongside it.
CMHC premium schedule as of 2026-08-18. Estimate only — not financial advice. Actual payments, insurance premiums and approval depend on your lender.
Land Transfer Tax — pre-filled with this price.

Neighbourhoods
A major lakeside city west of Toronto with an established mix of condos, townhomes, and detached streets.
ExploreListed by ROYAL LEPAGE REALTY CENTRE. The information contained on this site is based in whole or in part on information that is provided by members of The Canadian Real Estate Association, who are responsible for its accuracy. CREA reproduces and distributes this information as a service for its members and assumes no responsibility for its accuracy.

This website is operated by a brokerage or salesperson who is a member of The Canadian Real Estate Association.
Kerrland Realty Group
Kerrland Realty Group is committed to delivering a seamless and elevated real estate experience through local expertise, skilled negotiation, and tailored strategies designed around each client's unique goals.
| Room | Level | Dimensions |
|---|---|---|
| Living room | Main level | 6 x 4.18 |
| Recreational, Games room | Basement | 9.48 x 5.5 |
| Workshop | Basement | 5.66 x 3.83 |
| Cold room | Basement | 5.22 x 1.58 |
| Furnace | Sub-basement | 8.83 x 7.21 |
| Dining room | Main level | 3.48 x 3.48 |
| Kitchen | Main level | 4 x 2.95 |
| Eating area | Main level | 4 x 2.43 |
| Primary Bedroom | Upper Level | 6.1 x 4.35 |
| Bedroom 2 | Upper Level | 4.5 x 3.21 |
| Bedroom 3 | Upper Level | 3.5 x 3.21 |
| Bedroom 4 | Lower level | 3.49 x 3.19 |
| Family room | Lower level | 8.85 x 3.8 |
| Laundry room | Lower level | 3.4 x 1.76 |