 For sale32 photos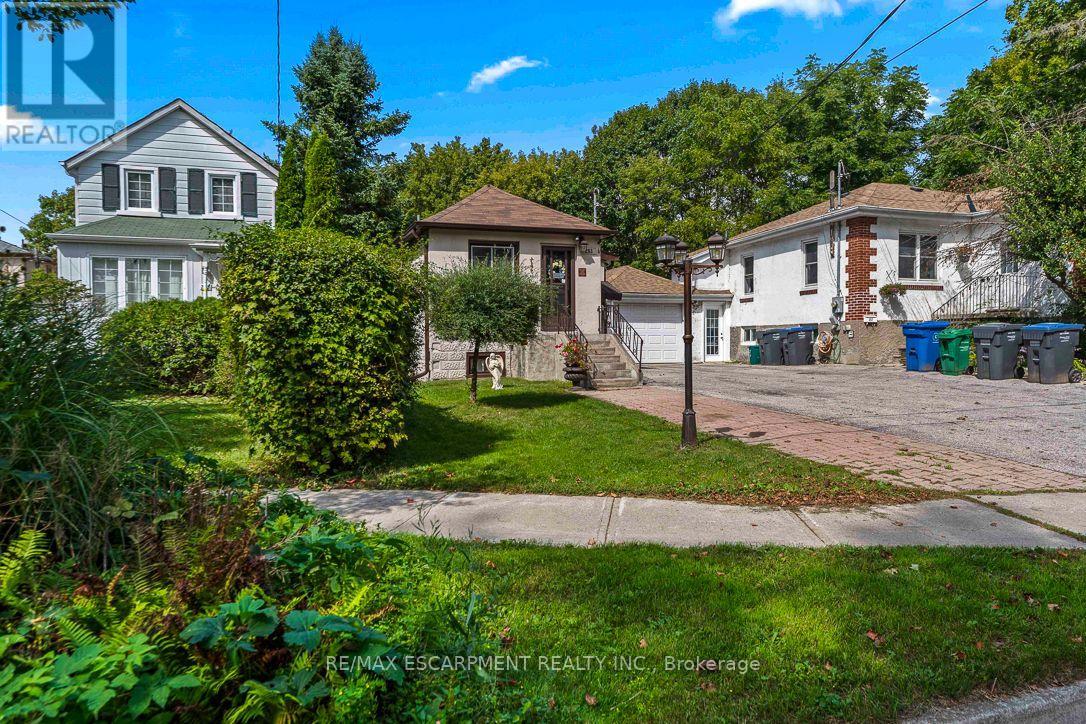
For sale
253 EAGLEWOOD BOULEVARD
MLS® W13815970 · 0 days on market · Active
$749,900
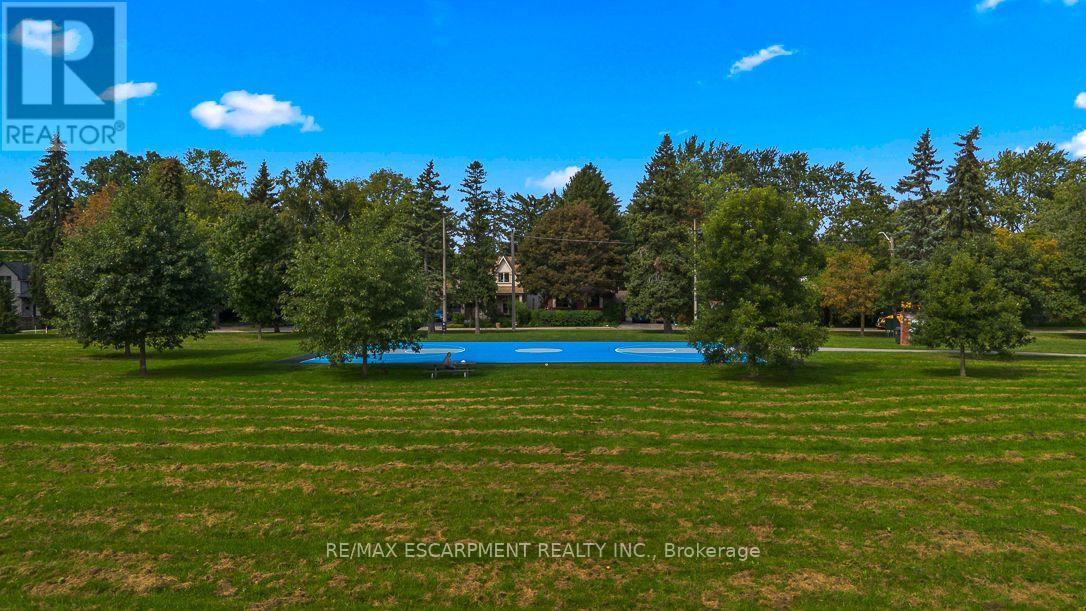
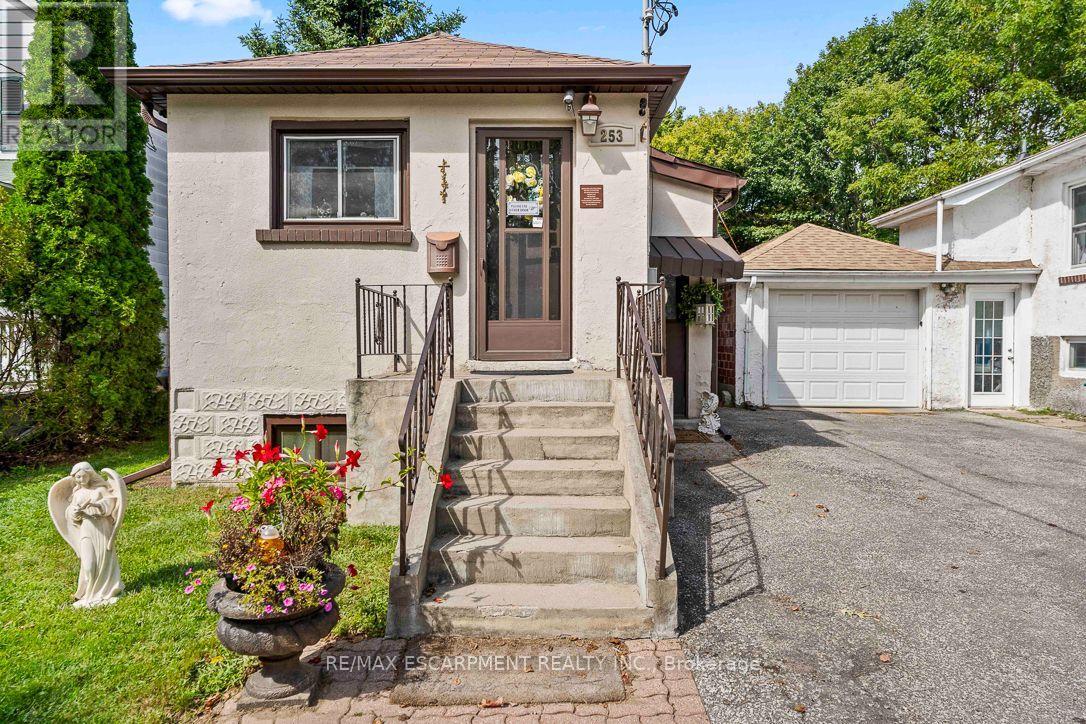
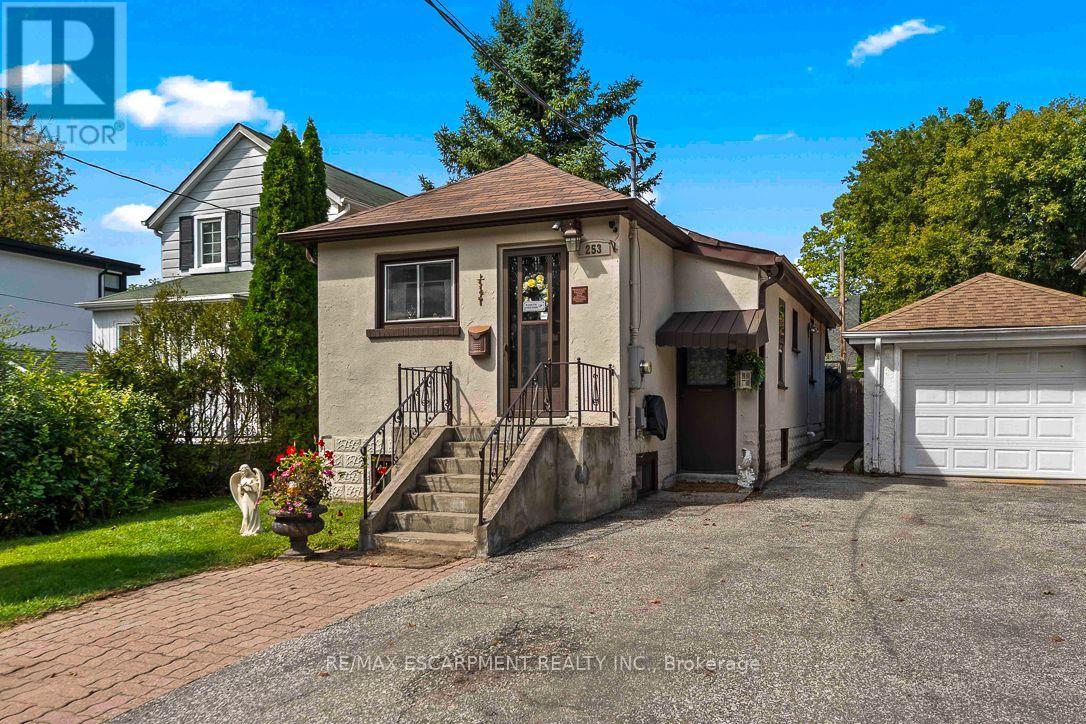
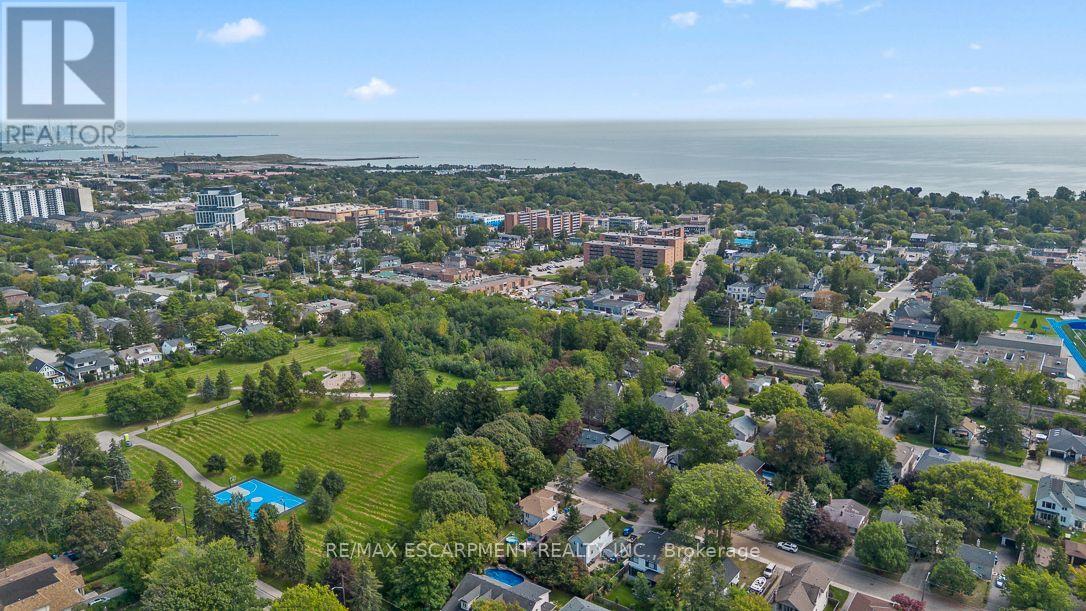
Inquire about this propertyAre you a first time home buyer? Perhaps you're looking to get into the market but don't want a condo. Maybe you're downsizing and want bungalow living. The house is just a few minutes walk to the Port Credit GO Train. Just steps from Spruce Park and close to Lake Ontario, the home offers easy access to the shops, restaurants and waterfront lifestyle. Inside, the home offers comfortable, easy living with bright and inviting spaces, making it an appealing option for young couples, families or downsizers looking for a condo alternative with the added benefit of a private yard. The surrounding neighbourhood continues to evolve, with a mix of established residences and newer custom homes. Out back, enjoy a spacious and private setting surrounded by mature trees, with plenty of room for outdoor dining, entertaining and relaxing under the gazebo. A garden shed and greenhouse add extra functionality-the perfect opportunity for gardeners or home chefs dreaming of fresh herbs and vegetables. A cozy home, generous backyard and a location that puts parks, the waterfront and everyday amenities within easy reach. (id:67193)
Kerrland Realty Group
Tell us when suits you. An agent from the team confirms the appointment — in person or by video, whichever you prefer.
 Kerri LuSales Representative · Team Leader(289) 971-1362
Estimate the monthly payment on this price. Adjust the down payment, rate and amortisation to see what changes.
Monthly payment
$3,401
Not included
Property tax, condo maintenance fees and home insurance are paid separately and are not part of this payment. Budget for them alongside it.
CMHC premium schedule as of 2026-08-18. Estimate only — not financial advice. Actual payments, insurance premiums and approval depend on your lender.
Land Transfer Tax — pre-filled with this price.

Neighbourhoods
A major lakeside city west of Toronto with an established mix of condos, townhomes, and detached streets.
ExploreListed by RE/MAX ESCARPMENT REALTY INC.. The information contained on this site is based in whole or in part on information that is provided by members of The Canadian Real Estate Association, who are responsible for its accuracy. CREA reproduces and distributes this information as a service for its members and assumes no responsibility for its accuracy.

This website is operated by a brokerage or salesperson who is a member of The Canadian Real Estate Association.
Kerrland Realty Group
Kerrland Realty Group is committed to delivering a seamless and elevated real estate experience through local expertise, skilled negotiation, and tailored strategies designed around each client's unique goals.
| Room | Level | Dimensions |
|---|---|---|
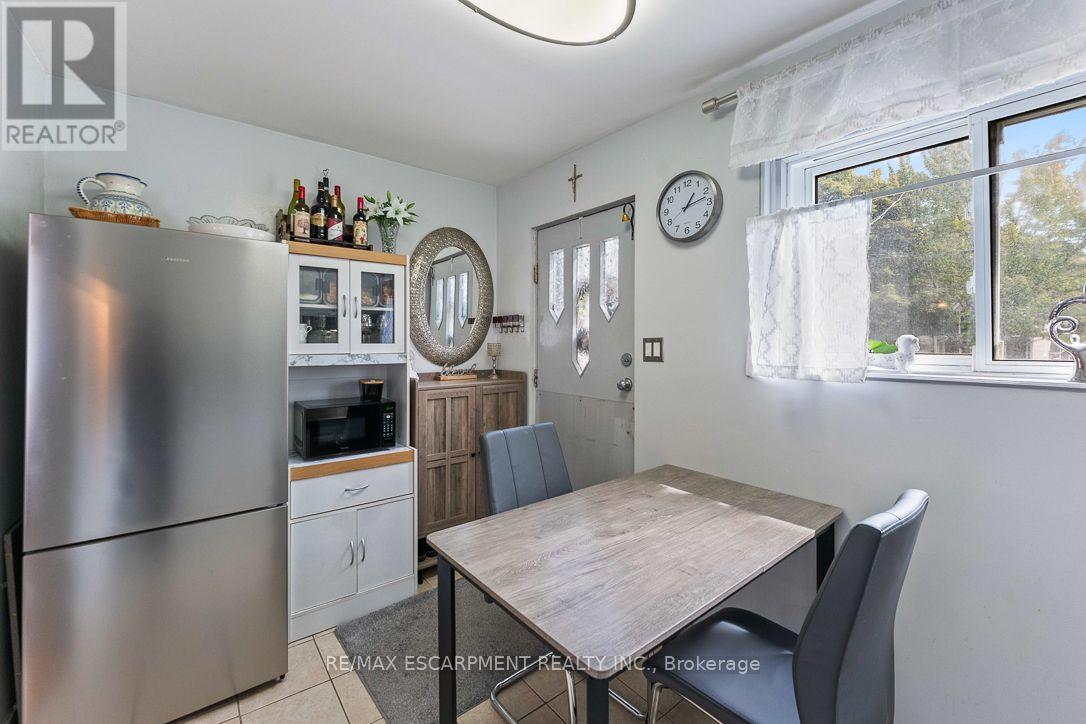
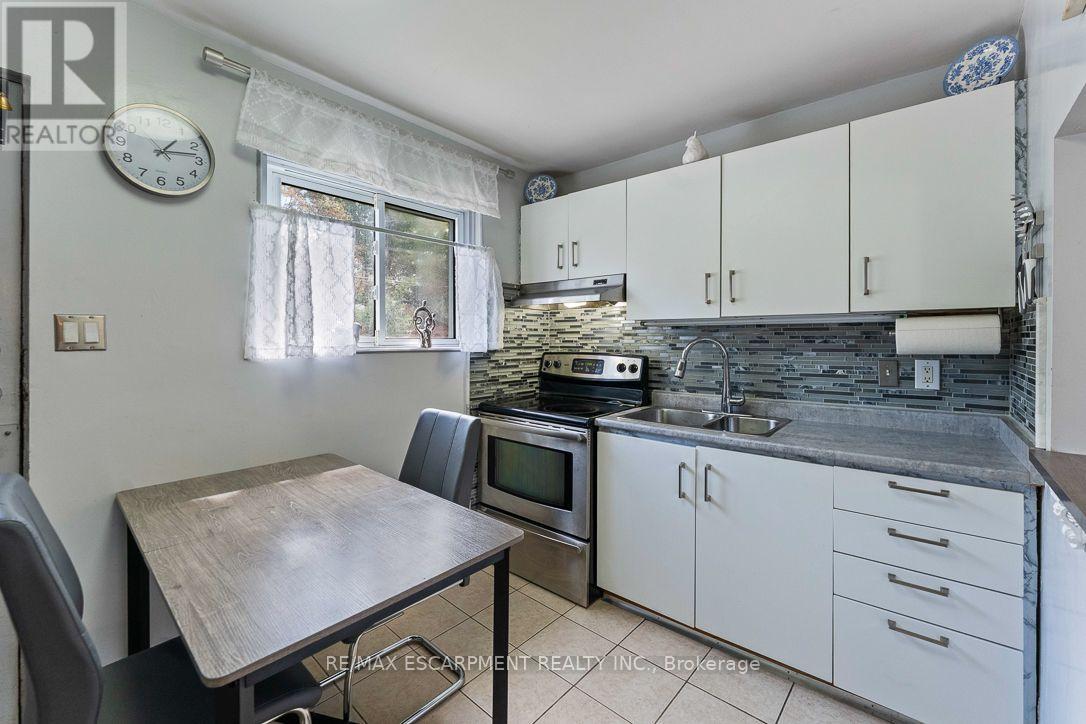
| Kitchen | Main level | 3.71 x 2.26 |
| Living room | Main level | 4.04 x 3.53 |
| Primary Bedroom | Main level | 3.2 x 2.97 |
| Bedroom 2 | Main level | 3 x 2.21 |
| Recreational, Games room | Lower level | 5.44 x 4.9 |
| Laundry room | Lower level | 3.71 x 1.52 |
| Utility room | Lower level | 5.97 x 2.21 |