For sale50 photos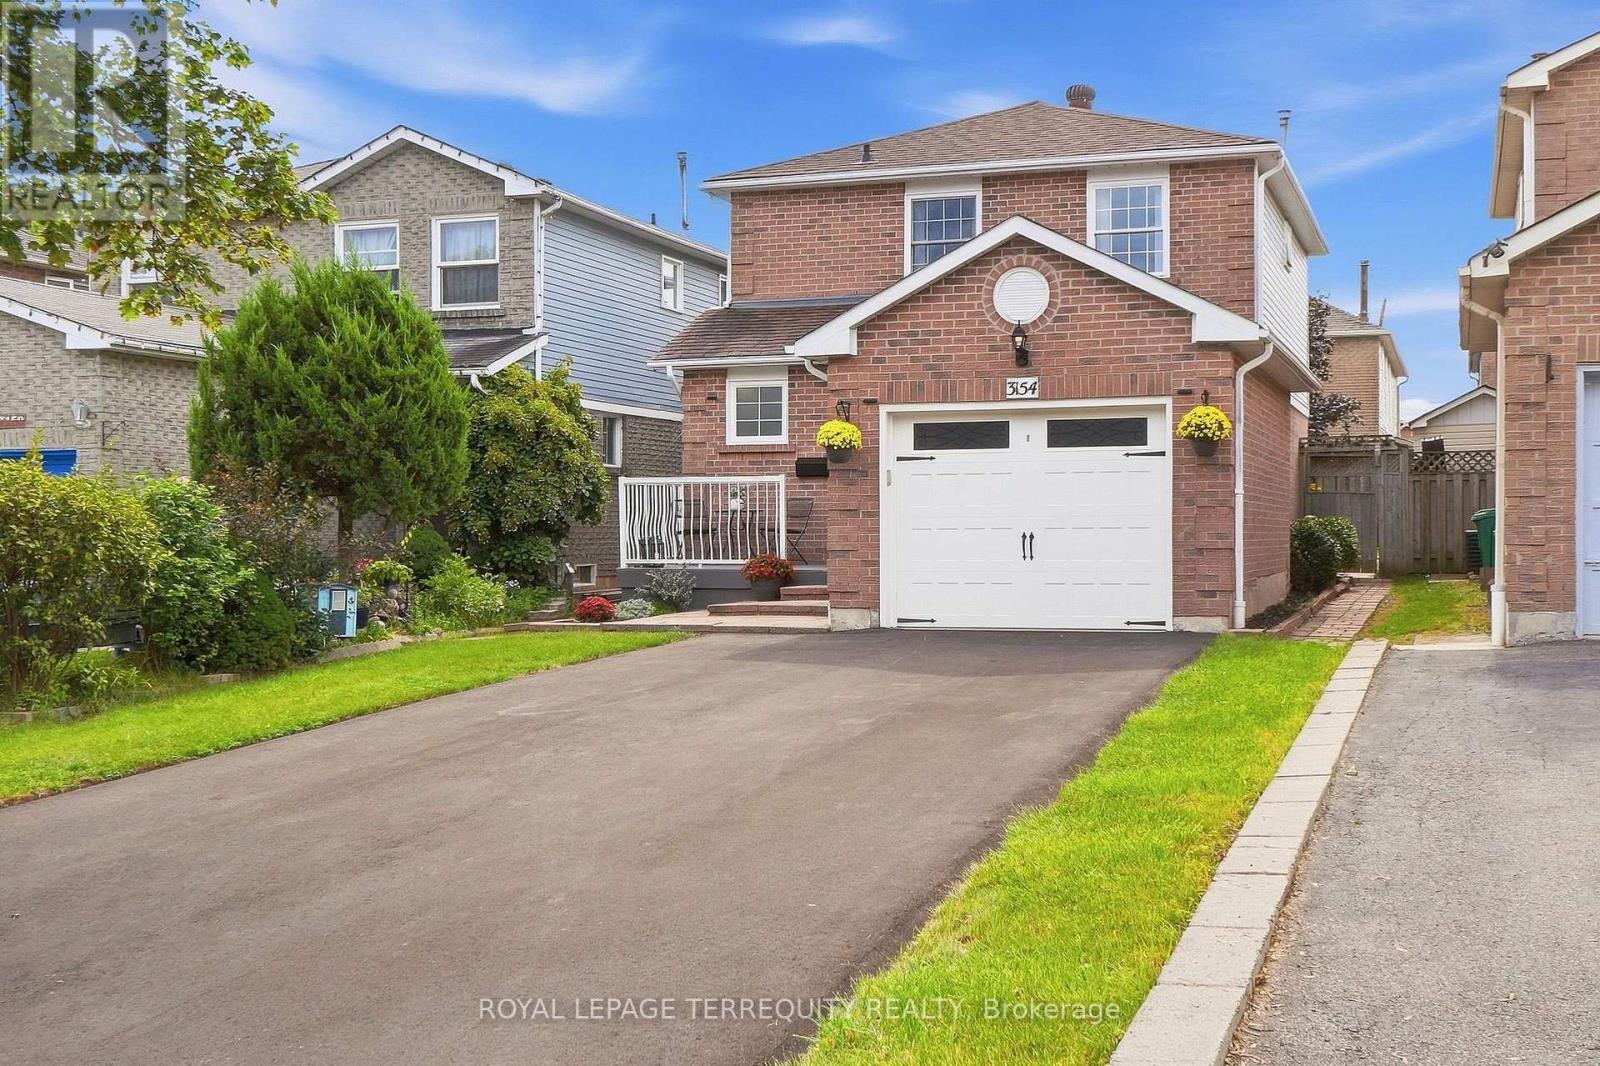
For sale
3154 COLDSTREAM ROAD
MLS® W13796374 · 0 days on market · Active
$1,095,000
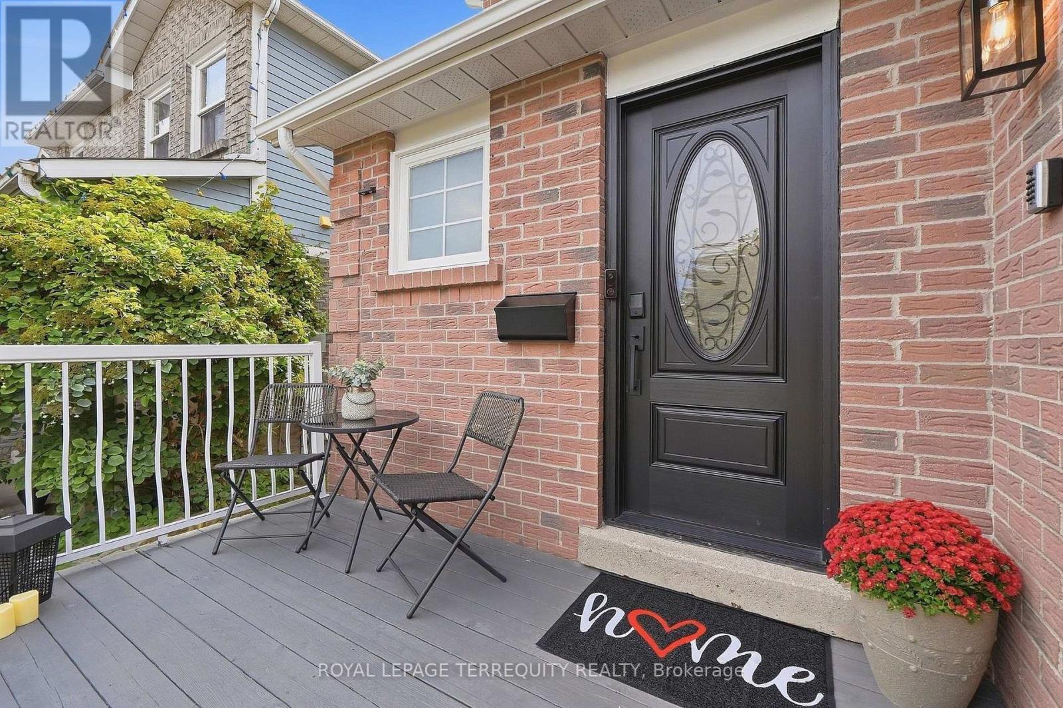
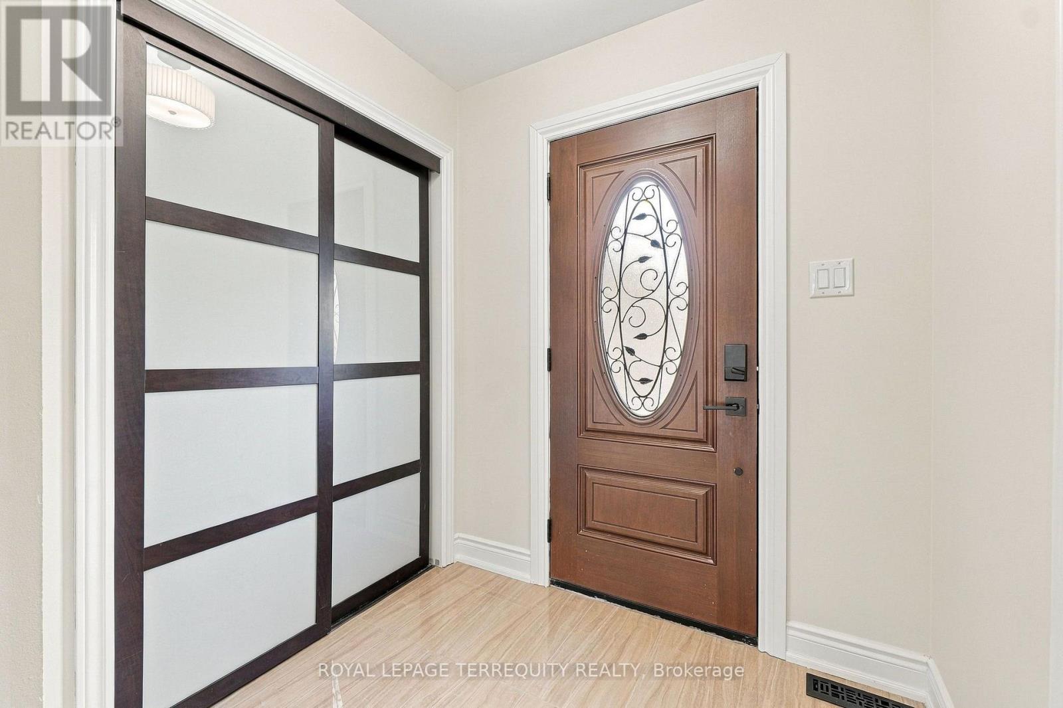
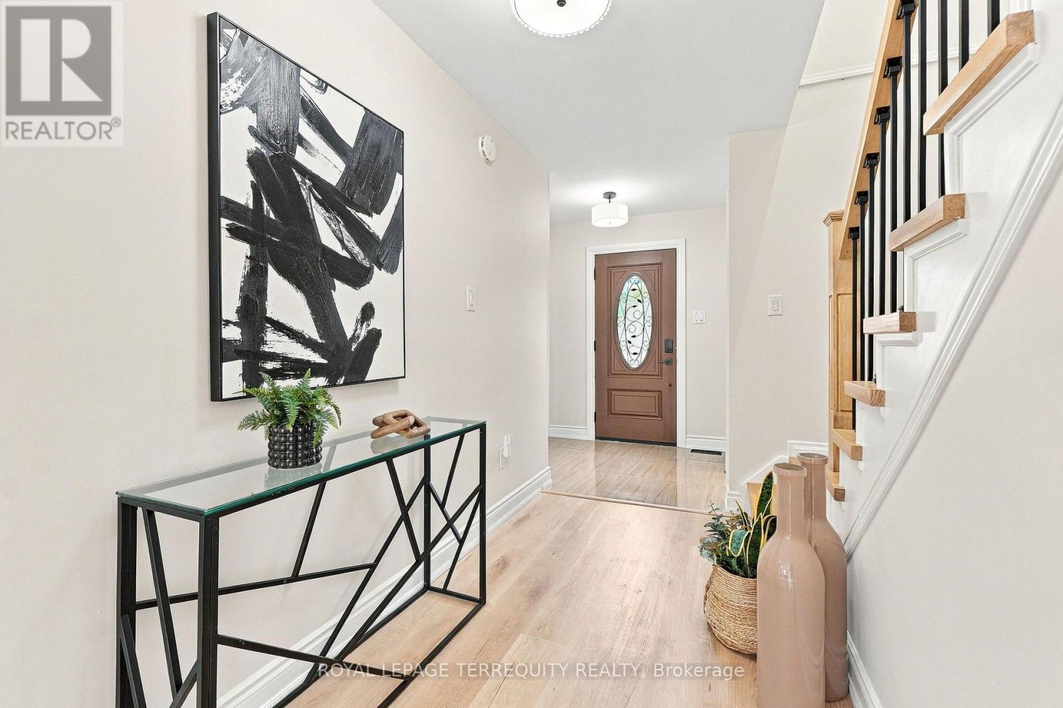
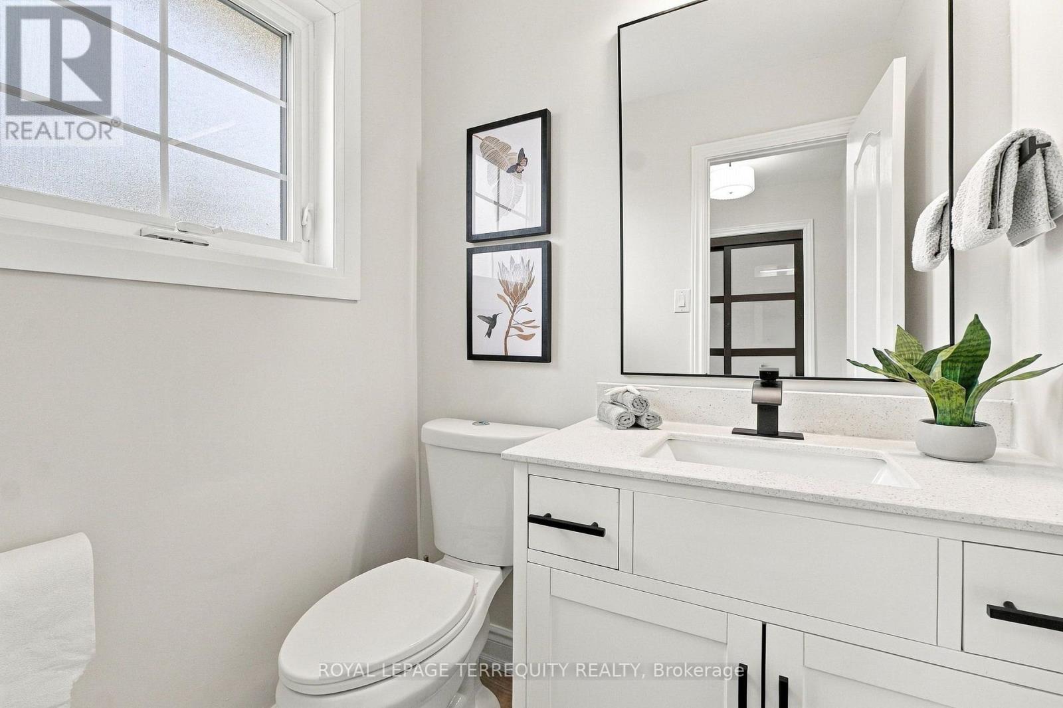
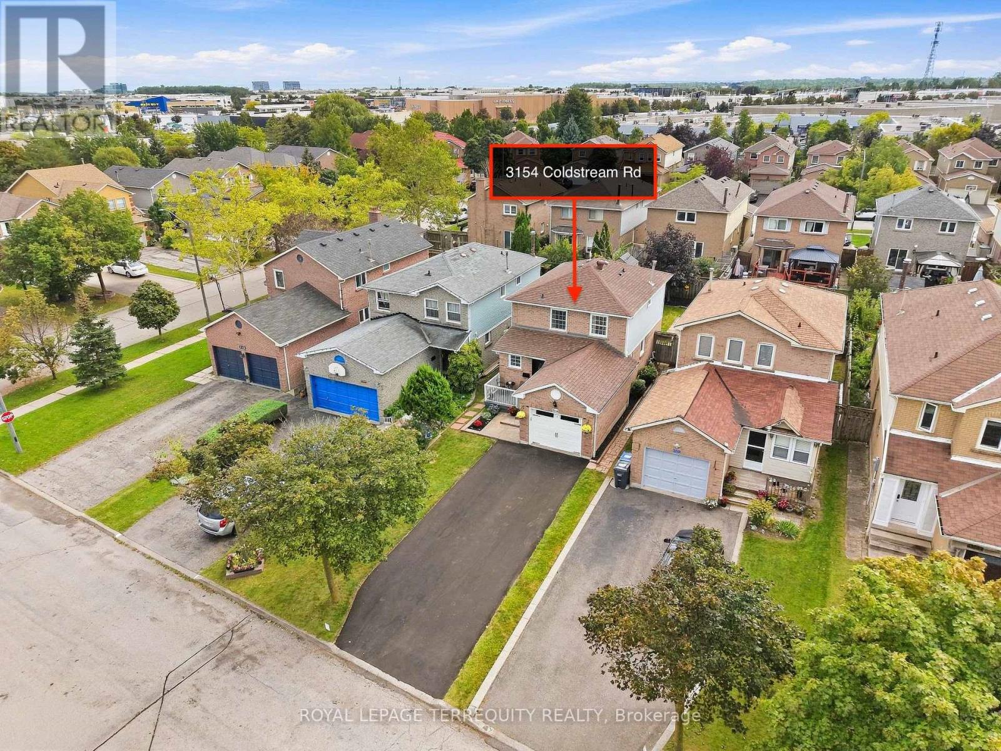
Inquire about this propertyWelcome to this beautifully updated detached home nestled in the highly sought-after Erin Mills community, a rare find in one of the area's most desirable pockets! This home offers an open-concept main floor featuring spacious living, dining & breakfast areas seamlessly flowing into a stunning kitchen w/ quartz countertops, custom backsplash, stainless steel appliances & a bright window overlooking the backyard. California shutters add a timeless, elegant touch, while brand-new luxury vinyl plank flooring on both the main & 2nd floors brings warmth & modern style to every room, complemented by stylish new light fixtures throughout. Step out from the main floor to your brand-new deck, overlooking a fully fenced backyard, the perfect setting for summer barbecues, kids at play, or quiet evenings outdoors. A brand-new staircase w/ sleek railings leads to the 2nd level, where you'll find 3 generously sized bdrms & an updated bath, offering comfortable space for the whole family to grow. The basement is a true bonus, complete w/ separate entrance, kitchen, bdrm & bath, ideal for a nanny suite, in-law accommodations, or visiting family. Perfect for making family memories, from movie nights to weekend pancakes & birthday parties in the backyard. Additional highlights include a brand-new driveway w/ parking for up to 4 cars, w/ no sidewalk to worry about, & a charming front porch w/ a cozy sitting area, the perfect spot to sip your morning coffee. This meticulously maintained home is truly move-in ready, all that's missing is you! Just mins from top-rated schools, shopping, Costco, Longo's, T&T Supermarket, Credit Valley Hospital & U of T Mississauga, w/ easy access to Hwy 403, 407 & QEW, this is Erin Mills living at its finest. Don't miss this rare opportunity - homes like this don't come around often!" (id:67193)
Kerrland Realty Group
Tell us when suits you. An agent from the team confirms the appointment — in person or by video, whichever you prefer.
 Kerri LuSales Representative · Team Leader(289) 971-1362
Estimate the monthly payment on this price. Adjust the down payment, rate and amortisation to see what changes.
Monthly payment
$5,523
Not included
Property tax, condo maintenance fees and home insurance are paid separately and are not part of this payment. Budget for them alongside it.
CMHC premium schedule as of 2026-08-18. Estimate only — not financial advice. Actual payments, insurance premiums and approval depend on your lender.
Land Transfer Tax — pre-filled with this price.

Neighbourhoods
A major lakeside city west of Toronto with an established mix of condos, townhomes, and detached streets.
ExploreListed by ROYAL LEPAGE TERREQUITY REALTY. The information contained on this site is based in whole or in part on information that is provided by members of The Canadian Real Estate Association, who are responsible for its accuracy. CREA reproduces and distributes this information as a service for its members and assumes no responsibility for its accuracy.

This website is operated by a brokerage or salesperson who is a member of The Canadian Real Estate Association.
Kerrland Realty Group
Kerrland Realty Group is committed to delivering a seamless and elevated real estate experience through local expertise, skilled negotiation, and tailored strategies designed around each client's unique goals.
| Room | Level | Dimensions |
|---|---|---|
| Living room | Ground level | 6.42 x 3.07 |
| Dining room | Ground level | 3.07 x 6.42 |
| Eating area | Ground level | 2.84 x 2.32 |
| Kitchen | Ground level | 3.6 x 3.13 |
| Primary Bedroom | Second level | 4.64 x 3.07 |
| Bedroom 2 | Second level | 3.6 x 3.14 |
| Bedroom 3 | Second level | 3.14 x 3.09 |
| Bedroom 4 | Basement | 5.09 x 4 |
| Kitchen | Basement | 3.31 x 2.34 |
| Laundry room | Basement | 2.21 x 2.07 |