 For sale50 photos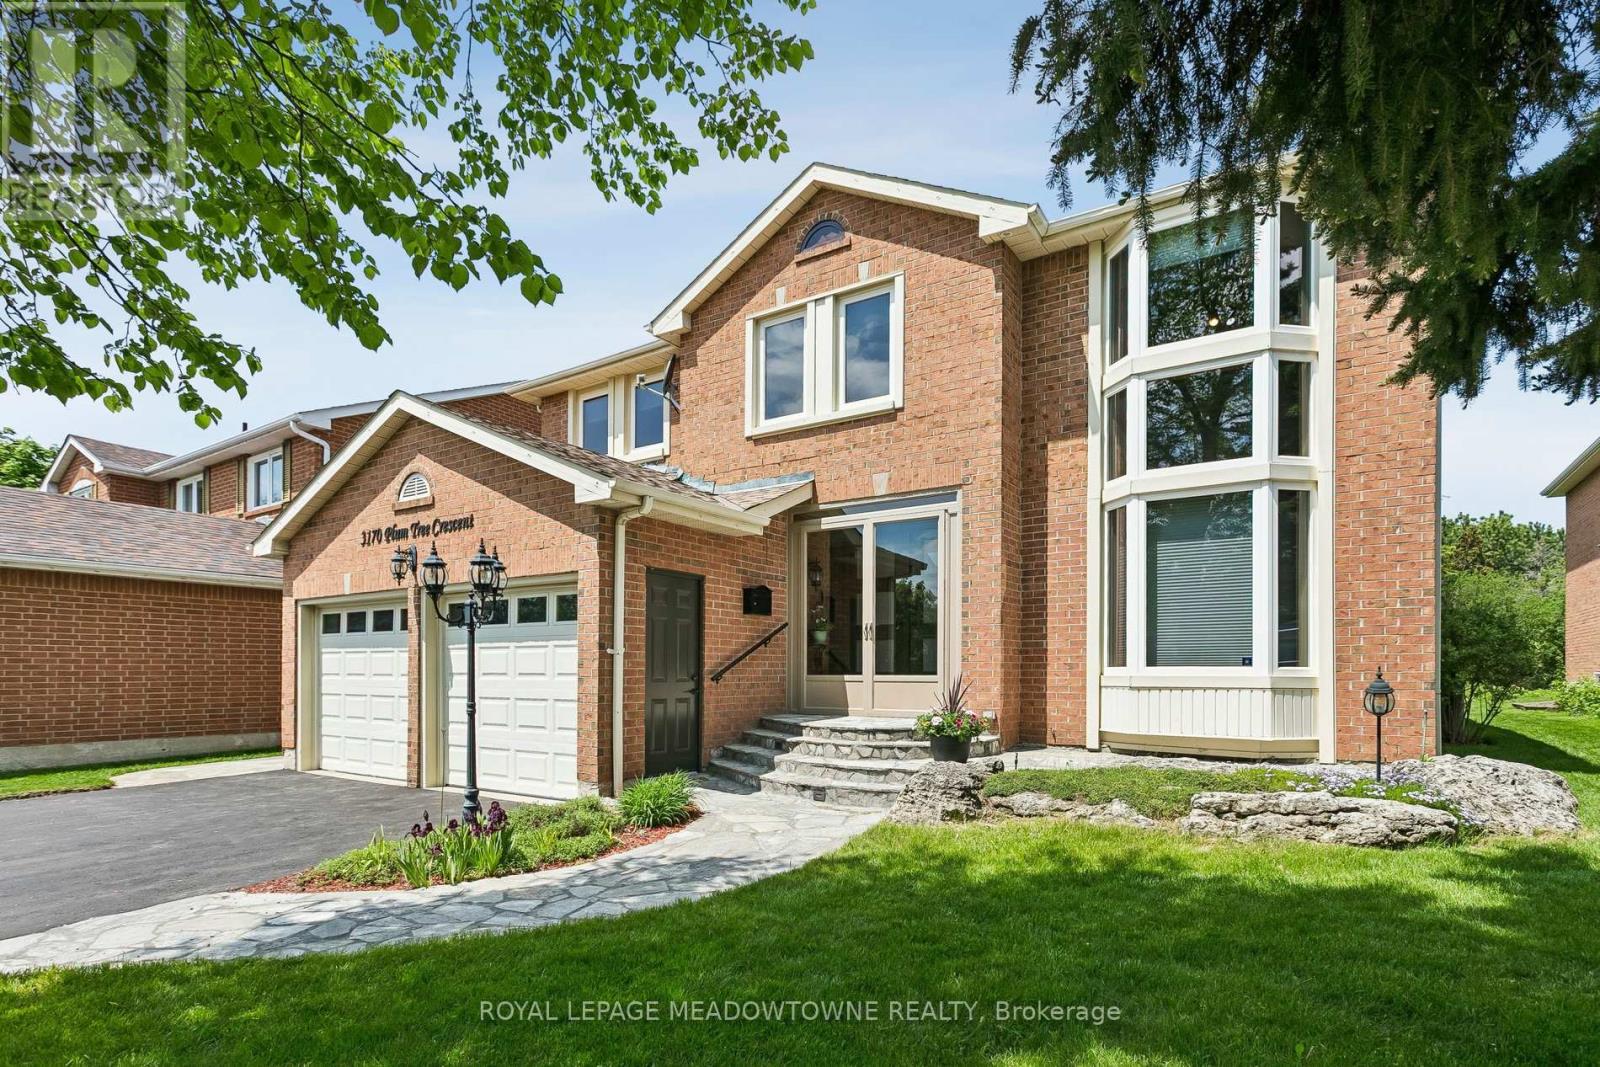
For sale
3170 PLUM TREE CRESCENT
MLS® W13718932 · 19 days on market · Active
$1,439,900
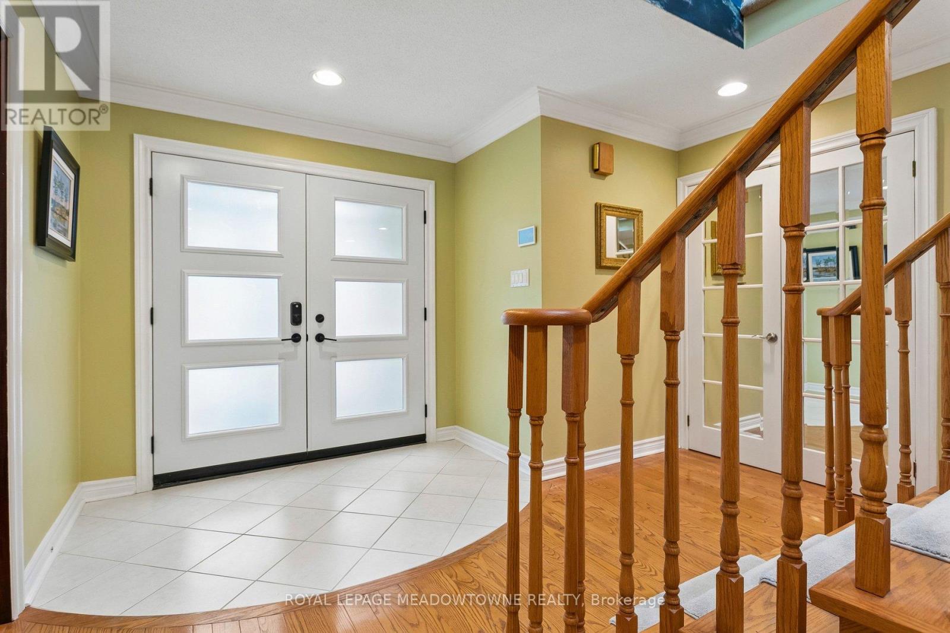
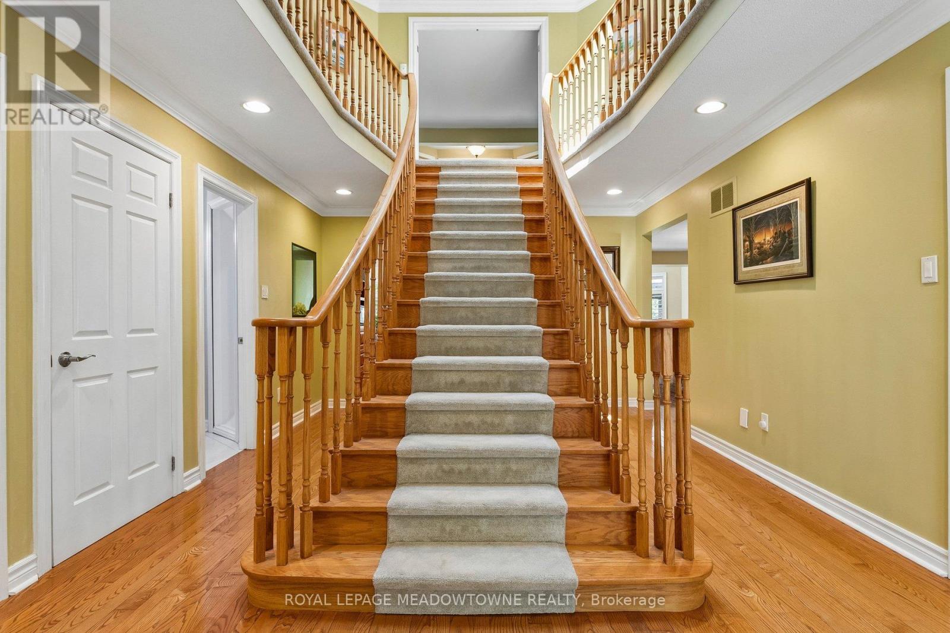
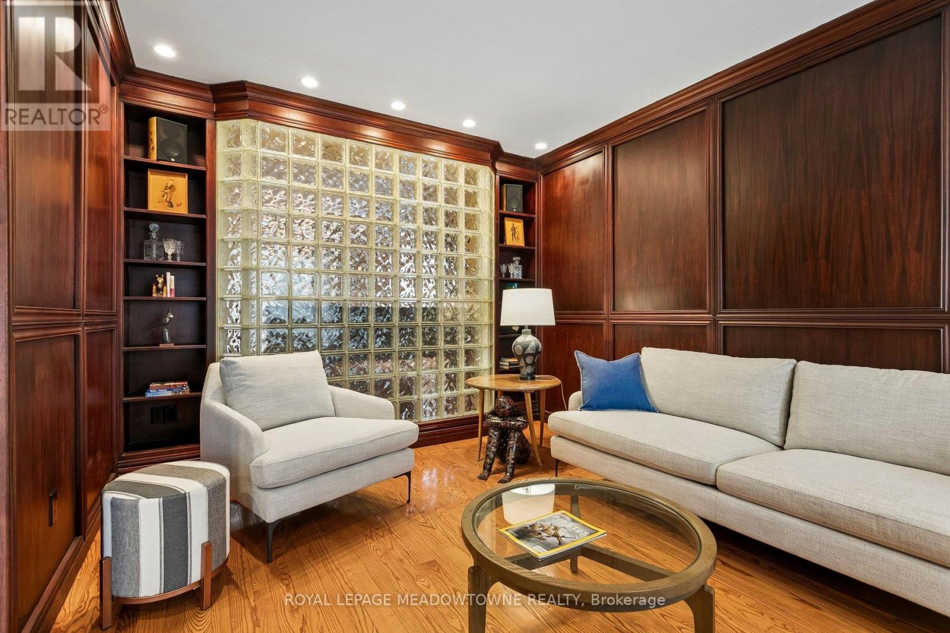
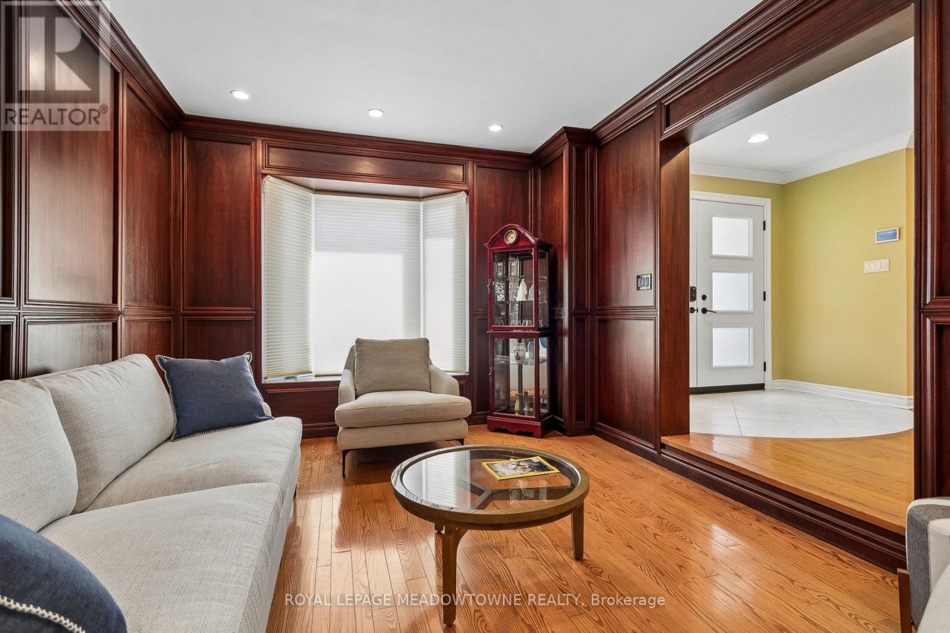
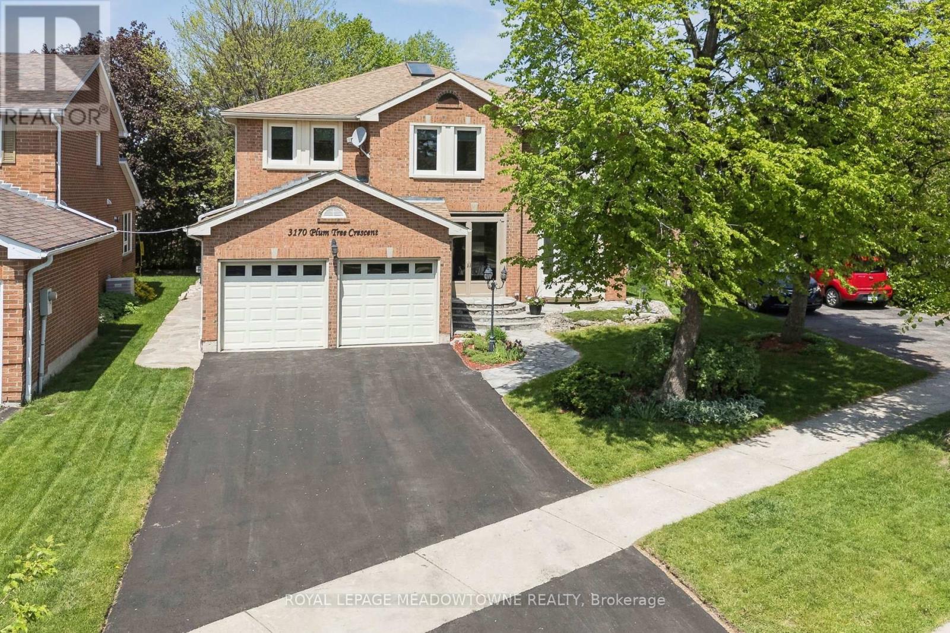
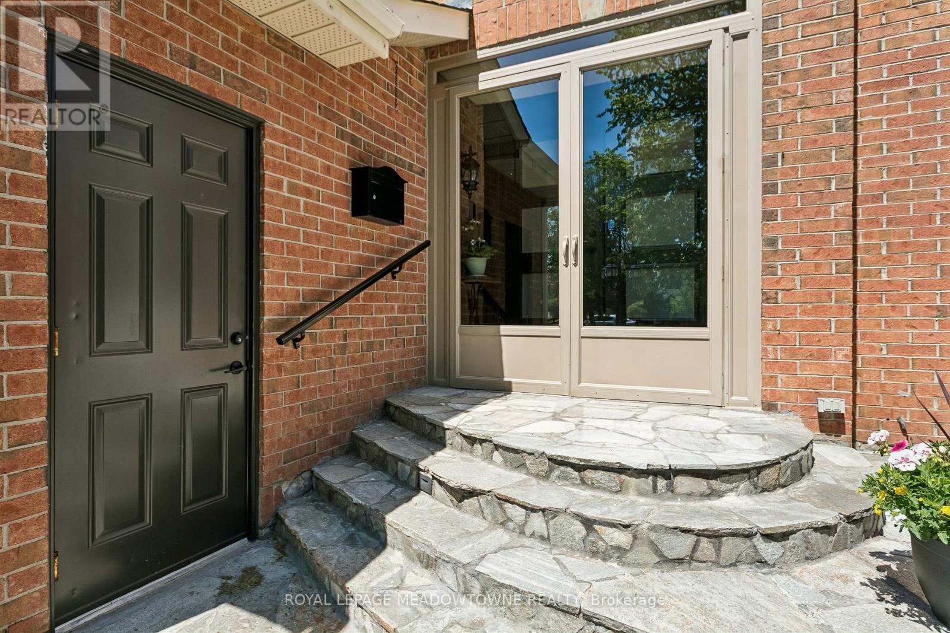
Inquire about this propertyWow! Check out this incredible executive home in Meadowvale's highly coveted Plum Tree French Immersion school district! Nestled on a premium, pie-shaped lot backing directly onto bike trails, this home offers approximately 4,500 square feet of total living space. The functional layout features 3,016 square feet of above-grade areas, complemented by a fully finished 1,571-square-foot basement. Control your entire property from your smartphone. A secure network integrates lighting, climate, sprinklers, and keyless locks with premium ceiling speakers built in throughout the home. The main floor features a large central stair case, mahogany walls in the living room, chef's kitchen features a centre island, a 5FT range, wine fridge, beverage fridge and spacious open concept breakfast and family rooms with gleaming ash floors. Upstairs, the primary bedroom has gas fireplace, heated floors in the ensuite bath room and large walk in closets . The backyard oasis boasts a multi entrance quartz path, cedar privacy hedge, 6 curated perennial gardens & back patio. Enjoy year-round entertaining in the 12' screened cedar gazebo with gas fire pit & vinyl windows. An additional feature is the covered outdoor slate kitchen with a 5-burner Napoleon gas BBQ & sink. The finished recreation room features darts, home theatre media room (105" screen, 7.1 audio), wet bar, gym and electric FP. The driveway was paved in May 2026 Owned Equipment: High Efficiency Furnace (2016), Central A/C (2021), On-Demand Tankless Hot Water Heater (2022), Control4 Smart Home System (id:67193)
Kerrland Realty Group
Tell us when suits you. An agent from the team confirms the appointment — in person or by video, whichever you prefer.
 Kerri LuSales Representative · Team Leader(289) 971-1362
Estimate the monthly payment on this price. Adjust the down payment, rate and amortisation to see what changes.
Monthly payment
$7,539
Not included
Property tax, condo maintenance fees and home insurance are paid separately and are not part of this payment. Budget for them alongside it.
CMHC premium schedule as of 2026-08-18. Estimate only — not financial advice. Actual payments, insurance premiums and approval depend on your lender.
Land Transfer Tax — pre-filled with this price.

Neighbourhoods
A major lakeside city west of Toronto with an established mix of condos, townhomes, and detached streets.
ExploreListed by ROYAL LEPAGE MEADOWTOWNE REALTY. The information contained on this site is based in whole or in part on information that is provided by members of The Canadian Real Estate Association, who are responsible for its accuracy. CREA reproduces and distributes this information as a service for its members and assumes no responsibility for its accuracy.

This website is operated by a brokerage or salesperson who is a member of The Canadian Real Estate Association.
Kerrland Realty Group
Kerrland Realty Group is committed to delivering a seamless and elevated real estate experience through local expertise, skilled negotiation, and tailored strategies designed around each client's unique goals.
| Room | Level | Dimensions |
|---|---|---|
| Kitchen | Main level | 7.4 x 3.85 |
| Exercise room | Lower level | 6.5 x 3.4 |
| Eating area | Main level | 7.4 x 5.1 |
| Family room | Main level | 5.2 x 3.6 |
| Dining room | Main level | 8.5 x 3.7 |
| Living room | Main level | 4.6 x 3.3 |
| Primary Bedroom | Second level | 6.2 x 5 |
| Bedroom 2 | Second level | 4 x 3.2 |
| Bedroom 3 | Second level | 4 x 3.9 |
| Bedroom 4 | Second level | 3.5 x 3 |
| Recreational, Games room | Lower level | 7.5 x 7.2 |