 For sale48 photos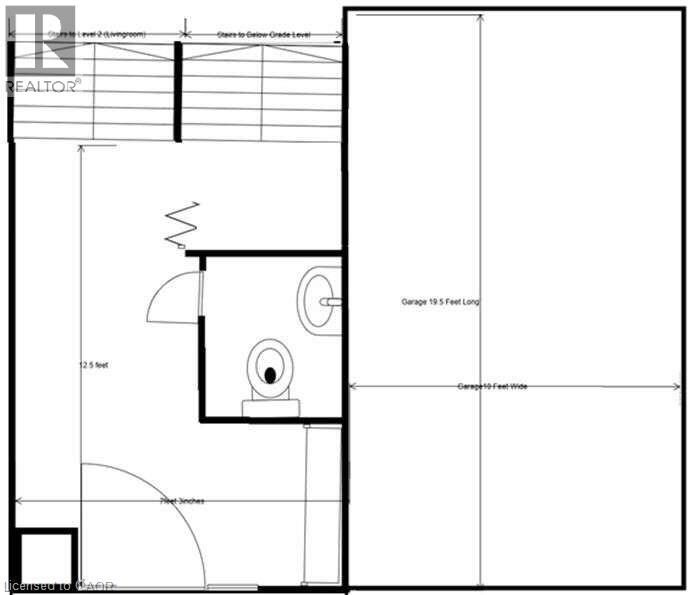
For sale
3395 CLIFF Road N Unit# 38
MLS® 40802124 · 242 days on market · Active
$723,999
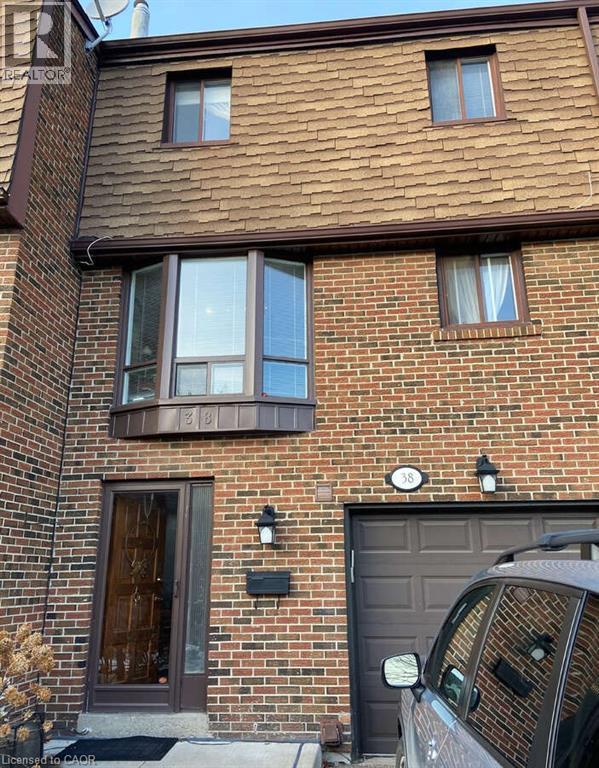
Inquire about this propertyFor more info on this property, please click the Brochure button. This townhouse offers a Livingroom with a 12-foot ceiling with a ceiling fan, plus large windows that flood the living area with abundant natural light. An open concept layout connects Kitchen, Dining and Living rooms, while still providing a degree of privacy between these areas. The Livingroom’s walk-out to the deck provides an extra 400 square feet of Summer/Fall living space. And a supervised outdoor swimming pool adds to your outdoor enjoyment. The Deck's Fencing (newly installed in 2025) and the expansive green space beyond it provides a desirable degree of outdoor privacy not often found. Inside a new clothes washer and dryer were installed in 2024, and a High Efficiency Gas Furnace was installed in 2023. Also, the kitchen offers 4 appliances, which includes a Reverse Osmosis Water Purification System and Drinking Water Tap. This townhouse complex has been managed for over 30 years by GSA Property Management who provides very responsive and professional care for the exterior of our homes and all common areas. Canada Post and Amazon provide deliver direct to each home, while Mississauga Transit and Cooksville GO trains/buses are close by. In addition, you can walk to schools, parks, as well as the next-door recreation center. Plus, you can shop for groceries at two nearby plazas and have Square One within walking distance or a quick drive. There is also easy access to Highways 403, 401, 410, 427, 407, QEW, and Toronto’s International Airport. In addition, there are 5 visitor parking spots on the cul-de-sac where this townhouse is located, which enables visitors to park across from your front door. (id:67193)
Kerrland Realty Group
Tell us when suits you. An agent from the team confirms the appointment — in person or by video, whichever you prefer.
 Kerri LuSales Representative · Team Leader(289) 971-1362
Estimate the monthly payment on this price. Adjust the down payment, rate and amortisation to see what changes.
Monthly payment
$3,254
Not included
Property tax, condo maintenance fees and home insurance are paid separately and are not part of this payment. Budget for them alongside it.
CMHC premium schedule as of 2026-08-18. Estimate only — not financial advice. Actual payments, insurance premiums and approval depend on your lender.
Land Transfer Tax — pre-filled with this price.
Neighbourhoods
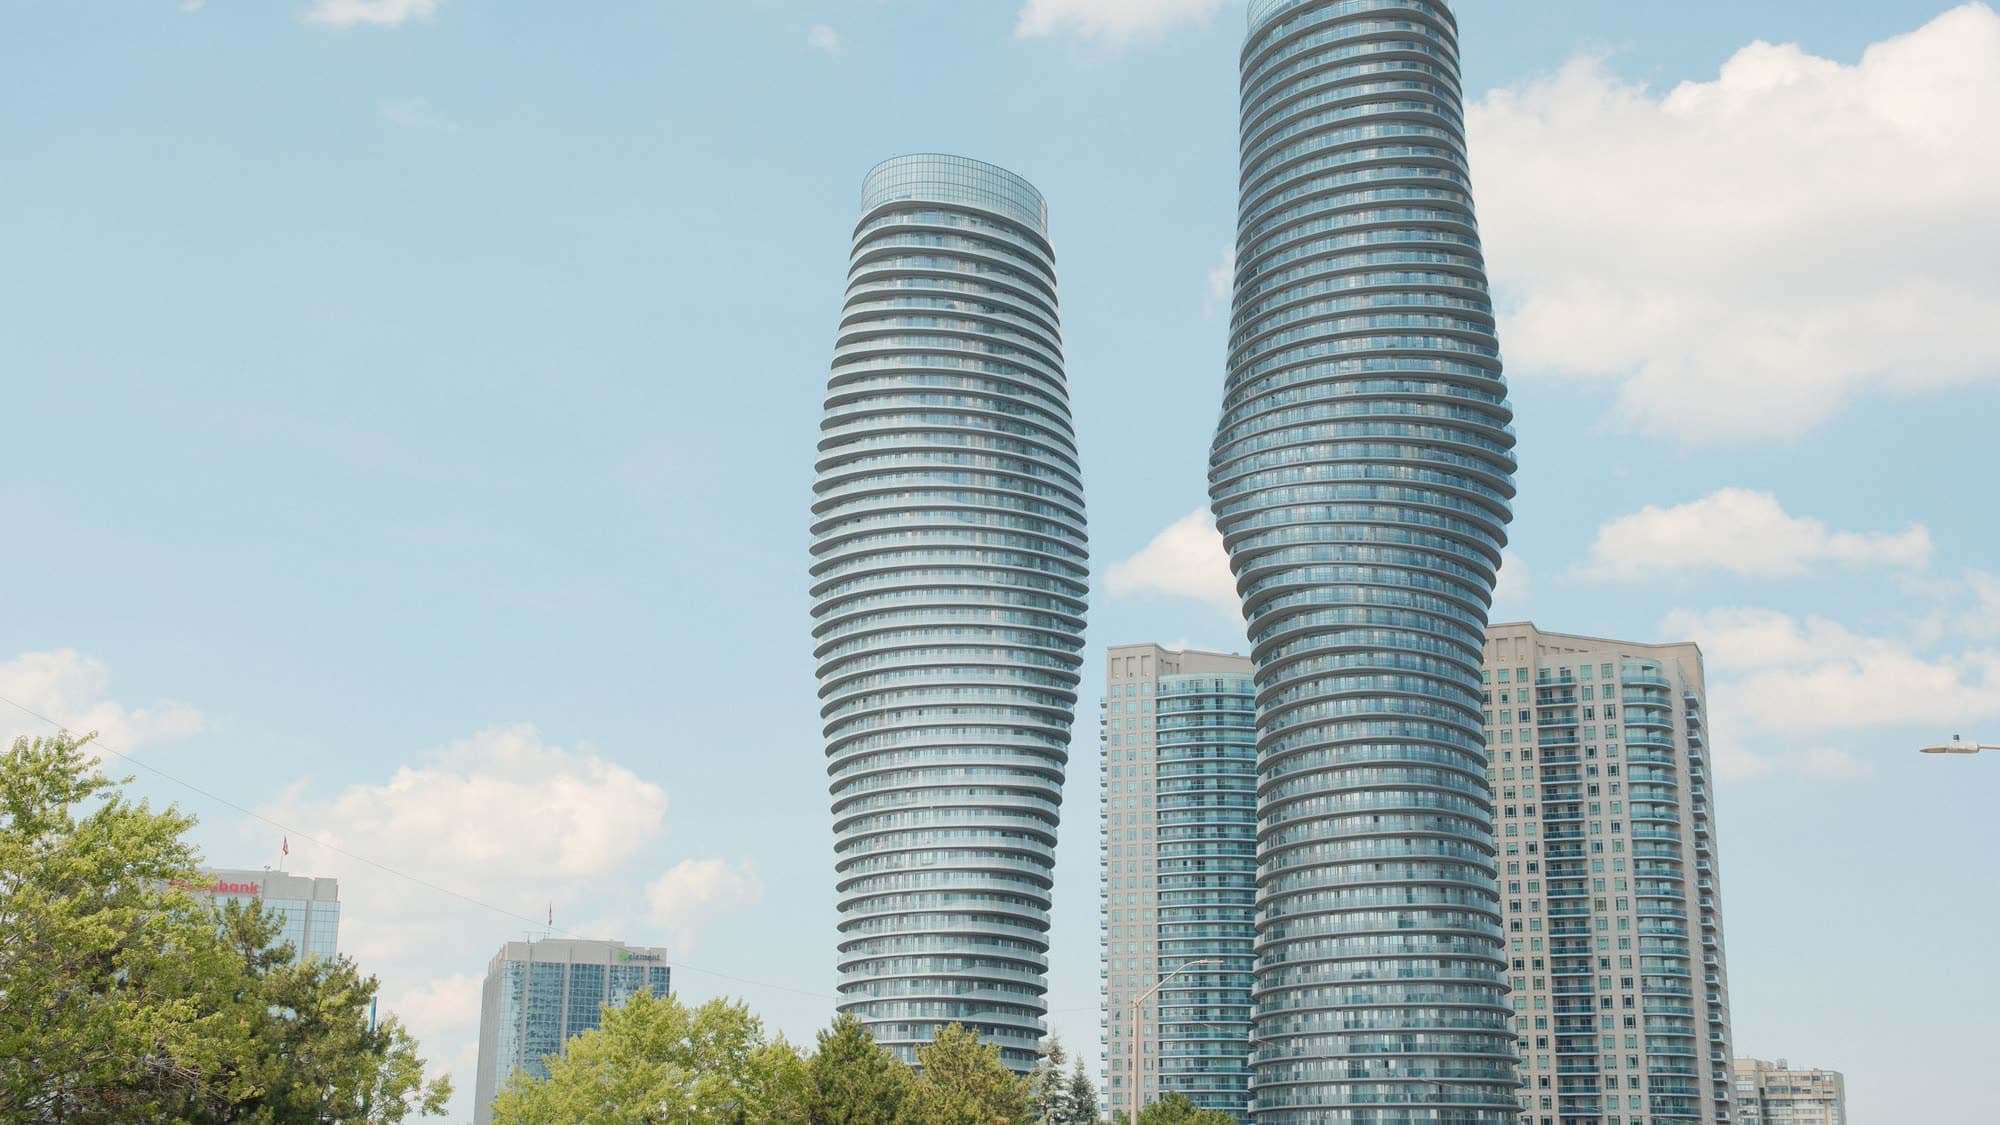
A major lakeside city west of Toronto with an established mix of condos, townhomes, and detached streets.
ExploreListed by Easy List Realty Ltd.. The information contained on this site is based in whole or in part on information that is provided by members of The Canadian Real Estate Association, who are responsible for its accuracy. CREA reproduces and distributes this information as a service for its members and assumes no responsibility for its accuracy.

This website is operated by a brokerage or salesperson who is a member of The Canadian Real Estate Association.
Kerrland Realty Group
Kerrland Realty Group is committed to delivering a seamless and elevated real estate experience through local expertise, skilled negotiation, and tailored strategies designed around each client's unique goals.
| Room | Level | Dimensions |
|---|---|---|
| Utility room | Basement | 7'6'' x 16'0'' |
| Bedroom | Basement | 12'6'' x 17'0'' |
| Other | Main level | 3'6'' x 3'6'' |
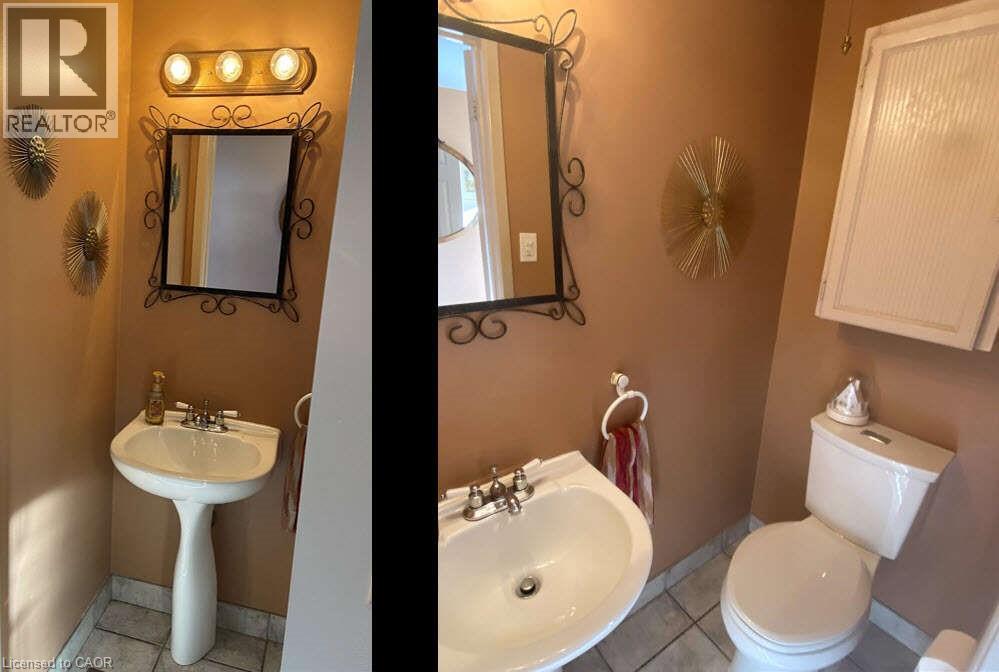
| 2pc Bathroom | Main level | 3'0'' x 5'0'' |
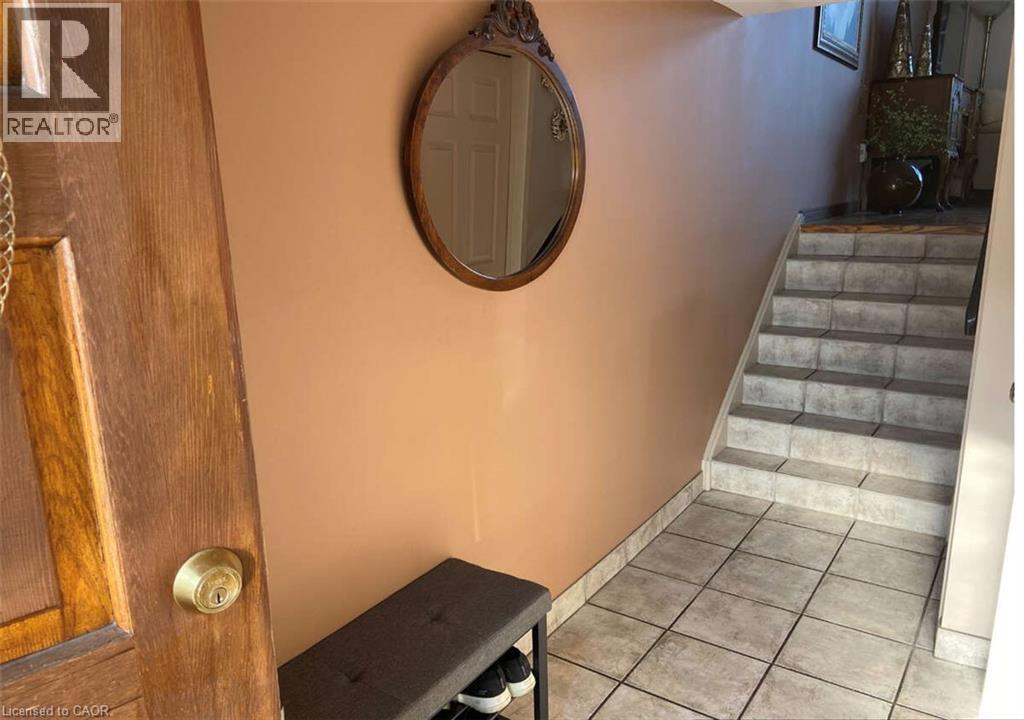
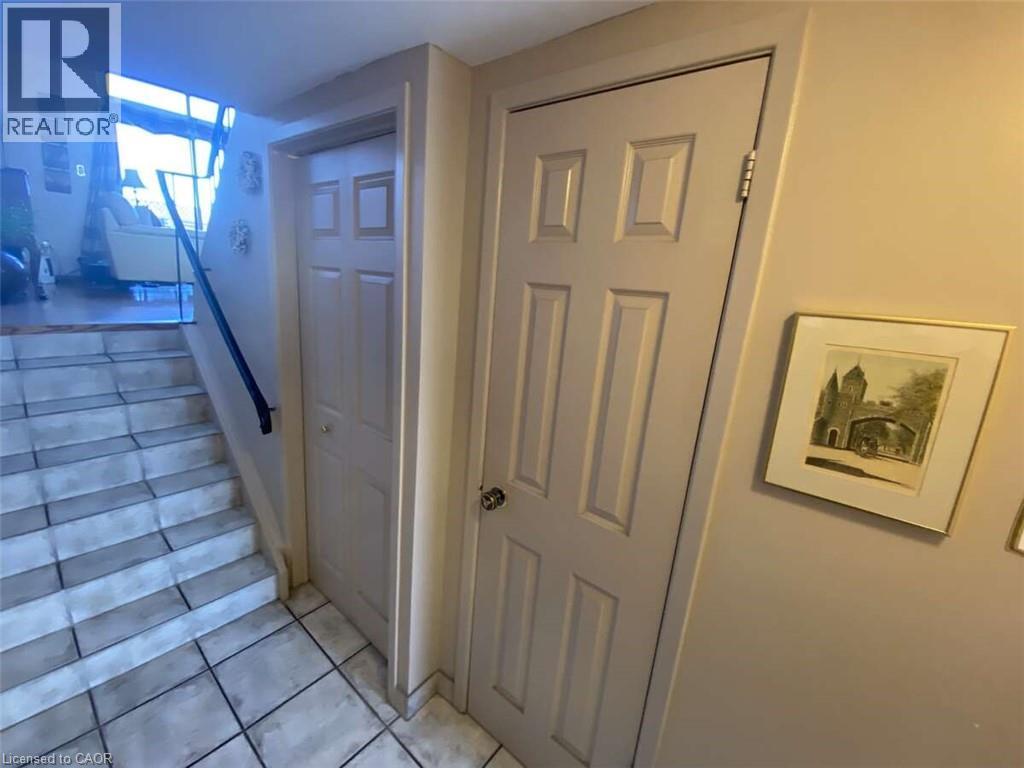
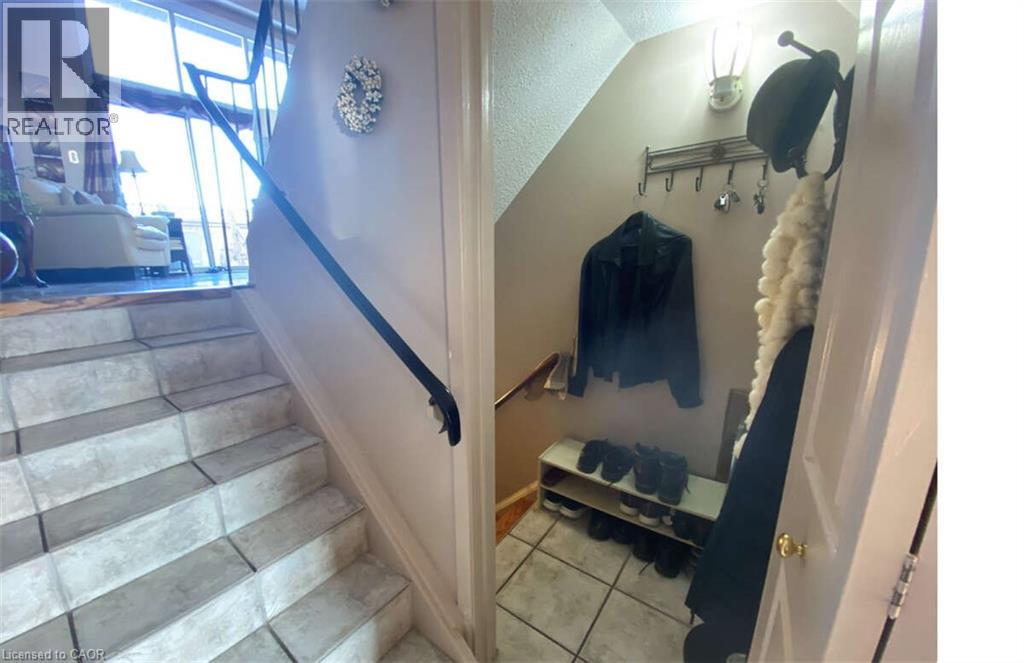
| Foyer | Main level | 5'0'' x 12'0'' |
| Other | Second level | 4'0'' x 7'6'' |
| Porch | Second level | 19'0'' x 19'0'' |
| Living room | Second level | 10'0'' x 18'0'' |
| Other | Second level | 3'6'' x 8'0'' |
| Dining room | Second level | 10'0'' x 10'0'' |
| Eat in kitchen | Second level | 9'0'' x 17'0'' |
| Other | Third level | 3'0'' x 9'6'' |
| 3pc Bathroom | Third level | 5'0'' x 8'9'' |
| Bedroom | Third level | 8'6'' x 13'0'' |
| Bedroom | Third level | 9'0'' x 15'0'' |
| Primary Bedroom | Third level | 10'0'' x 18'0'' |