Saved listing data. Ask Kerri for the latest prices, counts and status.
 For sale45 photos
For sale
808 - 350 RATHBURN ROAD W
MLS® W14105854 · 0 days on market · Active
$535,000
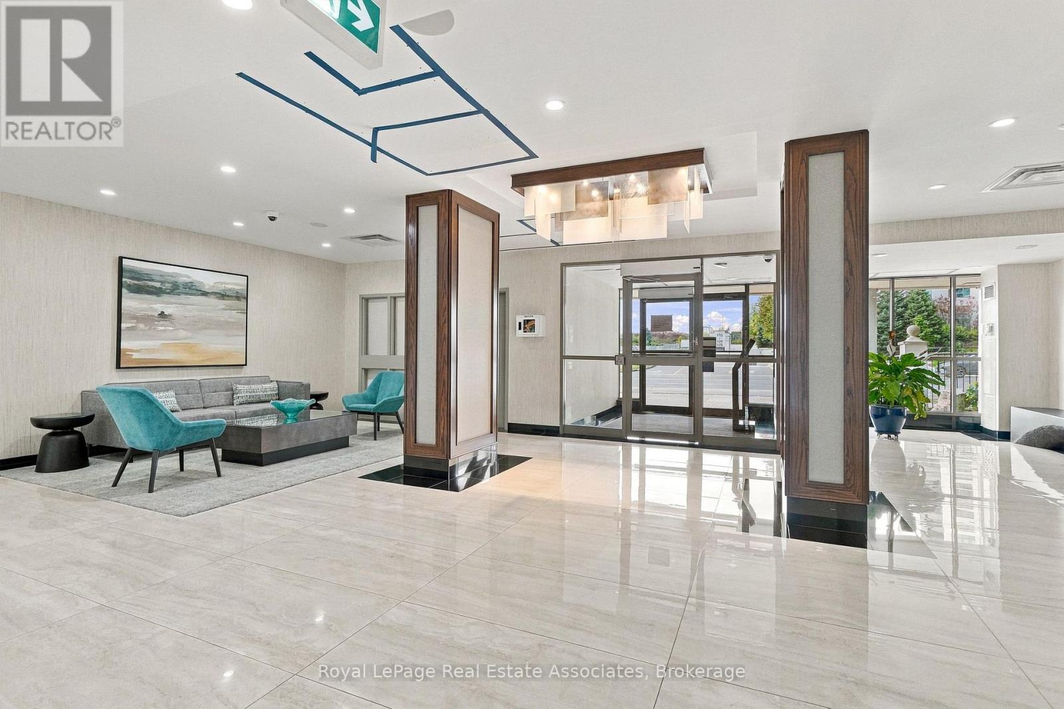
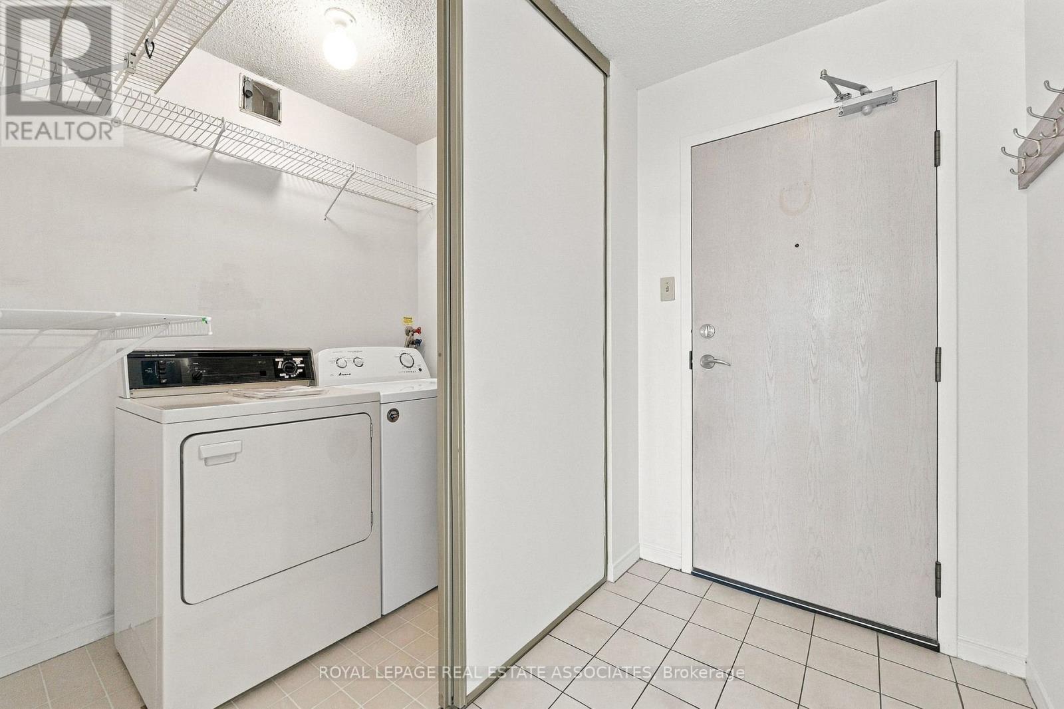
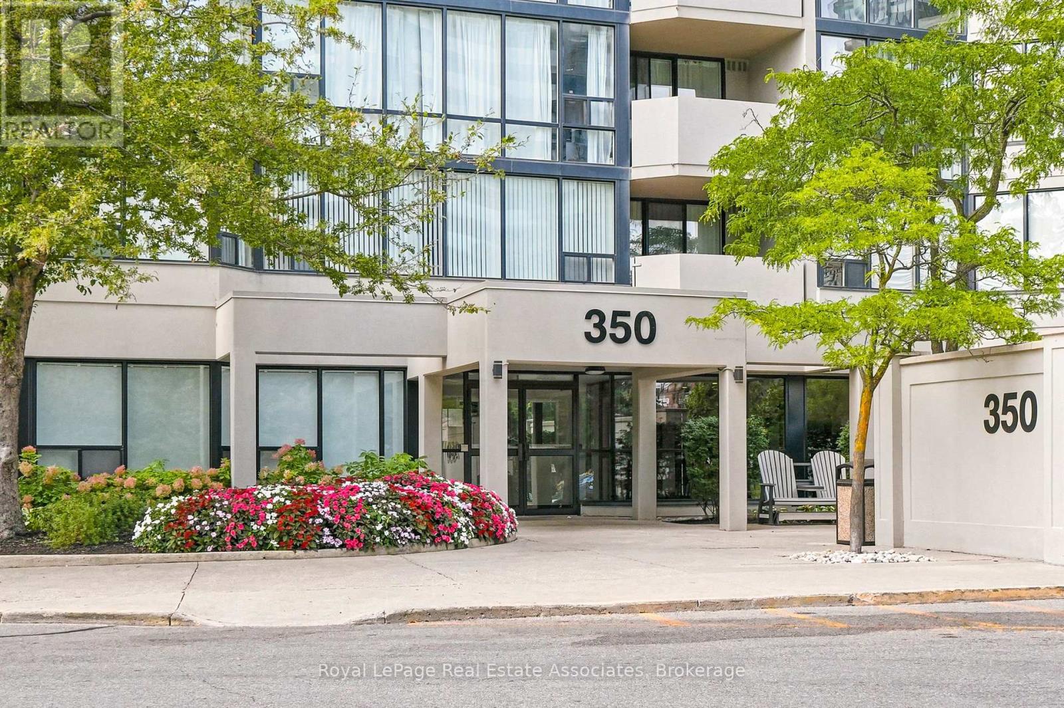
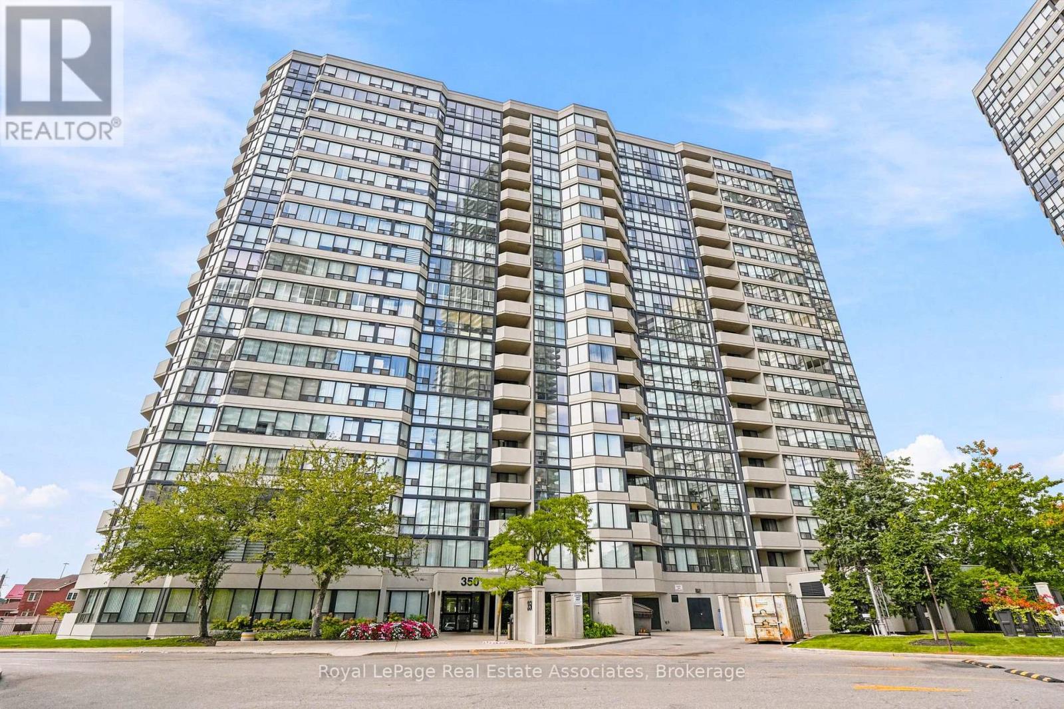
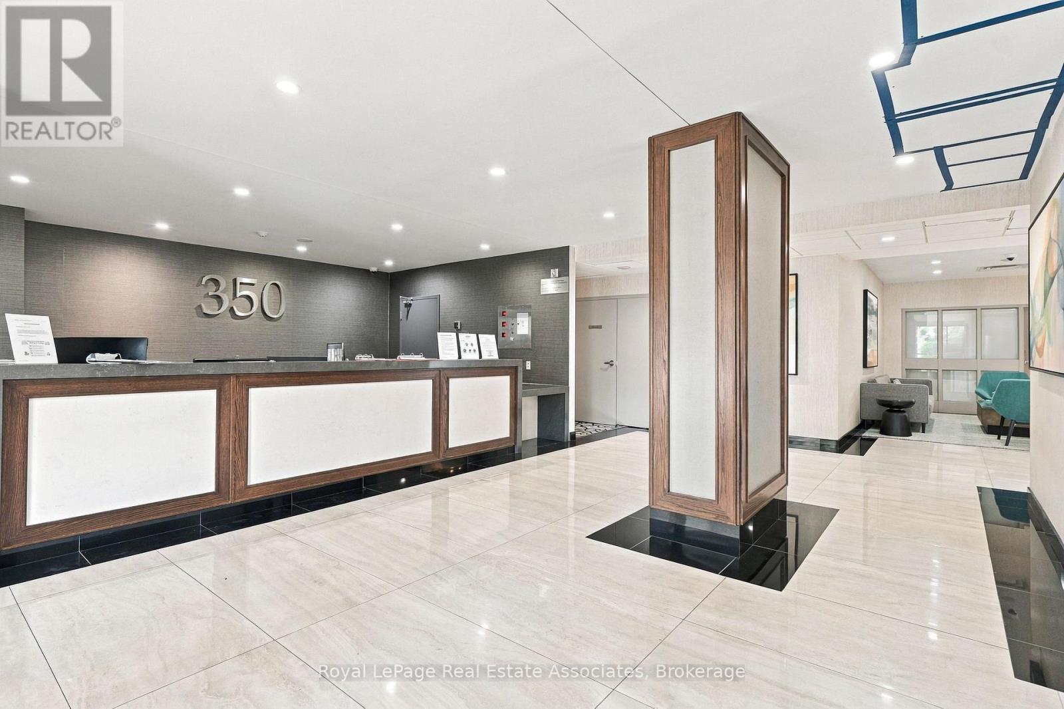
Inquire about this propertyDiscover exceptional space, comfort and convenience in the heart of Mississauga! Welcome to this beautifully maintained 2+1 bedroom, 2 bathroom corner suite at 350 Rathburn Road West, offering approximately 1,275 sq. ft. of generously proportioned living space. Proudly owned and lovingly cared for by the original owners, this inviting residence features an expansive, light-filled layout with desirable northeast exposure. Large windows wrap around the corner suite, offering lovely panoramic views throughout the day. As evening falls, enjoy the beautiful colours of the sunset reflected across the sky. Generous living and dining areas provide plenty of room to relax and entertain, while the versatile den is ideal as a breakfast area, sitting room or home office. The spacious primary bedroom features a walk-in closet and private 5-piece ensuite, while a second bedroom and full bathroom offer comfort and flexibility for family or guests. Enjoy in-suite laundry and the added convenience of two side-by-side parking spaces located near the elevator - a rare and valuable bonus! Residents enjoy outstanding resort-style amenities including an indoor pool, hot tub, sauna, fitness centre, outdoor tennis courts, squash and basketball courts, billiards room and party room, plus concierge/security services and ample visitor parking. Ideally located minutes from Square One, Celebration Square, restaurants, entertainment, transit, major highways, hospitals and everyday conveniences. Whether you're downsizing without sacrificing space or simply seeking the ease of condominium living, this exceptional suite offers the space you want, the amenities you'll love and a location that brings it all together! (id:67193)
| Room | Level | Dimensions |
|---|---|---|
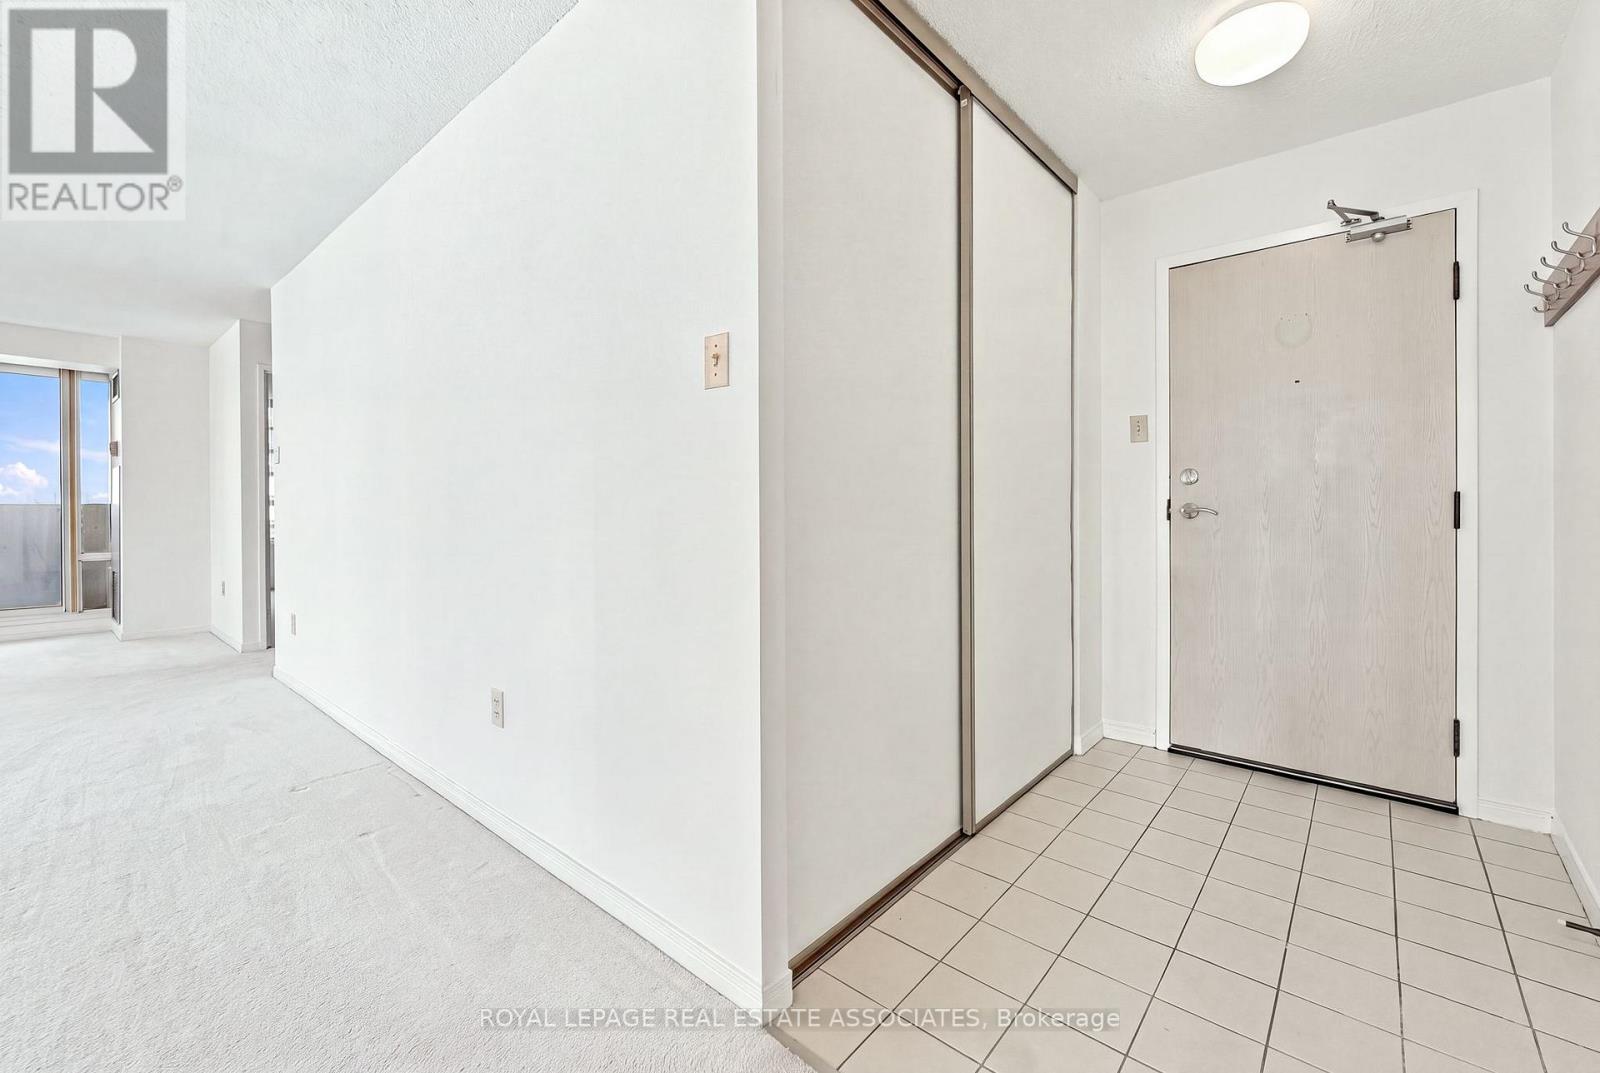
| Foyer | Main level | 2.47 x 3.18 |
| Kitchen | Main level | 2.47 x 4.44 |
| Dining room | Main level | 3.16 x 2.39 |
| Living room | Main level | 6.37 x 6.13 |
| Primary Bedroom | Main level | 3.19 x 6.12 |
| Bedroom 2 | Main level | 4.27 x 3.1 |
| Laundry room | Main level | 1.21 x 1.62 |
Kerrland Realty Group
Tell us when suits you. An agent from the team confirms the appointment — in person or by video, whichever you prefer.
 Kerri LuSales Representative · Team Leader(289) 971-1362
Estimate the monthly payment on this price. Adjust the down payment, rate and amortisation to see what changes.
Monthly payment
$2,183
Not included
Property tax, condo maintenance fees and home insurance are paid separately and are not part of this payment. Budget for them alongside it.
CMHC premium schedule as of 2026-08-18. Estimate only — not financial advice. Actual payments, insurance premiums and approval depend on your lender.
Land Transfer Tax — pre-filled with this price.

Neighbourhoods
A major lakeside city west of Toronto with an established mix of condos, townhomes, and detached streets.
ExploreListed by ROYAL LEPAGE REAL ESTATE ASSOCIATES. The information contained on this site is based in whole or in part on information that is provided by members of The Canadian Real Estate Association, who are responsible for its accuracy. CREA reproduces and distributes this information as a service for its members and assumes no responsibility for its accuracy.

This website is operated by a brokerage or salesperson who is a member of The Canadian Real Estate Association.
Kerrland Realty Group
Kerrland Realty Group is committed to delivering a seamless and elevated real estate experience through local expertise, skilled negotiation, and tailored strategies designed around each client's unique goals.