 For sale46 photos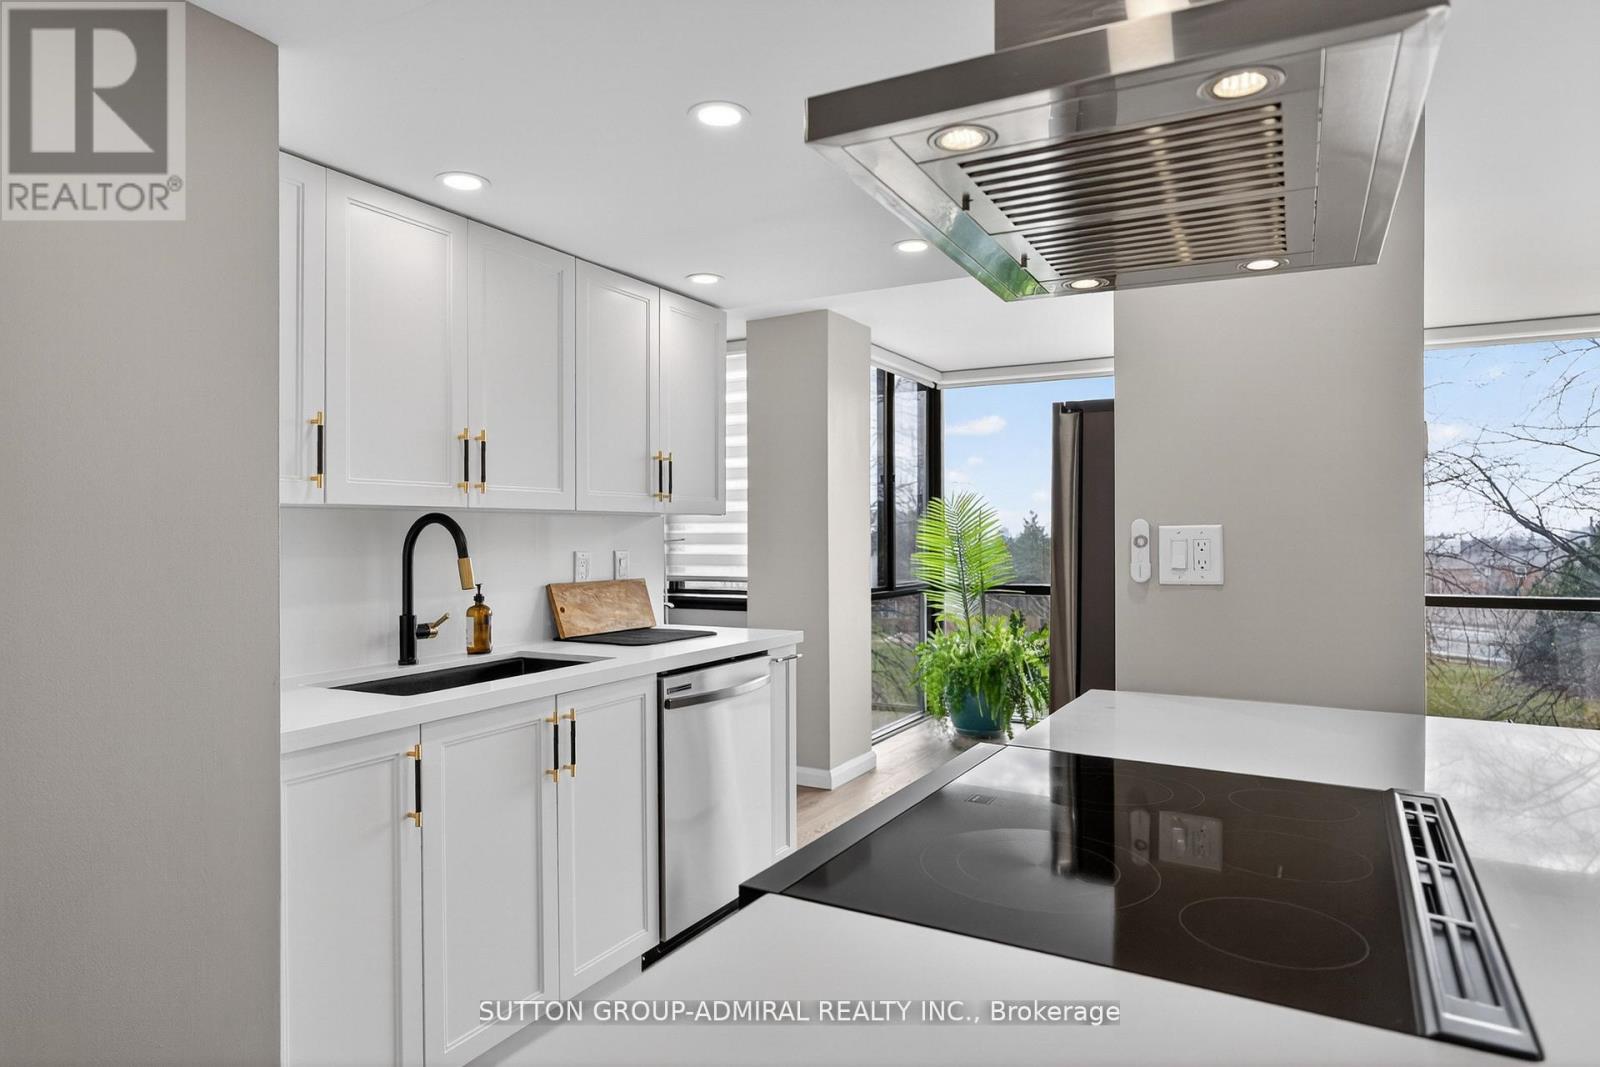
For sale
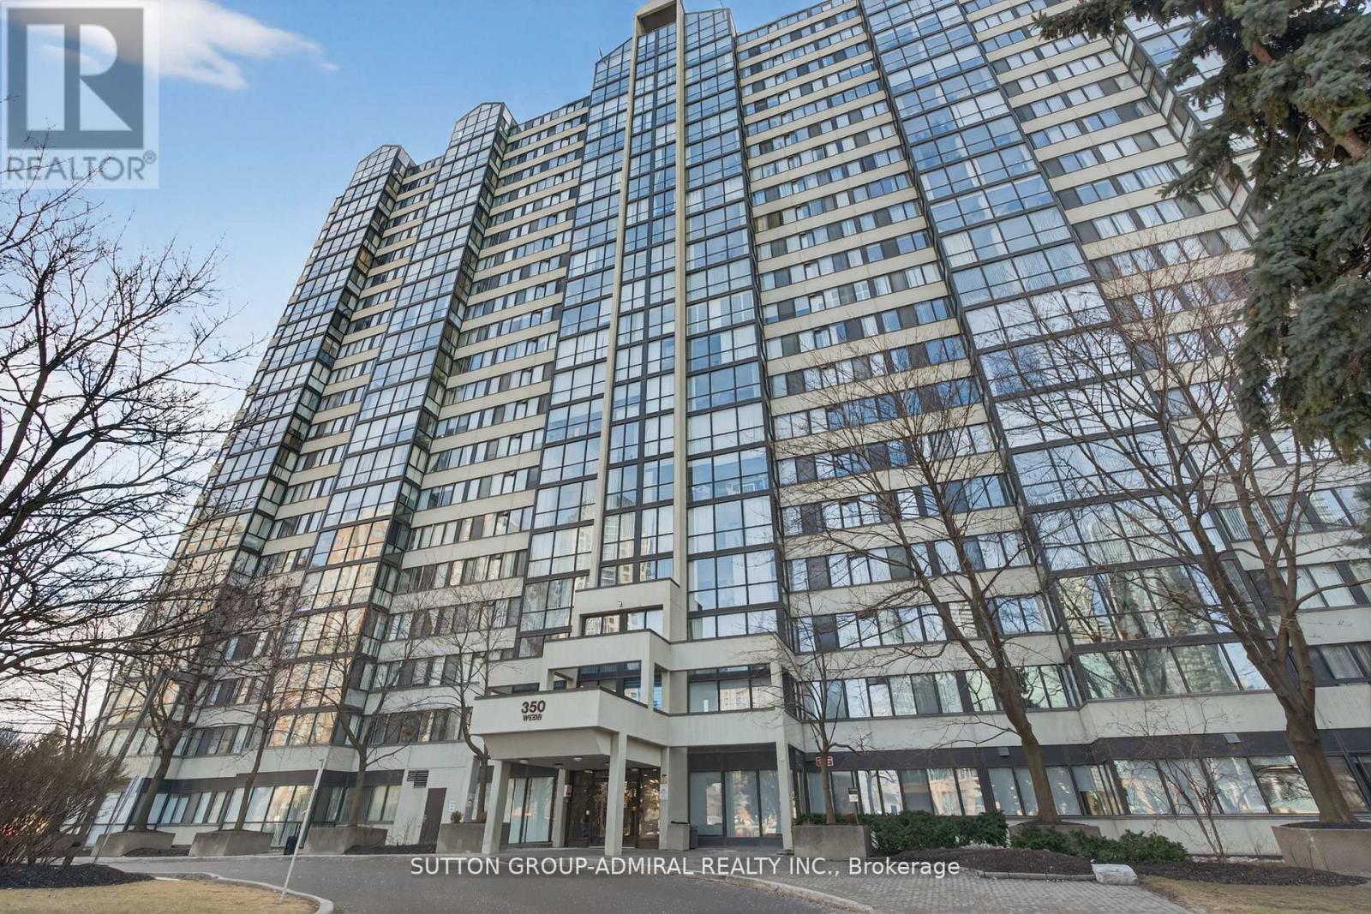
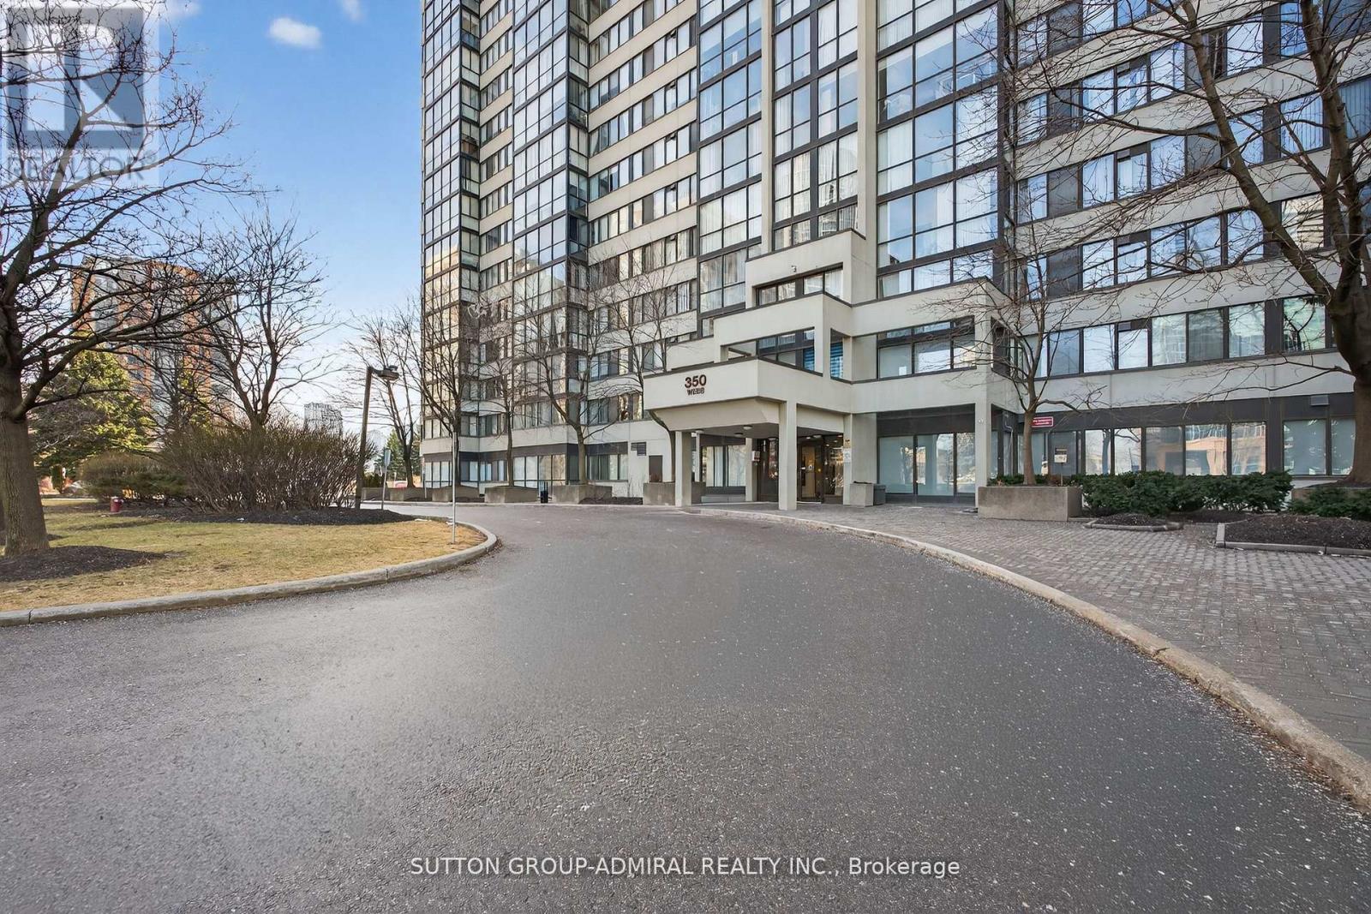
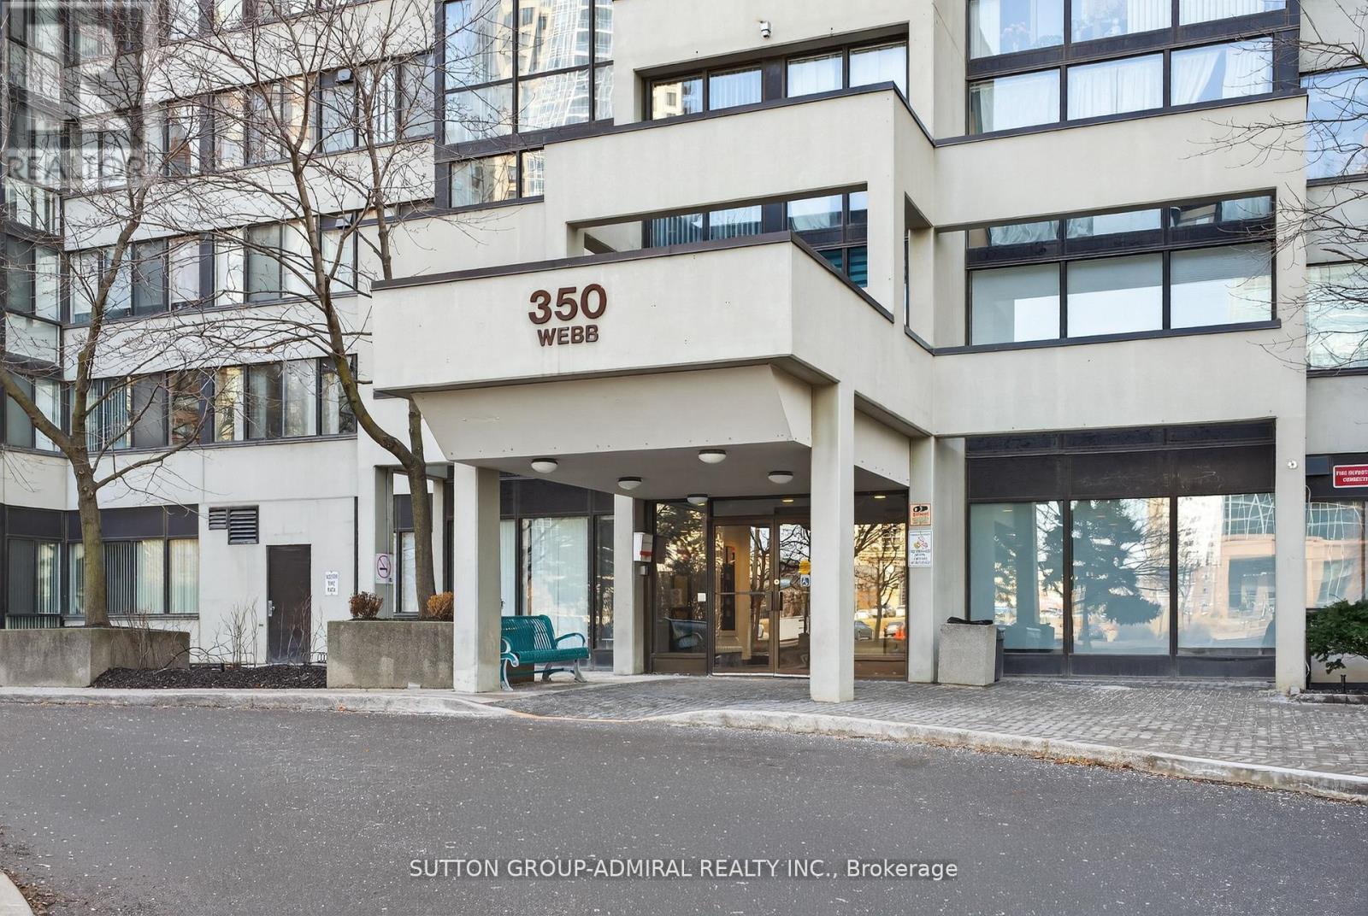
308 - 350 WEBB DRIVE
MLS® W13823106 · 0 days on market · Active
$529,000
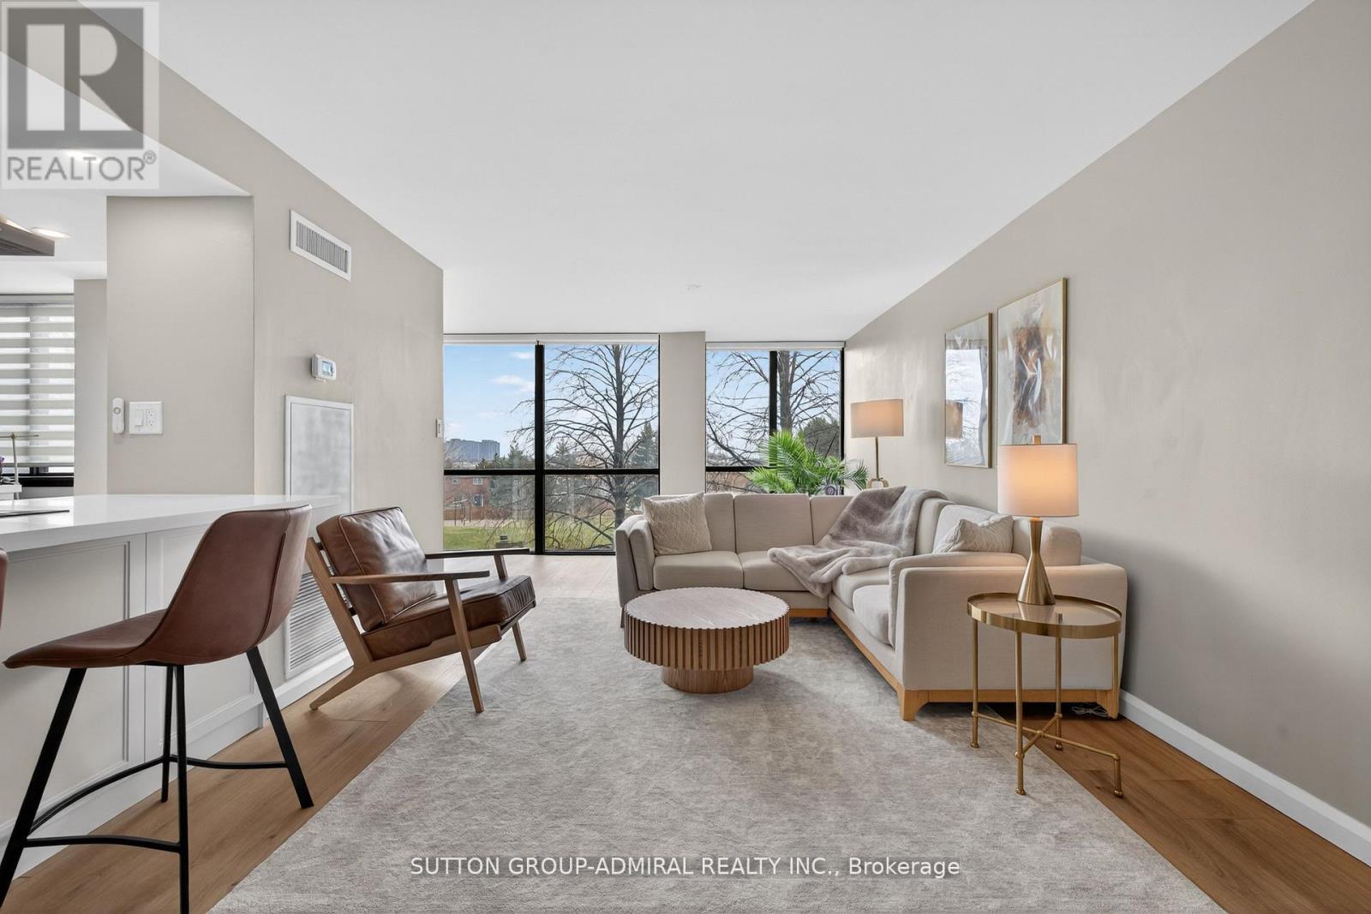
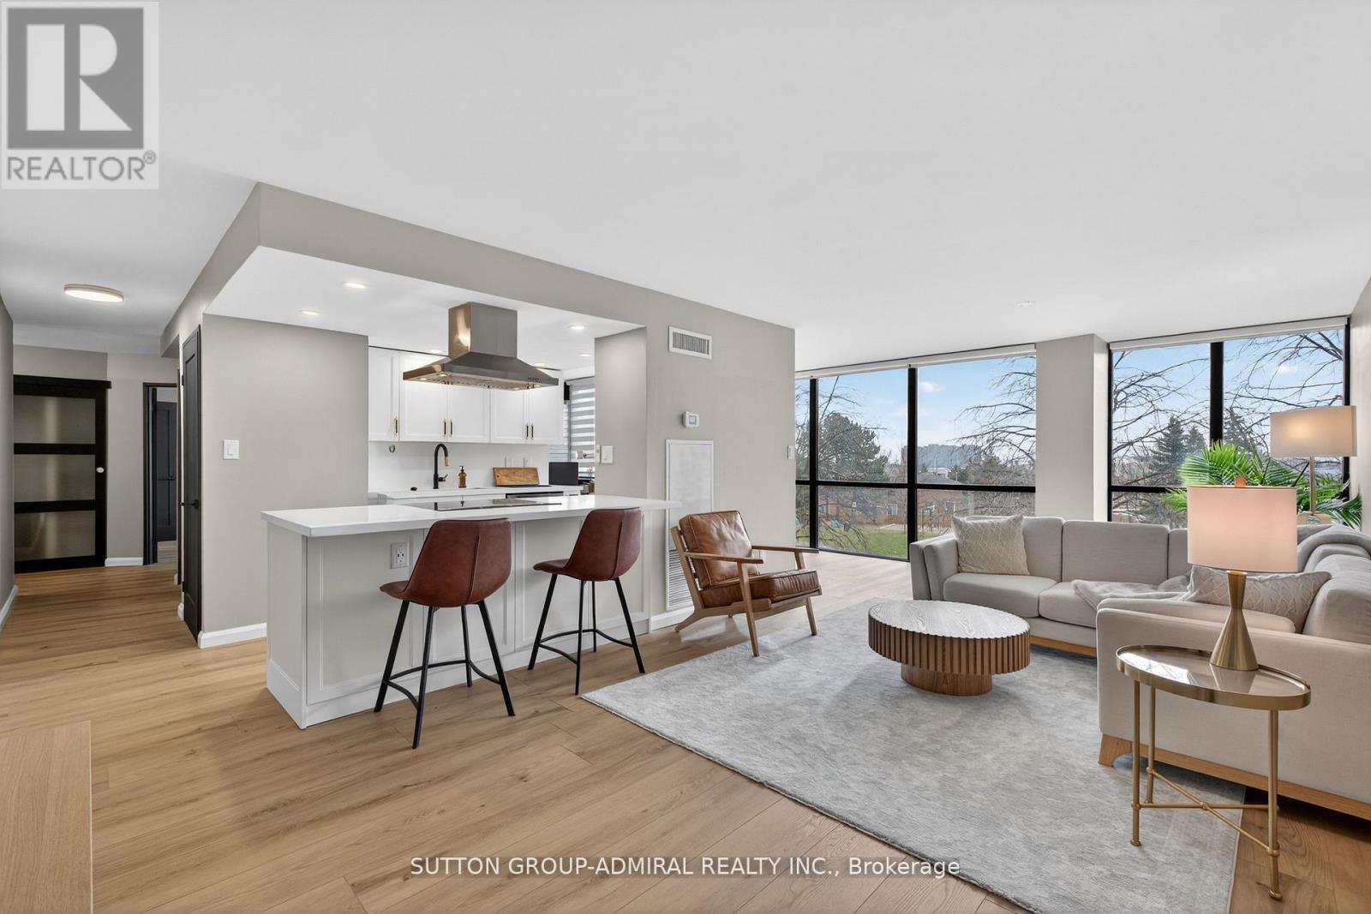
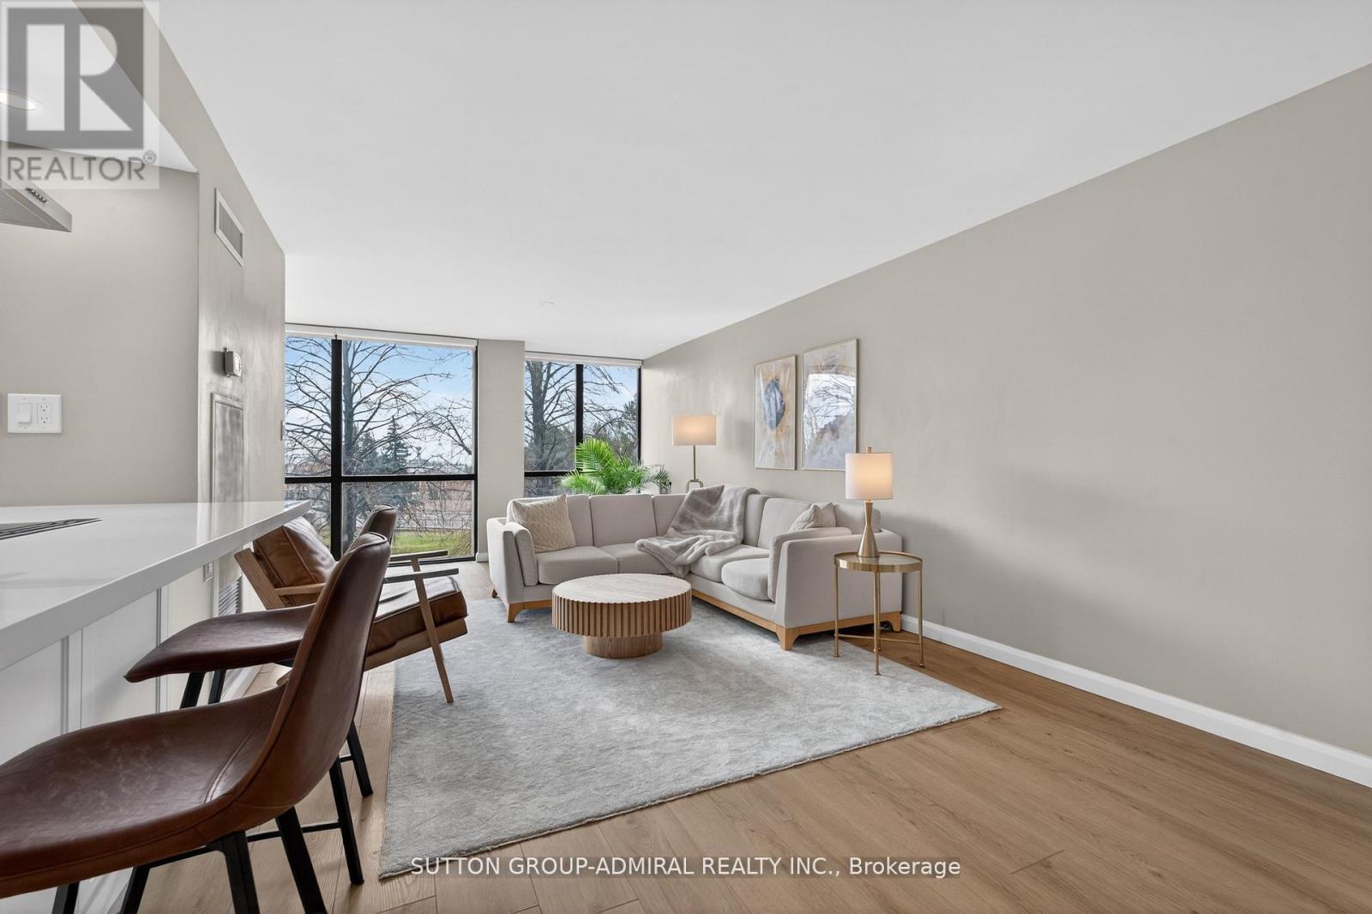
Inquire about this propertyWelcome to luxury living in the heart of Mississauga City Centre. This beautifully renovatedand exceptionally spacious condo offers a rare combination of modern design, premium upgrades,and unbeatable walkability just steps to Square One, Celebration Square, restaurants, parks,transit, and everyday amenities. Thoughtfully redesigned throughout, featuring flat ceilings (no popcorn), wide modernbaseboards, matte black window trims and sills, fresh neutral paint, and contemporarysingle-panel doors. The bright living area includes five motorized blinds (one remote control),upgraded lighting, and TV mount, creating a seamless blend of style and function. The designer kitchen is complete with quartz countertops and full backsplash, black granitesink, island range hood, soft-close cabinetry, built-in spice storage, under-sink waste system,USB island outlets, and brand-new full-size Samsung appliances. Additional upgrades include black frosted sliding closet doors, custom bedroom built-ins,roller shades in the den, modern wall panel accents, LED bathroom mirror, upgraded vanity,built-in shower niche, enhanced shower system, and new one-piece toilet. Comprehensive improvements provide peace of mind: plumbing and electrical updated to currentstandards, new outlets and switches throughout, upgraded HVAC motor and insulation, digitalthermostat, and recently cleaned ducts. A rare opportunity to own a turn-key, designer-finished residence in the heart of Mississauga'svibrant downtown core. (id:67193)
Kerrland Realty Group
Tell us when suits you. An agent from the team confirms the appointment — in person or by video, whichever you prefer.
 Kerri LuSales Representative · Team Leader(289) 971-1362
Estimate the monthly payment on this price. Adjust the down payment, rate and amortisation to see what changes.
Monthly payment
$2,149
Not included
Property tax, condo maintenance fees and home insurance are paid separately and are not part of this payment. Budget for them alongside it.
CMHC premium schedule as of 2026-08-18. Estimate only — not financial advice. Actual payments, insurance premiums and approval depend on your lender.
Land Transfer Tax — pre-filled with this price.

Neighbourhoods
A major lakeside city west of Toronto with an established mix of condos, townhomes, and detached streets.
ExploreListed by SUTTON GROUP-ADMIRAL REALTY INC.. The information contained on this site is based in whole or in part on information that is provided by members of The Canadian Real Estate Association, who are responsible for its accuracy. CREA reproduces and distributes this information as a service for its members and assumes no responsibility for its accuracy.

This website is operated by a brokerage or salesperson who is a member of The Canadian Real Estate Association.
Kerrland Realty Group
Kerrland Realty Group is committed to delivering a seamless and elevated real estate experience through local expertise, skilled negotiation, and tailored strategies designed around each client's unique goals.
| Room | Level | Dimensions |
|---|---|---|
| Living room | Flat | 7.12 x 3.52 |
| Dining room | Flat | 7.12 x 3.52 |
| Kitchen | Flat | 3.91 x 8.27 |
| Bedroom | Flat | 4.87 x 3.16 |
| Eating area | Flat | 7.41 x 8.27 |
| Den | Flat | 7.38 x 5.58 |