 For sale47 photos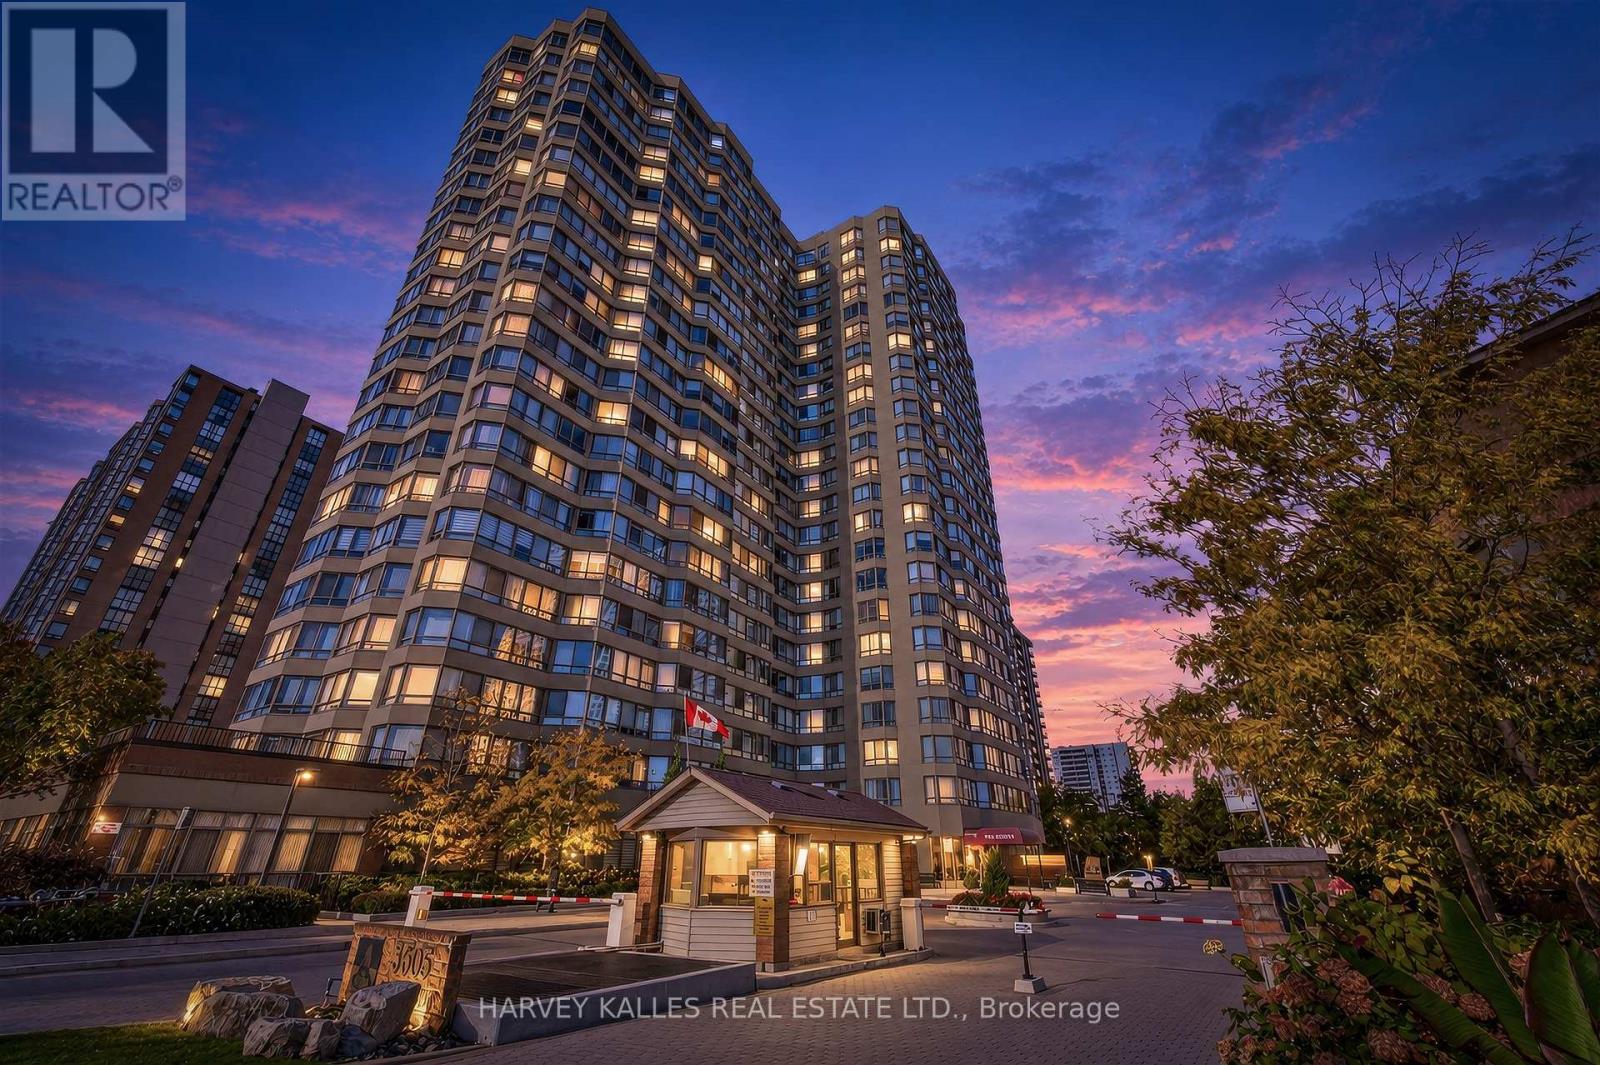
For sale
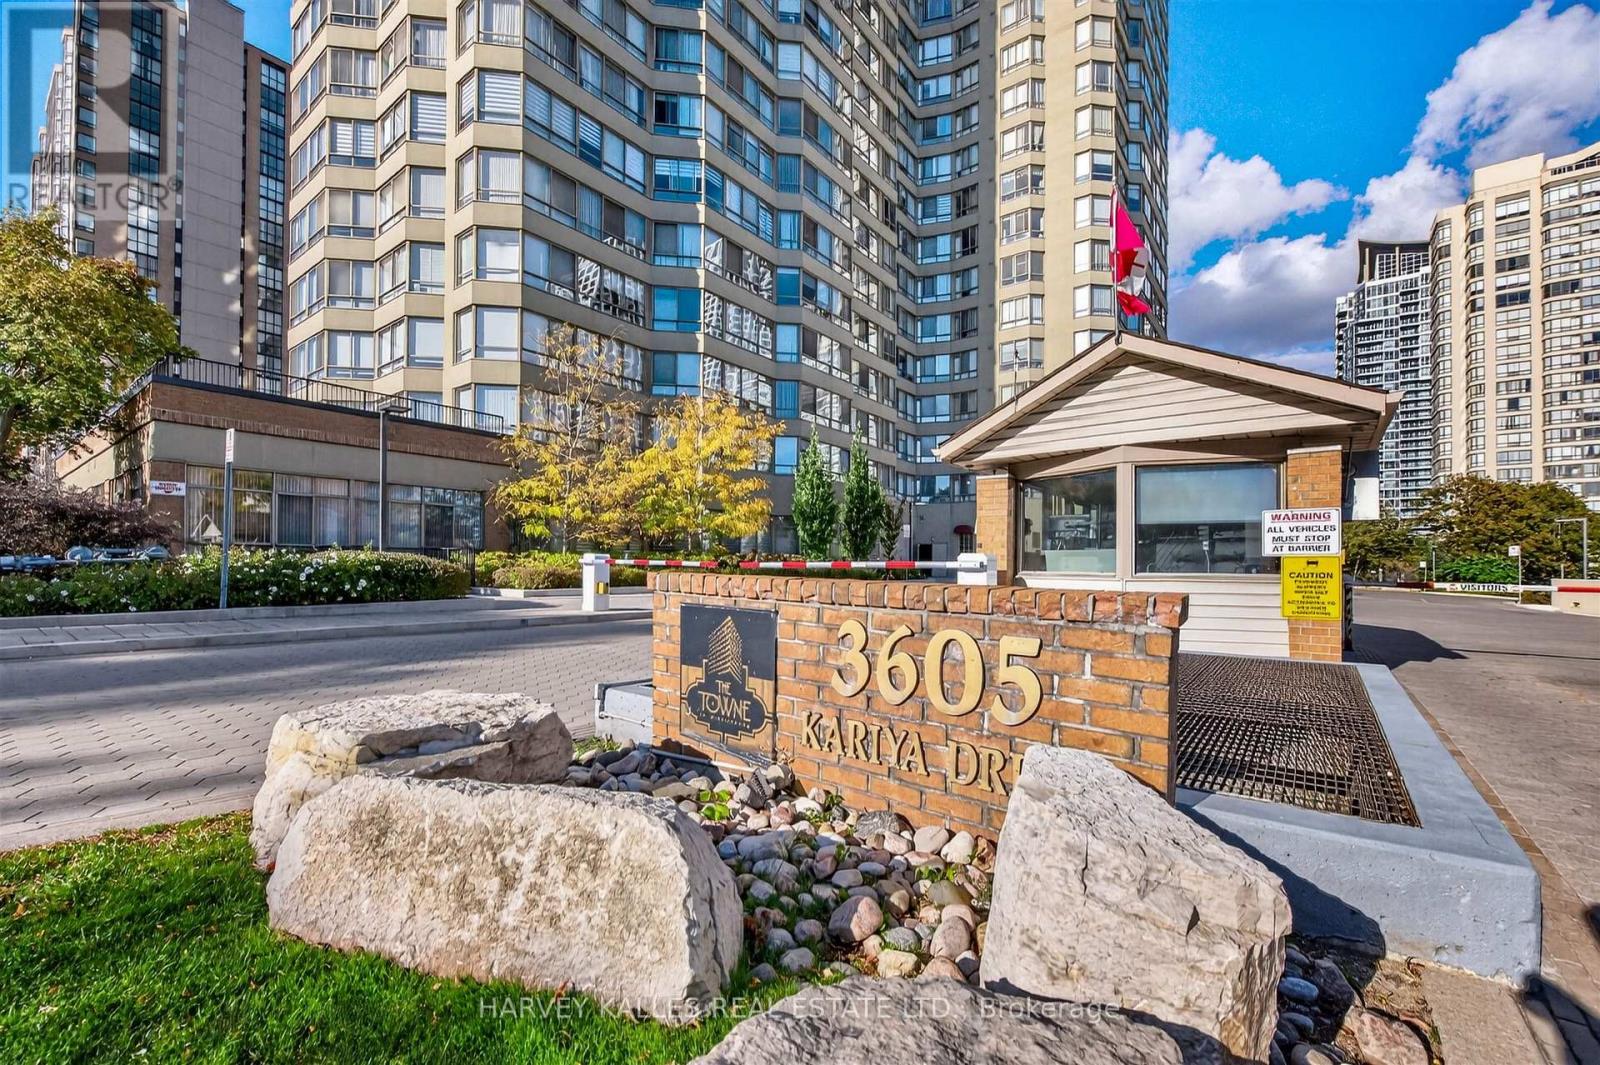
PH4 - 3605 KARIYA DRIVE
MLS® W14084024 · 0 days on market · Active
$590,000
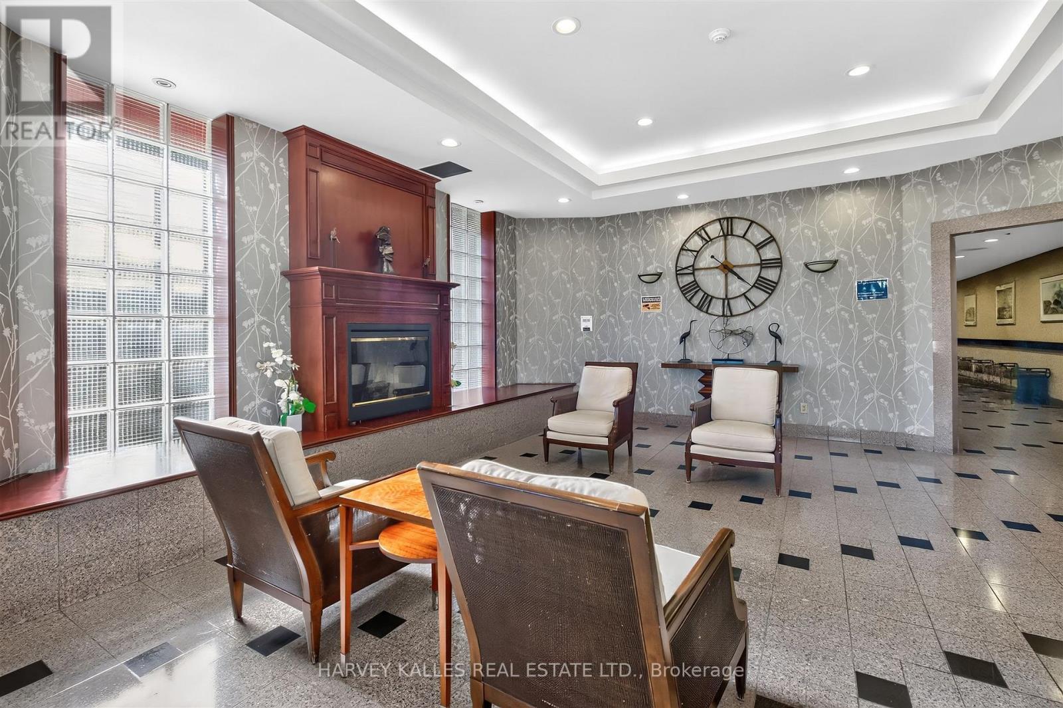
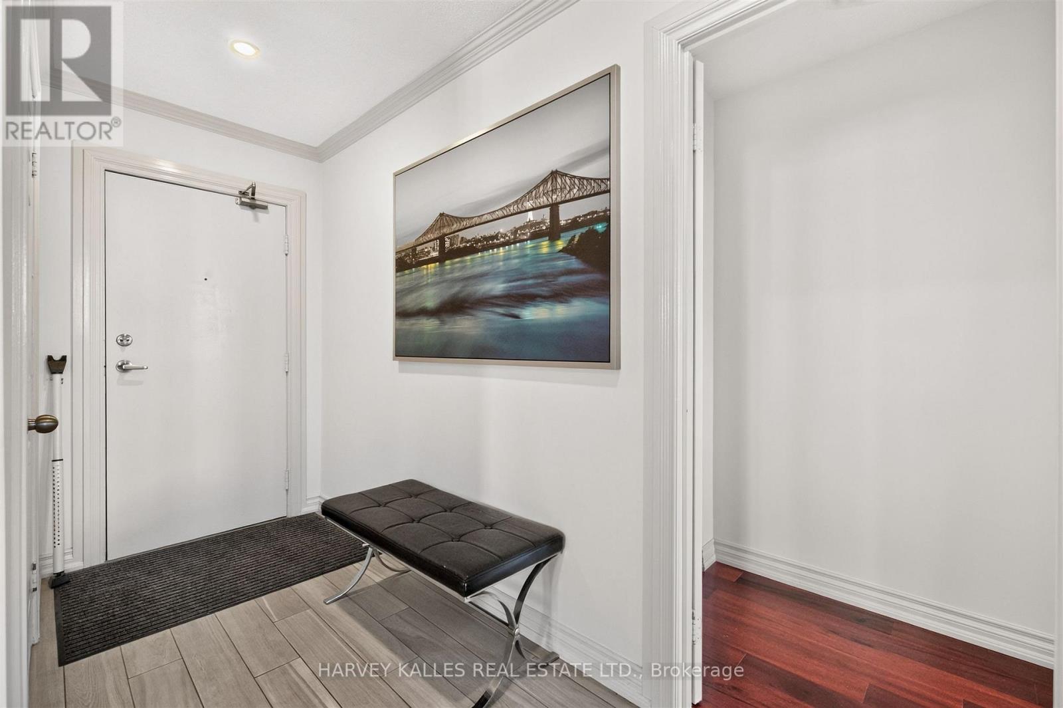
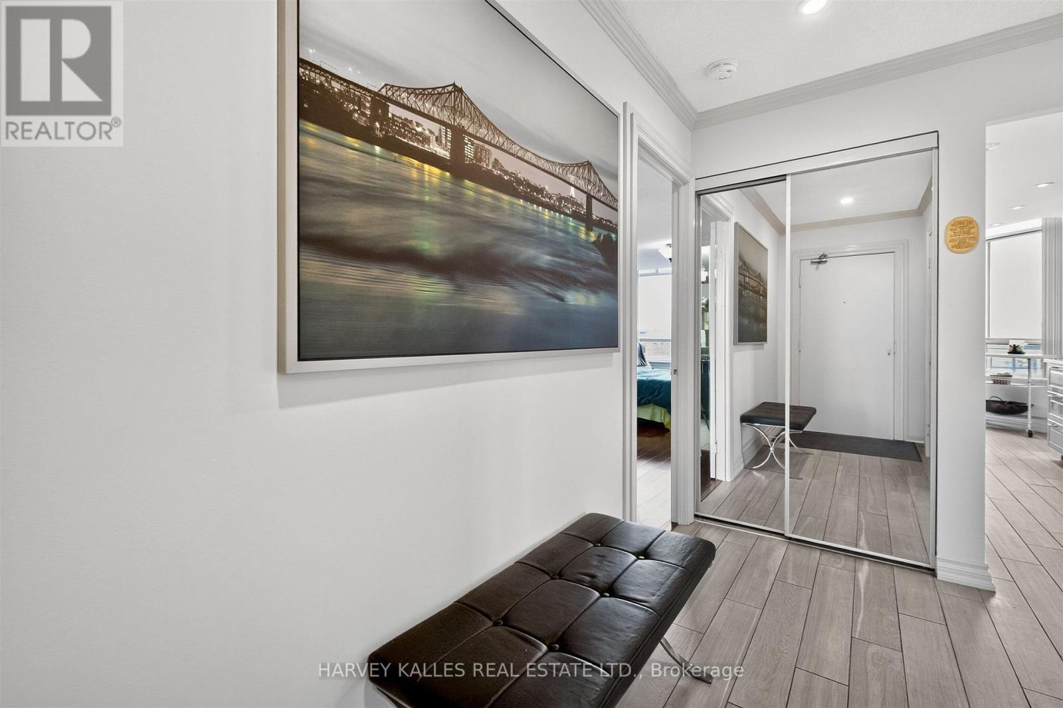
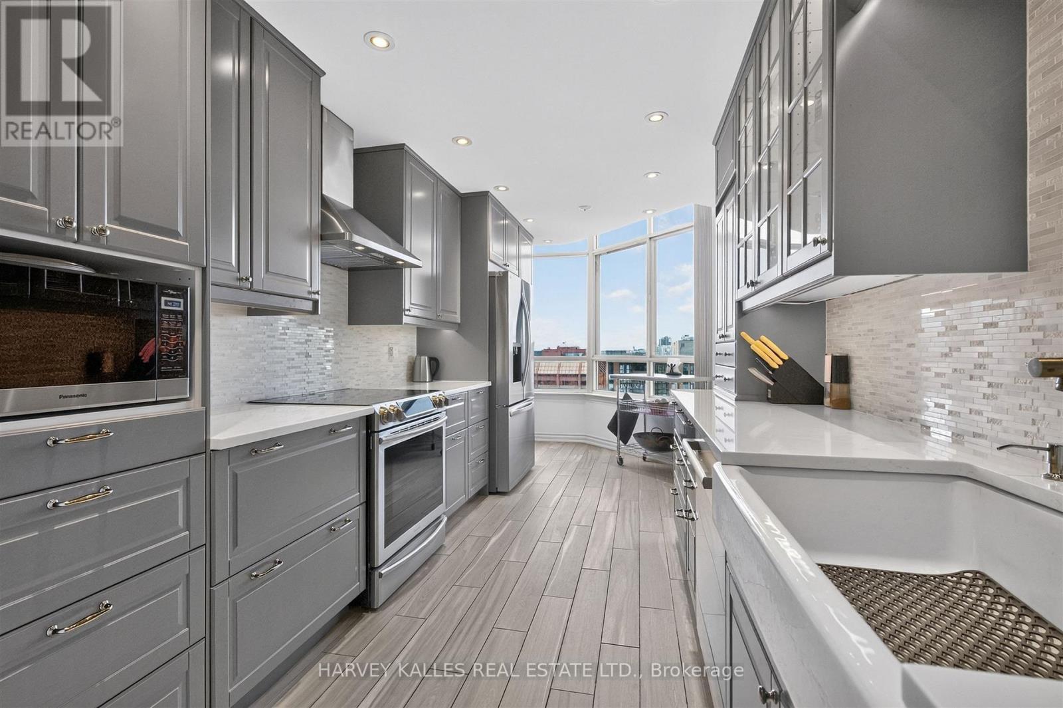
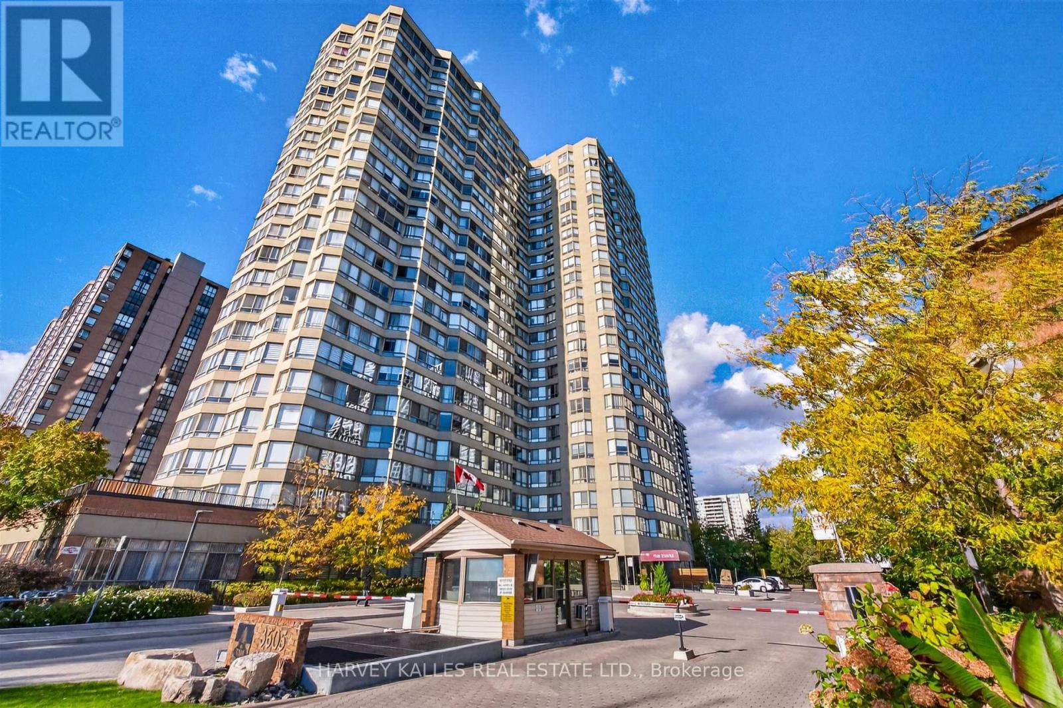
Inquire about this propertyWelcome to this completely renovated luxury corner penthouse condo with unobstructed north and east views. This split Bdrm plan features numerous upgrades including a rare wood burning corner FP in the Living Rm with artistically designed accoustic wall tile. The renovated Kitchen features full height cabinetry, quartz counters, custom hardware, silent close cupboards, a marble mosaic backsplash + under counter lighting. Extended cabinetry and a 36"Kohler farmhouse sink complete this chefs dream kitchen. A large Primary offer max space for all your furniture and the walk-in closet includes custom wardrobe built-ins. The Primary Ensuite includes a frameless glass shower door with rain head, marble countertop and separate Jacuzzi tub. The second Bdrm also has a walk-in closet. The main washroom has been completely renovated with custom modern wall mount faucet, raised glass bowl sink, mirrored medicine cabinet with integrated lighting, rolling shower door with shower tower (including rain head +body jets). Variable LED lighting offers a fun array of light and mood settings. 3 heat/cooling zones offer individualized year round heating/AC comfort. A vast selection of building amenities includes; Guest Parking, 24 hour gatehouse, Security guards, Gym, Media Rm, Ping Pong, indoor salt water pool, Sauna, Billiards, Squash/Racquet courts, On site management office, attractive walking trails with 2 Gazebos and stream. Note: maintenance fee includes all utilities + 1.5 gig internet (normally $134/mo) + basic cable TV Note: Building hallways and lobby to be renovated in the near future (see color sample at condo)Steps to Square One shopping, Kariya Park, Library, light rail transit, with Elementary and High Schools nearby. It's hard to find this level of quality, this many features and size of suite in a Penthouse condo at this price. In excellent move-in condition! (id:67193)
| Room | Level | Dimensions |
|---|---|---|
| Living room | Flat | 7.08 x 3.34 |
| Dining room | Flat | 6.18 x 3.15 |
| Kitchen | Flat | 6.18 x 2.63 |
| Primary Bedroom | Flat | 4.93 x 3.16 |
| Bedroom 2 | Flat | 4.03 x 3.26 |
| Office | Flat | 2.83 x 2.9 |
Kerrland Realty Group
Tell us when suits you. An agent from the team confirms the appointment — in person or by video, whichever you prefer.
 Kerri LuSales Representative · Team Leader(289) 971-1362
Estimate the monthly payment on this price. Adjust the down payment, rate and amortisation to see what changes.
Monthly payment
$2,494
Not included
Property tax, condo maintenance fees and home insurance are paid separately and are not part of this payment. Budget for them alongside it.
CMHC premium schedule as of 2026-08-18. Estimate only — not financial advice. Actual payments, insurance premiums and approval depend on your lender.
Land Transfer Tax — pre-filled with this price.

Neighbourhoods
A major lakeside city west of Toronto with an established mix of condos, townhomes, and detached streets.
ExploreListed by HARVEY KALLES REAL ESTATE LTD.. The information contained on this site is based in whole or in part on information that is provided by members of The Canadian Real Estate Association, who are responsible for its accuracy. CREA reproduces and distributes this information as a service for its members and assumes no responsibility for its accuracy.

This website is operated by a brokerage or salesperson who is a member of The Canadian Real Estate Association.
Kerrland Realty Group
Kerrland Realty Group is committed to delivering a seamless and elevated real estate experience through local expertise, skilled negotiation, and tailored strategies designed around each client's unique goals.