 For sale43 photos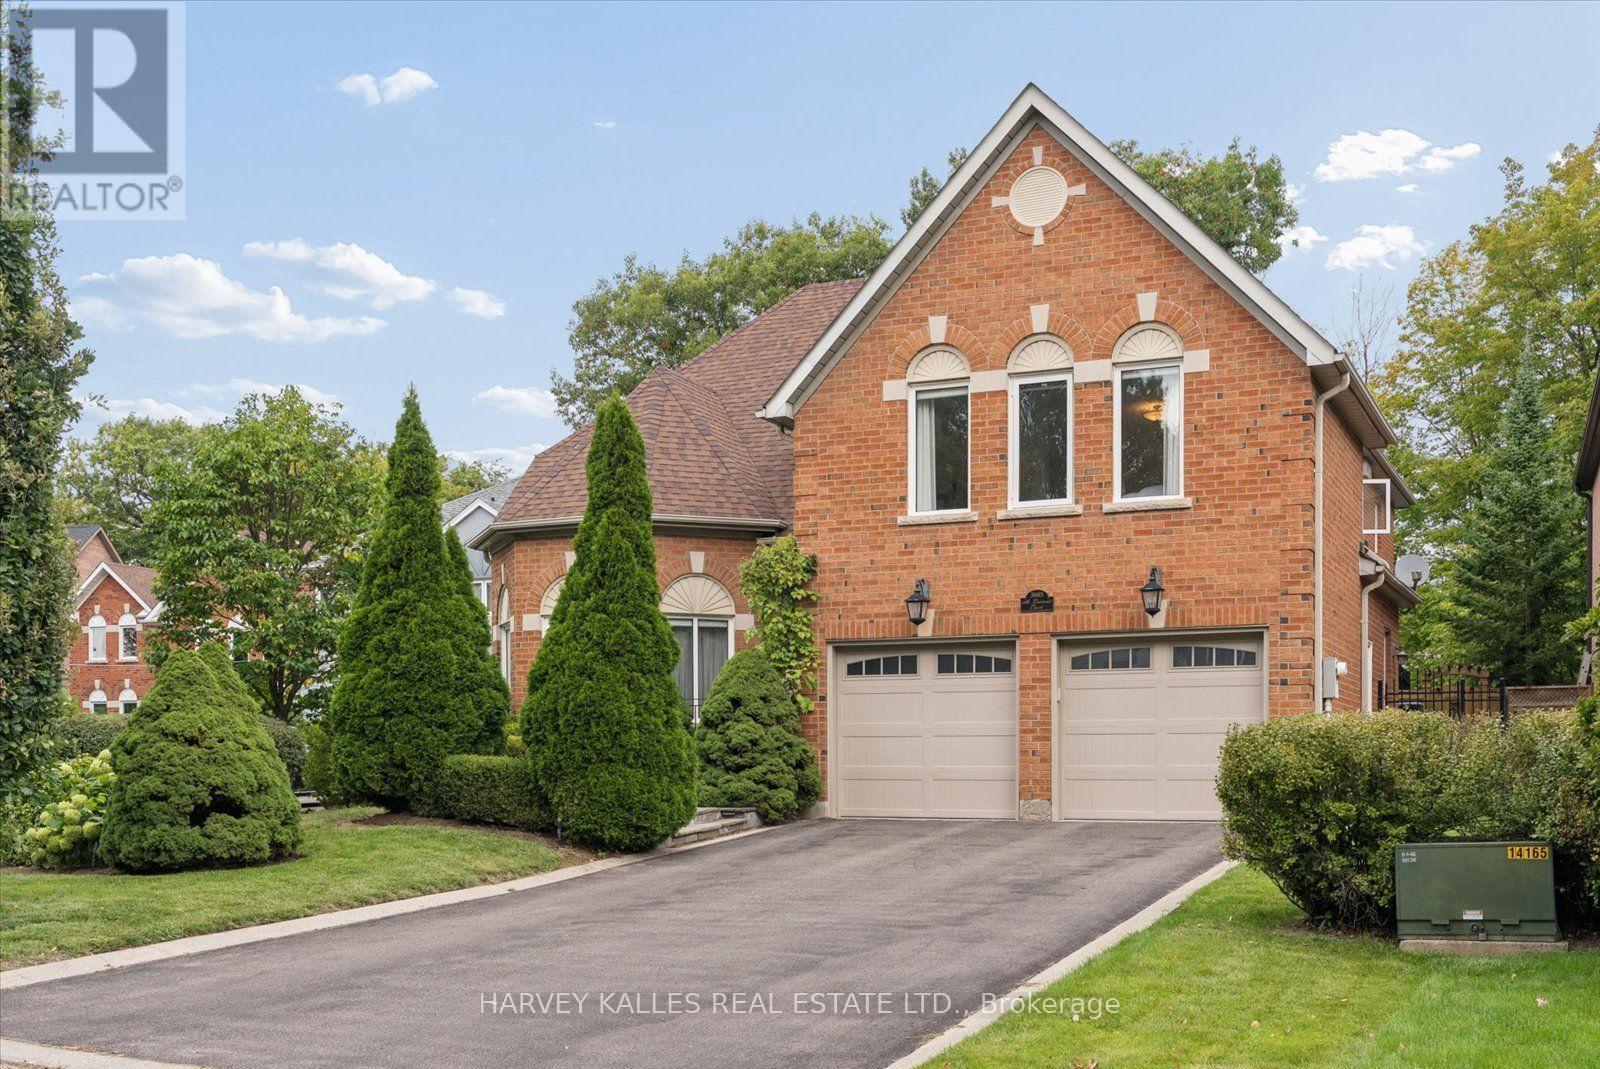
For sale
3685 ST. LAURENT COURT
MLS® W13850786 · 0 days on market · Active
$2,100,000
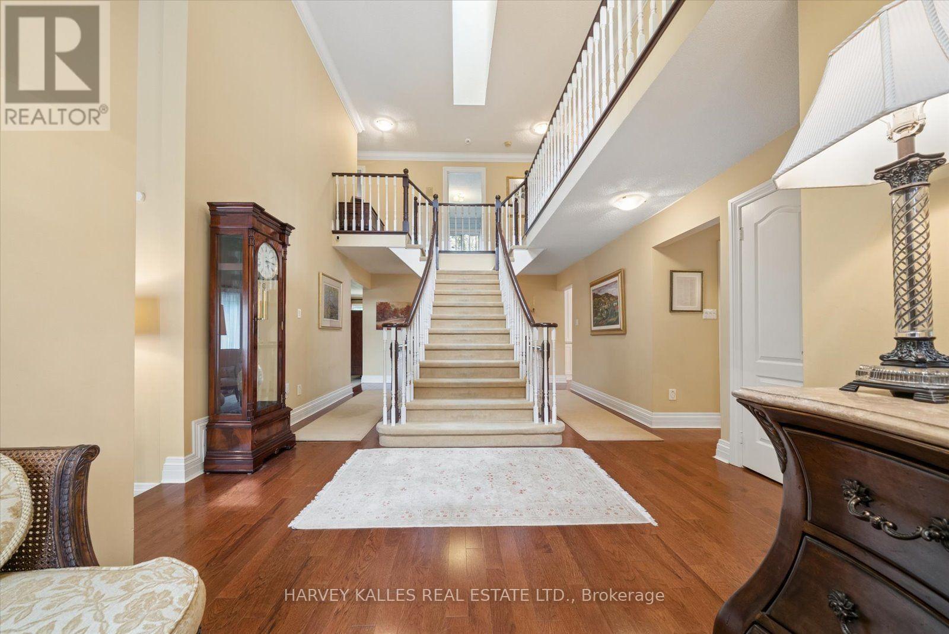
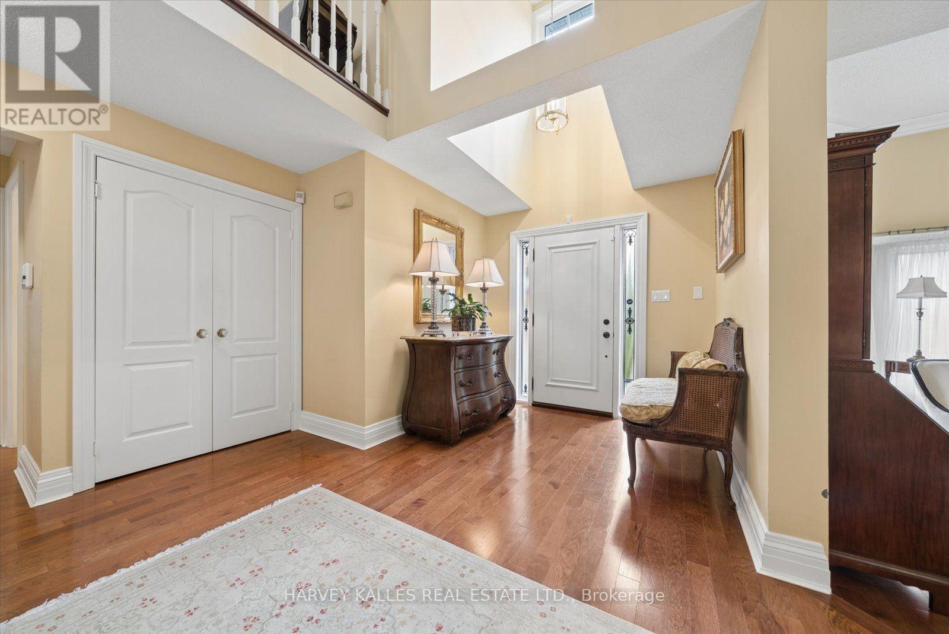
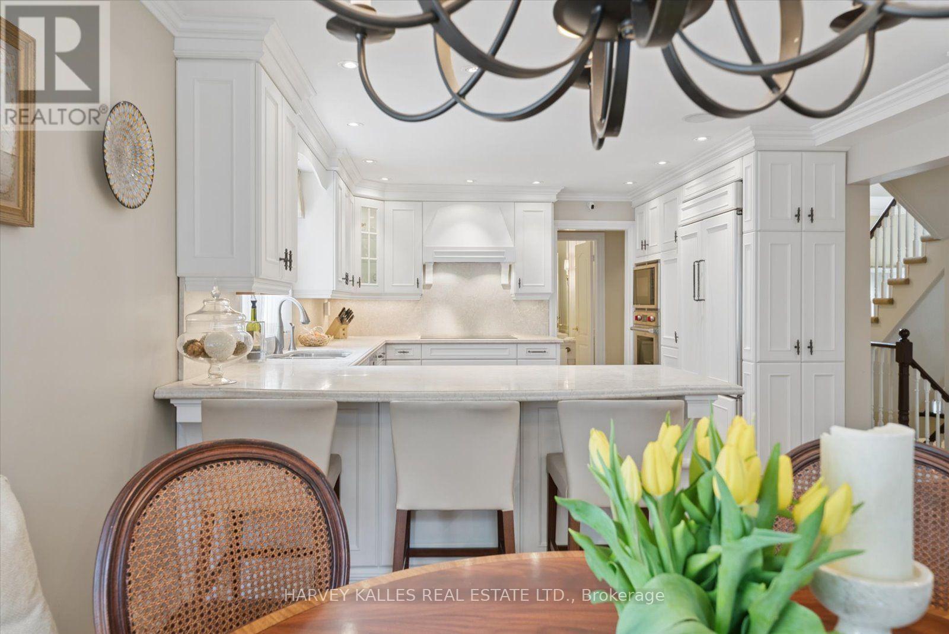
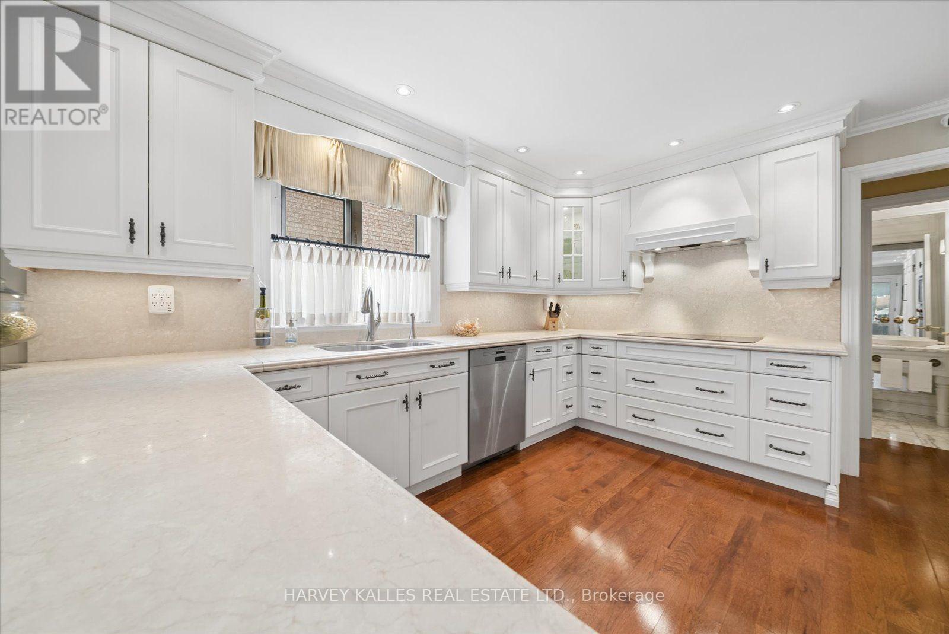
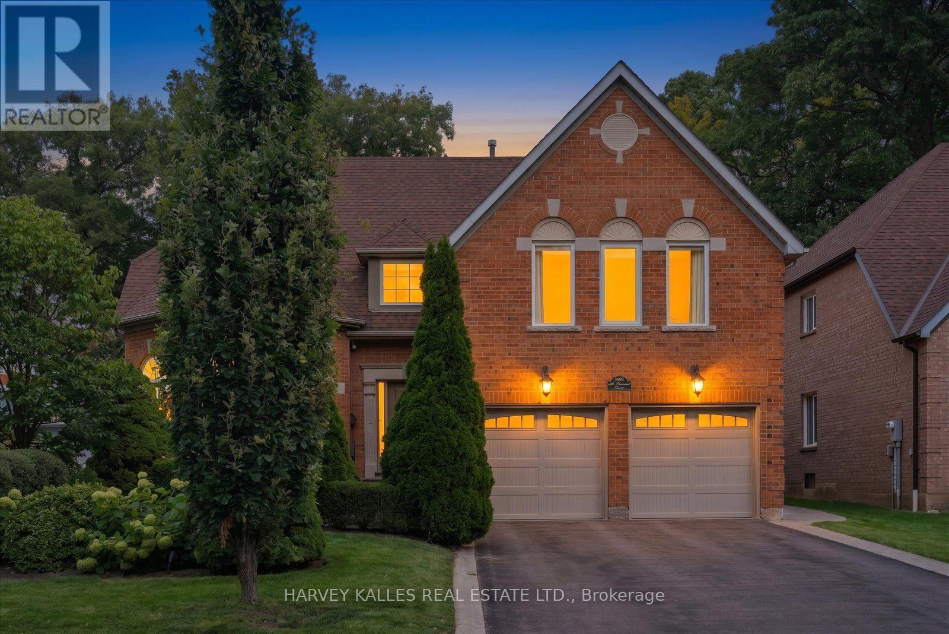
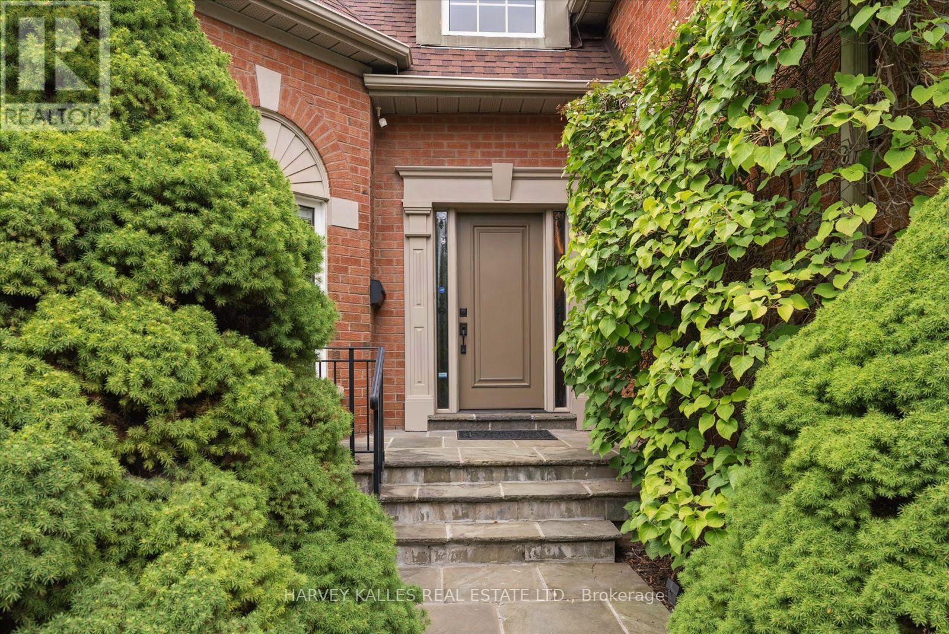
Inquire about this propertyWelcome to 3685 St. Laurent Court, an extraordinary residence offering the rare combination of refined interiors, expansive living space and an exceptional 198-foot-deep lot in one of Erin Mills' most sought-after settings. Meticulously maintained and thoughtfully designed for both family living and entertaining, this impressive home offers over 3,600 sq. ft. of above-grade living space, plus an additional 940sq. ft. of finished lower-level space.The heart of the home is an elegant chef-inspired kitchen, appointed with marble countertops,Wolf Oven and Microwave and a bright breakfast nook overlooking the private rear grounds.Beyond the doors lies your own backyard retreat - a mature, beautifully landscaped oasis w/extra large patio, lighting and irrigation system featuring a saltwater pool and expansive grounds, creating an exceptional setting for summer entertaining, family gatherings and quiet evenings at home.The main level offers a gracious flow between its formal and casual living spaces. A sophisticated dining room overlooks the gardens and offers the flexibility to become a refined home office or study. The spacious family room provides a warm gathering space, while the impressive living room is distinguished by soaring vaulted ceilings and a custom limestone fireplace. With generous proportions, abundant storage and thoughtfully designed spaces throughout, thisis a home that effortlessly accommodates a growing family while offering the scale and sophistication expected of an executive residence.Ideally positioned on one of Erin Mills' most desirable cul de sacs, the location offers an enviable lifestyle surrounded by parks, walking and cycling trails, transit and highly regarded schools. An exceptional selection of amenities is also just minutes away, including Costco,Lifetime Fitness, Longo's, T&T Supermarket, Home Depot and more. (id:67193)
Kerrland Realty Group
Tell us when suits you. An agent from the team confirms the appointment — in person or by video, whichever you prefer.
 Kerri LuSales Representative · Team Leader(289) 971-1362
Estimate the monthly payment on this price. Adjust the down payment, rate and amortisation to see what changes.
Monthly payment
$9,524
Not included
Property tax, condo maintenance fees and home insurance are paid separately and are not part of this payment. Budget for them alongside it.
CMHC premium schedule as of 2026-08-18. Estimate only — not financial advice. Actual payments, insurance premiums and approval depend on your lender.
Land Transfer Tax — pre-filled with this price.

Neighbourhoods
A major lakeside city west of Toronto with an established mix of condos, townhomes, and detached streets.
ExploreListed by HARVEY KALLES REAL ESTATE LTD.. The information contained on this site is based in whole or in part on information that is provided by members of The Canadian Real Estate Association, who are responsible for its accuracy. CREA reproduces and distributes this information as a service for its members and assumes no responsibility for its accuracy.

This website is operated by a brokerage or salesperson who is a member of The Canadian Real Estate Association.
Kerrland Realty Group
Kerrland Realty Group is committed to delivering a seamless and elevated real estate experience through local expertise, skilled negotiation, and tailored strategies designed around each client's unique goals.
| Room | Level | Dimensions |
|---|---|---|
| Kitchen | Main level | 3.95 x 4.05 |
| Recreational, Games room | Basement | 8.14 x 8.87 |
| Partial bathroom | Main level | 1.53 x 1.44 |
| Dining room | Main level | 4.18 x 4.85 |
| Family room | Main level | 3.41 x 8.87 |
| Living room | Main level | 3.97 x 5.07 |
| Eating area | Main level | 3.95 x 3.68 |
| Laundry room | Main level | 2.13 x 2.42 |
| Primary Bedroom | Second level | 10.41 x 9.36 |
| Bedroom 2 | Second level | 5.71 x 4.26 |
| Bedroom 3 | Second level | 3.41 x 4.26 |
| Bedroom 4 | Second level | 3.41 x 4.05 |