 For sale50 photos

For sale
3720 BRANDON GATE DRIVE
MLS® W13445126 · 92 days on market · Active
$829,000
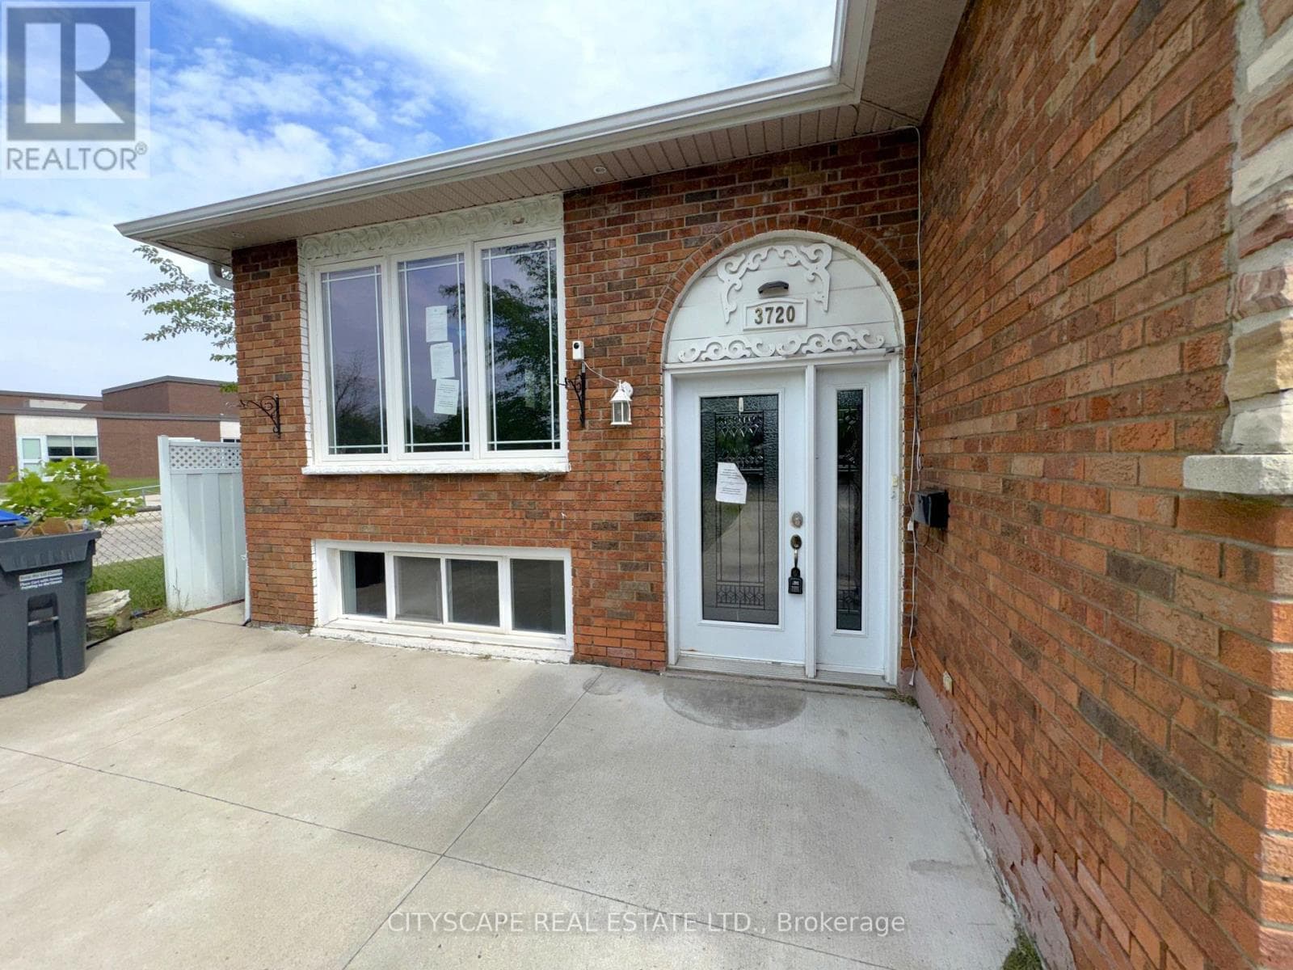
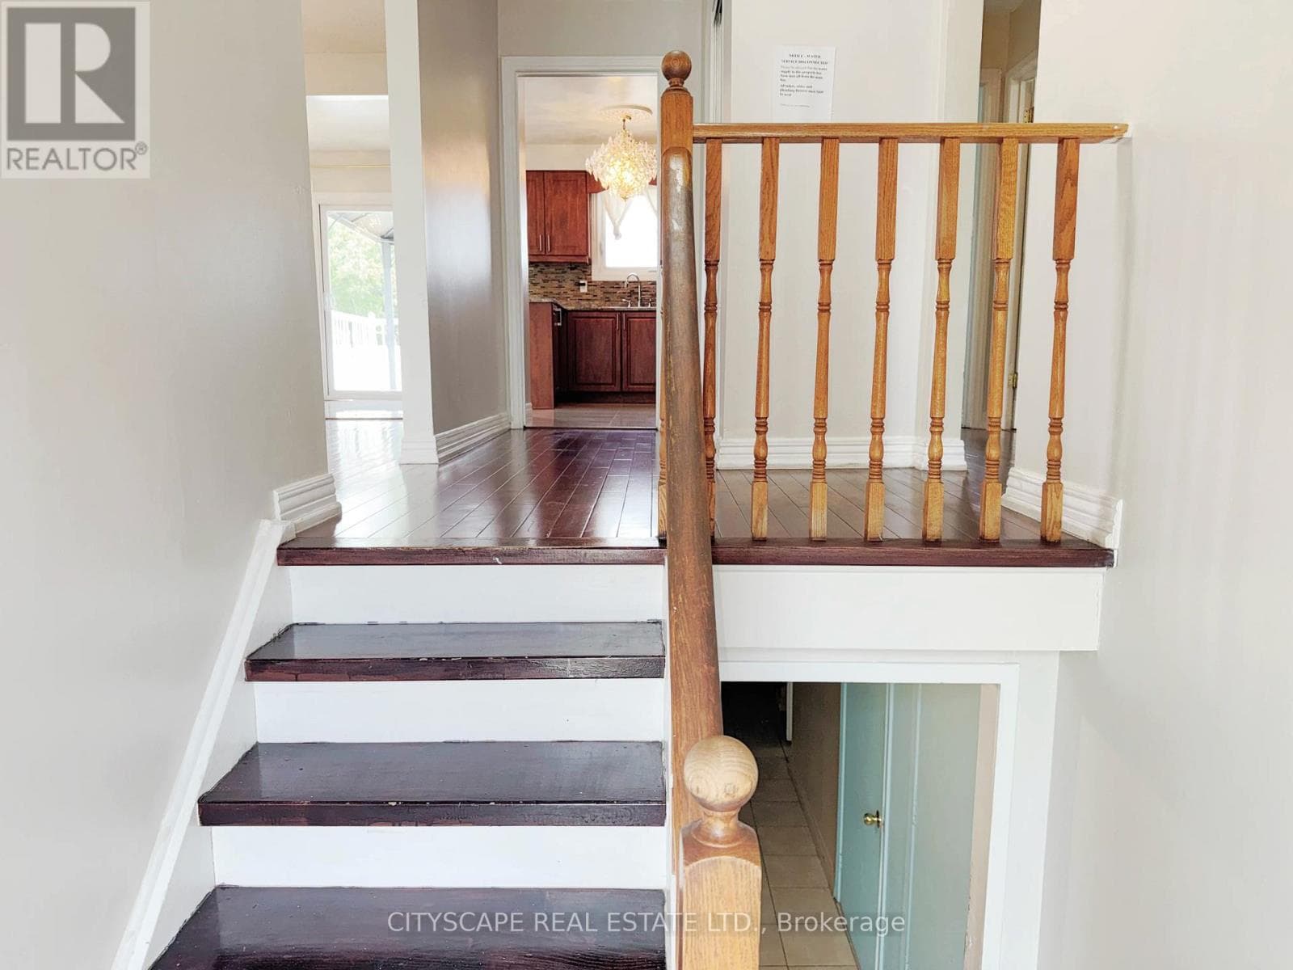
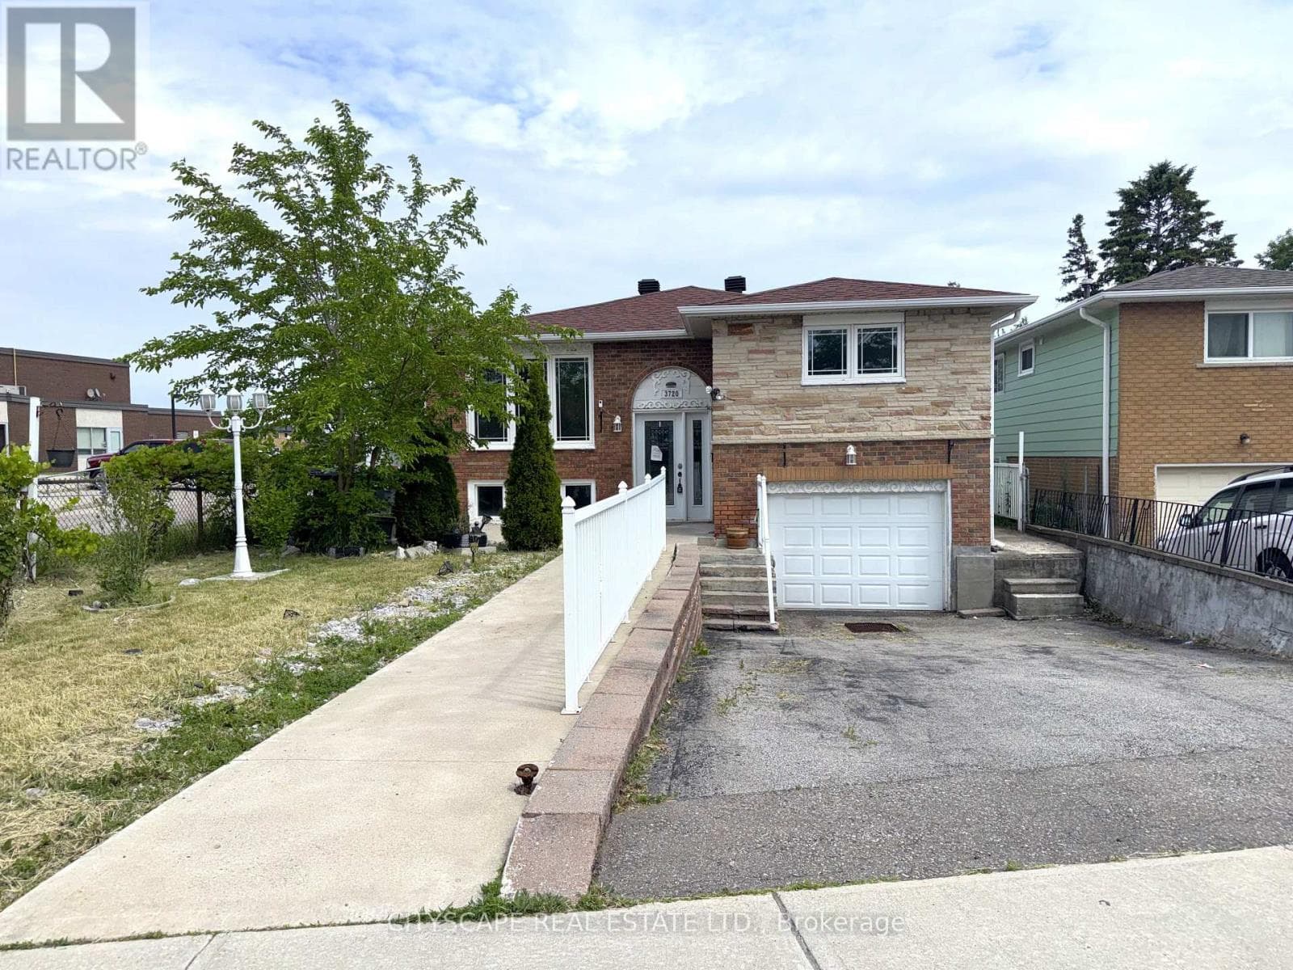
Inquire about this property(STEP INSIDE) Three bedrooms, two kitchens, two 4pc baths - this detached raised bungalow on Brandon Gate Drive delivers a finished lower level that works as a secondary suite, whether that means space for extended family or income to help carry the mortgage. The main floor runs on hardwood in a true open-concept layout with large windows, and the eat-in breakfast area walks straight out to a rear deck. The lower foyer connects directly to the attached garage - a practical built-in feature of the raised bungalow design. A detached home with a secondary suite built into the floor plan - not an afterthought, but a core feature. Vacant with immediate possession available. (MAIN LEVEL) Ceramic-tile foyer with glass door steps up to a combined living & dining room on hardwood with large windows - open-concept and naturally bright. The kitchen has stainless steel appliances including stove, built-in microwave & fridge, plus a double sink on tile flooring. Eat-in breakfast area with tile flooring and a walkout to rear deck. Primary bdrm with his & hers closets on laminate. Second bdrm with ceiling fan & closet on laminate. Third bdrm with closet & laminate floor. Full 4pc bath with tile flooring serves the main floor. (BASEMENT) Fully finished lower suite with own kitchen (stove & range hood on ceramic), 4pc bath with large window, bedroom with large windows, & a family room with a fireplace in an open-concept layout on tile. Lower foyer on ceramic has direct access to the attached garage. Laundry room with washer, dryer & double laundry tub within the utility space. (LOCATION) Malton community with Hwy 427 at the eastern border - minutes south to the 401 & QEW, or north to the 407. Malton GO Station (Kitchener line) is minutes away for downtown Toronto commuters. Brandon Gate PS is steps from the front door. Malton Community Centre, Elmcreek Park & Westwood Square Mall are all close by. MiWay & Brampton Transit routes serve the area. (id:67193)
Kerrland Realty Group
Tell us when suits you. An agent from the team confirms the appointment — in person or by video, whichever you prefer.
 Kerri LuSales Representative · Team Leader(289) 971-1362
Estimate the monthly payment on this price. Adjust the down payment, rate and amortisation to see what changes.
Monthly payment
$3,957
Not included
Property tax, condo maintenance fees and home insurance are paid separately and are not part of this payment. Budget for them alongside it.
CMHC premium schedule as of 2026-08-18. Estimate only — not financial advice. Actual payments, insurance premiums and approval depend on your lender.
Land Transfer Tax — pre-filled with this price.

Neighbourhoods
A major lakeside city west of Toronto with an established mix of condos, townhomes, and detached streets.
ExploreListed by CITYSCAPE REAL ESTATE LTD.. The information contained on this site is based in whole or in part on information that is provided by members of The Canadian Real Estate Association, who are responsible for its accuracy. CREA reproduces and distributes this information as a service for its members and assumes no responsibility for its accuracy.

This website is operated by a brokerage or salesperson who is a member of The Canadian Real Estate Association.
Kerrland Realty Group
Kerrland Realty Group is committed to delivering a seamless and elevated real estate experience through local expertise, skilled negotiation, and tailored strategies designed around each client's unique goals.
| Room | Level | Dimensions |
|---|---|---|
| Foyer | Ground level | 1.872 x 1.138 |
| Family room | Basement | 6.352 x 3.163 |
| Bedroom | Basement | 3.286 x 3.101 |
| Kitchen | Basement | 3.086 x 2.158 |
| Bathroom | Basement | 2.168 x 1.876 |
| Laundry room | Basement | 3.7 x 2.712 |
| Living room | Ground level | 6.856 x 3.498 |
| Dining room | Ground level | 6.856 x 3.498 |
| Kitchen | Ground level | 3.755 x 2.496 |
| Eating area | Ground level | 3.017 x 2.848 |
| Primary Bedroom | Ground level | 3.778 x 3.82 |
| Bedroom 2 | Ground level | 3.806 x 3.539 |
| Bedroom 3 | Ground level | 2.981 x 2.723 |
| Bathroom | Ground level | 2.703 x 1.508 |
| Foyer | Basement | 4.468 x 1.886 |