Saved listing data. Ask Kerri for the latest prices, counts and status.
 For sale36 photos
For sale
3773 DARLA DRIVE
MLS® W14106642 · 0 days on market · Active
$824,900
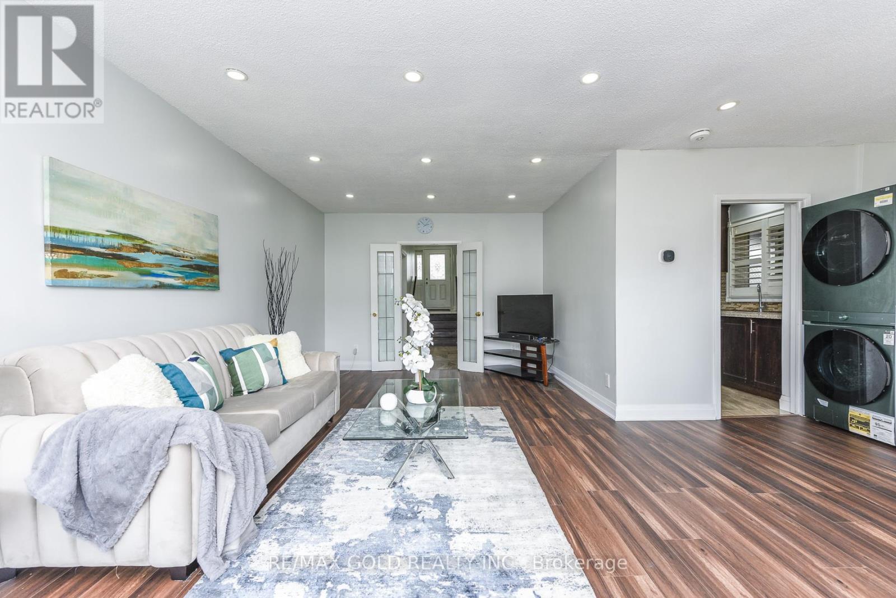
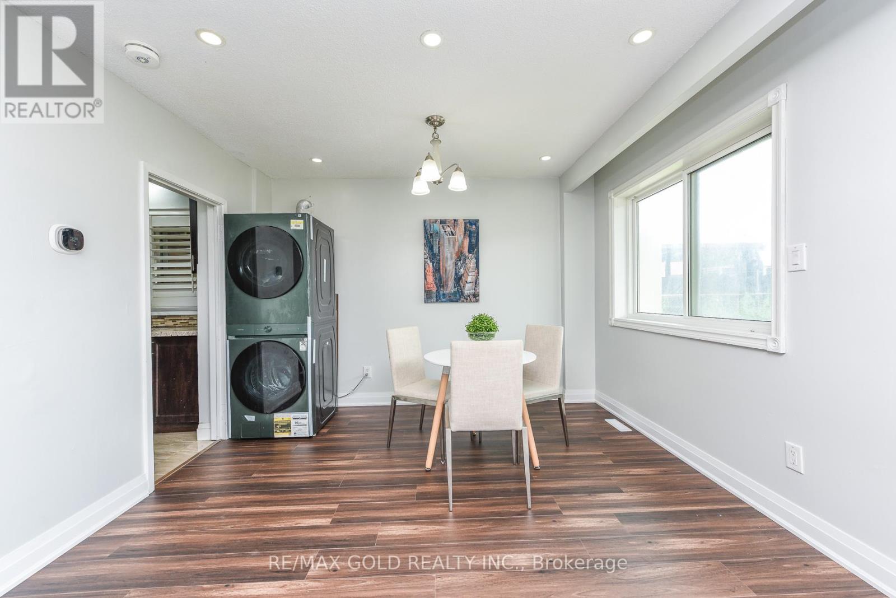
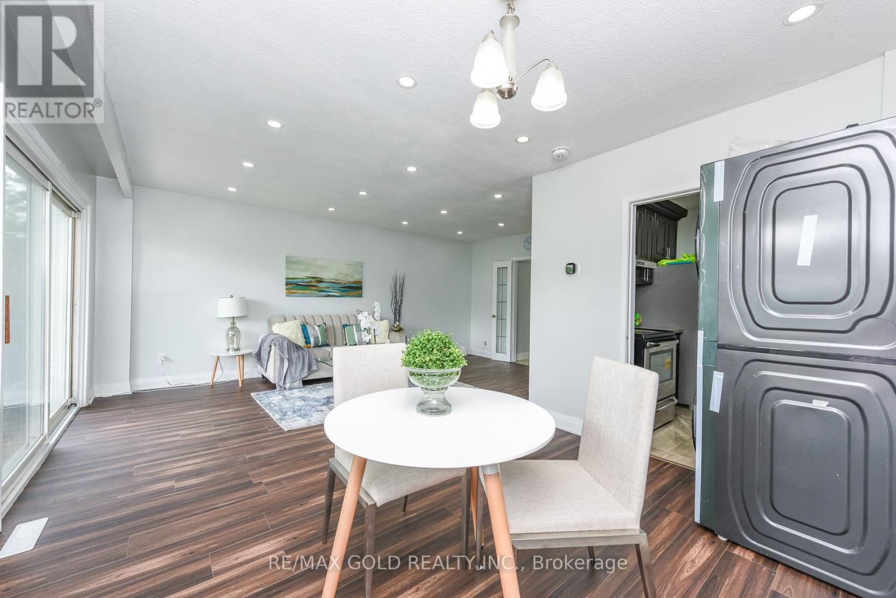
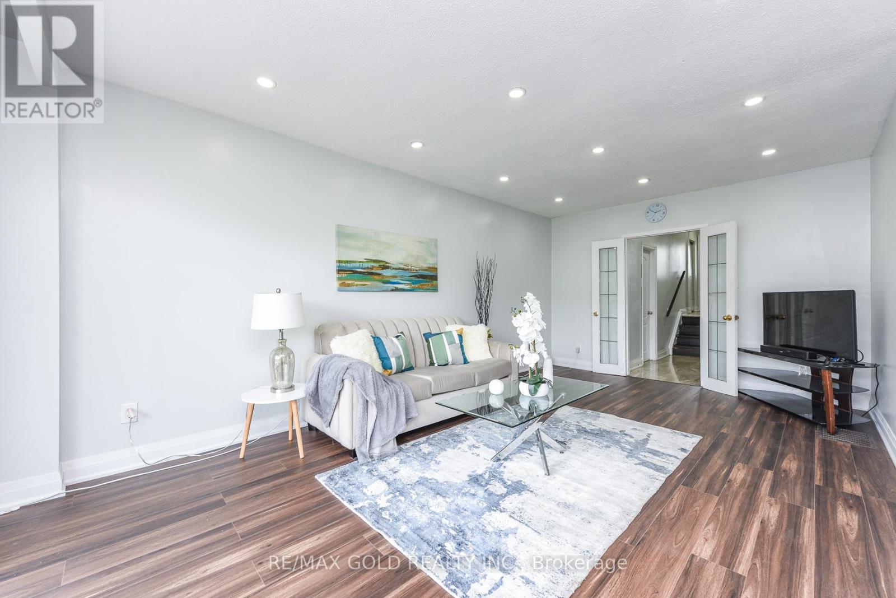
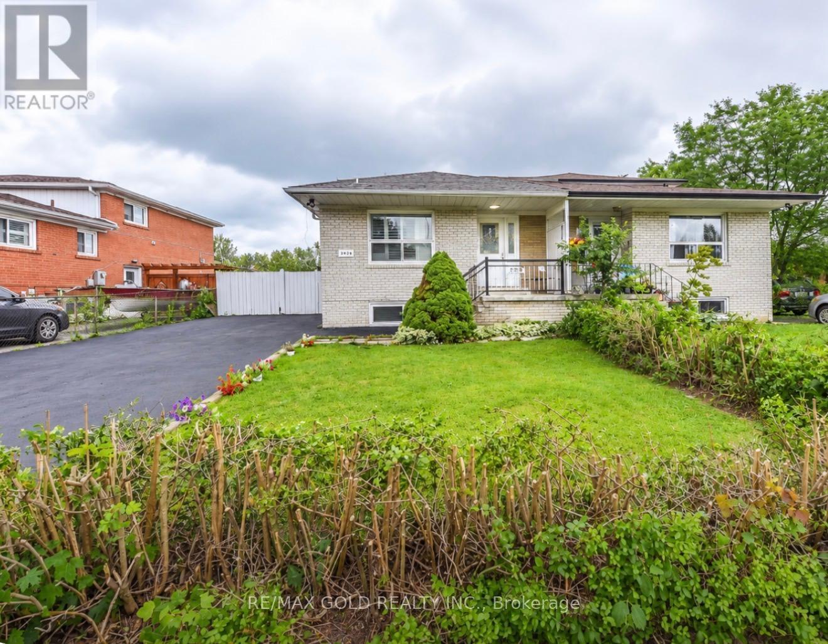
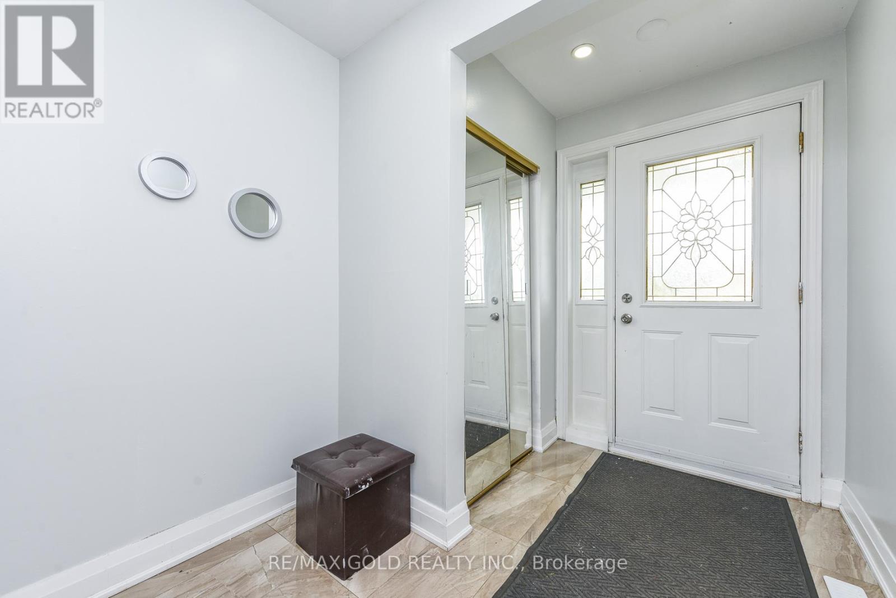
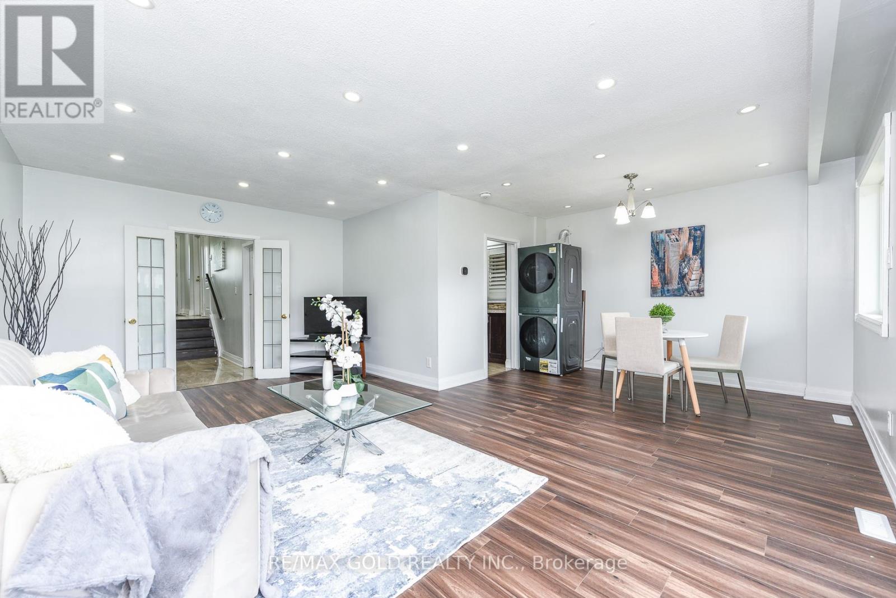
Inquire about this propertyWelcome to this exceptionally spacious and extensively upgraded 5-level semi-detached home in the heart of Mississauga! Ideal for large or multi-generational families, this well-maintained property features 4 generous bedrooms, 4 full bathrooms, and a powder room. The legally finished basement, renovated in 2025-2026, offers a separate entrance, 2 bedrooms plus a den, 1.5 bathrooms, and separate coin-operated laundry facilities, providing excellent potential for rental income or extended family living. Recent upgrades include fresh paint throughout (2026), new laminate flooring in the main and basement living areas, pot lights throughout, two new windows (2025), an owned tankless hot water heater installed in March 2026, and a stacked washer and dryer installed in November 2025 with an extended warranty. Additional safety features include hardwired smoke detectors on every level, a furnace sprinkler protection system, and an automatic furnace shut-off system in the event of a fire. The private driveway accommodates up to 6 vehicles, a rare and valuable feature in this sought-after neighbourhood. Conveniently located within a 4-minute walk of elementary and middle schools, as well as close to parks, public transit, shopping, and everyday amenities, this move-in-ready home is ideal for growing families and offers an exceptional combination of space, versatility, and income potential. (id:67193)
| Room | Level | Dimensions |
|---|---|---|
| Living room | Ground level | 5.47 x 3.42 |
| Bedroom | Basement | |
| Bedroom | Basement | |
| Den | Basement | |
| Dining room | Ground level | 3.45 x 2.5 |
| Kitchen | Ground level | |
| Bedroom 4 | Main level | 3.62 x 2.96 |
| Primary Bedroom | Upper Level | 4.12 x 3.3 |
| Bedroom 3 | Upper Level | 3.4 x 2.97 |
| Bedroom 4 | Upper Level | 3.4 x 2.45 |
| Living room | Basement | |
| Kitchen | Basement | |
| Bedroom | Basement |
Kerrland Realty Group
Tell us when suits you. An agent from the team confirms the appointment — in person or by video, whichever you prefer.
 Kerri LuSales Representative · Team Leader(289) 971-1362
Estimate the monthly payment on this price. Adjust the down payment, rate and amortisation to see what changes.
Monthly payment
$3,933
Not included
Property tax, condo maintenance fees and home insurance are paid separately and are not part of this payment. Budget for them alongside it.
CMHC premium schedule as of 2026-08-18. Estimate only — not financial advice. Actual payments, insurance premiums and approval depend on your lender.
Land Transfer Tax — pre-filled with this price.

Neighbourhoods
A major lakeside city west of Toronto with an established mix of condos, townhomes, and detached streets.
ExploreListed by RE/MAX GOLD REALTY INC.. The information contained on this site is based in whole or in part on information that is provided by members of The Canadian Real Estate Association, who are responsible for its accuracy. CREA reproduces and distributes this information as a service for its members and assumes no responsibility for its accuracy.

This website is operated by a brokerage or salesperson who is a member of The Canadian Real Estate Association.
Kerrland Realty Group
Kerrland Realty Group is committed to delivering a seamless and elevated real estate experience through local expertise, skilled negotiation, and tailored strategies designed around each client's unique goals.