Saved listing data. Ask Kerri for the latest prices, counts and status.
 For sale50 photos
For sale
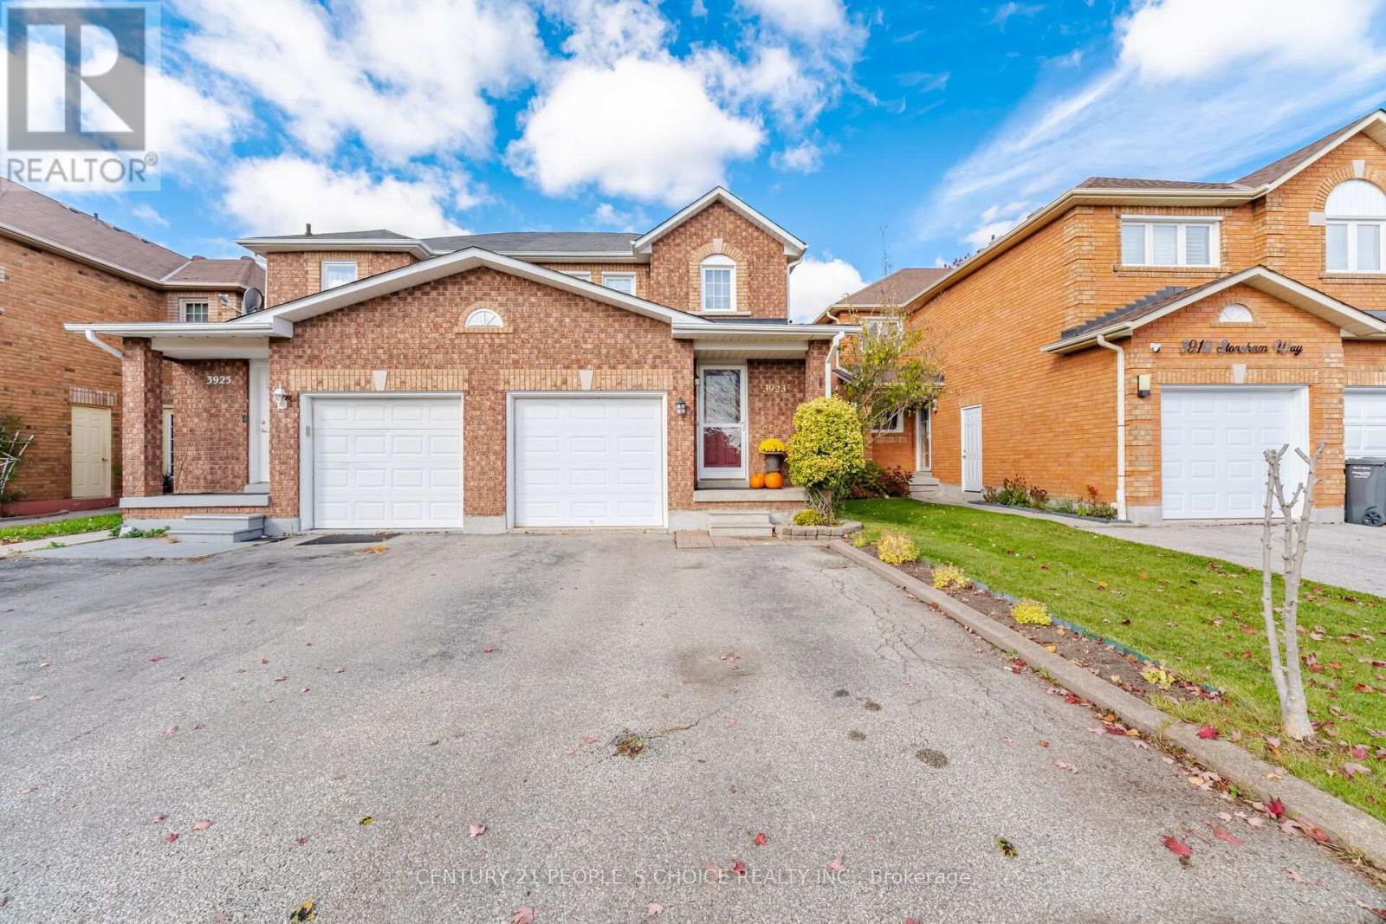
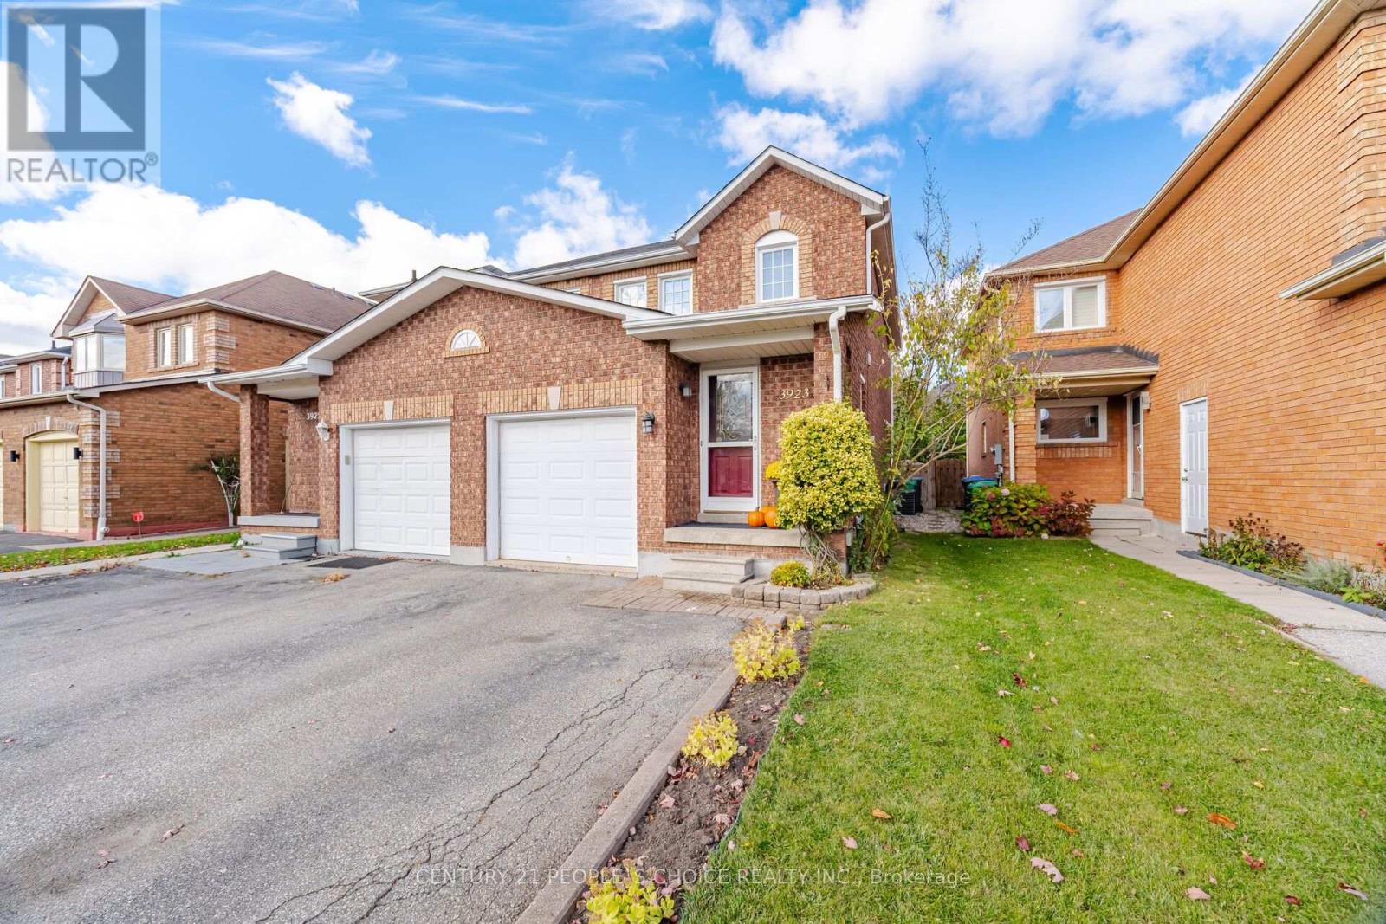
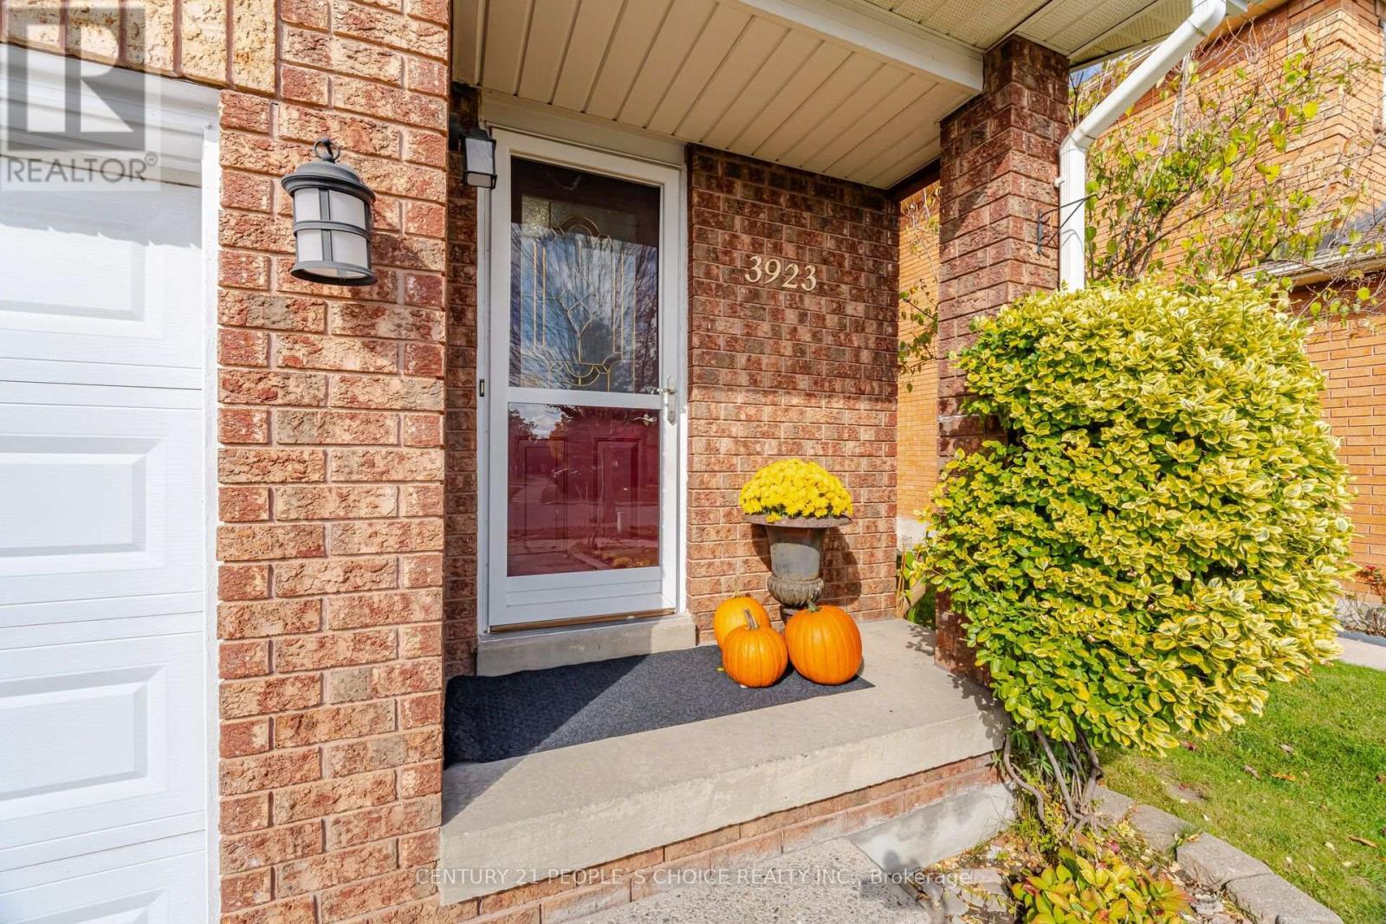
3923 STONEHAM WAY
MLS® W14116472 · 0 days on market · Active
$799,000
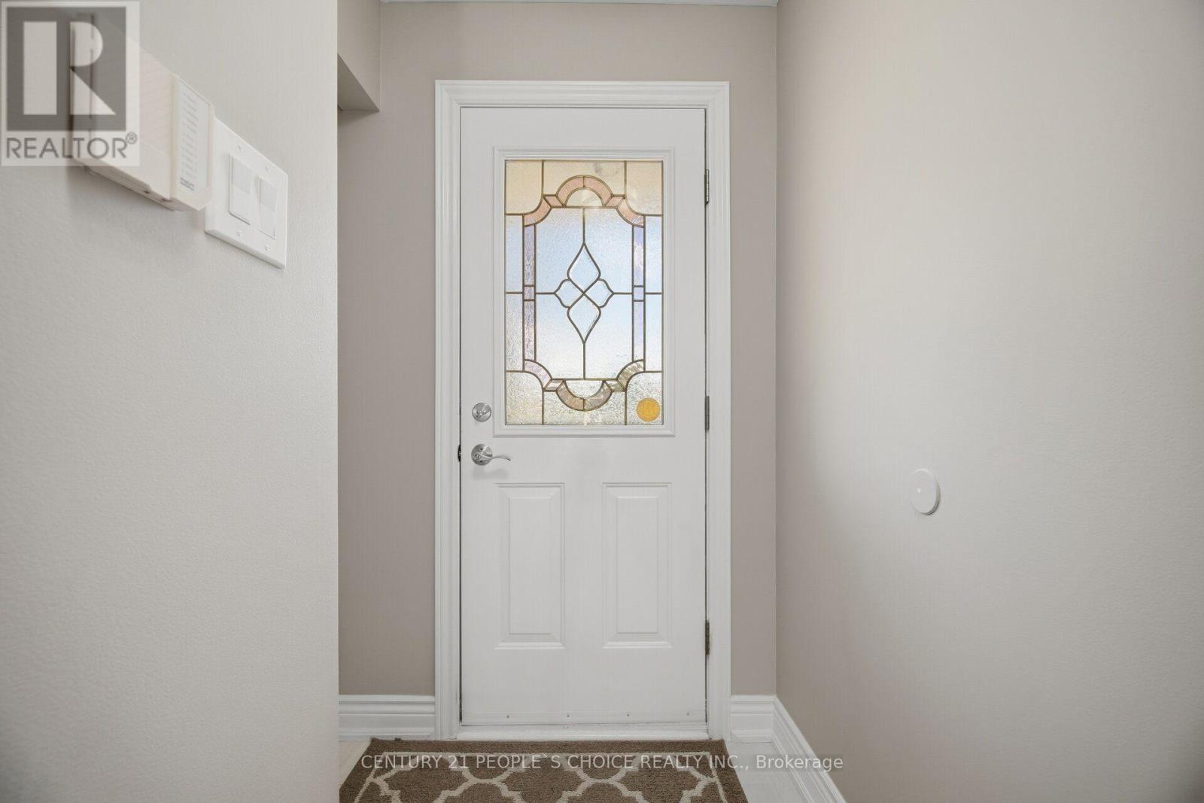
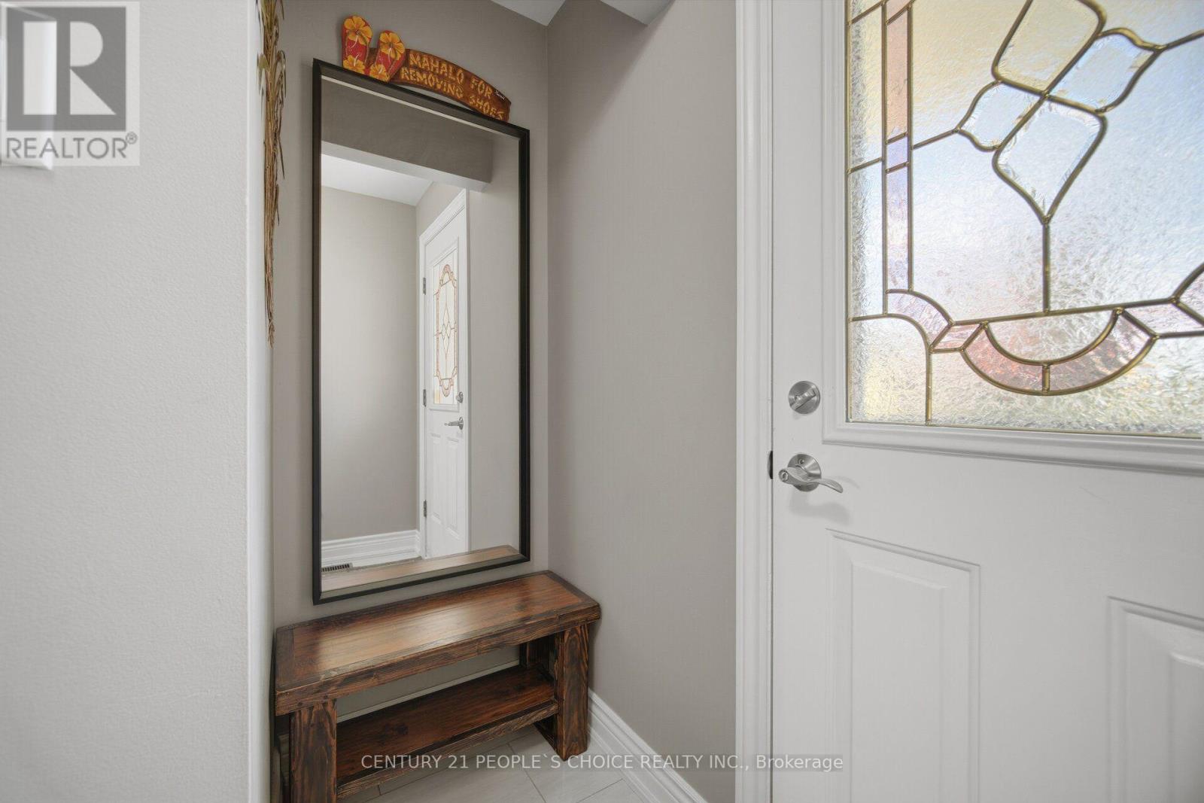
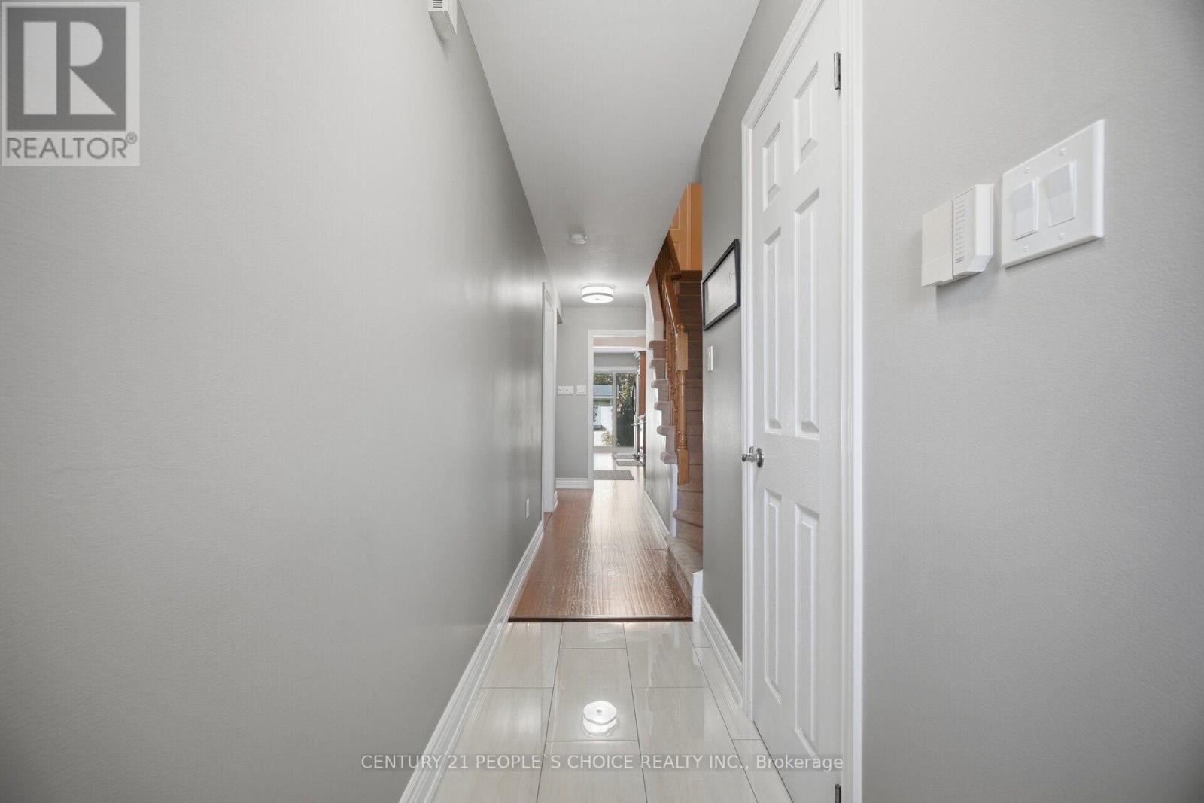
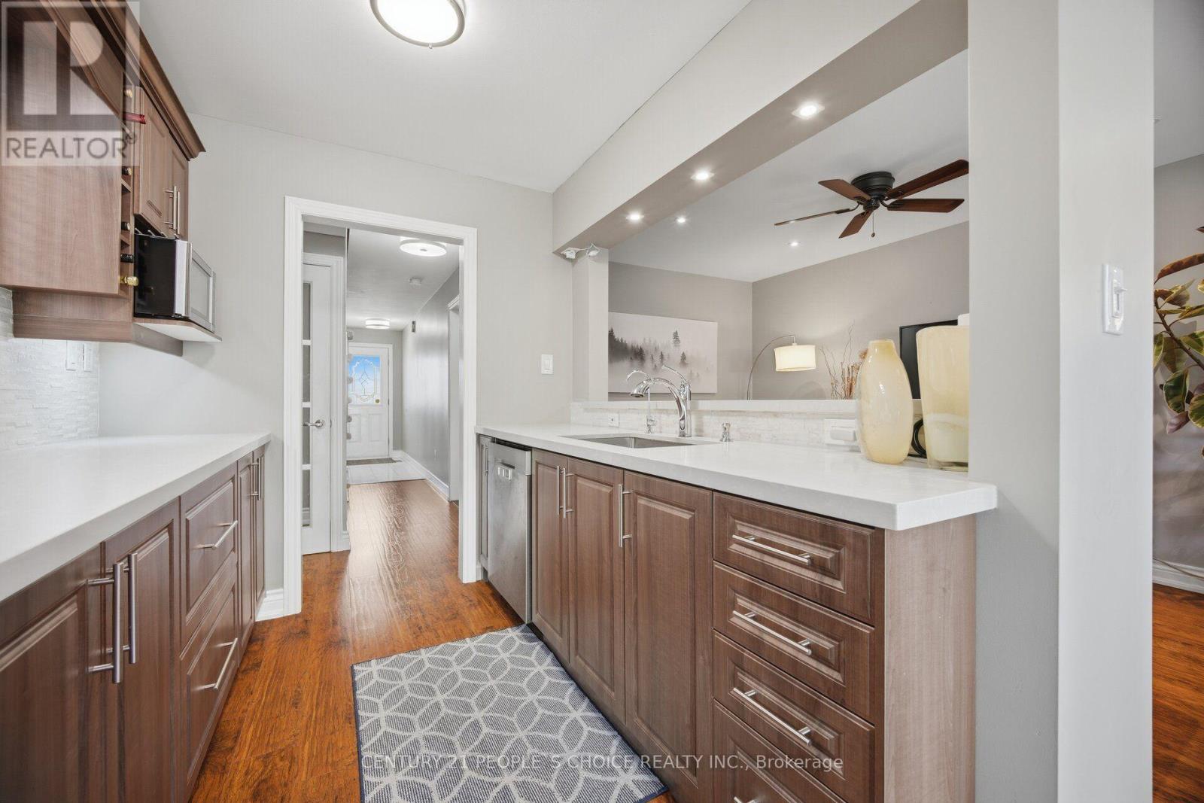
Inquire about this propertyLocation! Location! Welcome to your dream home! This gorgeously renovated and meticulously maintained semi-detached home is located in the highly sought-after, family-friendly Lisgar community. The main floor boasts newly upgraded flooring paired with soft pot lights throughout. The cozy Family & living room flows naturally into a bright, warm dining area overlooking a Muskoka-inspired backyard retreat. Surrounded by mature trees along the fence for ultimate privacy, this lush, landscaped oasis features a custom-made shed, making it the perfect spot to relax, entertain, and enjoy summer evening barbecues. Enjoy a new, fully upgraded, inviting kitchen featuring concealed pot lights, a sunken sink, new quartz countertops, shining stone backsplash, and ample storage in the newly built soft-close cabinets. New stainless steel appliances were installed in 2017.Upstairs, three bright and generously sized bedrooms anchor the upper level, complemented by an upgraded bathroom. The beautifully finished basement (2017) features soft pot lights throughout, a cozy bedroom that can serve as a fourth bedroom, an organized closet, a full bathroom, a convenient kitchenette, and a dedicated laundry room. Additional upgrades include all windows replaced in 2018, A/C installed in 2019, and a water softener installed in 2019.Conveniently located close to all major amenities, including shopping plazas with banks, well-known restaurants, and popular stores such as Costco, Walmart, Superstore, Shoppers Drug Mart, and Longo's. Enjoy easy access to Lisgar GO Station, top-rated schools and parks within walking distance, as well as convenient connections to Highways 401, 403, and 407, all within approximately five minutes. A great opportunity to own your dream home in one of Mississauga's most desirable, high demand communities. Don't miss out before it's gone! (id:67193)
| Room | Level | Dimensions |
|---|---|---|
| Kitchen | Main level | 2.43 x 2.29 |
| Living room | Main level | 5.7 x 4.65 |
| Dining room | Main level | 5.1 x 4.58 |
| Family room | Main level | 3.05 x 2.9 |
| Primary Bedroom | Second level | 3.96 x 3.42 |
| Bedroom 2 | Second level | 3.32 x 2.7 |
| Bedroom 3 | Second level | 4.4 x 2.25 |
| Bedroom 4 | Basement | 4.45 x 3.98 |
Kerrland Realty Group
Tell us when suits you. An agent from the team confirms the appointment — in person or by video, whichever you prefer.
 Kerri LuSales Representative · Team Leader(289) 971-1362
Estimate the monthly payment on this price. Adjust the down payment, rate and amortisation to see what changes.
Monthly payment
$3,782
Not included
Property tax, condo maintenance fees and home insurance are paid separately and are not part of this payment. Budget for them alongside it.
CMHC premium schedule as of 2026-08-18. Estimate only — not financial advice. Actual payments, insurance premiums and approval depend on your lender.
Land Transfer Tax — pre-filled with this price.

Neighbourhoods
A major lakeside city west of Toronto with an established mix of condos, townhomes, and detached streets.
ExploreListed by CENTURY 21 PEOPLE'S CHOICE REALTY INC.. The information contained on this site is based in whole or in part on information that is provided by members of The Canadian Real Estate Association, who are responsible for its accuracy. CREA reproduces and distributes this information as a service for its members and assumes no responsibility for its accuracy.

This website is operated by a brokerage or salesperson who is a member of The Canadian Real Estate Association.
Kerrland Realty Group
Kerrland Realty Group is committed to delivering a seamless and elevated real estate experience through local expertise, skilled negotiation, and tailored strategies designed around each client's unique goals.