 For sale39 photos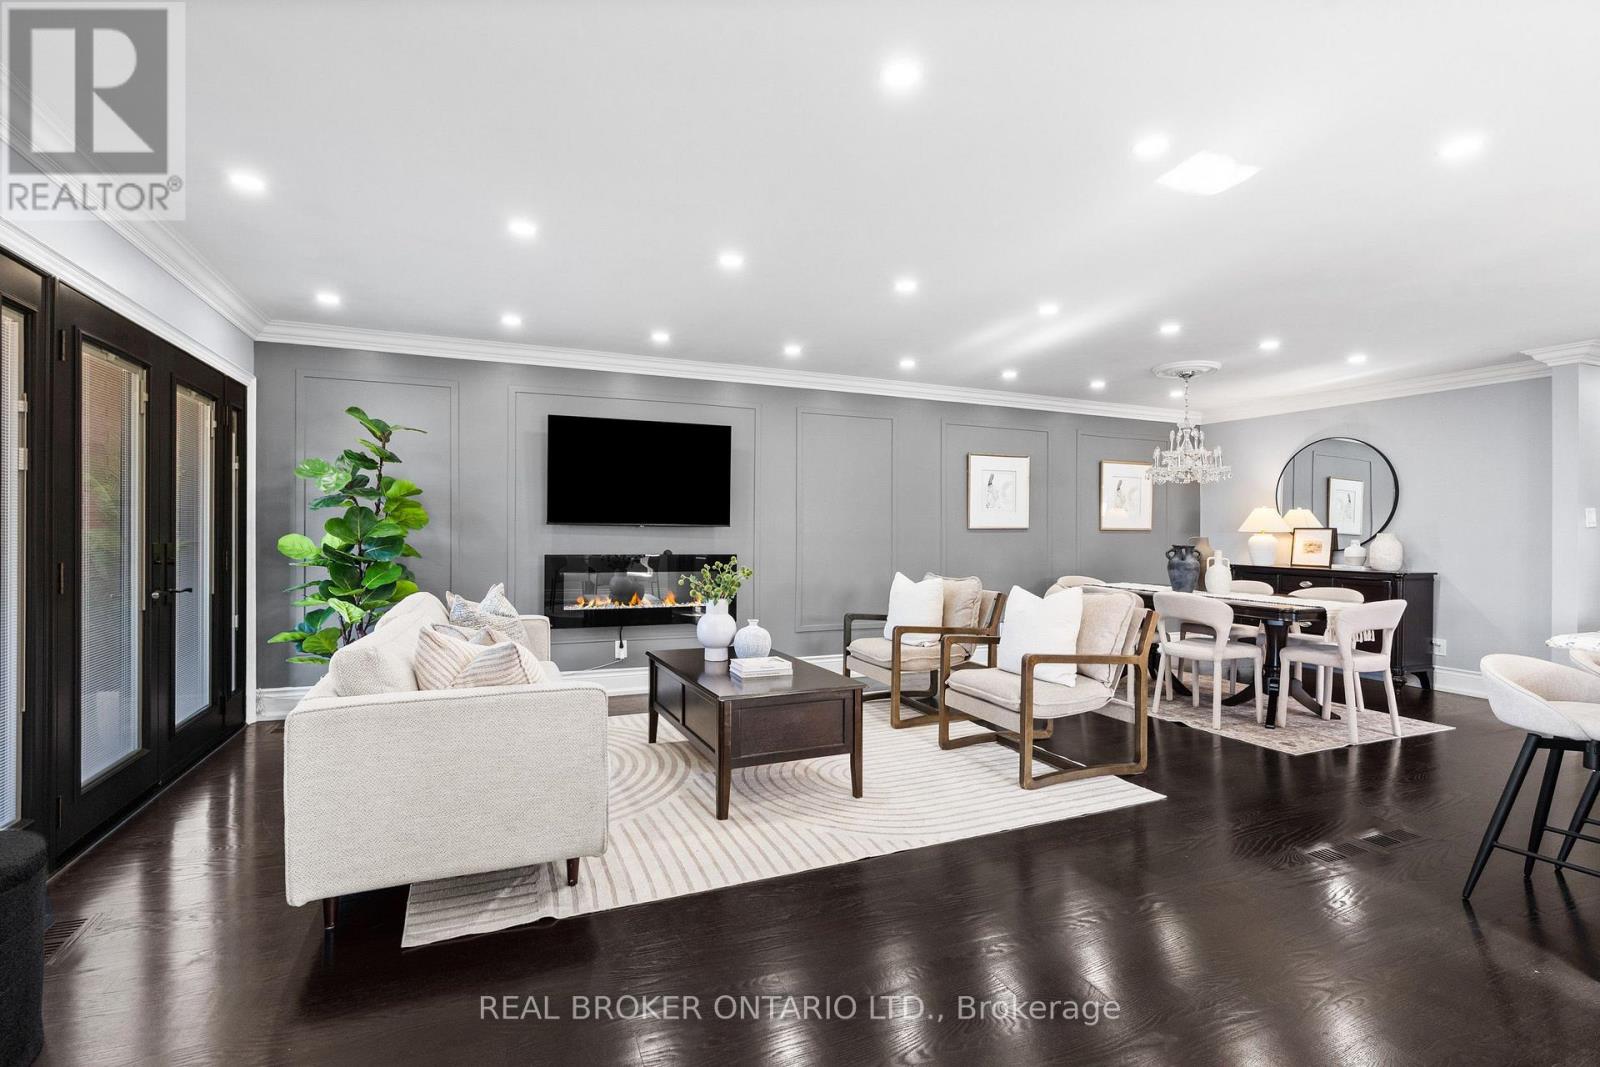
For sale
3952 BISHOPSTOKE LANE
MLS® W14023710 · 0 days on market · Active
$1,129,999
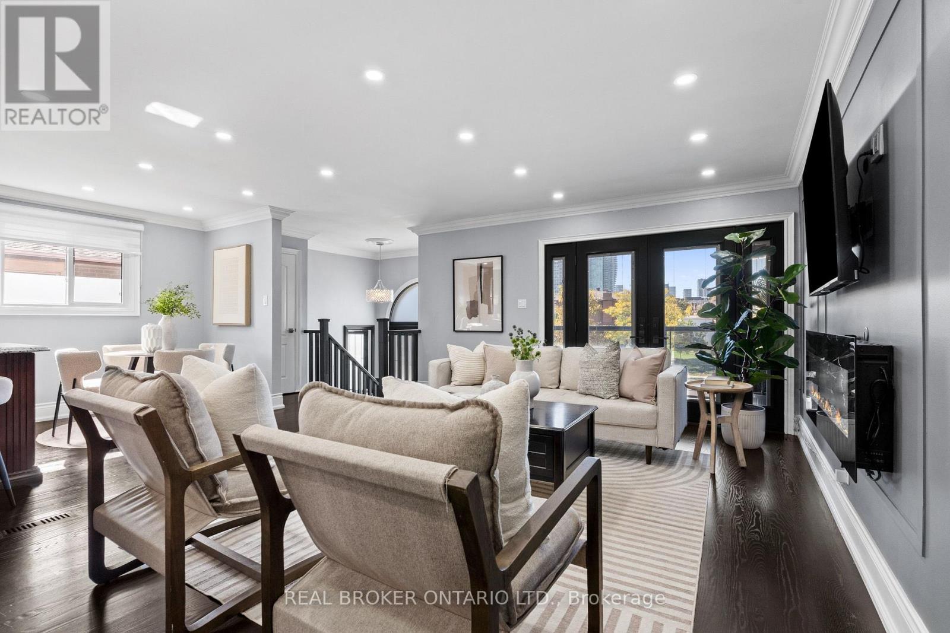
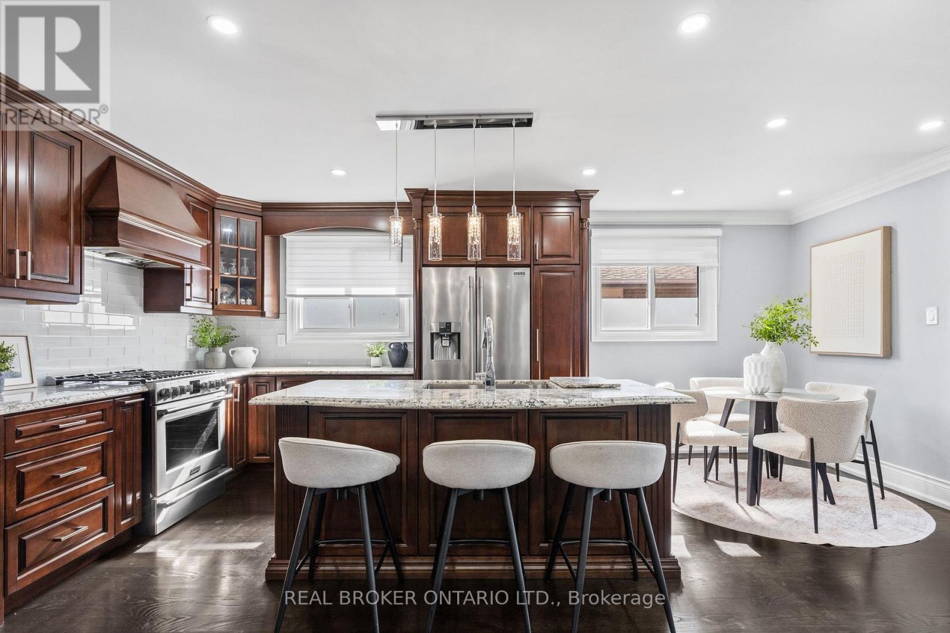
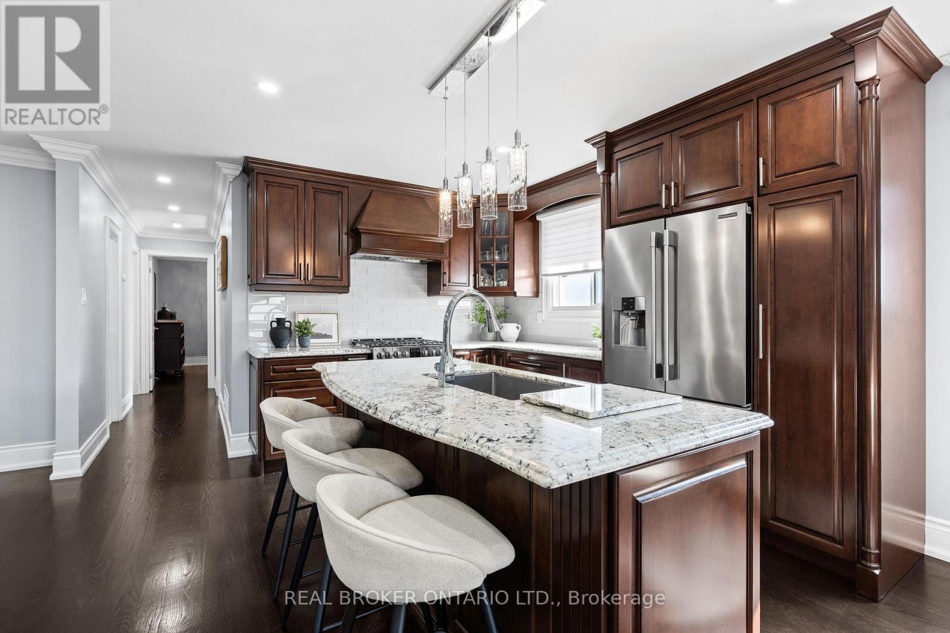
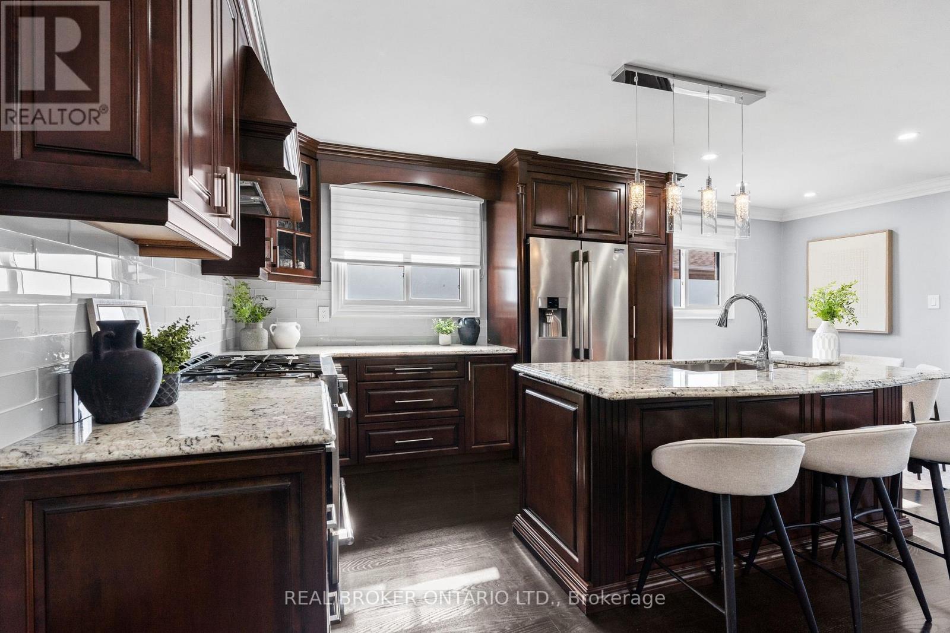
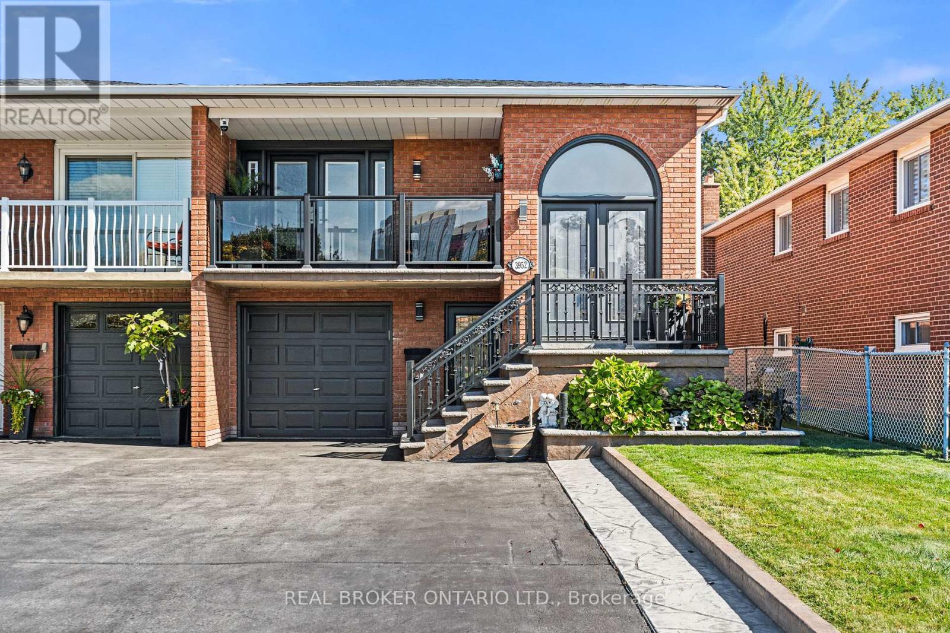
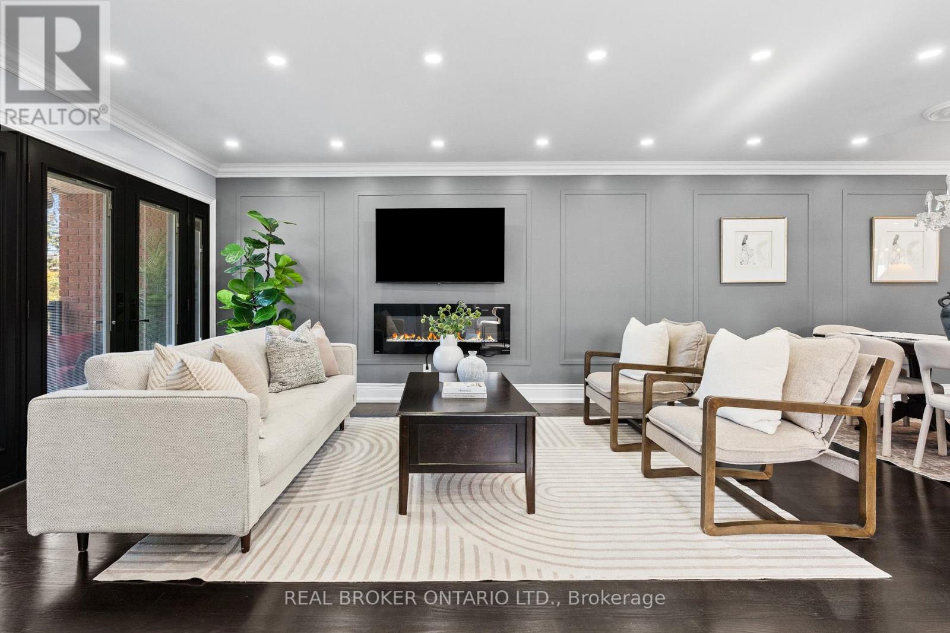
Inquire about this propertyONE HOME. ENDLESS POSSIBILITIES! Welcome to 3952 Bishopstoke Lane, a beautifully maintained 1,264 sq. ft. raised bungalow offering exceptional versatility in the heart of Mississauga! Featuring 3+1 bedrooms, 2 bathrooms and a fully renovated lower-level suite with its own separate ground-level entrance, this home is ideal for first-time buyers seeking potential rental income to offset mortgage payments, investors or families looking for multigenerational living.The bright and inviting main level features comfortable living spaces, tasteful wainscotting, fresh paint and a cozy electric fireplace. The renovated lower level offers a second kitchen, gas fireplace and additional living space, perfect for extended family, guests or potential rental income. Step outside to your PRIVATE BACKYARD OASIS, backing onto a picturesque ravine surrounded by mature trees and lush greenery. Beautifully landscaped with patterned concrete, a gazebo and garden shed, this peaceful retreat offers exceptional privacy, with scenic walking trails just steps away! Additional highlights include parking for 5 vehicles, updated entry doors and railings, newer windows and roof, plus OWNED furnace, A/C and hot water tank. NO RENTAL FEES! LOCATION, LOCATION, LOCATION! Walking distance to Square One Shopping Centre and Central Parkway Mall, with Mississauga Valley Park, Kariya Park, schools, restaurants and everyday amenities nearby. Commuters will appreciate convenient access to Cooksville GO Station and Highway 401. Whether you're purchasing your first home, investing in real estate or bringing generations together under one roof, this property offers the SPACE, FLEXIBILITY and LIFESTYLE you've been searching for! (id:67193)
| Room | Level | Dimensions |
|---|---|---|
| Dining room | Main level | 3.35 x 3.66 |
| Other | In between | 3.71 x 2.25 |
| Family room | Main level | 3.26 x 4.65 |
| Kitchen | Main level | 5.91 x 2.74 |
| Primary Bedroom | Main level | 3.05 x 3.87 |
| Bedroom 2 | Main level | 4.27 x 2.74 |
| Bedroom 3 | Main level | 3.05 x 2.74 |
| Bedroom 4 | Ground level | 3.96 x 2.74 |
| Living room | Ground level | 4.57 x 3.84 |
| Kitchen | Ground level | 5.18 x 3.87 |
| Utility room | Ground level | 2.16 x 2.86 |
Kerrland Realty Group
Tell us when suits you. An agent from the team confirms the appointment — in person or by video, whichever you prefer.
 Kerri LuSales Representative · Team Leader(289) 971-1362
Estimate the monthly payment on this price. Adjust the down payment, rate and amortisation to see what changes.
Monthly payment
$5,728
Not included
Property tax, condo maintenance fees and home insurance are paid separately and are not part of this payment. Budget for them alongside it.
CMHC premium schedule as of 2026-08-18. Estimate only — not financial advice. Actual payments, insurance premiums and approval depend on your lender.
Land Transfer Tax — pre-filled with this price.

Neighbourhoods
A major lakeside city west of Toronto with an established mix of condos, townhomes, and detached streets.
ExploreListed by REAL BROKER ONTARIO LTD.. The information contained on this site is based in whole or in part on information that is provided by members of The Canadian Real Estate Association, who are responsible for its accuracy. CREA reproduces and distributes this information as a service for its members and assumes no responsibility for its accuracy.

This website is operated by a brokerage or salesperson who is a member of The Canadian Real Estate Association.
Kerrland Realty Group
Kerrland Realty Group is committed to delivering a seamless and elevated real estate experience through local expertise, skilled negotiation, and tailored strategies designed around each client's unique goals.