 For sale50 photos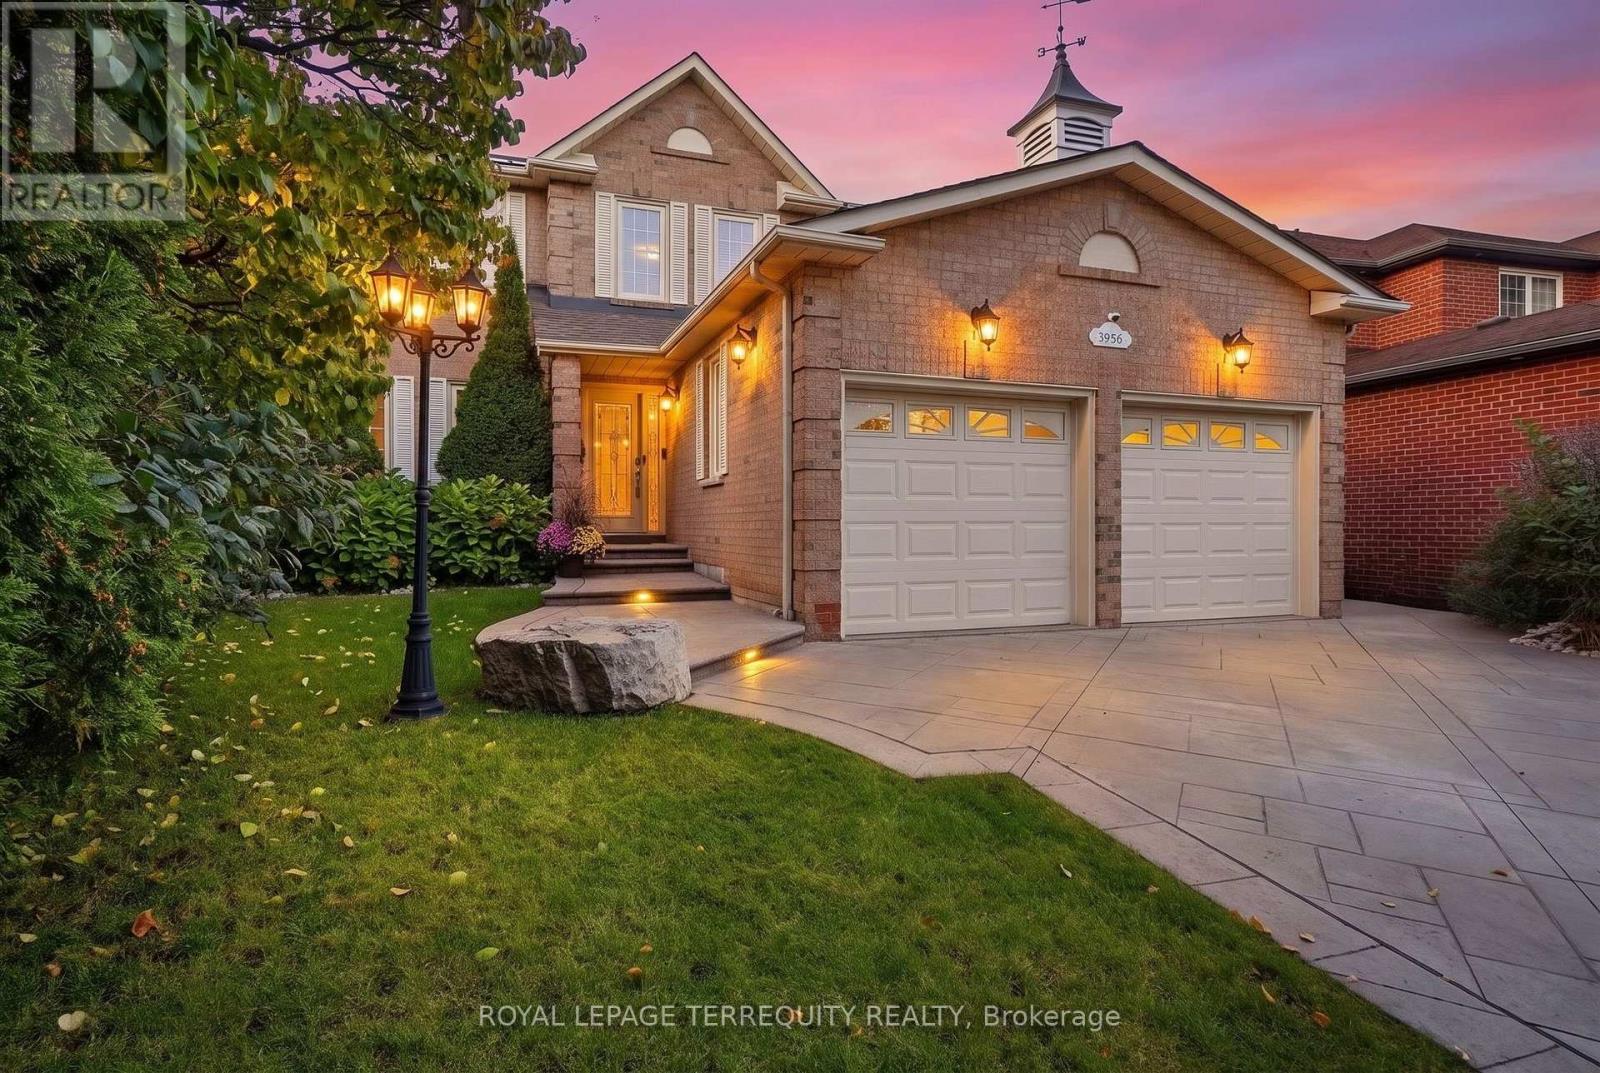
For sale
3956 CHADBURN CRESCENT
MLS® W13848768 · 0 days on market · Active
$1,650,000
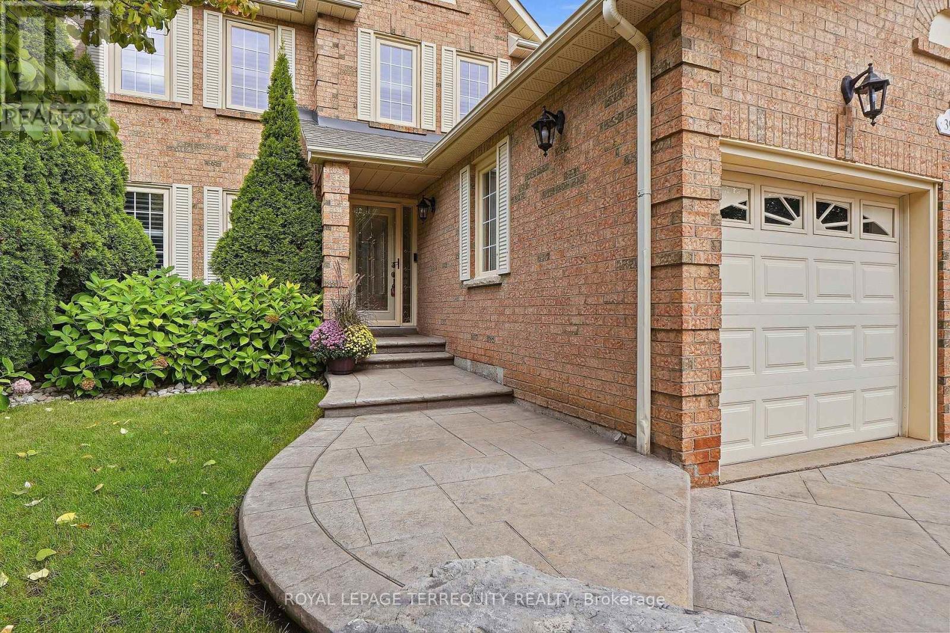
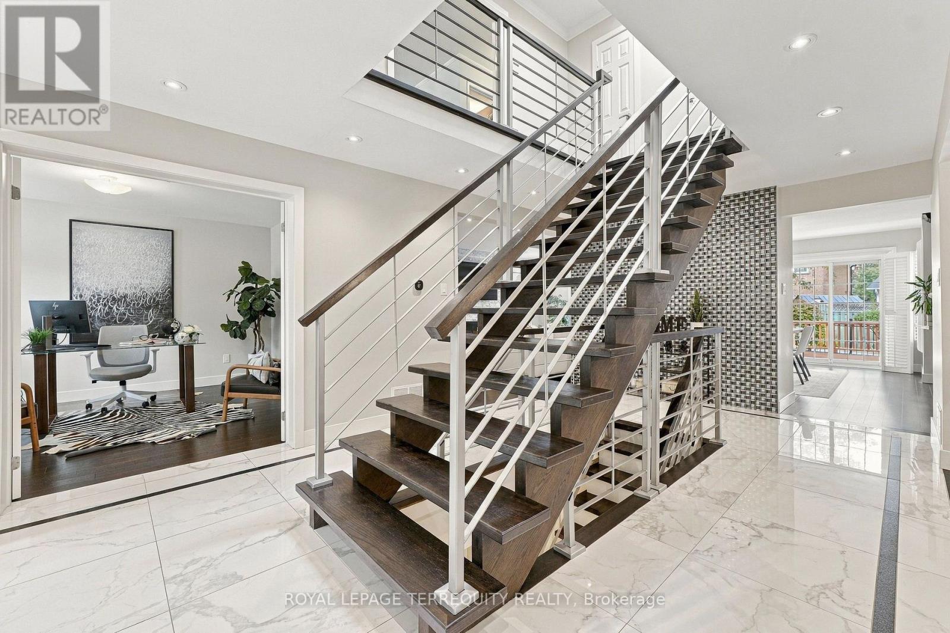
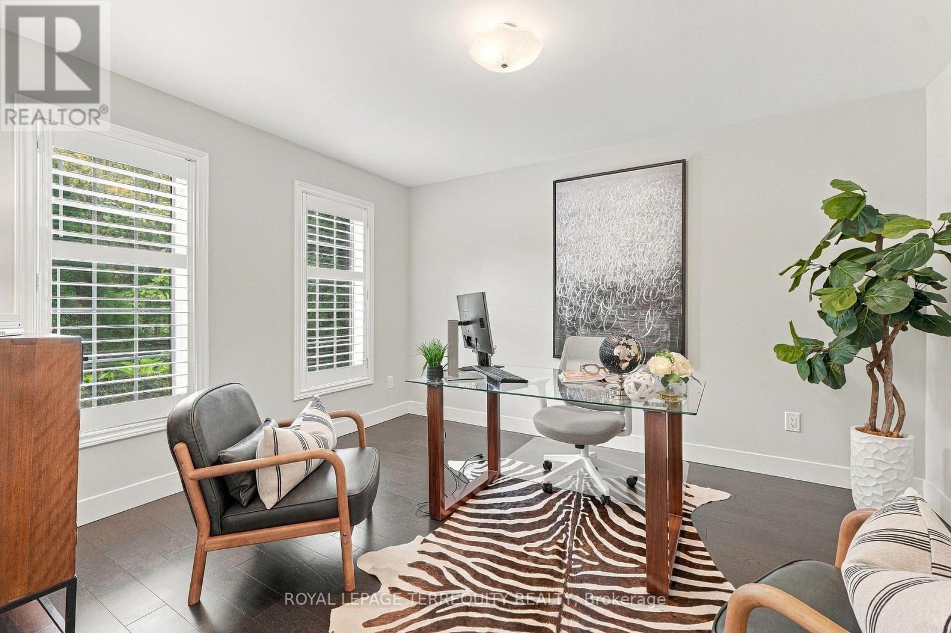
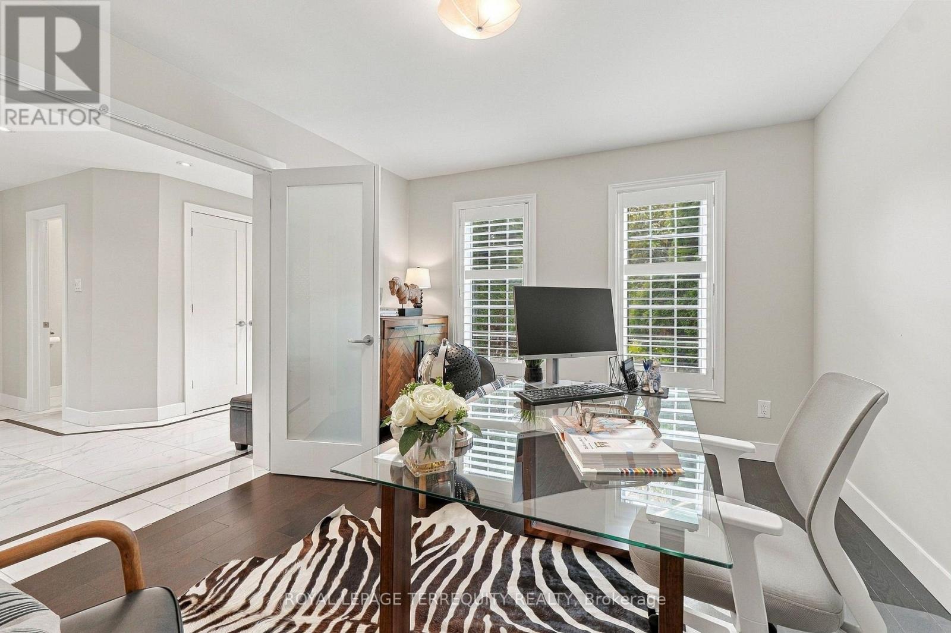
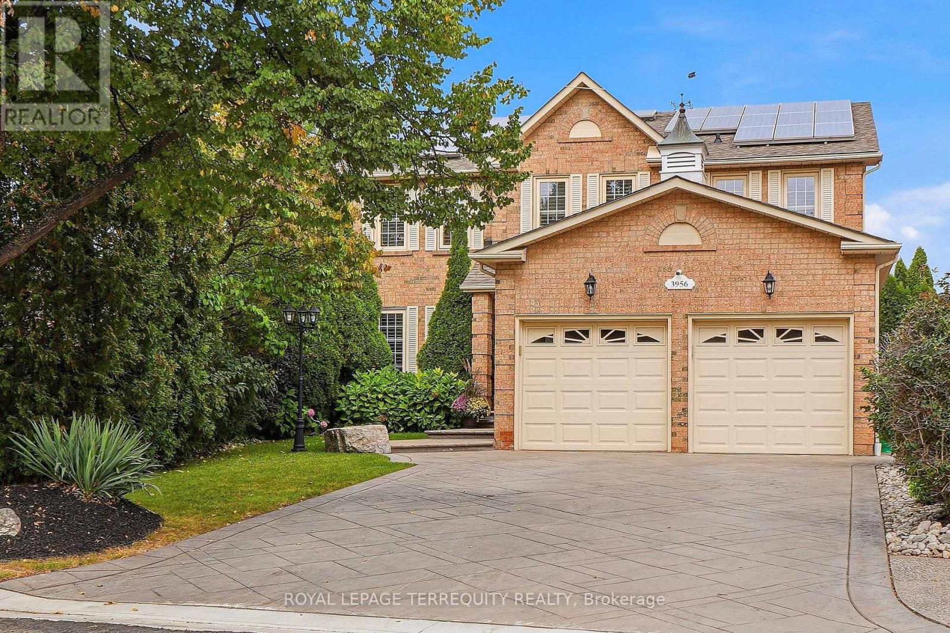
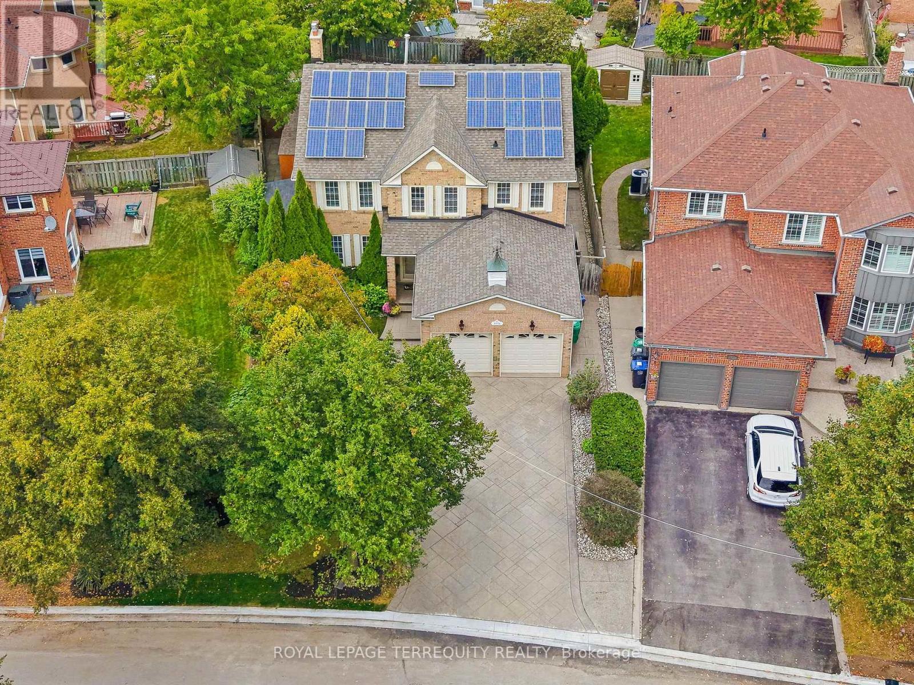
Inquire about this propertyStep into a world of timeless grandeur & modern sophistication w/this magnificent detached 5 bdrm home nestled in Erin Mills, boasting an undeniable wow factor from the moment you arrive. Tailor-made for large or multi-generational families seeking luxury, space & versatility. Inside, dramatic Scarlett O'Hara stairs framed w/modern metal railings command attention, complemented by a stylish accent mosaic wall in the grand foyer. Main flr feat lg-format marble-look porcelain tiles, continuous wood flrs, pot lights thru-out, abundant windows & a breathtaking floor-to-ceiling stacked-stone feature wall w/b-i fireplace. The heart of the home: a culinary masterpiece w/rich dark-wood cabinetry, granite counters, custom coffee stn w/b-i beverage fridge & lg breakfast area flowing into family zones, plus formal dining rm w/designer linear crystal chandelier. French dble doors open to a welcoming living rm. Main-lvl mudroom & laundry w/direct garage/outdoor access. 2nd flr offers continuous eng. h/w flrs & a gorgeous skylight over the landing, leading to 5 sunlit bdrms w/lg windows & California shutters. Primary bdrm thru dble-door entrance w/w/i closet & 4-pc ensuite. Newly renovated 2026 bsmt: custom shaker cabinetry, quartz counters, sprawling island, cozy gas f/p, lg rec rm, oversized windows, add'l bdrm & modern 3-pc bath w/laundry- ideal for multi-generational living. Backyard is an entertainer's paradise: refreshed 2-lvl deck, electric awning, ambient lighting overlooking a private oasis w/mature trees, fully-fenced in-ground 9-ft Bali Hai resort-style pool w/diving board & poolside patio/lounge area. Full-brick exterior, 27-panel solar system, in-ground sprinklers, expansive stamped-concrete driveway- parking for 6, no sidewalk Sought-after, family-friendly Erin Mills location: top schools, parks/trails, Costco, T&T, Starsky's, Lifetime Gym, dining & easy hwy access- 403, 407 & QEW. this meticulously maintained home is truly move-in ready-all that's missing is you! (id:67193)
Kerrland Realty Group
Tell us when suits you. An agent from the team confirms the appointment — in person or by video, whichever you prefer.
 Kerri LuSales Representative · Team Leader(289) 971-1362
Estimate the monthly payment on this price. Adjust the down payment, rate and amortisation to see what changes.
Monthly payment
$7,483
Not included
Property tax, condo maintenance fees and home insurance are paid separately and are not part of this payment. Budget for them alongside it.
CMHC premium schedule as of 2026-08-18. Estimate only — not financial advice. Actual payments, insurance premiums and approval depend on your lender.
Land Transfer Tax — pre-filled with this price.
Neighbourhoods
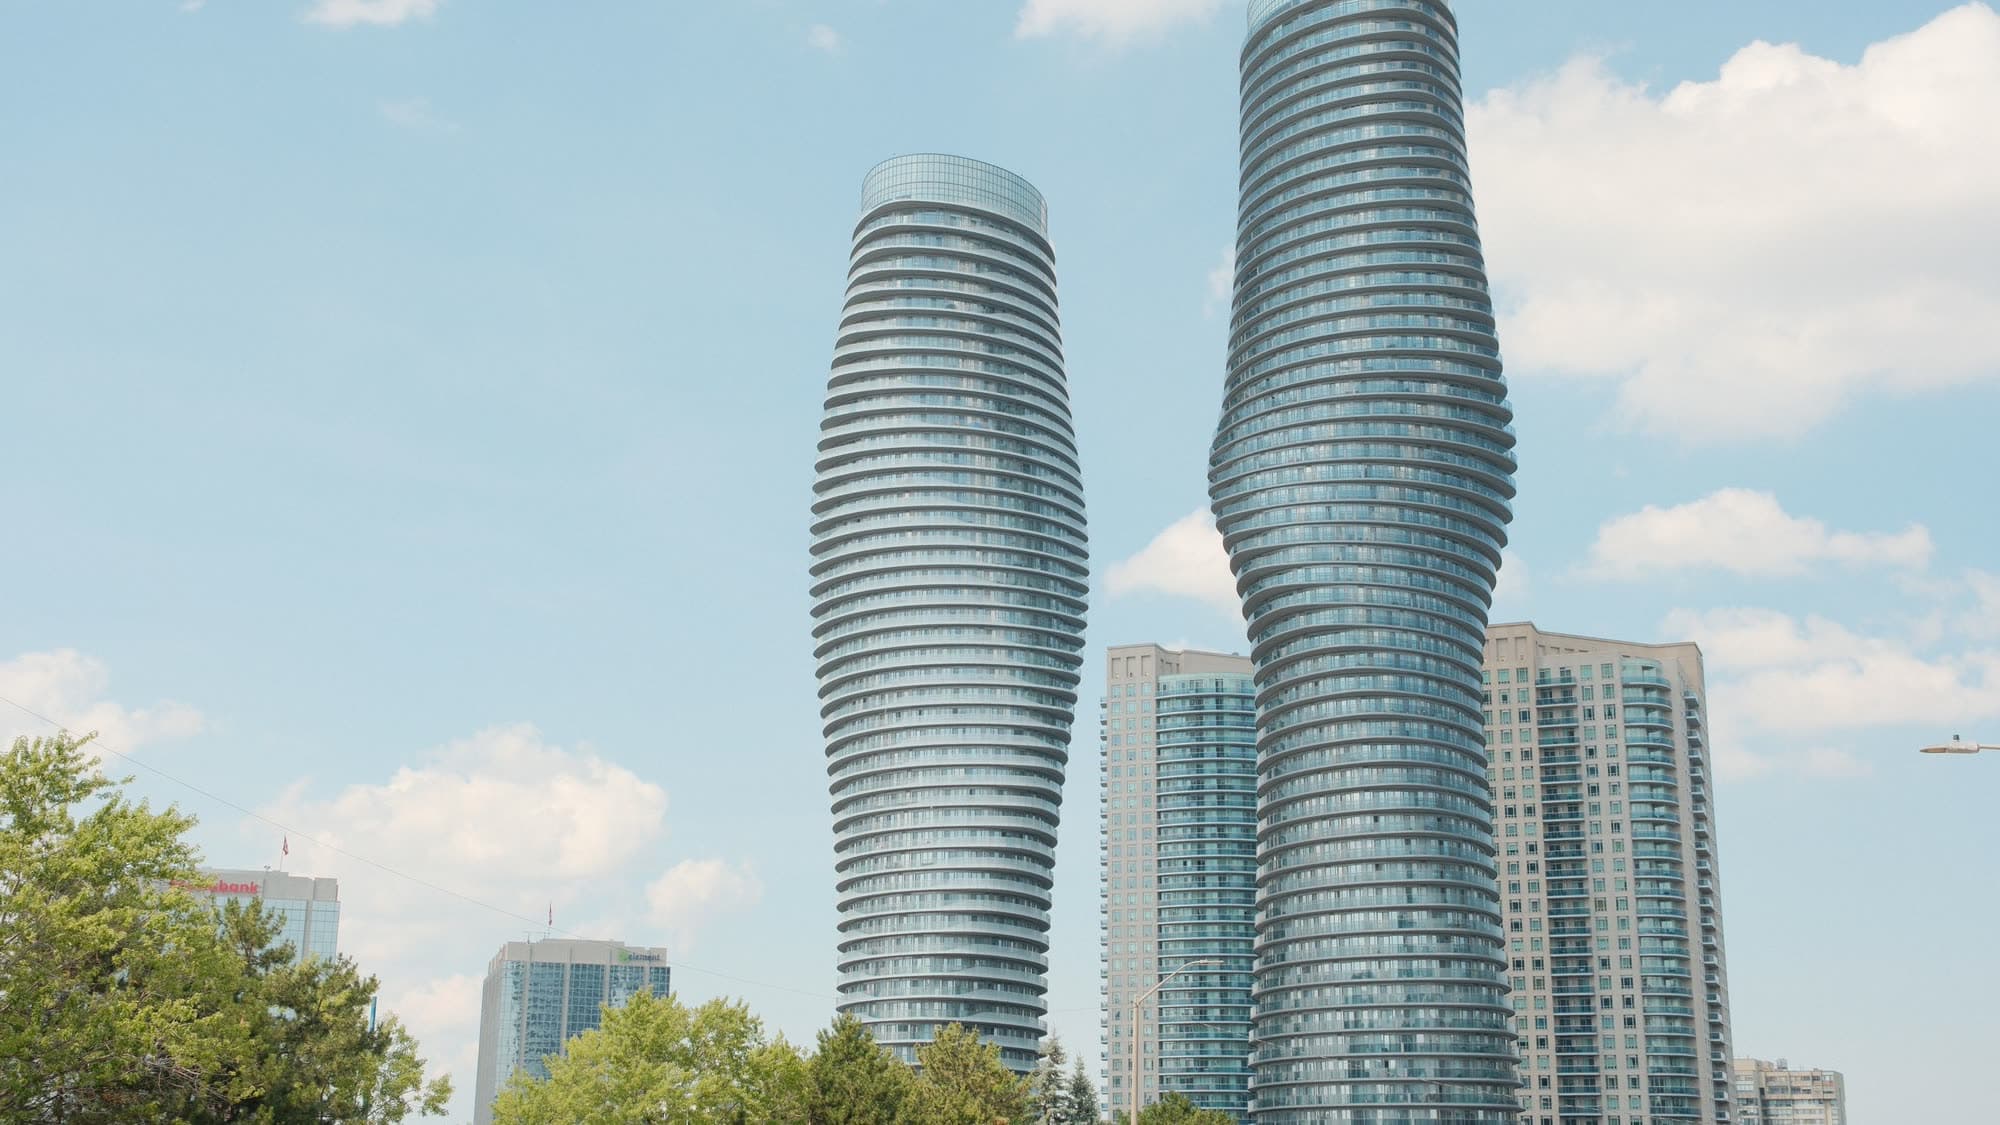
A major lakeside city west of Toronto with an established mix of condos, townhomes, and detached streets.
ExploreListed by ROYAL LEPAGE TERREQUITY REALTY. The information contained on this site is based in whole or in part on information that is provided by members of The Canadian Real Estate Association, who are responsible for its accuracy. CREA reproduces and distributes this information as a service for its members and assumes no responsibility for its accuracy.

This website is operated by a brokerage or salesperson who is a member of The Canadian Real Estate Association.
Kerrland Realty Group
Kerrland Realty Group is committed to delivering a seamless and elevated real estate experience through local expertise, skilled negotiation, and tailored strategies designed around each client's unique goals.
| Room | Level | Dimensions |
|---|---|---|
| Foyer | Ground level | 7.65 x 3.58 |
| Bedroom 4 | Second level | 3.45 x 3.24 |
| Bedroom 5 | Second level | 3.48 x 2.61 |
| Kitchen | Basement | 3.82 x 3.4 |
| Living room | Ground level | 3.92 x 3.37 |
| Dining room | Basement | 4.72 x 8 |
| Media | Basement | 8 x 4.72 |
| Bedroom | Basement | 4.41 x 3.37 |
| Dining room | Ground level | 4.47 x 3.47 |
| Kitchen | Ground level | 3.6 x 3.32 |
| Eating area | Ground level | 4.7 x 3.47 |
| Family room | Ground level | 6.7 x 3.41 |
| Mud room | Ground level | 2.8 x 2.6 |
| Primary Bedroom | Second level | 6.05 x 3.45 |
| Bedroom 2 | Second level | 3.32 x 3 |
| Bedroom 3 | Second level | 4.03 x 3.4 |