 For sale25 photos

For sale
2706 - 3985 GRAND PARK DRIVE
MLS® W13781542 · 1 day on market · Active
$1,030,000
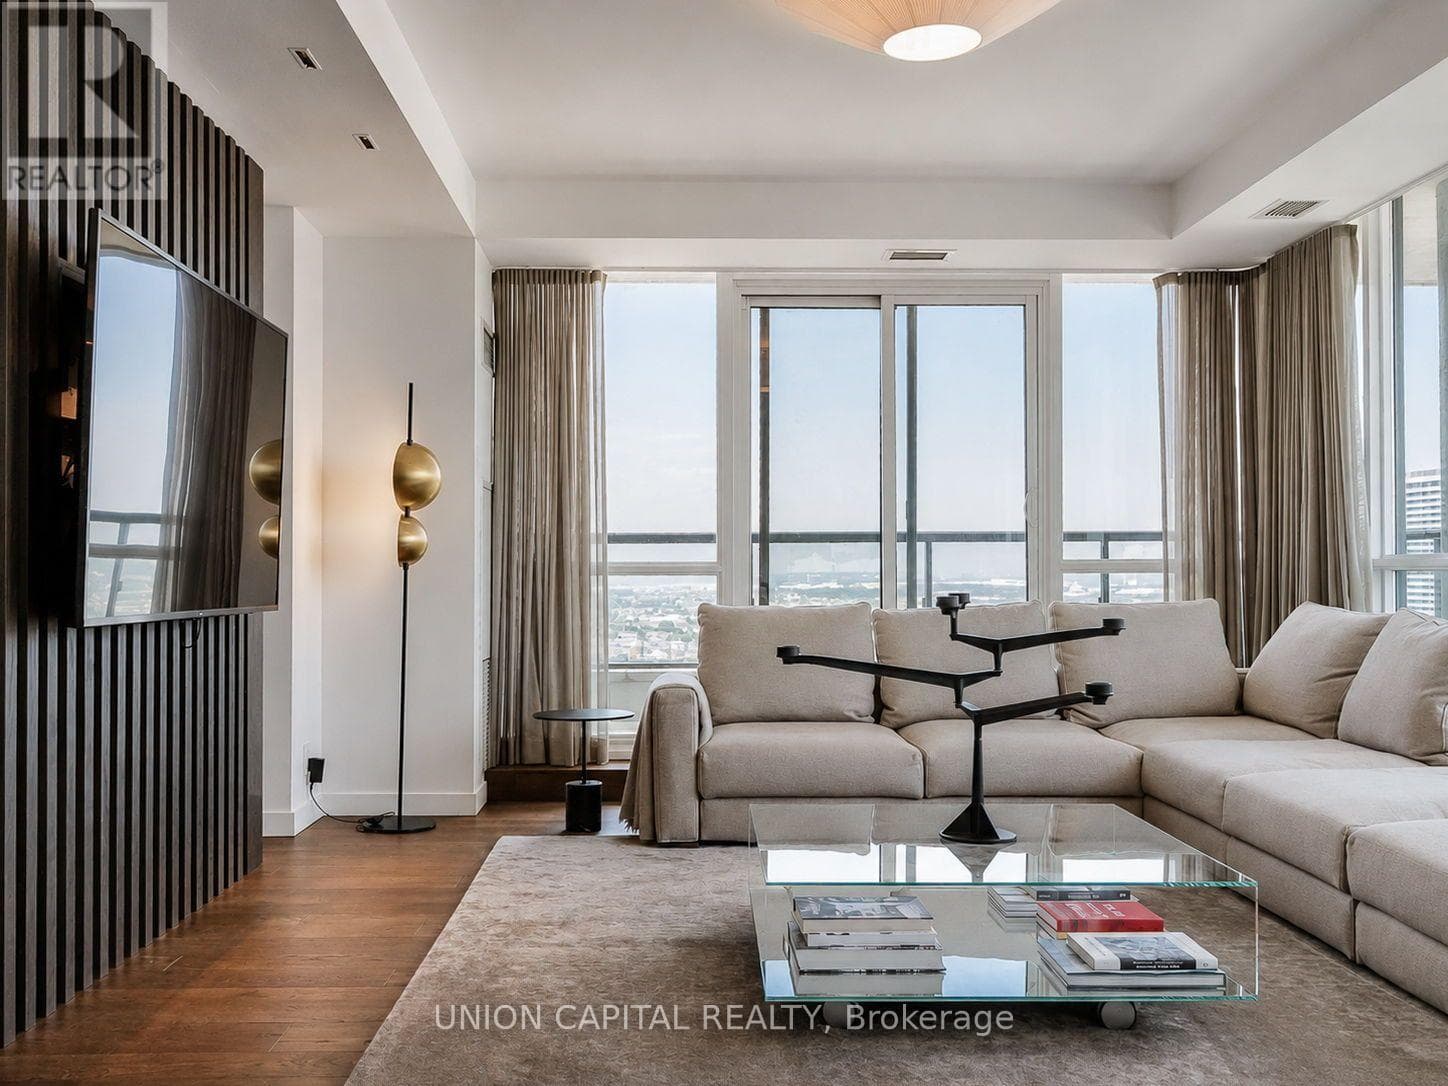
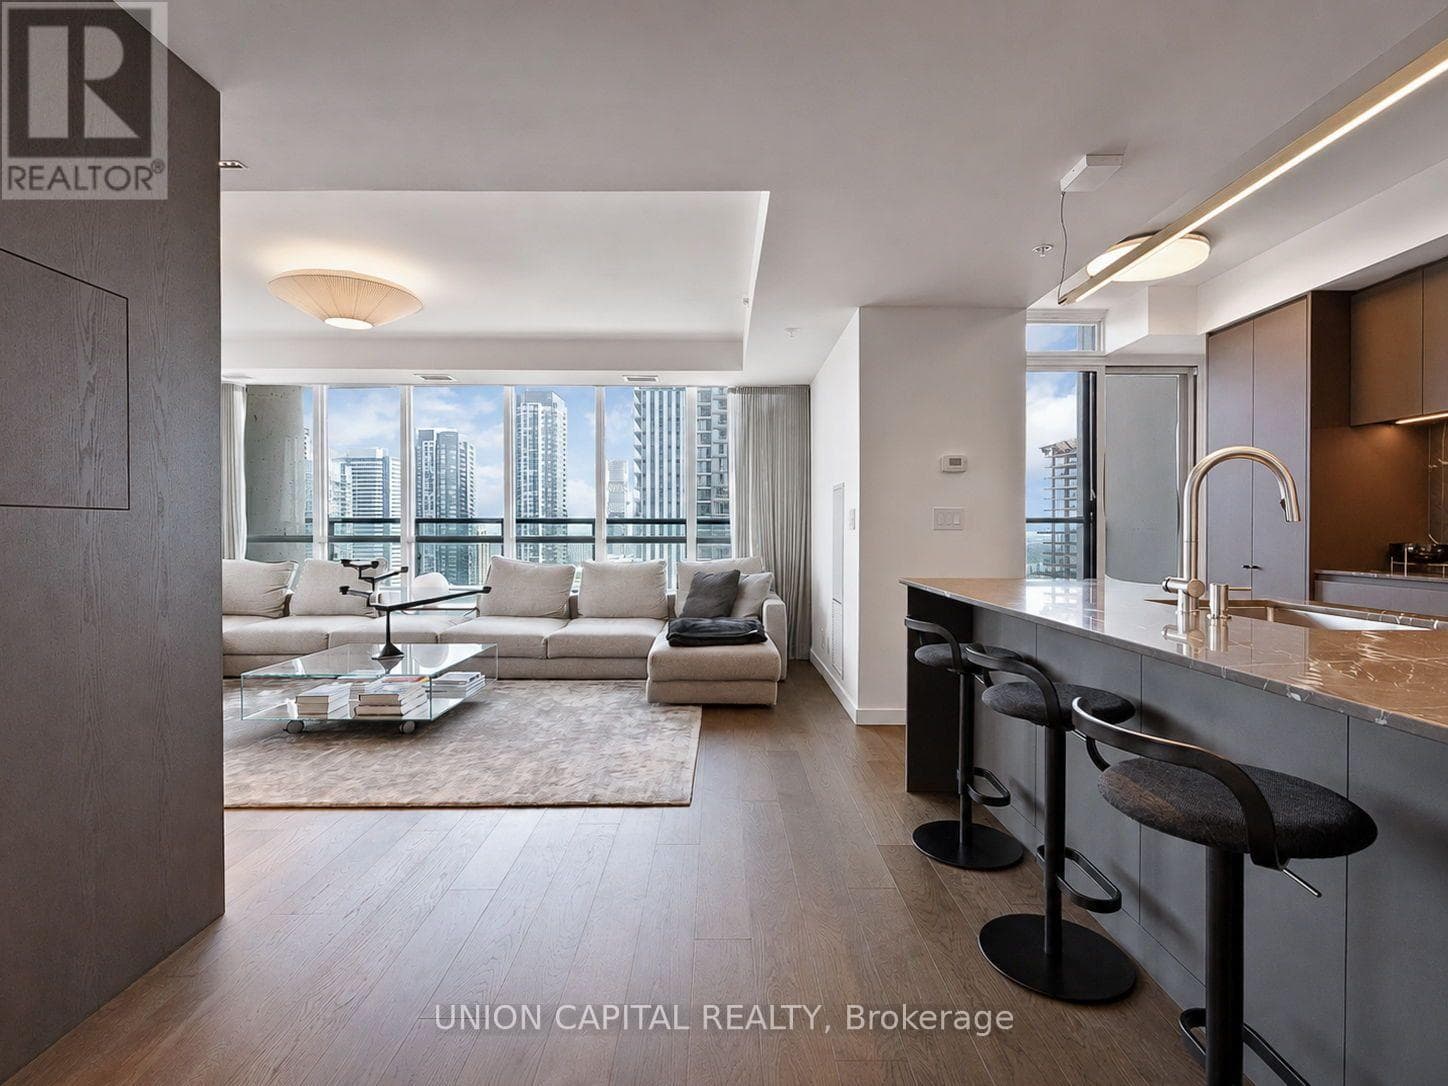
Inquire about this propertyWelcome to a truly one-of-a-kind residence high above the city at Pinnacle Grand Park. Originally designed as a three-bedroom, this exceptionally spacious corner suite has been thoughtfully reimagined into a sophisticated two-bedroom home with remarkable space for living and entertaining. A substantial custom renovation introduced wide-plank hardwood flooring, integrated millwork, designer lighting and a striking open-concept kitchen featuring full-height cabinetry, stone surfaces, premium appliances and an oversized island with seating. The beautifully proportioned living and dining areas are wrapped in floor-to-ceiling windows, capturing abundant natural light and sweeping northwest views. Both bedrooms are generously sized, complemented by two beautifully finished bathrooms and excellent storage throughout. Offered fully furnished for a seamless, turnkey experience. Includes parking and locker. A rare opportunity for buyers seeking the scale of a house with the ease, views and amenities of elevated condominium living-minutes from Square One, major highways, transit, dining and everyday conveniences. (id:67193)
Kerrland Realty Group
Tell us when suits you. An agent from the team confirms the appointment — in person or by video, whichever you prefer.
 Kerri LuSales Representative · Team Leader(289) 971-1362
Estimate the monthly payment on this price. Adjust the down payment, rate and amortisation to see what changes.
Monthly payment
$5,143
Not included
Property tax, condo maintenance fees and home insurance are paid separately and are not part of this payment. Budget for them alongside it.
CMHC premium schedule as of 2026-08-18. Estimate only — not financial advice. Actual payments, insurance premiums and approval depend on your lender.
Land Transfer Tax — pre-filled with this price.

Neighbourhoods
A major lakeside city west of Toronto with an established mix of condos, townhomes, and detached streets.
ExploreListed by UNION CAPITAL REALTY. The information contained on this site is based in whole or in part on information that is provided by members of The Canadian Real Estate Association, who are responsible for its accuracy. CREA reproduces and distributes this information as a service for its members and assumes no responsibility for its accuracy.

This website is operated by a brokerage or salesperson who is a member of The Canadian Real Estate Association.
Kerrland Realty Group
Kerrland Realty Group is committed to delivering a seamless and elevated real estate experience through local expertise, skilled negotiation, and tailored strategies designed around each client's unique goals.
| Room | Level | Dimensions |
|---|---|---|
| Living room | Flat | 6.02 x 4.03 |
| Dining room | Flat | 6.02 x 3.1 |
| Den | Flat | 6.02 x 3.1 |
| Kitchen | Flat | 4.03 x 2.44 |
| Primary Bedroom | Flat | 6.9 x 3.01 |
| Bedroom | Flat | 3.56 x 3 |