 For sale50 photos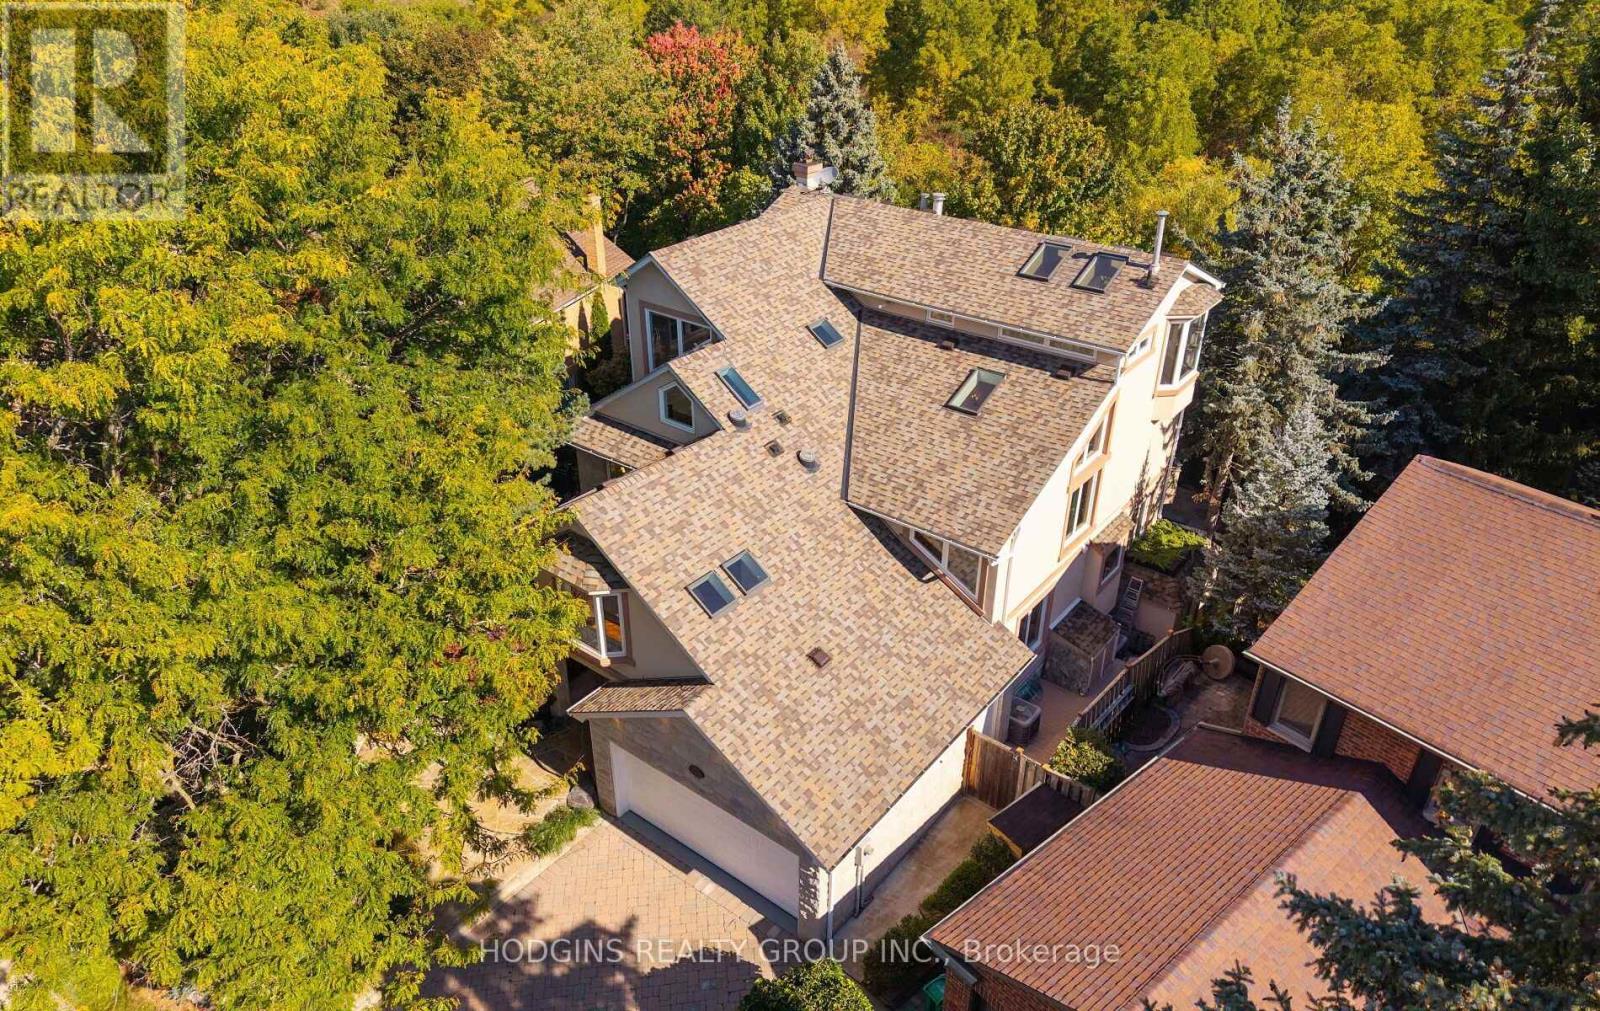
For sale
4028 POWDERHORN COURT
MLS® W13855102 · 0 days on market · Active
$2,150,000
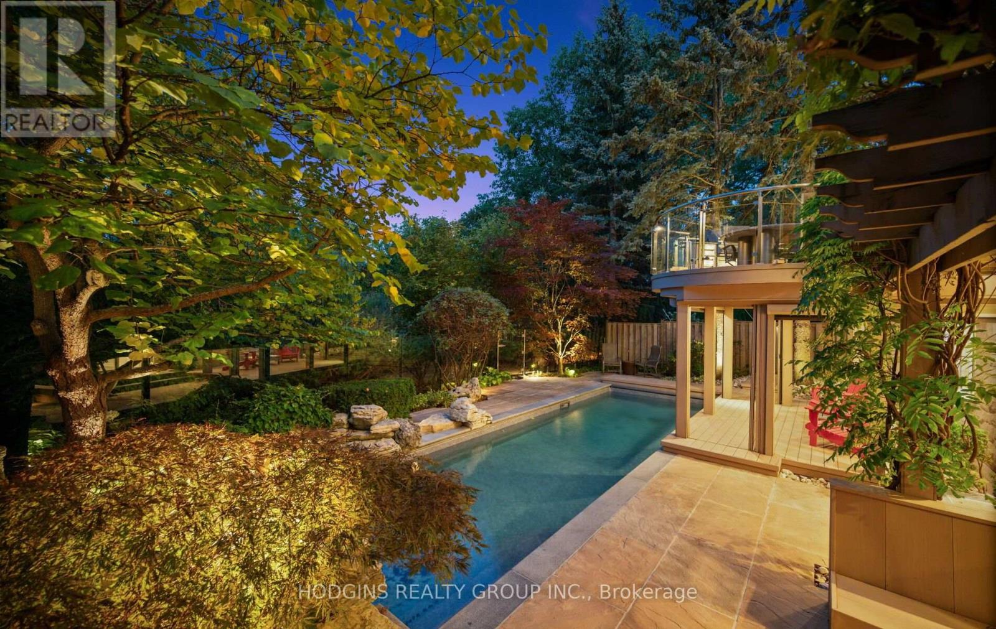
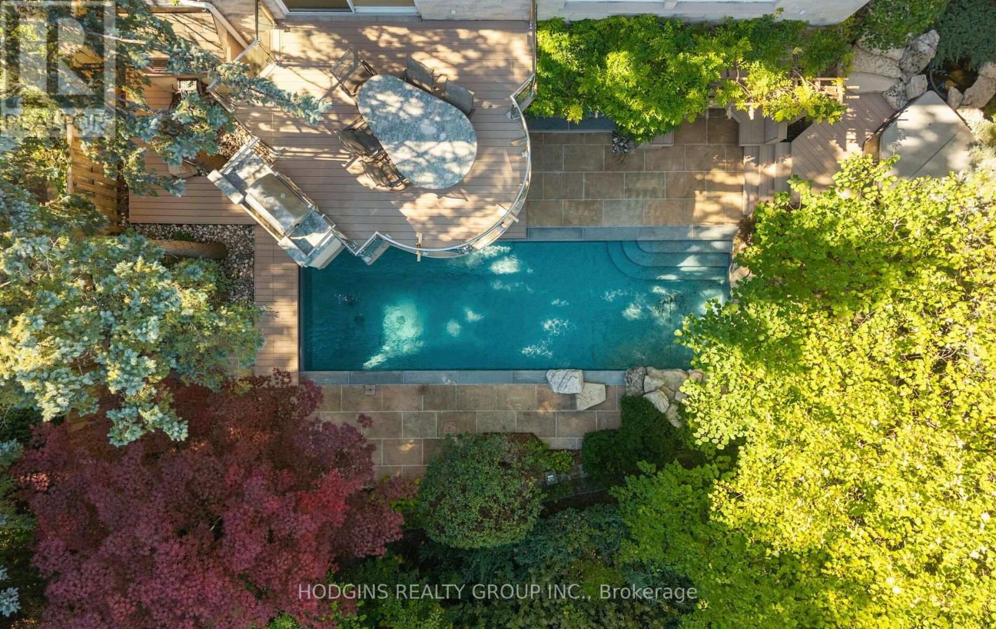
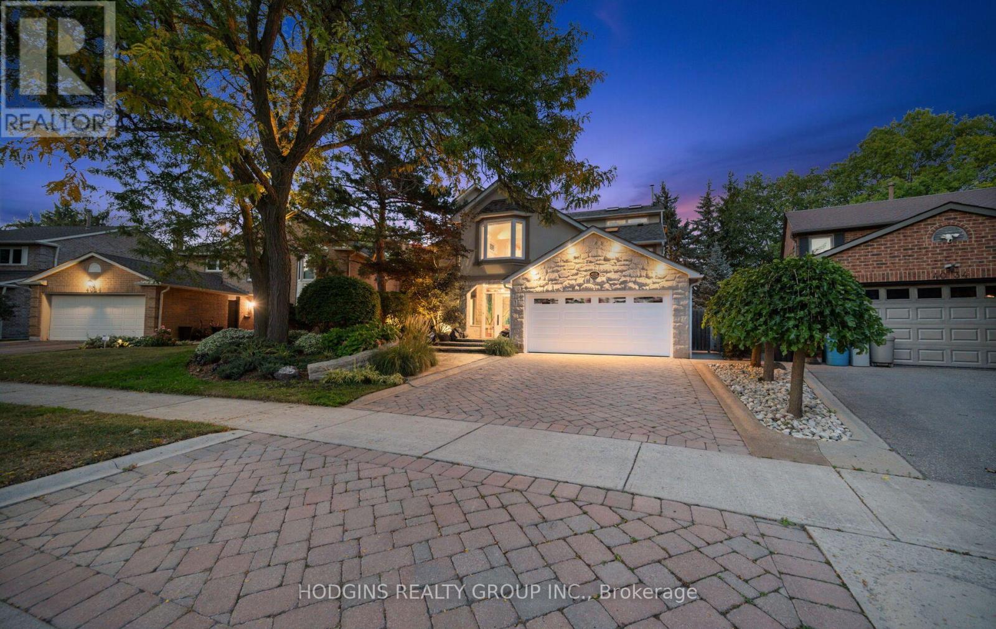
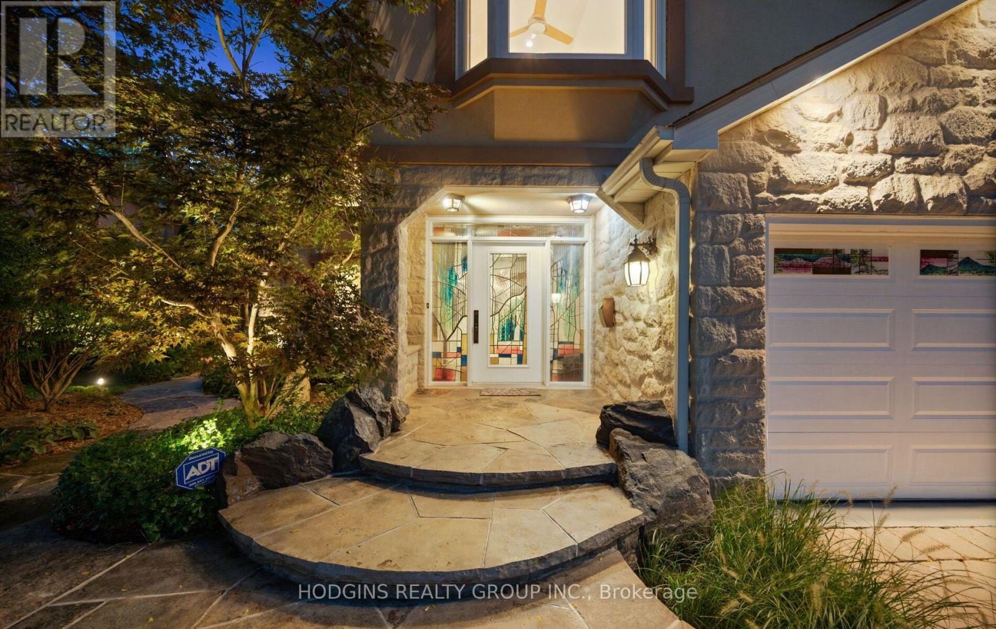
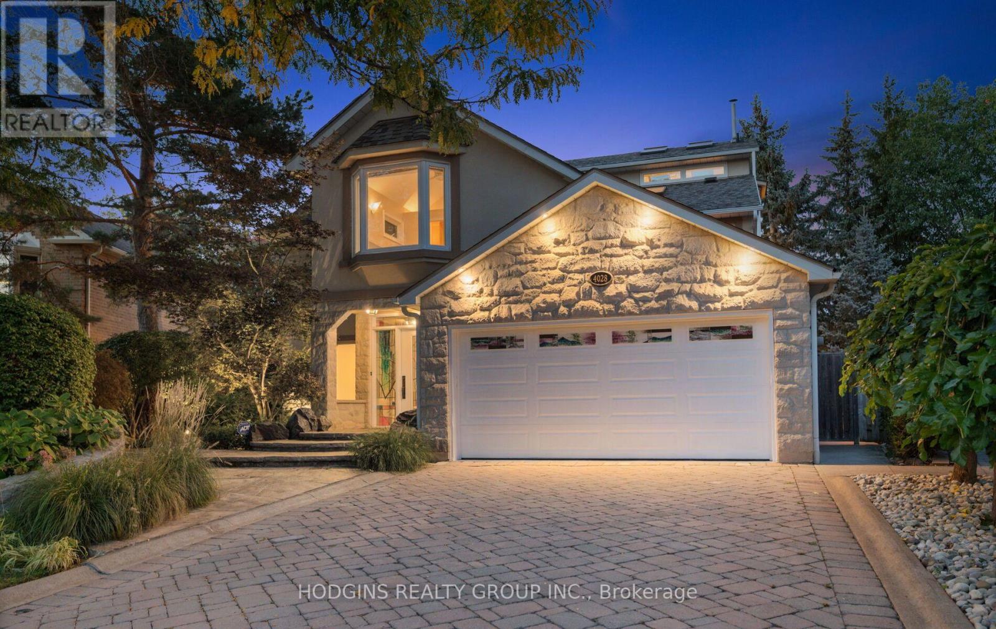
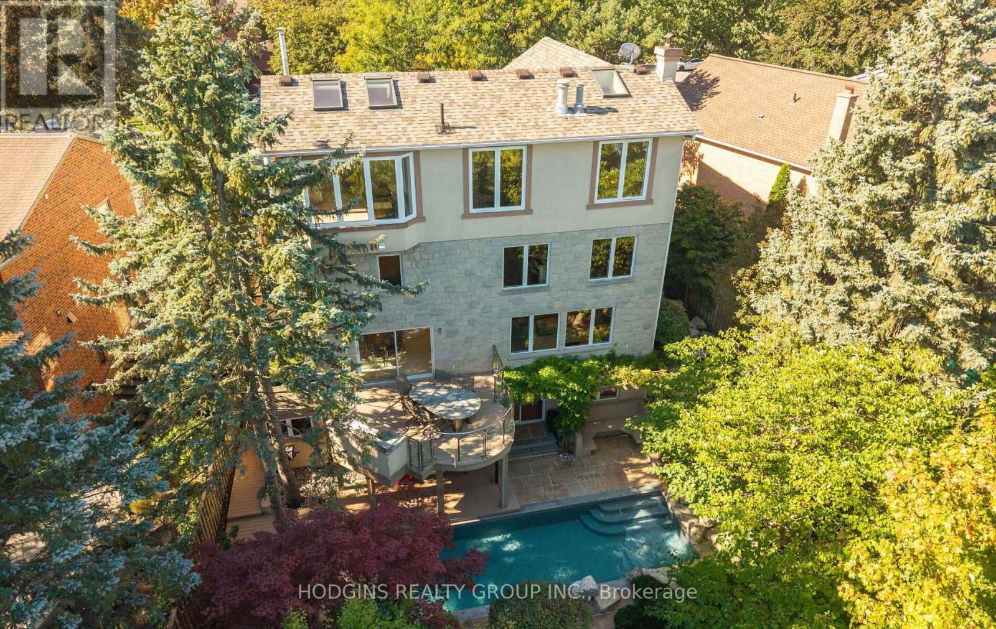
Inquire about this propertyA brilliant celebration of light, space, and architectural innovation, this extraordinary four-level estate spans over 5,500 sq. ft. of custom finished living space. Over $1M was spent transforming the interior redesign. Dramatic stacked fireplaces in slate, copper, and stainless steel connect a 20-foot-high office to a vaulted loft overlooking treetops with skyline views as far as Mississauga City Centre. Chef's kitchen features Imperial Green granite, two Sub-Zero fridges, new induction stove, an integrated island dining table, a 3-tier coffee bar and a walk-out to a glass-railed balcony with built-in BBQ. Ten skylights, bay windows, and an 18-light chandelier bathe the house with light. The home offers 4+1 bedrooms and 6 bathrooms, including vaulted ceilings in two bedrooms and a mini-loft in a third bedroom. Natural cherry, maple, and purple heart flooring includes design inlays that connect the bedrooms. Walk-out lower level includes an in-law suite, recreation/gym area, great storage, and a 48-bottle wine rack. Backing onto a lush ravine and its meandering Mullet Creek, the stunning $500K landscaping harmoniously merges the property with greenery beyond its glass fence. Exterior features include hand-cut limestone walls, stone pathways, and an outdoor oasis that has a 32'x10' heated saltwater pool, retractable safety cover, waterfalls, water shear, and a three-season Lanai with gas fire pit and Phantom screens. This unique home offers turn-key luxury living in prestigious Sawmill Valley, steps to top schools, trails, parks and Credit Valley Hospital. (id:67193)
| Room | Level | Dimensions |
|---|---|---|
| Living room | Main level | 5.15 x 3.53 |
| Loft | Third level | 3.01 x 2.93 |
| Loft | Upper Level | 8.89 x 5.21 |
| Loft | Upper Level | 4.53 x 3.48 |
| Recreational, Games room | Lower level | 12.2 x 6.73 |
| Bedroom | Lower level | 6.33 x 4.04 |
| Sitting room | Lower level | 4.04 x 3.69 |
| Other | Lower level | 5.53 x 2.13 |
| Dining room | Main level | 4.37 x 3.23 |
| Kitchen | Main level | 5.53 x 4.66 |
| Family room | Main level | 6.8 x 3.51 |
| Mud room | Main level | 2.75 x 1.6 |
| Primary Bedroom | Second level | 5.15 x 4.04 |
| Bedroom 2 | Second level | 4 x 3.89 |
| Bedroom 3 | Second level | 4.55 x 3.53 |
| Bedroom 4 | Second level | 4.76 x 3.24 |
| Great room | Second level | 5.79 x 3.53 |
Kerrland Realty Group
Tell us when suits you. An agent from the team confirms the appointment — in person or by video, whichever you prefer.
 Kerri LuSales Representative · Team Leader(289) 971-1362
Estimate the monthly payment on this price. Adjust the down payment, rate and amortisation to see what changes.
Monthly payment
$9,751
Not included
Property tax, condo maintenance fees and home insurance are paid separately and are not part of this payment. Budget for them alongside it.
CMHC premium schedule as of 2026-08-18. Estimate only — not financial advice. Actual payments, insurance premiums and approval depend on your lender.
Land Transfer Tax — pre-filled with this price.
Neighbourhoods
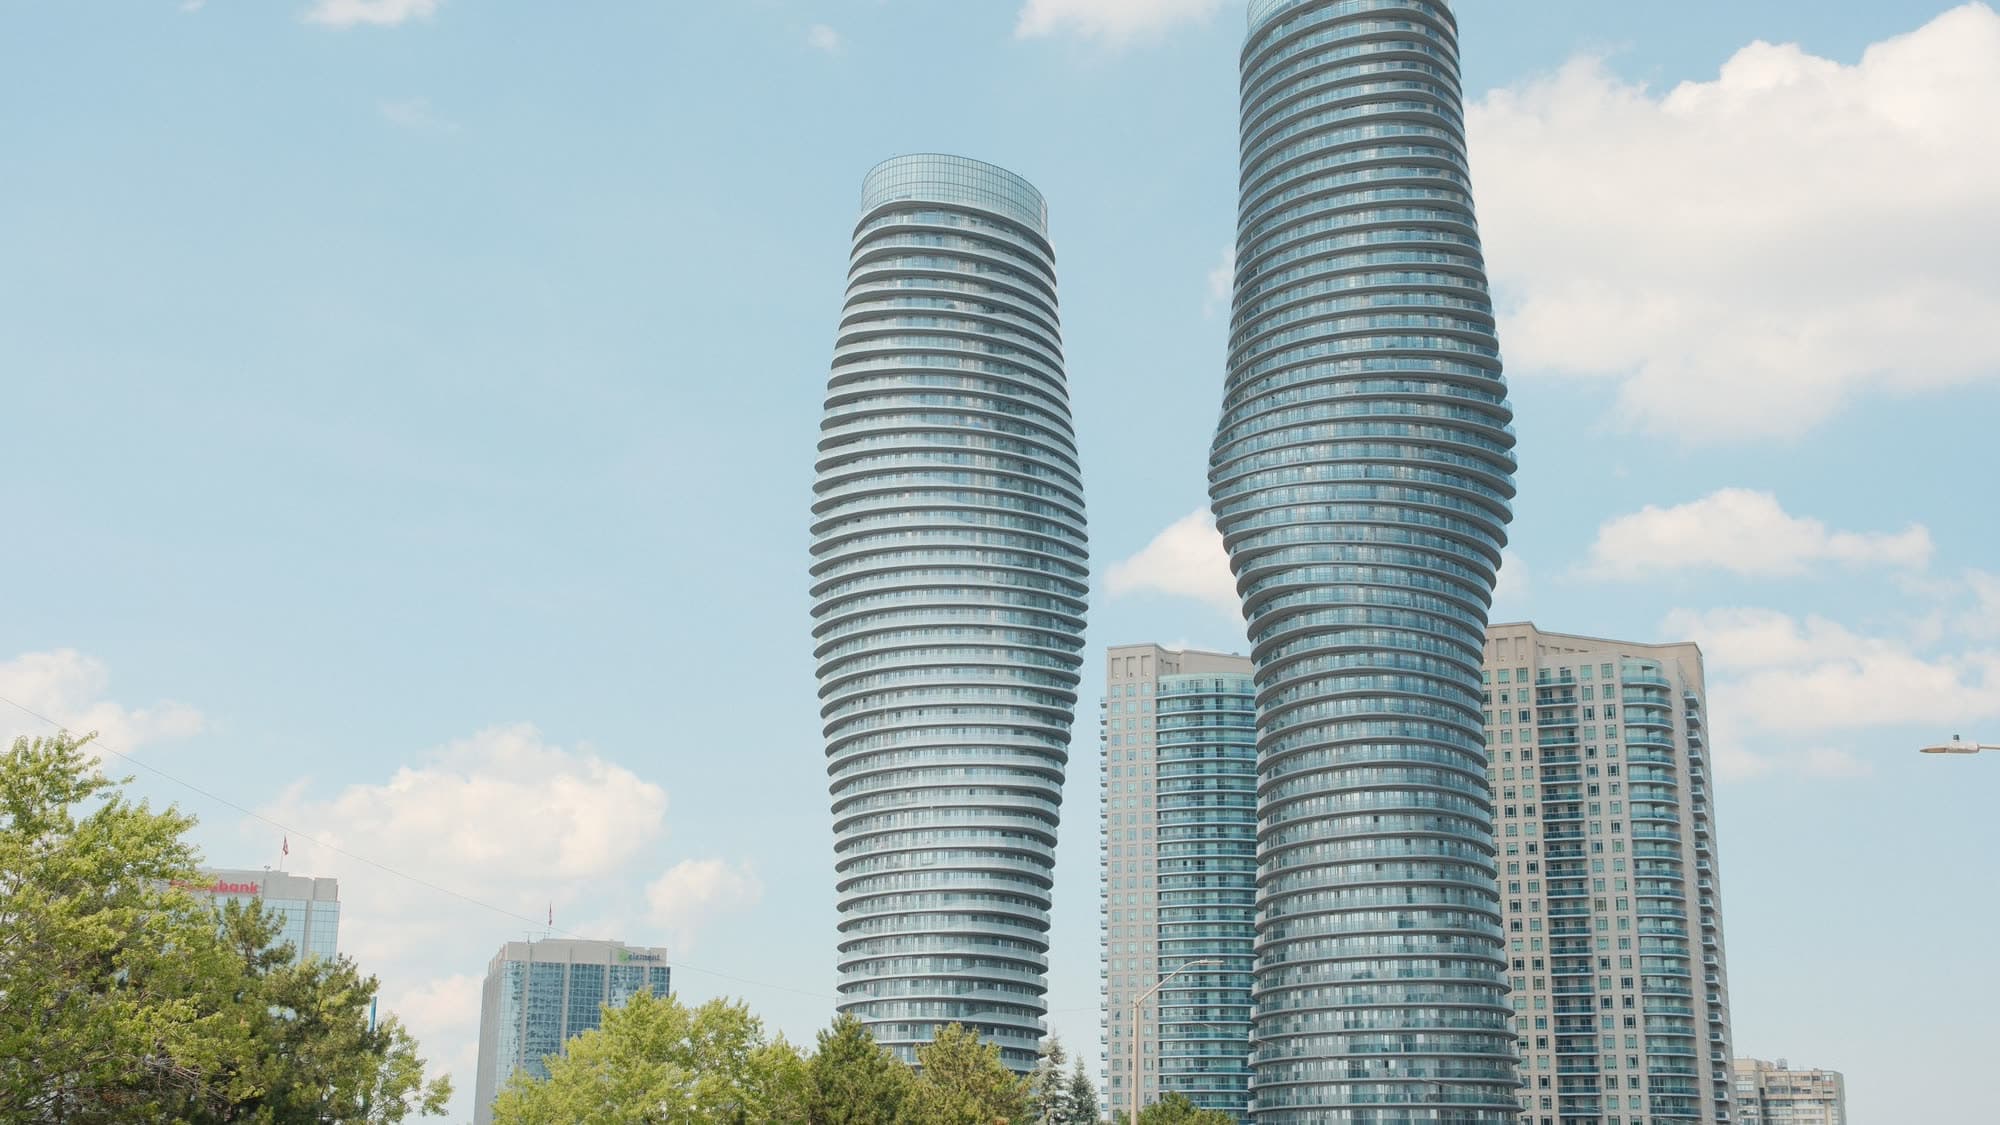
A major lakeside city west of Toronto with an established mix of condos, townhomes, and detached streets.
ExploreListed by HODGINS REALTY GROUP INC.. The information contained on this site is based in whole or in part on information that is provided by members of The Canadian Real Estate Association, who are responsible for its accuracy. CREA reproduces and distributes this information as a service for its members and assumes no responsibility for its accuracy.

This website is operated by a brokerage or salesperson who is a member of The Canadian Real Estate Association.
Kerrland Realty Group
Kerrland Realty Group is committed to delivering a seamless and elevated real estate experience through local expertise, skilled negotiation, and tailored strategies designed around each client's unique goals.