 For sale38 photos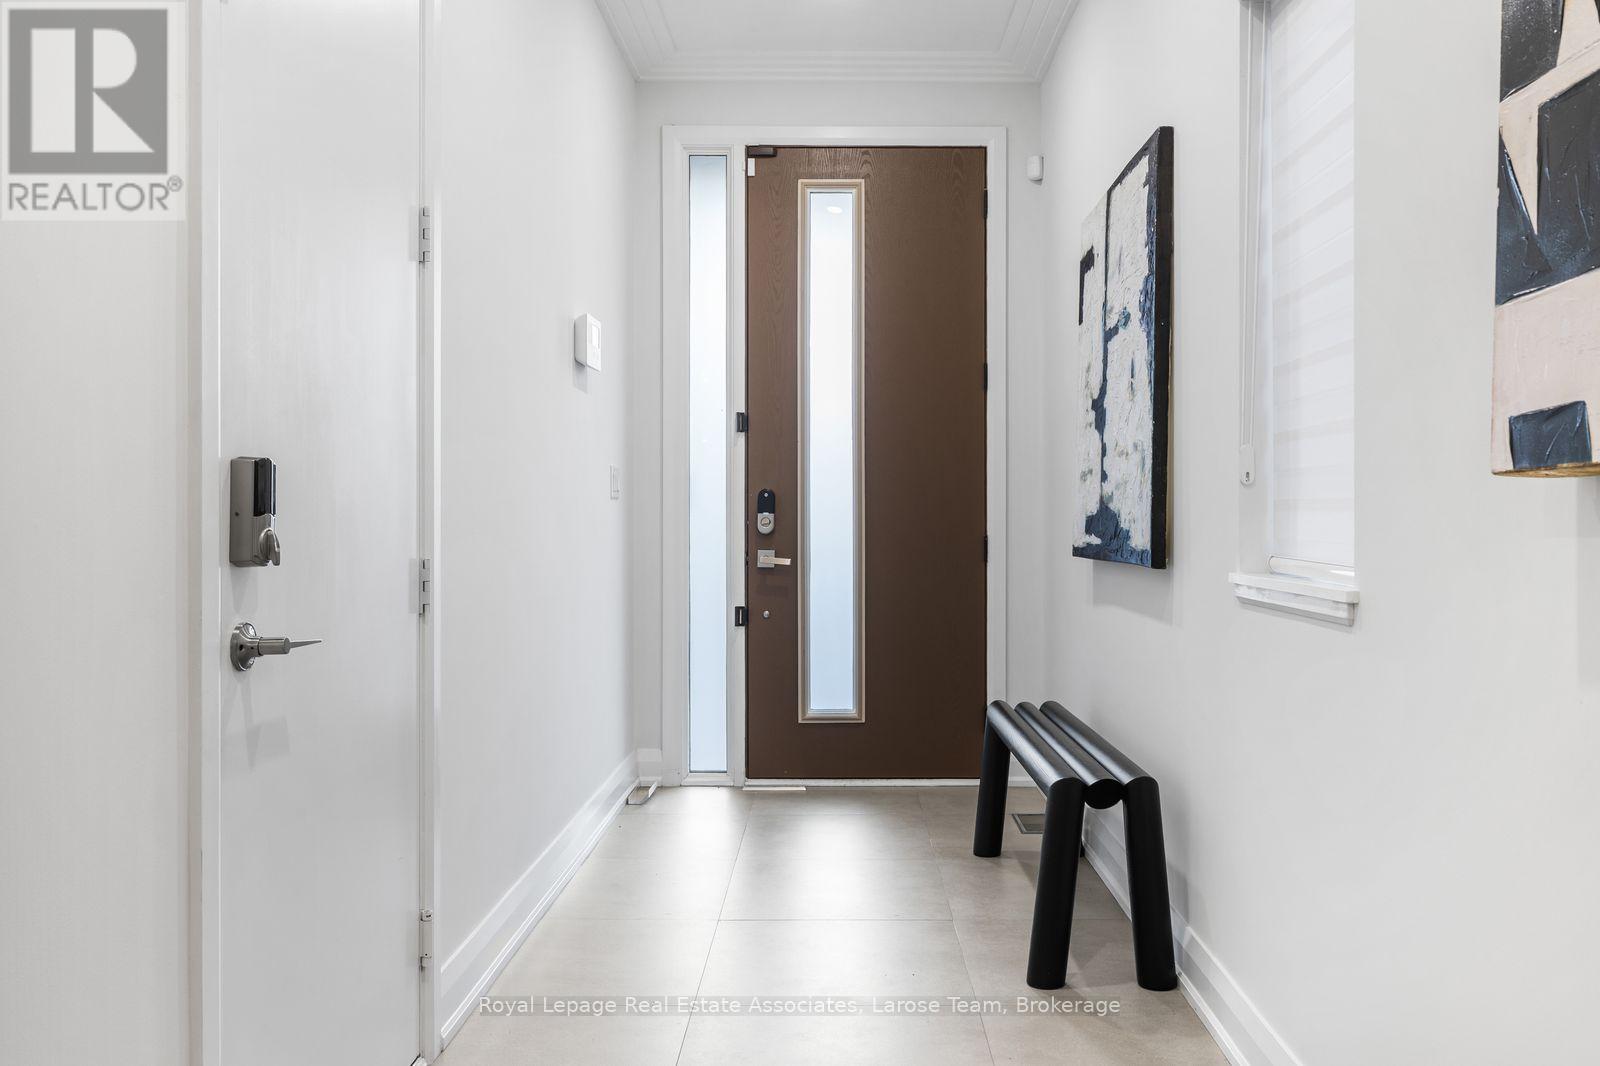
For sale
41 B MAPLE AVENUE N
MLS® W14033340 · 0 days on market · Active
$1,750,000
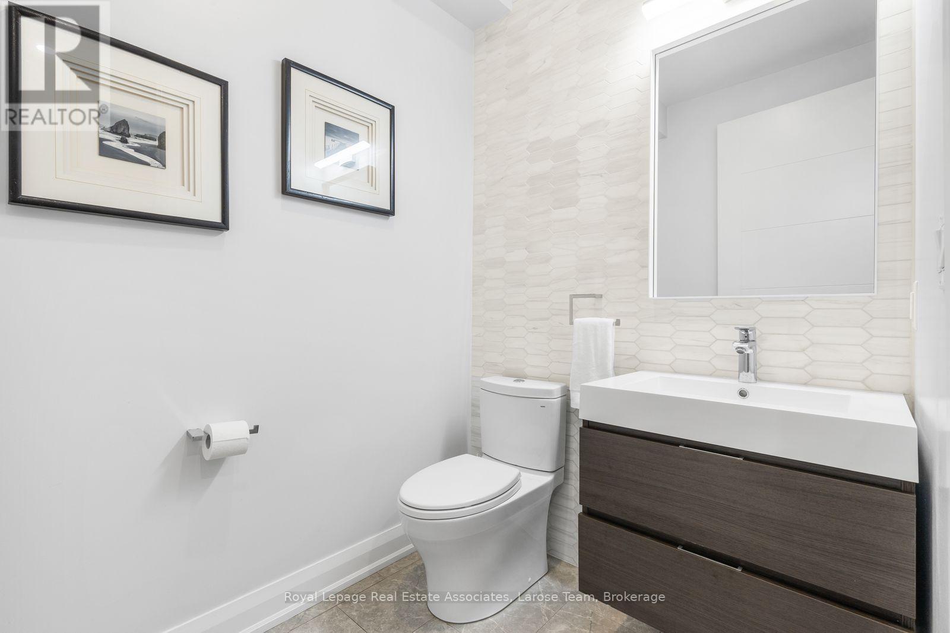
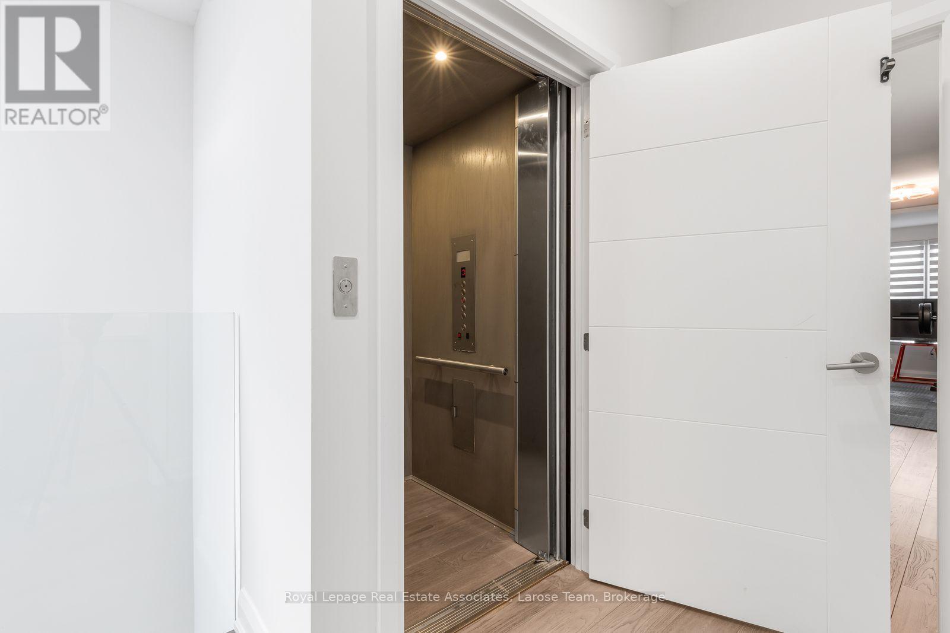
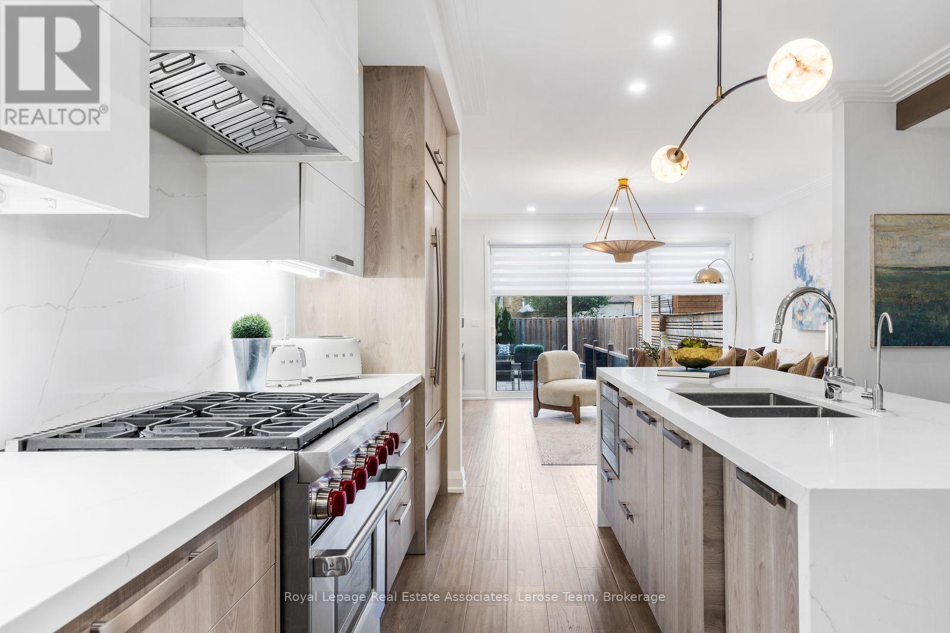
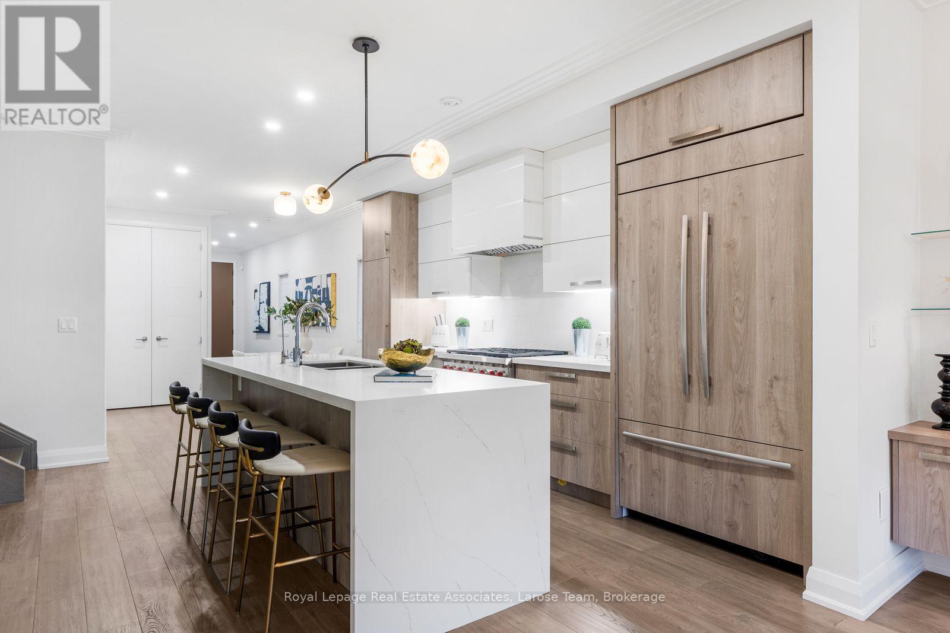
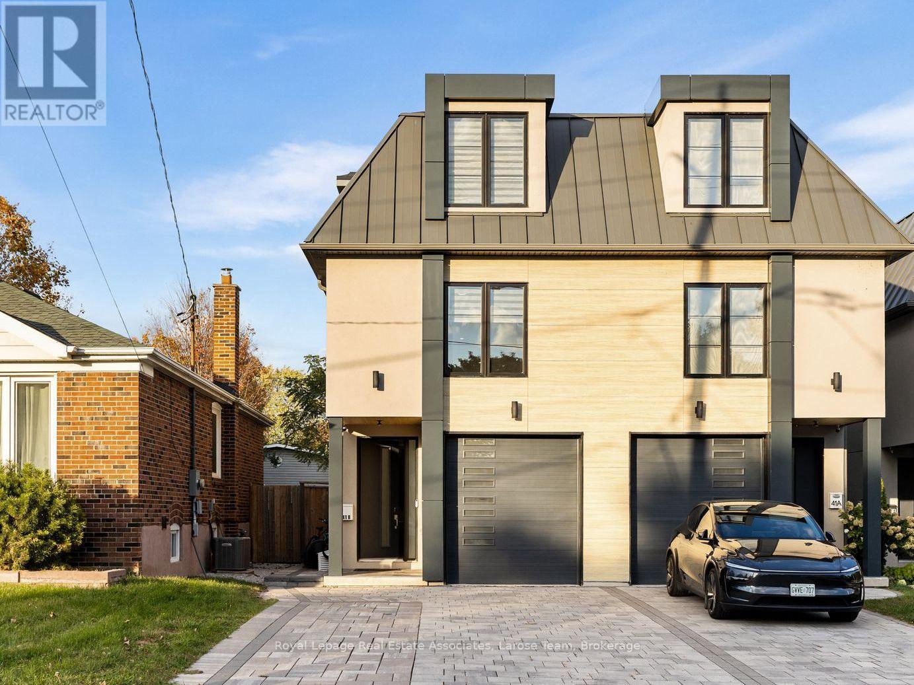
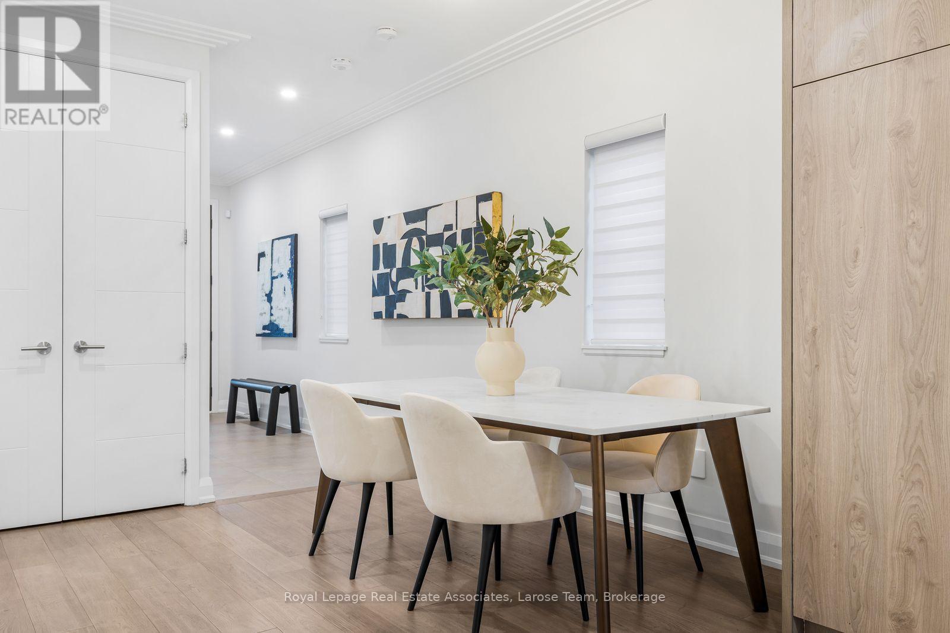
Inquire about this propertyAn exceptional offering in the heart of Port Credit Village! This sophisticated contemporary 4-bedroom, 6-bathroom semi-detached residence offers over 2,660 sq. ft. of above grade living space across three levels, with a private elevator servicing all four floors. The main level features wide-plank light oak hardwood floors, 9-ft ceilings and a striking marble fireplace anchoring the elegant great room. Oversized sliding glass doors open to a private, fully fenced stone patio, seamlessly blending indoor and outdoor living. The gourmet kitchen impresses with an expansive quartz island, seating for four, premium appliances and a generous pantry.The second level features a luxurious primary retreat with walk-in closet and spa-inspired ensuite, a spacious second bedroom w/ensuite, a dressing area, convenient laundry and a skylit hallway. The third level offers exceptional versatility with an additional bedroom, exercise room and two beautifully appointed bathrooms. The fully finished lower level boasts oversized windows, a walkout to the patio, 3-piece bath and abundant storage, with potential for an in-law or income suite. Additional highlights include a monitored smart home system, custom blinds, custom sauna and impeccable finishes throughout. A rare opportunity to enjoy sophisticated, low-maintenance living just steps from Port Credit's vibrant waterfront, boutique shops, exceptional dining and scenic parks, with convenient access to GO Transit and the QEW. (id:67193)
| Room | Level | Dimensions |
|---|---|---|
| Utility room | Basement | 4.32 x 2.01 |
| Family room | Main level | 4.88 x 4.7 |
| Kitchen | Main level | 4.6 x 3.68 |
| Primary Bedroom | Second level | 4.7 x 4.57 |
| Bedroom 2 | Second level | 4.7 x 4.57 |
| Den | Second level | 3.02 x 2.52 |
| Bedroom 3 | Third level | 4.75 x 4.09 |
| Bedroom 4 | Third level | 4.22 x 4.09 |
| Laundry room | Third level | 2.73 x 1.82 |
| Recreational, Games room | Basement | 7.57 x 4.32 |
Kerrland Realty Group
Tell us when suits you. An agent from the team confirms the appointment — in person or by video, whichever you prefer.
 Kerri LuSales Representative · Team Leader(289) 971-1362
Estimate the monthly payment on this price. Adjust the down payment, rate and amortisation to see what changes.
Monthly payment
$7,937
Not included
Property tax, condo maintenance fees and home insurance are paid separately and are not part of this payment. Budget for them alongside it.
CMHC premium schedule as of 2026-08-18. Estimate only — not financial advice. Actual payments, insurance premiums and approval depend on your lender.
Land Transfer Tax — pre-filled with this price.

Neighbourhoods
A major lakeside city west of Toronto with an established mix of condos, townhomes, and detached streets.
ExploreListed by Royal Lepage Real Estate Associates, Larose Team. The information contained on this site is based in whole or in part on information that is provided by members of The Canadian Real Estate Association, who are responsible for its accuracy. CREA reproduces and distributes this information as a service for its members and assumes no responsibility for its accuracy.

This website is operated by a brokerage or salesperson who is a member of The Canadian Real Estate Association.
Kerrland Realty Group
Kerrland Realty Group is committed to delivering a seamless and elevated real estate experience through local expertise, skilled negotiation, and tailored strategies designed around each client's unique goals.