Saved listing data. Ask Kerri for the latest prices, counts and status.
 For sale48 photos
For sale
4204 STARLIGHT CRESCENT
MLS® W14105470 · 1 day on market · Active
$1,550,000
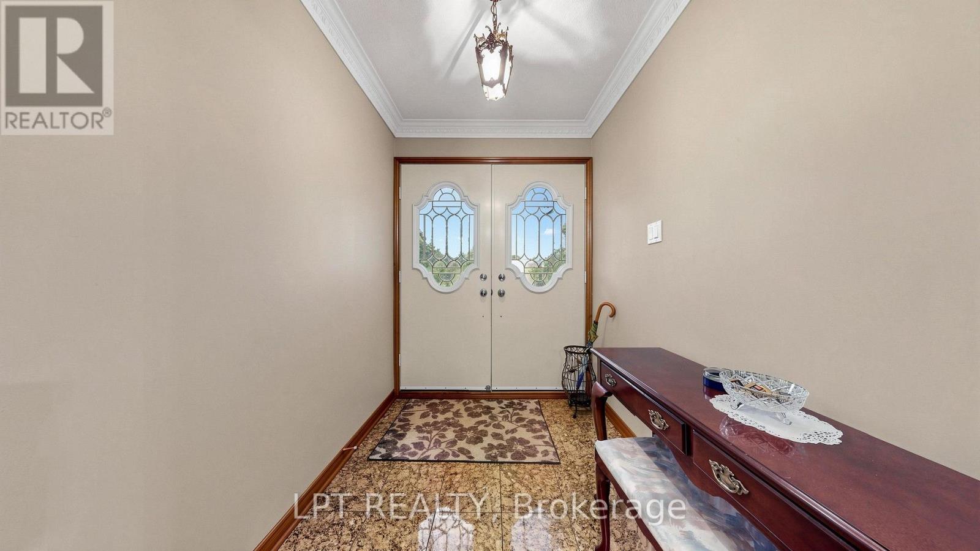
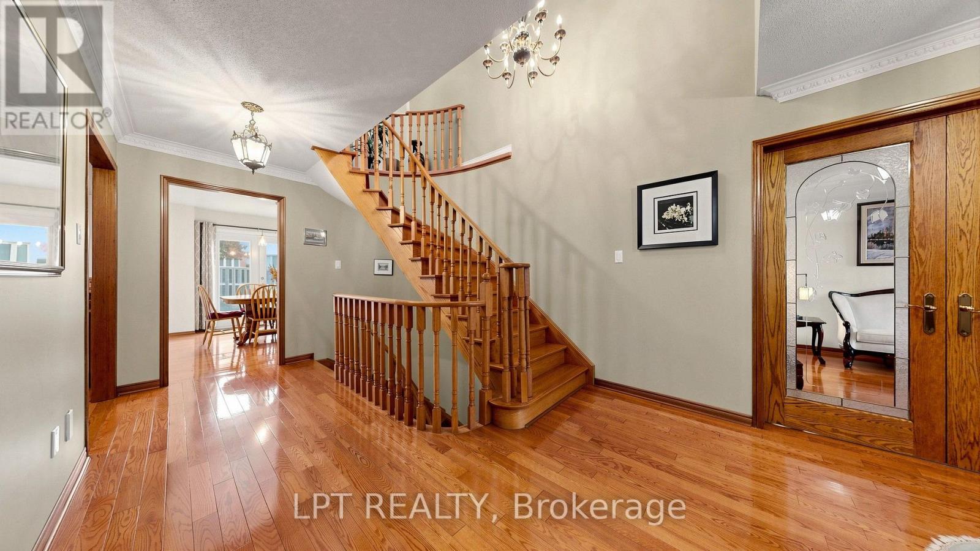
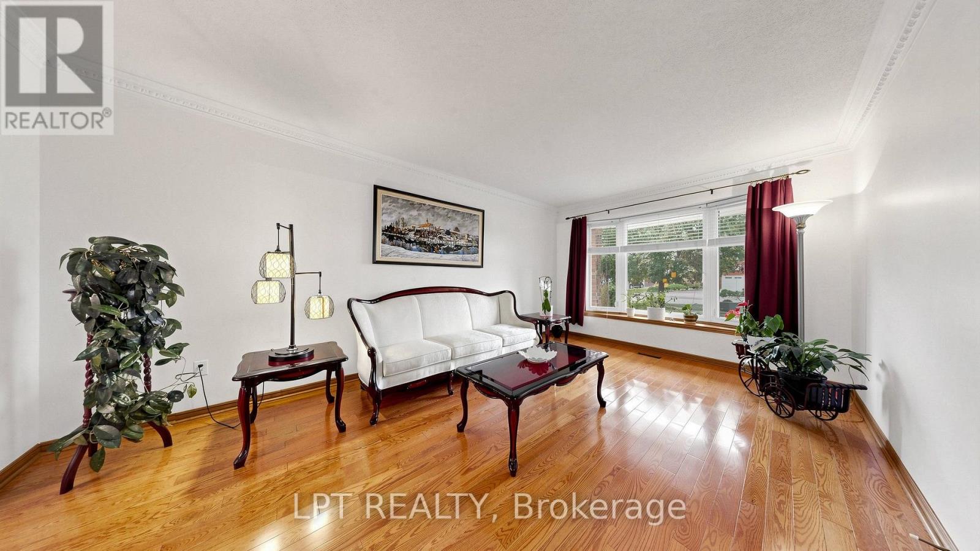
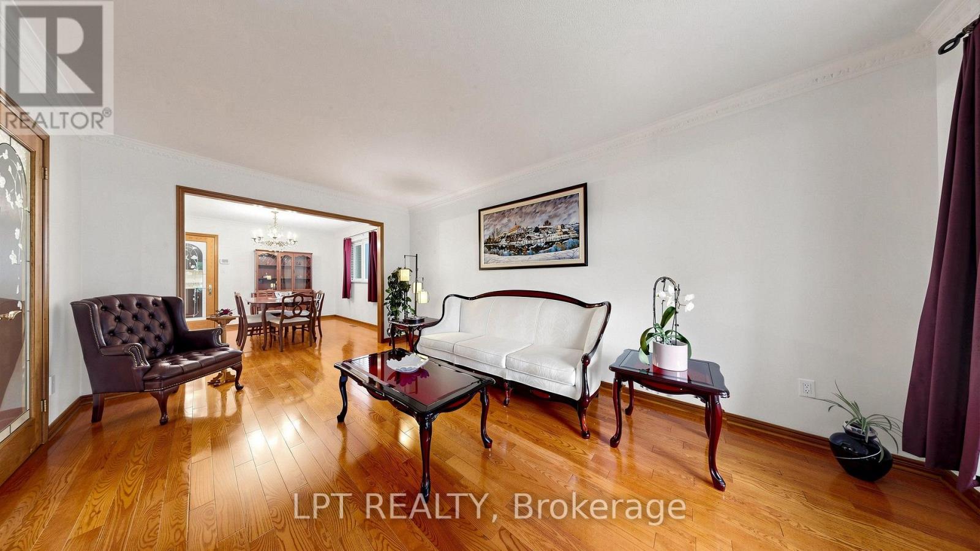
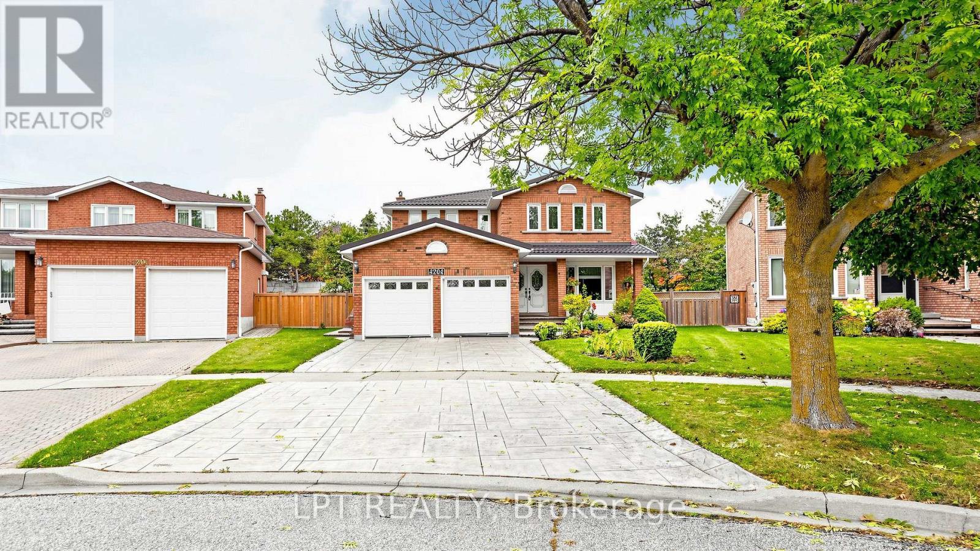
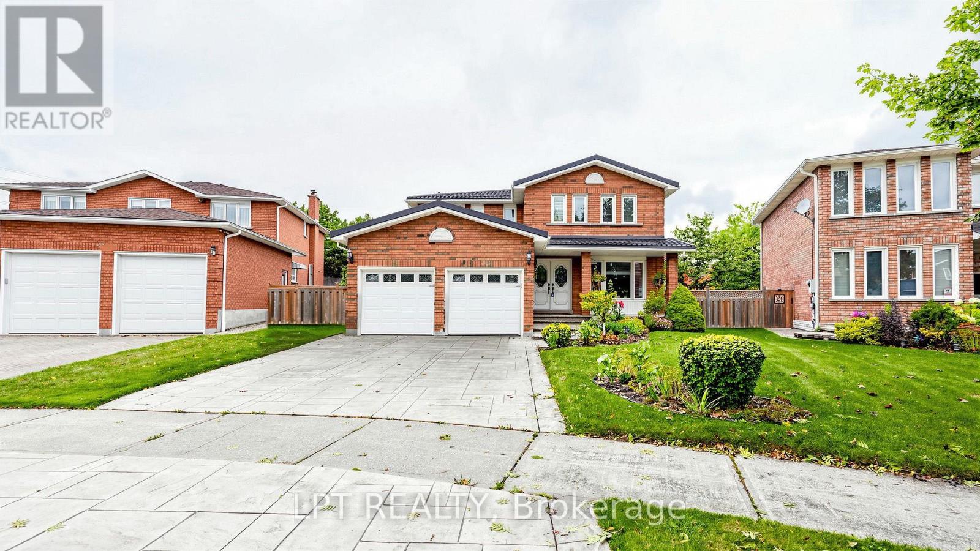
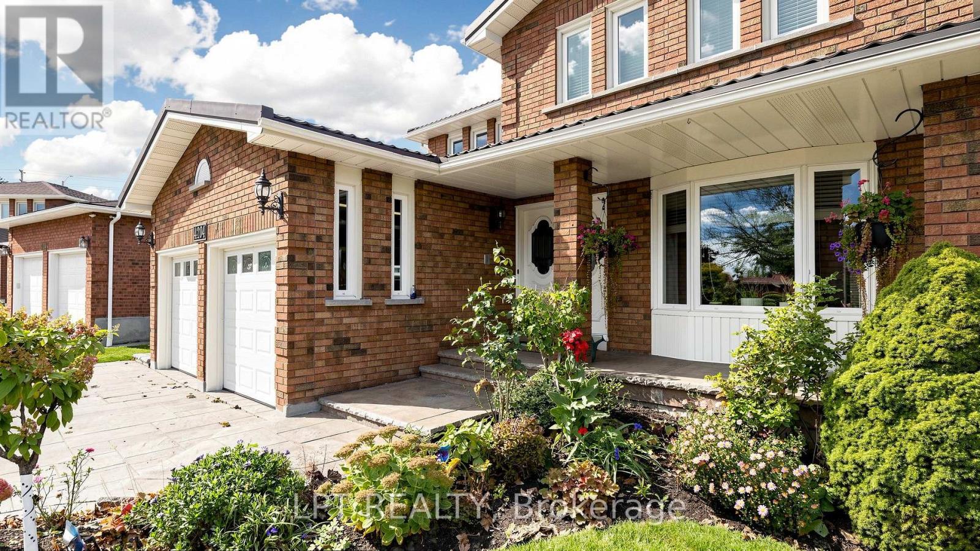
Inquire about this propertyWelcome to 4204 Starlight Crescent. As a premium later-phase 1986 build, this impeccably maintained executive home delivers a more modern, massive 2,746 sq. ft. above-grade footprint. Tucked away on a whisper-quiet, private crescent in coveted Rathwood, this tranquil setting offers ultimate family privacy without thoroughfare traffic. Offering absolute peace of mind with a clean Pre-Listing Home Inspection, this turnkey property features an extra-wide 72.28 ft pie-shaped backyard, rare 6-car parking with an extended driveway, and an attached double garage with a handy storage mezzanine. Incredible capital investments include a lifetime metal roof, upgraded thermal windows, a welcoming front porch & exquisite patterned concrete. Inside, principal rooms radiate pride of ownership, enhanced by bright LED lighting and a highly efficient, fan-free gas fireplace that keeps the space perfectly toasty during harsh winters. The kitchen features granite counters, an undermount sink with a single faucet, and an exterior-vented over-range Microwave. Appliances include a newer stainless steel stove, beautifully complemented by a built-in dishwasher and a large ice-maker fridge. A functional main-floor laundry provides direct garage access. Upstairs Skylight. Breathtaking 3/4-inch premium hardwood flow seamlessly through four generous bedrooms. The primary retreat offers a luxurious ensuite with an extra-spacious glass shower and radiant heated floors, while additional upgraded bathrooms boast elegant marble & quartz counters. Lower level features a beautifully finished rec room with premium plank LVT floors (empty box for matching reference), a cold cellar, freezer, and a bathroom rough-in. Equipped with central vacuum, Lennox furnace (2022), and Lennox A/C (2019). Walk to Rathwood District Park, Etobicoke Creek trails, and Garnetwood Park. Just moments from top-rated schools, Square One, Dixie GO & major highways. First time on market move-in-ready gem from Original Owners! (id:67193)
| Room | Level | Dimensions |
|---|---|---|
| Kitchen | Main level | 3.3 x 3.21 |
| Recreational, Games room | Basement | 9.74 x 6.51 |
| Other | Basement | 12.44 x 7.45 |
| Cold room | Basement | 5.13 x 1.36 |
| Eating area | Main level | 3.65 x 3.23 |
| Dining room | Main level | 3.9 x 3.3 |
| Family room | Main level | 5.64 x 3.3 |
| Living room | Main level | 5.53 x 3.3 |
| Laundry room | Main level | 3.31 x 1.65 |
| Primary Bedroom | Second level | 5.23 x 4.32 |
| Bedroom 2 | Second level | 4.63 x 3.39 |
| Bedroom 3 | Second level | 4.56 x 3.39 |
| Bedroom 4 | Second level | 4.04 x 3.37 |
Kerrland Realty Group
Tell us when suits you. An agent from the team confirms the appointment — in person or by video, whichever you prefer.
 Kerri LuSales Representative · Team Leader(289) 971-1362
Estimate the monthly payment on this price. Adjust the down payment, rate and amortisation to see what changes.
Monthly payment
$7,029
Not included
Property tax, condo maintenance fees and home insurance are paid separately and are not part of this payment. Budget for them alongside it.
CMHC premium schedule as of 2026-08-18. Estimate only — not financial advice. Actual payments, insurance premiums and approval depend on your lender.
Land Transfer Tax — pre-filled with this price.

Neighbourhoods
A major lakeside city west of Toronto with an established mix of condos, townhomes, and detached streets.
ExploreListed by LPT REALTY. The information contained on this site is based in whole or in part on information that is provided by members of The Canadian Real Estate Association, who are responsible for its accuracy. CREA reproduces and distributes this information as a service for its members and assumes no responsibility for its accuracy.

This website is operated by a brokerage or salesperson who is a member of The Canadian Real Estate Association.
Kerrland Realty Group
Kerrland Realty Group is committed to delivering a seamless and elevated real estate experience through local expertise, skilled negotiation, and tailored strategies designed around each client's unique goals.