 For sale37 photos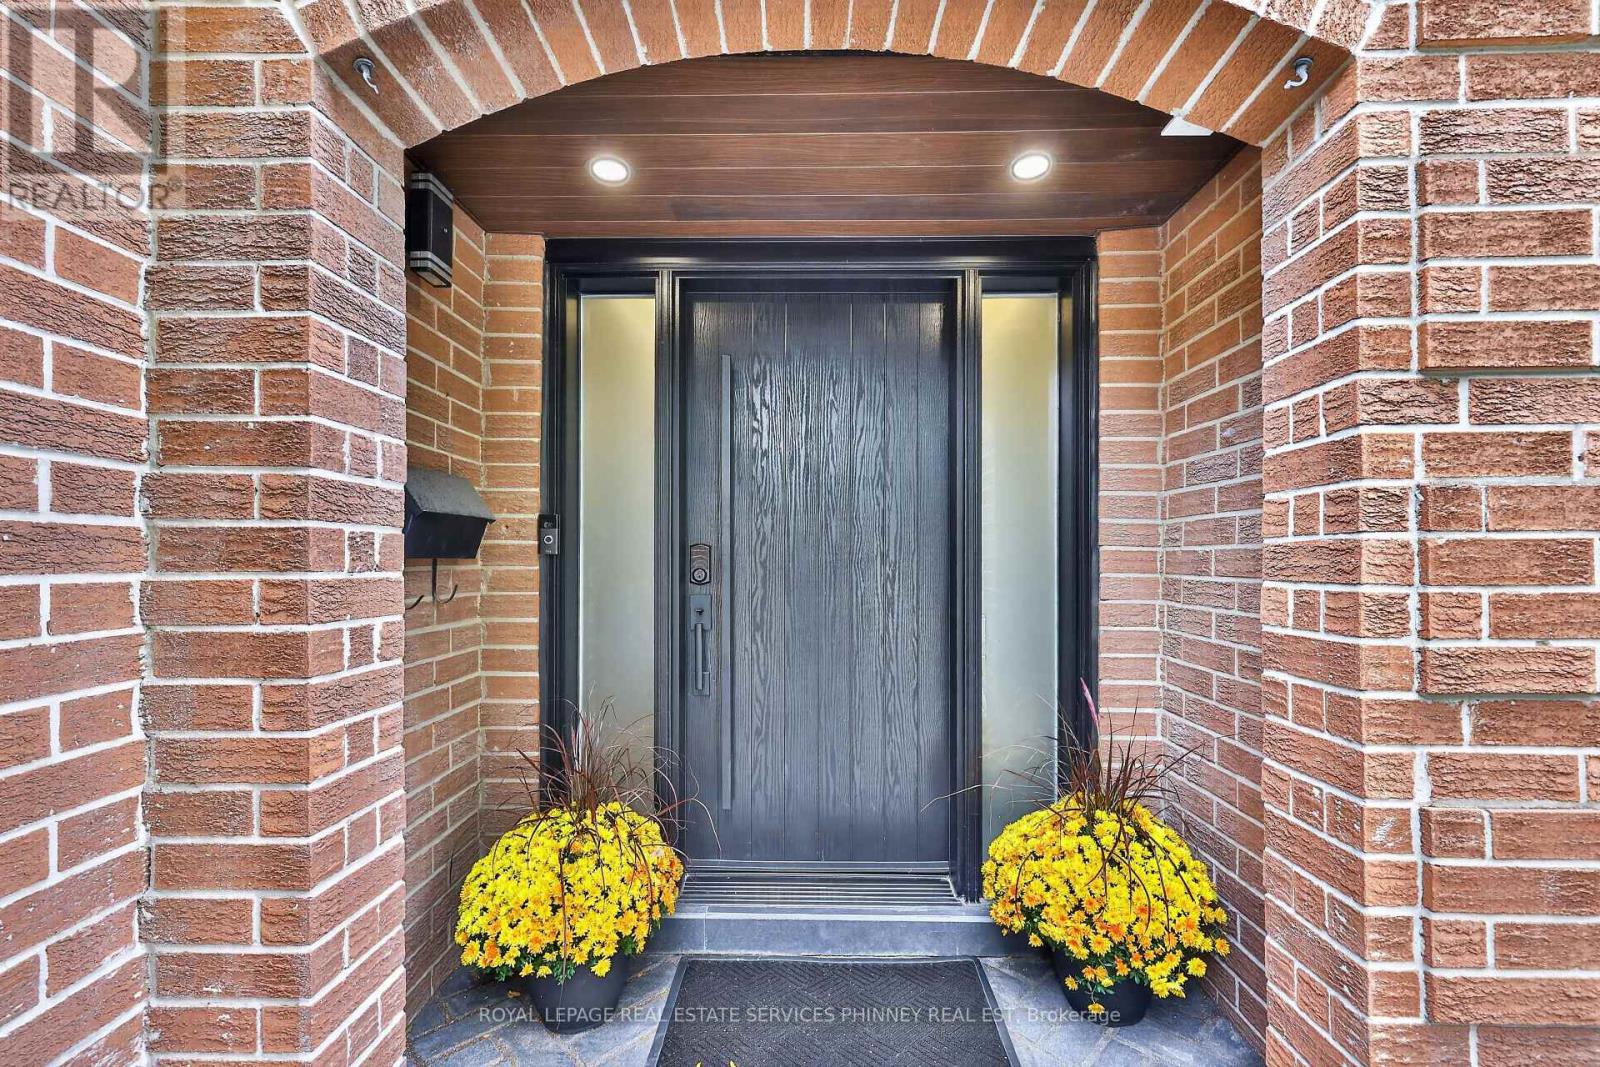
For sale
4329 HARTFIELD GROVE
MLS® W14082034 · 0 days on market · Active
$1,899,000
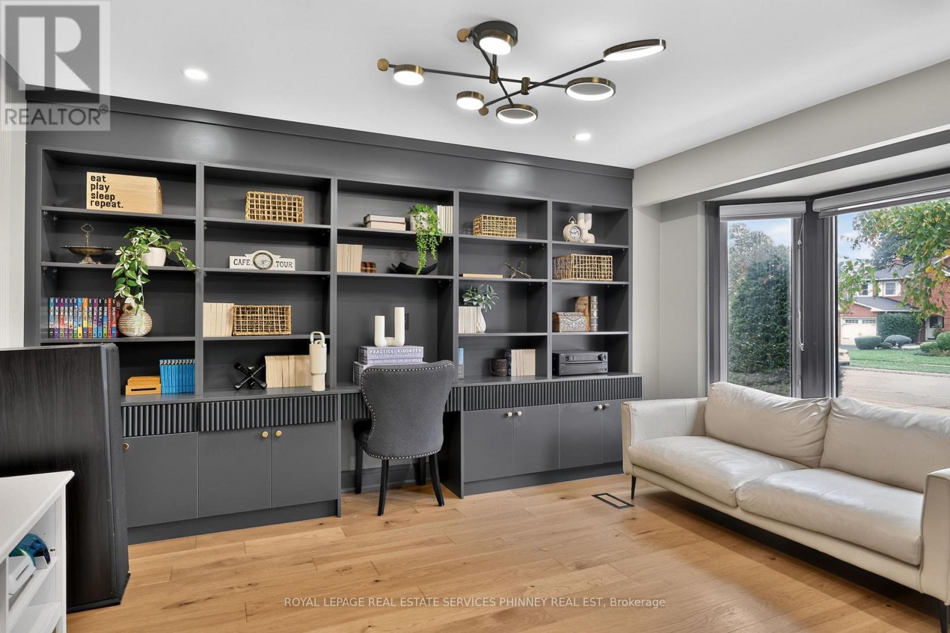
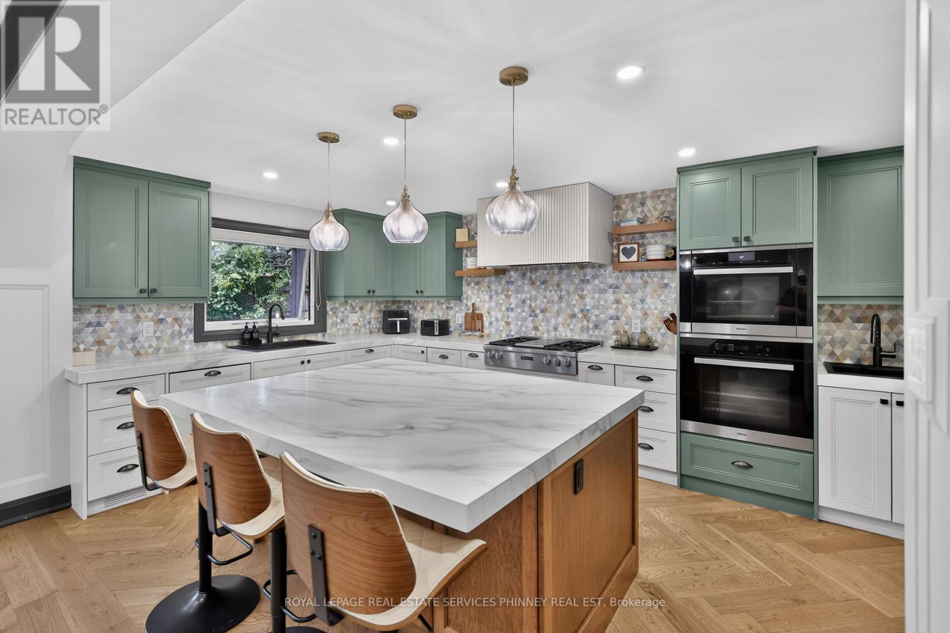
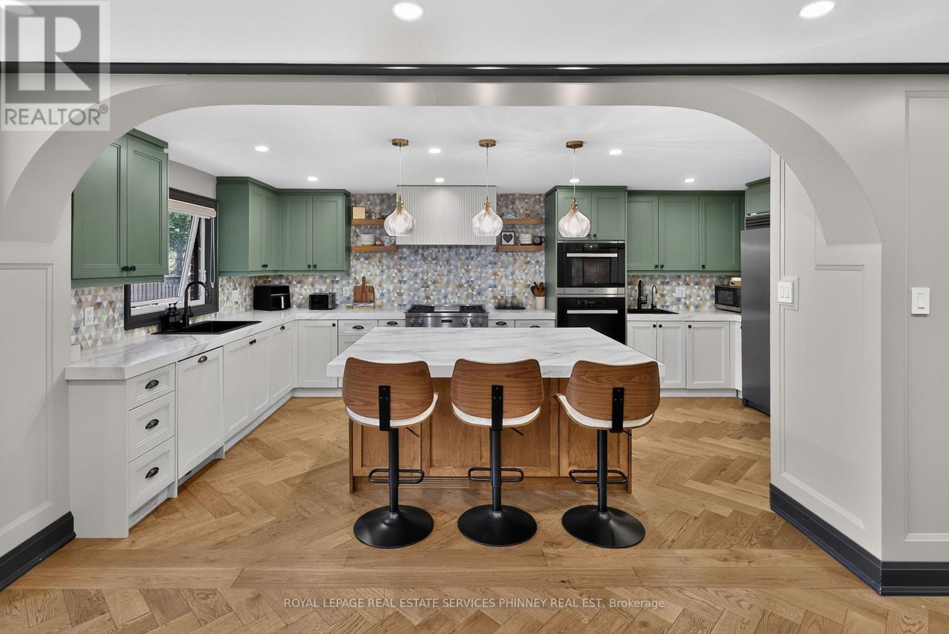
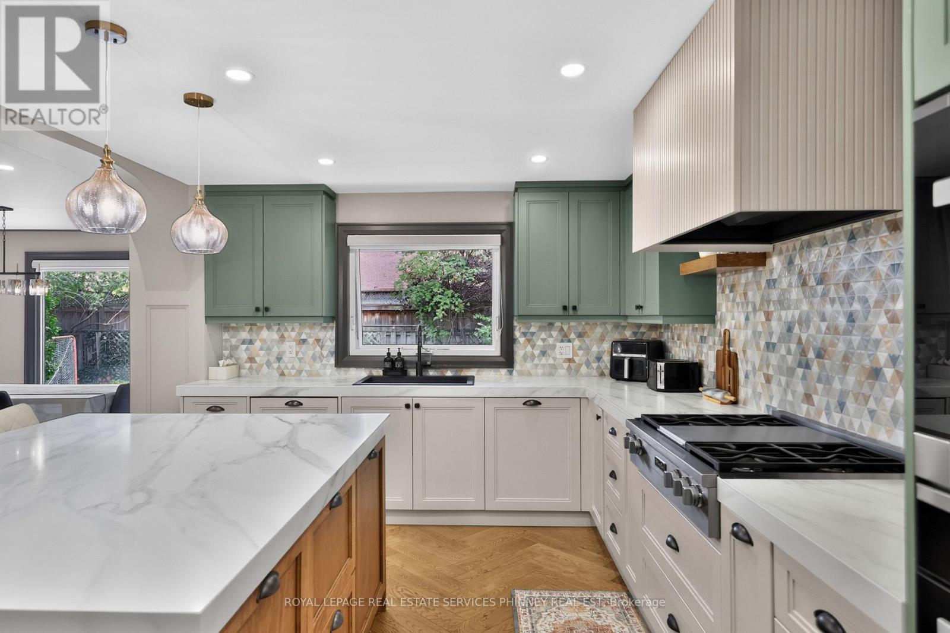
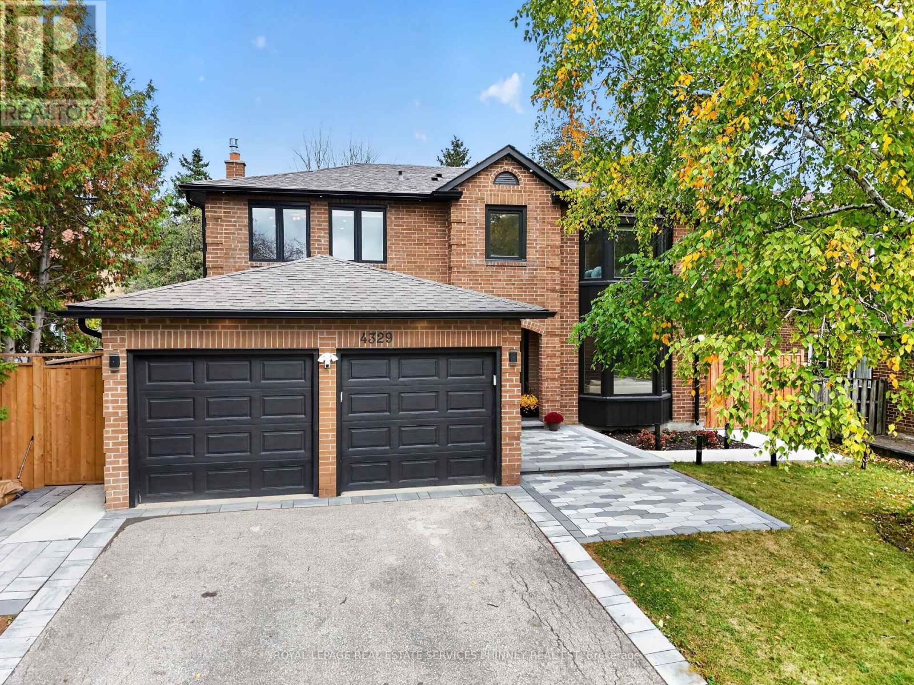
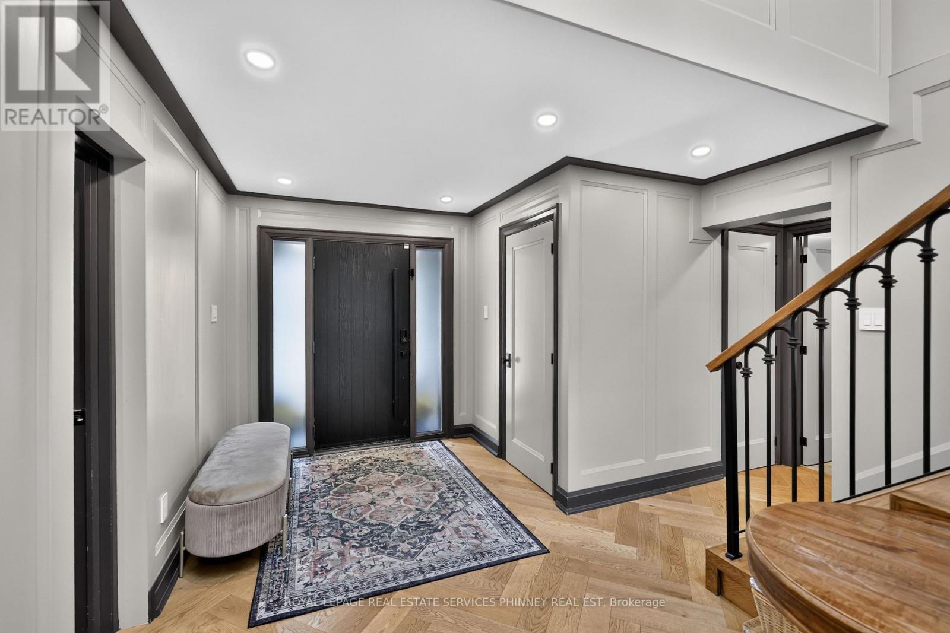
Inquire about this propertyRenovated from top to bottom, this extraordinary, magazine-worthy residence is a rare offering where exceptional craftsmanship, timeless elegance, and impeccable design come together beautifully. Every detail has been thoughtfully curated, from the gorgeous herringbone floors and stunning architectural arches to the custom-built cabinetry and elegant wall paneling, creating a home that is as sophisticated as it is inviting.A showstopping soundproof office, complete with wall-to-wall custom built-in shelving and an expansive window, offers an inspiring and beautifully appointed space for working from home.At the heart of the home lies a truly spectacular chef's kitchen. A grand quartz island anchors the space, complemented by a stunning Miele cooktop, two dishwashers, and an expansive 64-inch refrigerator/freezer. Whether hosting elegant dinner parties or gathering with family and friends, this kitchen is nothing short of exceptional.The second level offers four generously proportioned bedrooms and three bathrooms, providing comfort, privacy, and ample space for the entire family.The beautifully appointed lower level adds another dimension of versatility, featuring a separate entrance to a studio space with incredible potential to be transformed into an in-law or nanny suite. An additional bedroom, a gorgeous spa-inspired bathroom, and a second laundry hookup offer exceptional flexibility for multigenerational living or accommodating guests.For hockey enthusiasts, the indoor hockey training area with durable rubber flooring is an absolute dream. Alternatively, this versatile space could be reimagined as a private fitness studio, an incredible children's playroom, or the ultimate recreation space.Perfectly situated close to parks, schools, shopping, major highways, and the airport, this remarkable home offers the ideal balance of luxury, functionality, and convenience.Roof 2022, Furnace 2023, Tankless Hot water (2023), Heat Pump (2023). Chargepoint L2 EV Charger. (id:67193)
| Room | Level | Dimensions |
|---|---|---|
| Office | Main level | 4.62 x 3.53 |
| Bedroom | Lower level | 5.18 x 3.25 |
| Exercise room | Lower level | 10.19 x 3.48 |
| Recreational, Games room | Lower level | 5.26 x 7.29 |
| Kitchen | Main level | 6.15 x 3.94 |
| Eating area | Main level | 2.16 x 3.39 |
| Dining room | Main level | 3.91 x 3.4 |
| Living room | Main level | 6.15 x 3.73 |
| Laundry room | Main level | 3.02 x 2.62 |
| Primary Bedroom | Second level | 6.25 x 3.39 |
| Bedroom | Second level | 7.82 x 3.61 |
| Bedroom | Second level | 4.06 x 3.61 |
| Bedroom | Second level | 3.02 x 4.88 |
Kerrland Realty Group
Tell us when suits you. An agent from the team confirms the appointment — in person or by video, whichever you prefer.
 Kerri LuSales Representative · Team Leader(289) 971-1362
Estimate the monthly payment on this price. Adjust the down payment, rate and amortisation to see what changes.
Monthly payment
$8,612
Not included
Property tax, condo maintenance fees and home insurance are paid separately and are not part of this payment. Budget for them alongside it.
CMHC premium schedule as of 2026-08-18. Estimate only — not financial advice. Actual payments, insurance premiums and approval depend on your lender.
Land Transfer Tax — pre-filled with this price.

Neighbourhoods
A major lakeside city west of Toronto with an established mix of condos, townhomes, and detached streets.
ExploreListed by ROYAL LEPAGE REAL ESTATE SERVICES PHINNEY REAL EST. The information contained on this site is based in whole or in part on information that is provided by members of The Canadian Real Estate Association, who are responsible for its accuracy. CREA reproduces and distributes this information as a service for its members and assumes no responsibility for its accuracy.

This website is operated by a brokerage or salesperson who is a member of The Canadian Real Estate Association.
Kerrland Realty Group
Kerrland Realty Group is committed to delivering a seamless and elevated real estate experience through local expertise, skilled negotiation, and tailored strategies designed around each client's unique goals.