 For sale40 photos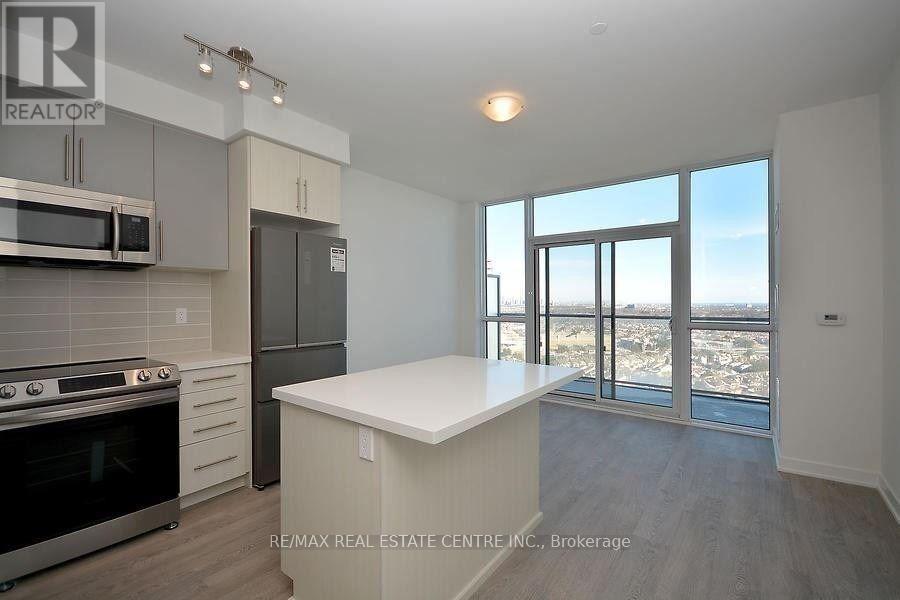
For sale
PH 03 - 4699 GLEN ERIN DRIVE
MLS® W13826154 · 0 days on market · Active
$549,000
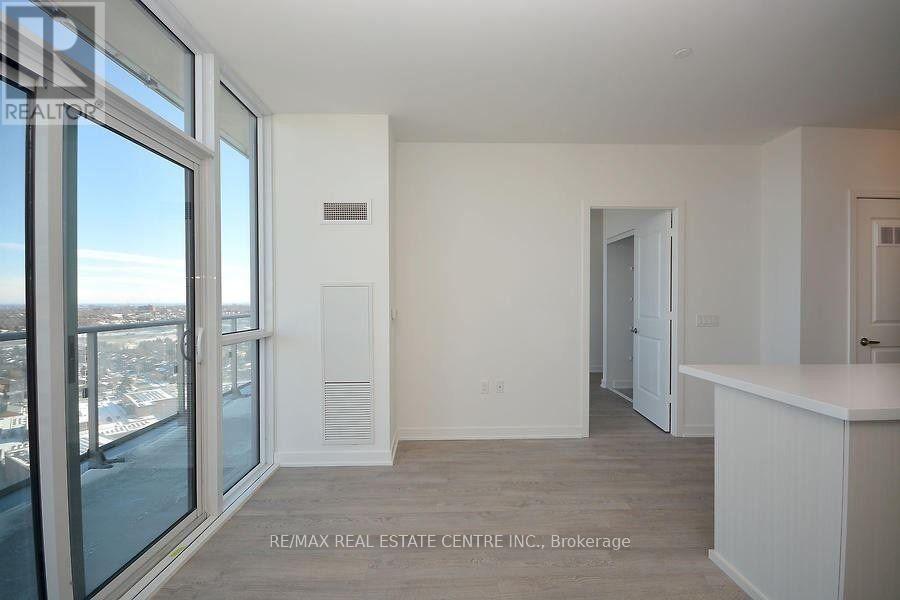
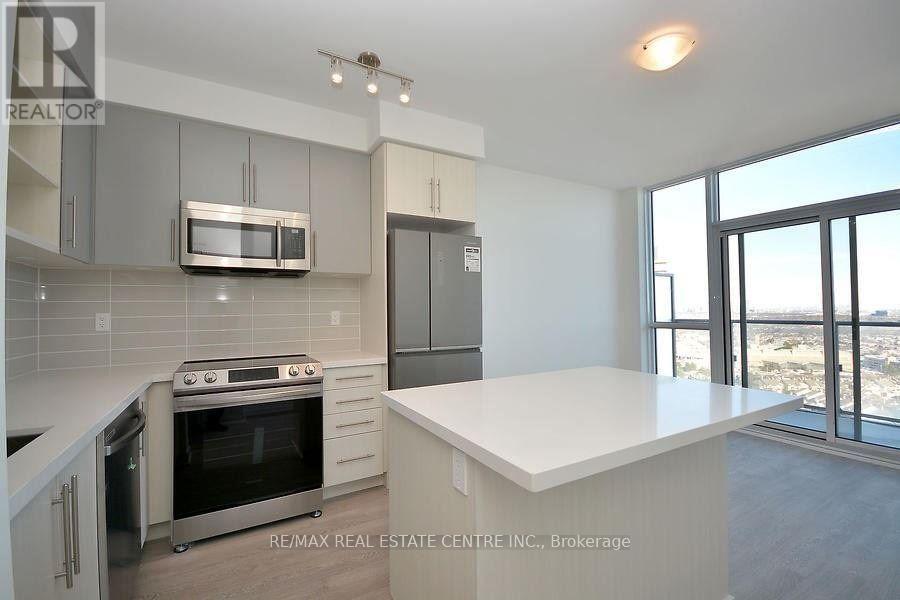
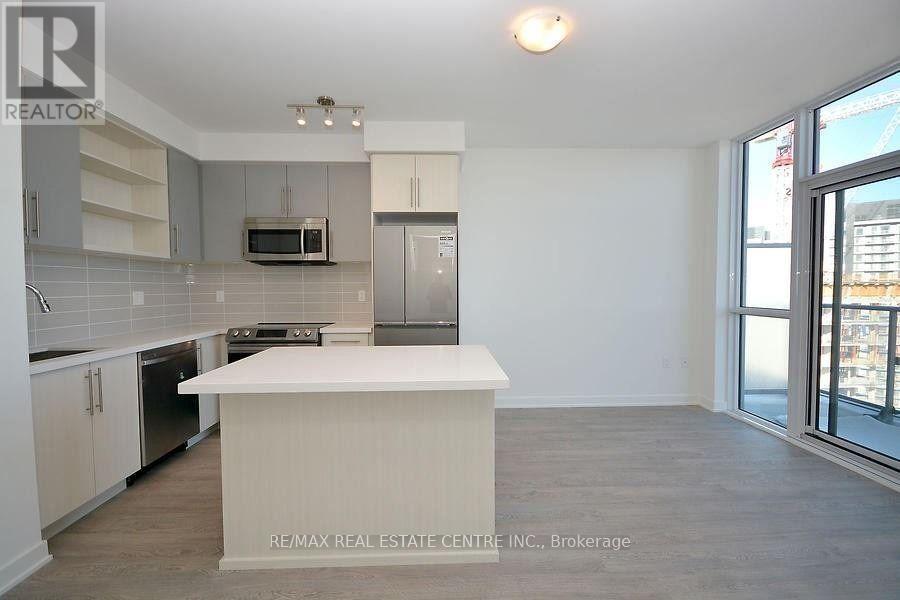
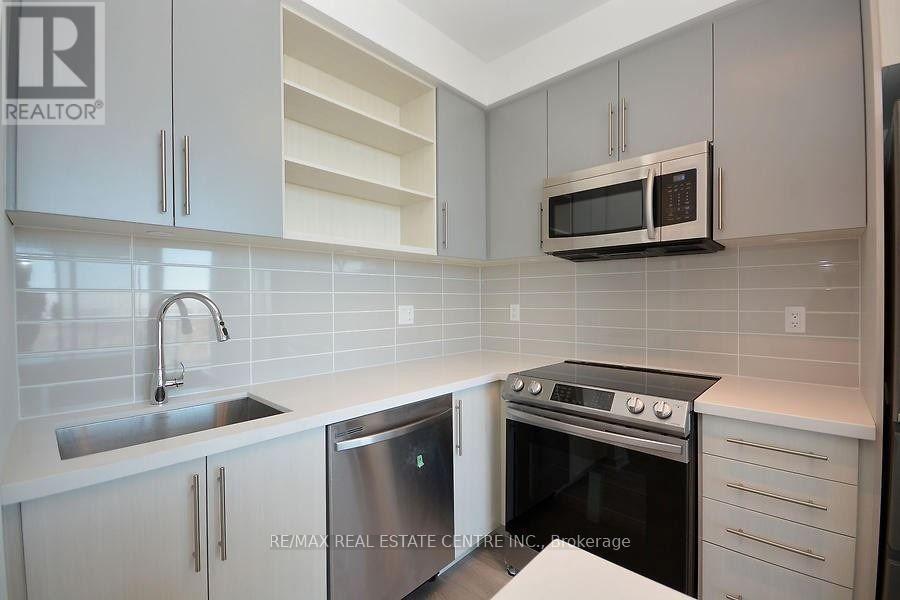
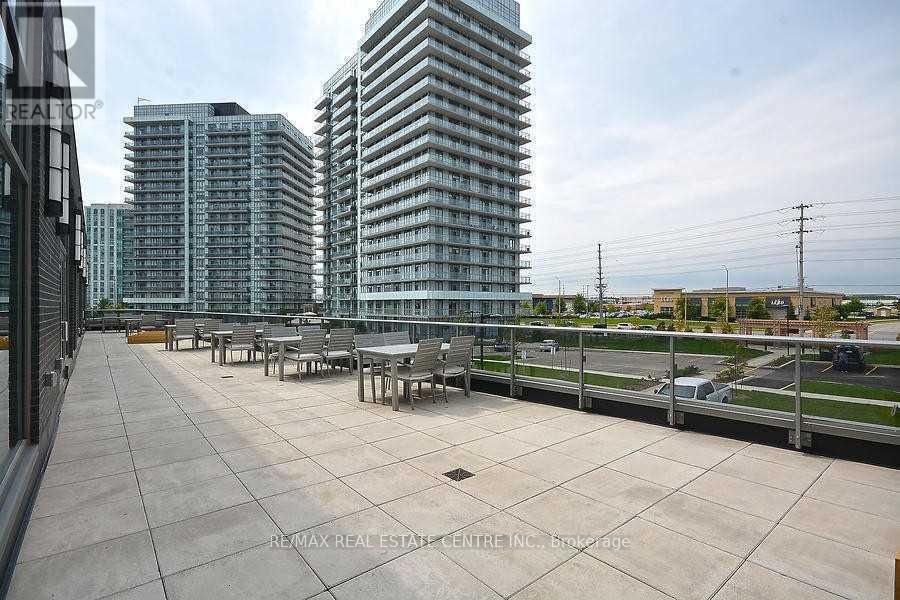
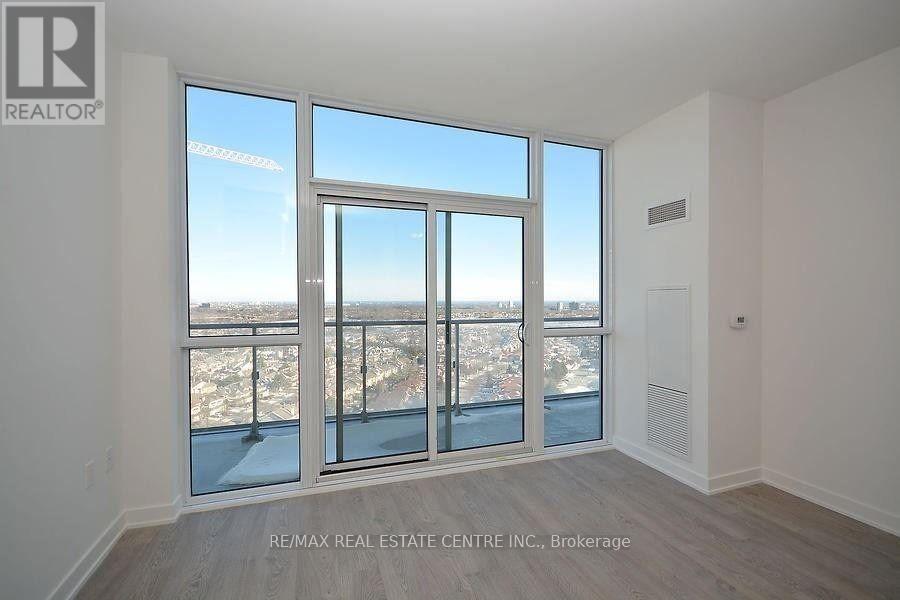
Inquire about this propertyWelcome to PH03 at Penta House, 4699 Glen Erin Drive! Enjoy breathtaking panoramic South and East views, including the CN Tower, Downtown Toronto and Downtown Mississauga, from this bright and spacious corner penthouse. Freshly painted. This exceptional suite offers approximately 1 bedroom + a very spacious den and 2 full bathrooms, with a functional and efficient layout and unobstructed views. Ideally located in the heart of Erin Mills, just steps from Erin Mills Town Centre, with an abundance of shopping, dining, parks, schools, and everyday amenities nearby. Close to Credit Valley Hospital, St. Aloysius Gonzaga Secondary School and John Fraser Secondary School, with convenient transit connections to the TTC.Set on approximately 8 acres of beautifully landscaped gardens, Penta House offers an impressive 17,000 sq. ft. amenity building featuring an indoor pool, steam rooms, saunas, fitness club, library/study retreat and rooftop terrace with BBQs.Suite Features: 9' smooth ceilings, 7.5" wide-plank laminate flooring throughout, stainless steel refrigerator, stove, built-in dishwasher and built-in microwave, quartz countertops, stacked front-load washer and dryer, quartz windowsills and porcelain flooring in both bathrooms. A 10+! Vacant and ready to move in.Extras: Bright corner penthouse with rare South & East exposures and spectacular unobstructed views. (id:67193)
Kerrland Realty Group
Tell us when suits you. An agent from the team confirms the appointment — in person or by video, whichever you prefer.
 Kerri LuSales Representative · Team Leader(289) 971-1362
Estimate the monthly payment on this price. Adjust the down payment, rate and amortisation to see what changes.
Monthly payment
$2,262
Not included
Property tax, condo maintenance fees and home insurance are paid separately and are not part of this payment. Budget for them alongside it.
CMHC premium schedule as of 2026-08-18. Estimate only — not financial advice. Actual payments, insurance premiums and approval depend on your lender.
Land Transfer Tax — pre-filled with this price.

Neighbourhoods
A major lakeside city west of Toronto with an established mix of condos, townhomes, and detached streets.
ExploreListed by RE/MAX REAL ESTATE CENTRE INC.. The information contained on this site is based in whole or in part on information that is provided by members of The Canadian Real Estate Association, who are responsible for its accuracy. CREA reproduces and distributes this information as a service for its members and assumes no responsibility for its accuracy.

This website is operated by a brokerage or salesperson who is a member of The Canadian Real Estate Association.
Kerrland Realty Group
Kerrland Realty Group is committed to delivering a seamless and elevated real estate experience through local expertise, skilled negotiation, and tailored strategies designed around each client's unique goals.
| Room | Level | Dimensions |
|---|---|---|
| Dining room | Main level | 4.04 x 2.51 |
| Kitchen | Main level | 2.74 x 1.82 |
| Primary Bedroom | Main level | 3.5 x 3.04 |
| Den | Main level | 2.59 x 2.13 |