 For sale50 photos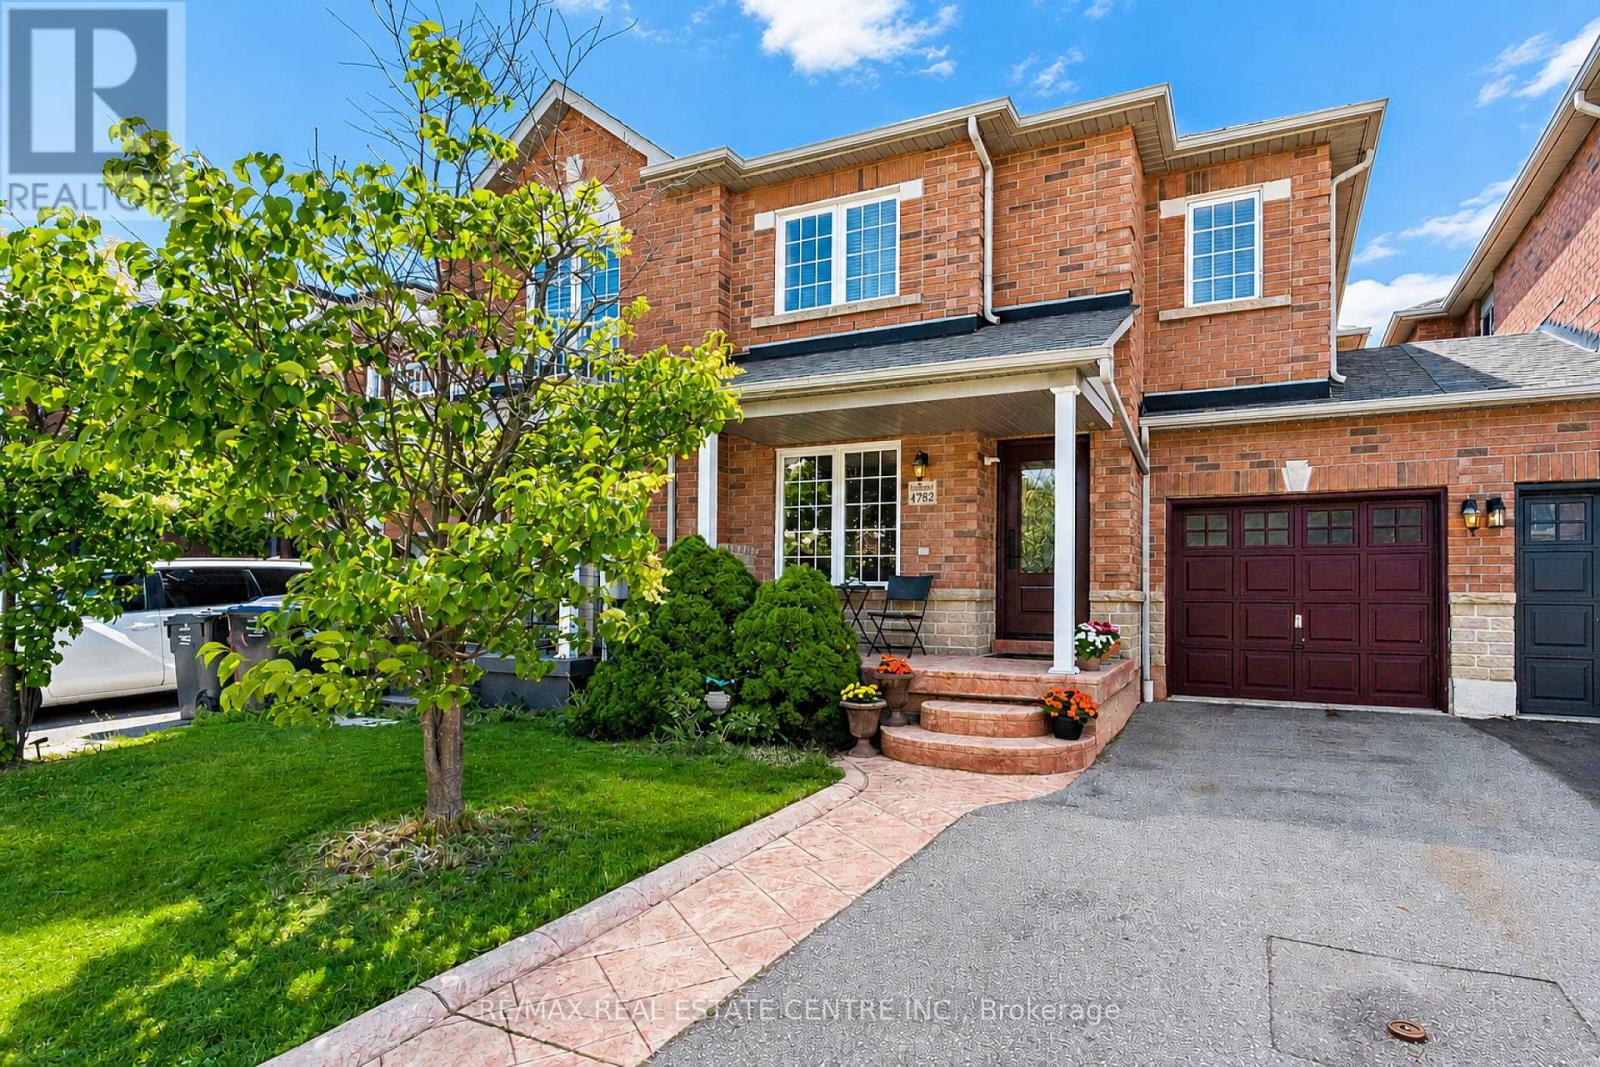
For sale
4782 JAMES AUSTIN DRIVE
MLS® W13726710 · 15 days on market · Active
$929,000
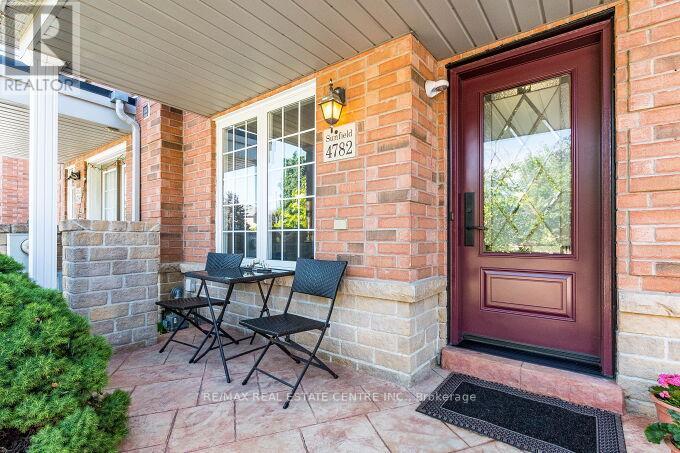
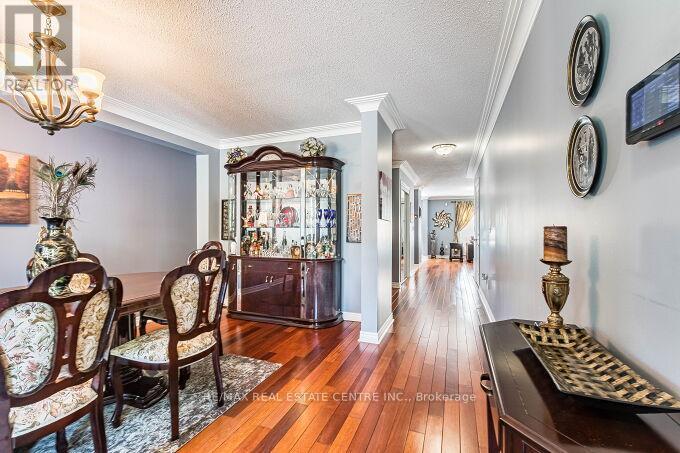
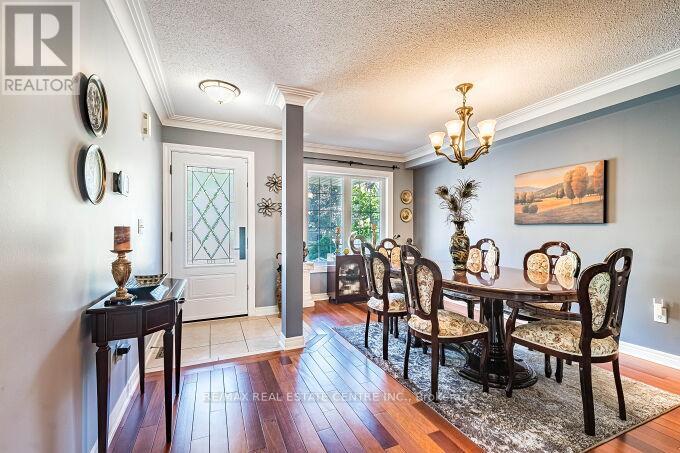
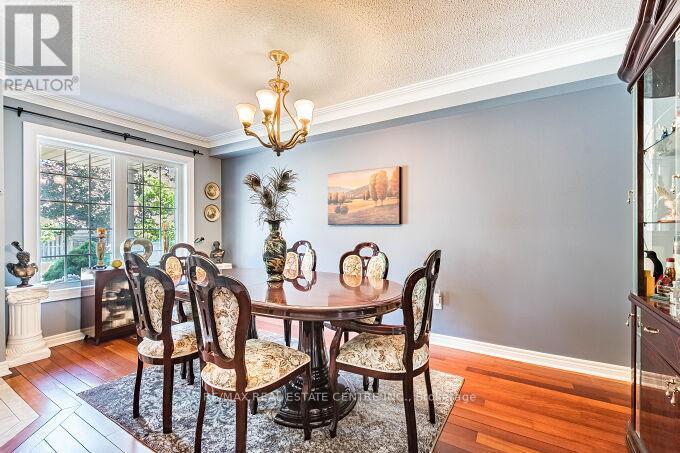
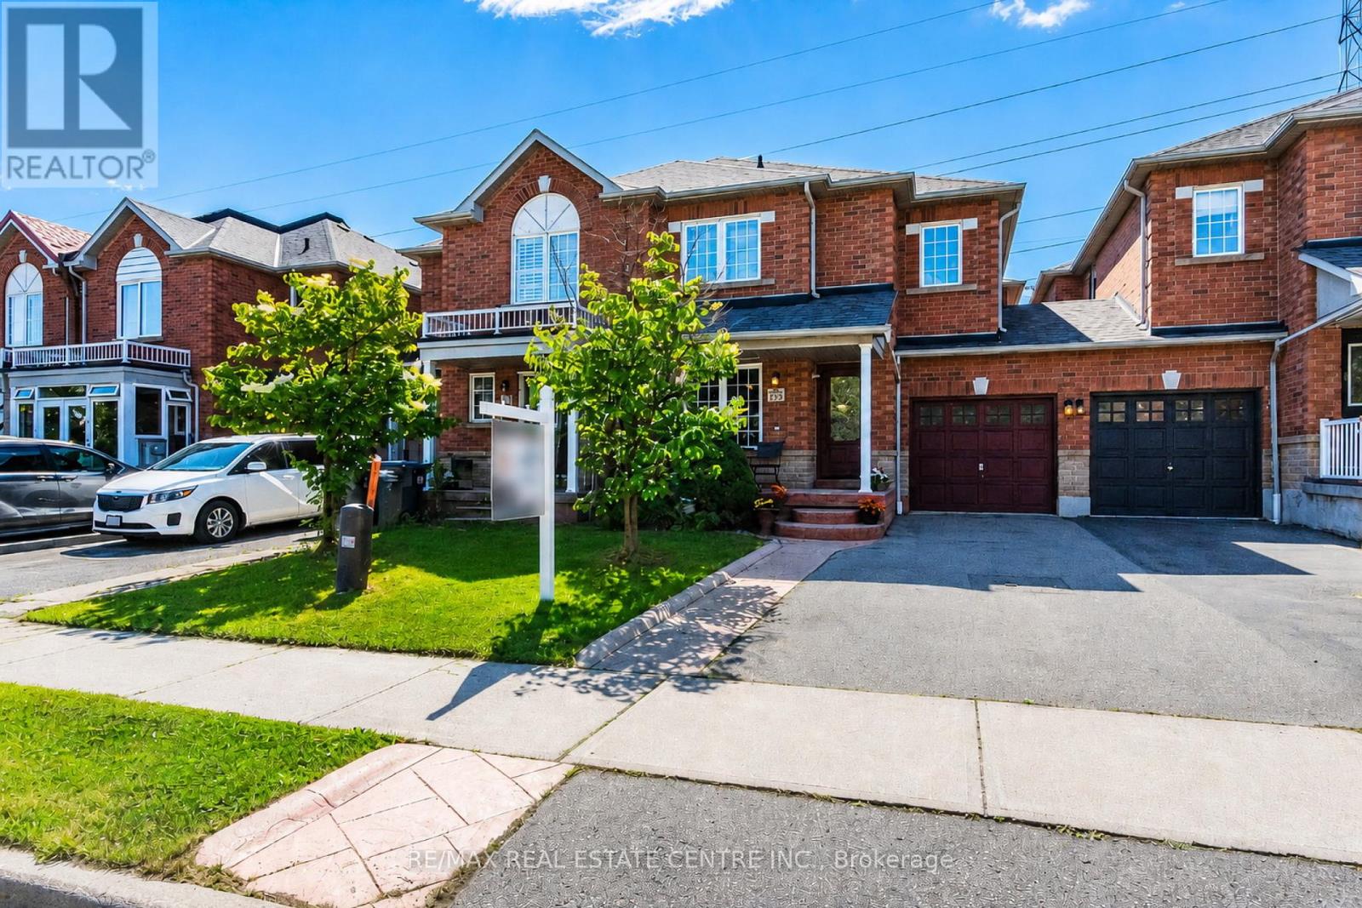
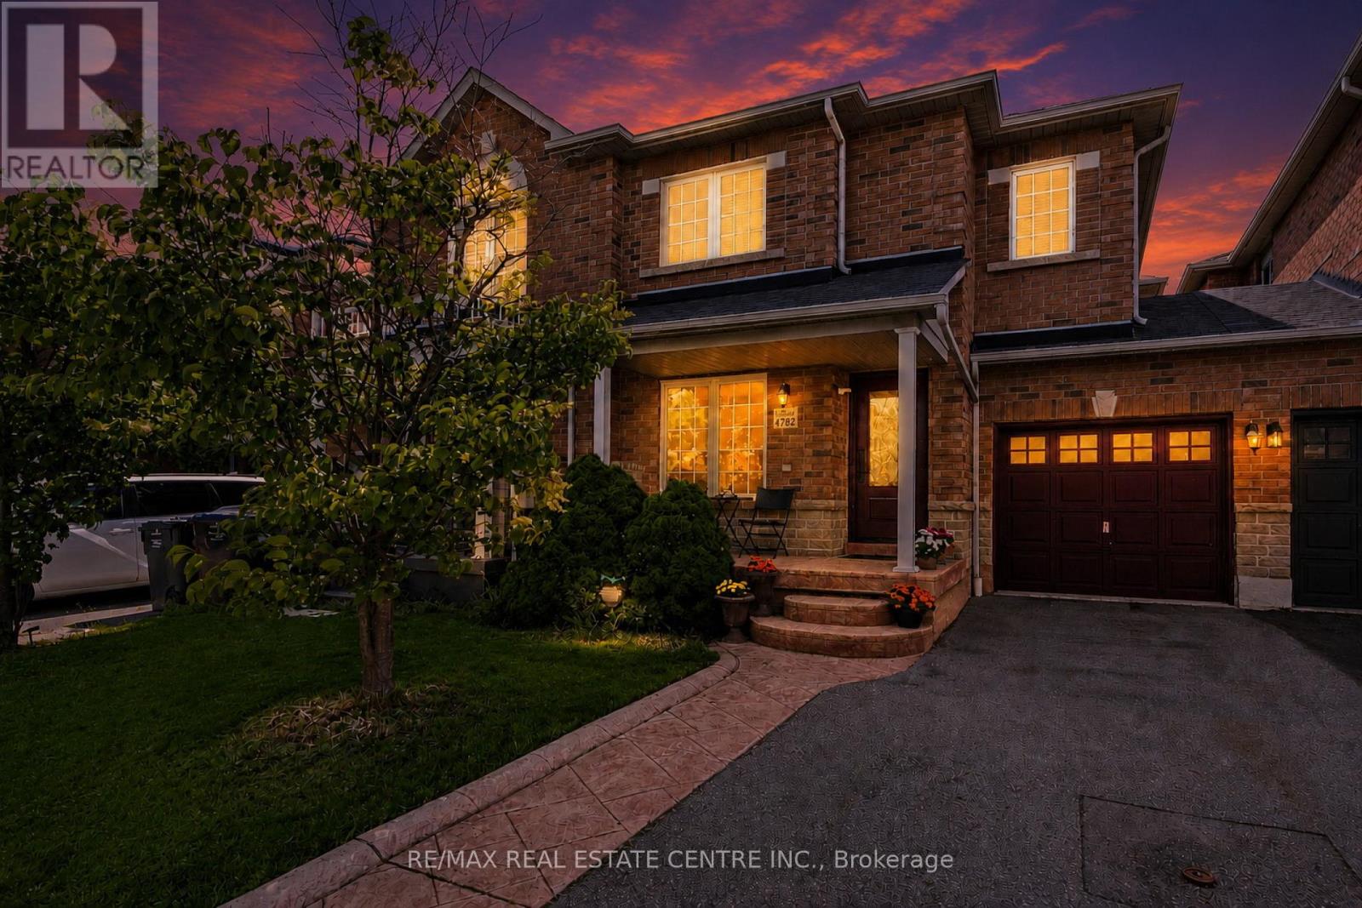
Inquire about this propertyStunning, Upgraded, Immaculate Rare Large 4 Bedrooms + 4 Bathrooms approximately 2500 square feet including Finished Basement, Freehold Townhouse in a Prime Location in the Heart of Mississauga, Near Highway 10 and Eglinton Avenue. Upgraded with Hardwood Floors on the main and 2nd floors, with Upgraded Crown Mouldings. Large and Spacious living and family rooms, with a large Dining Room. and a Breakfast area, where you can walk out to your own Private deck for relaxation and spending time with family and friends. Walk out to a fully fenced back yard, includes a Shed for Storage and plenty of extra storage under the deck.Upgraded Modern Open Concept Kitchen, with Upgraded S/S Appliances, Granite countertops, Undermount sink. Upgraded Bathroom countertops and toilets, Front door and some windows changed and upgraded in 2023, roof replaced in 2020, Furnace was replaced in 2022. Four Large Spacious Functional Bedrooms on the Second floor with upgraded Hardwoord flooring, walk into the large spacious primary bedroom, with A Large Walk in Closet, 5 piece ensuite, plus three additional good sized bedrooms for your family or guests, and another 4 Piece Bathroom for use on the 2nd floor. Spacious and upgraded Basement with Laminate Flooring, Pot Lights,recreation centre with projector and screen, and a Cantina cold room, and a spacious Laundry room with a washer and dryer. This is a friendly family oriented neighbourhood, with no houses towards the back of the house for extra privacy. Three Parking spaces, one inside the garage and two parking spaces on the driveway. Prime Location walking distance to Public transit,Schools, Parks, LRT currently under construction on Hurontario Street, Large Plazas,Supermarket, Shoppers Drug mart, Swiss chalet, Harveys, coffee shops, restaurants cafes, LCBO,, dentists, Rabba, Swiss Chalet, LCBO, and much more (id:67193)
Kerrland Realty Group
Tell us when suits you. An agent from the team confirms the appointment — in person or by video, whichever you prefer.
 Kerri LuSales Representative · Team Leader(289) 971-1362
Estimate the monthly payment on this price. Adjust the down payment, rate and amortisation to see what changes.
Monthly payment
$4,540
Not included
Property tax, condo maintenance fees and home insurance are paid separately and are not part of this payment. Budget for them alongside it.
CMHC premium schedule as of 2026-08-18. Estimate only — not financial advice. Actual payments, insurance premiums and approval depend on your lender.
Land Transfer Tax — pre-filled with this price.

Neighbourhoods
A major lakeside city west of Toronto with an established mix of condos, townhomes, and detached streets.
ExploreListed by RE/MAX REAL ESTATE CENTRE INC.. The information contained on this site is based in whole or in part on information that is provided by members of The Canadian Real Estate Association, who are responsible for its accuracy. CREA reproduces and distributes this information as a service for its members and assumes no responsibility for its accuracy.

This website is operated by a brokerage or salesperson who is a member of The Canadian Real Estate Association.
Kerrland Realty Group
Kerrland Realty Group is committed to delivering a seamless and elevated real estate experience through local expertise, skilled negotiation, and tailored strategies designed around each client's unique goals.
| Room | Level | Dimensions |
|---|---|---|
| Living room | Main level | 4.93 x 2.78 |
| Other | Main level | 7.77 x 2.29 |
| Other | Main level | 5.47 x 3.6 |
| Family room | Lower level | 3.86 x 3.76 |
| Laundry room | Lower level | 2.41 x 0.9 |
| Bathroom | Lower level | 2.51 x 2.39 |
| Dining room | Main level | 4.93 x 2.78 |
| Bathroom | Second level | 2.85 x 2.24 |
| Bathroom | Second level | 2.85 x 2.24 |
| Bathroom | Main level | 1.54 x 1.17 |
| Family room | Main level | 4.58 x 3.81 |
| Kitchen | Main level | 2.72 x 2.54 |
| Eating area | Main level | 2.57 x 2.54 |
| Primary Bedroom | Second level | 4.77 x 3.79 |
| Bedroom 2 | Second level | 3.4 x 2.59 |
| Bedroom 3 | Second level | 3.25 x 2.59 |
| Bedroom 4 | Second level | 3.12 x 2.47 |
| Recreational, Games room | Lower level | 6.25 x 3.81 |