 For sale22 photos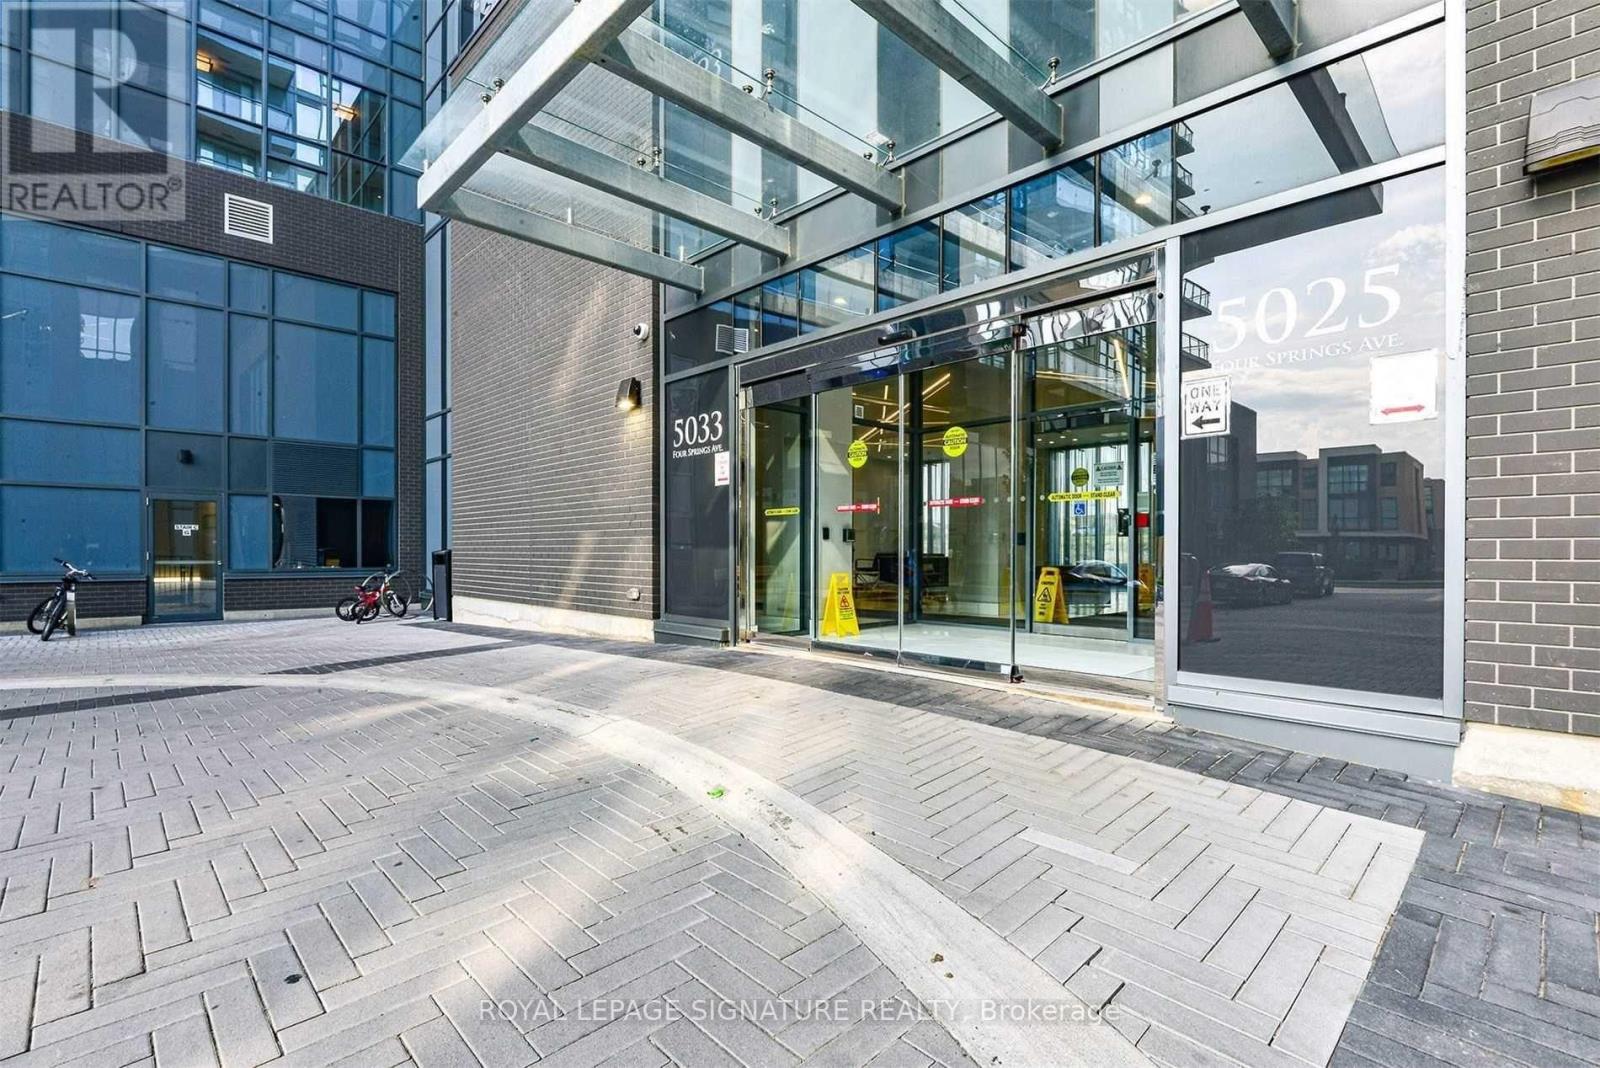
For sale
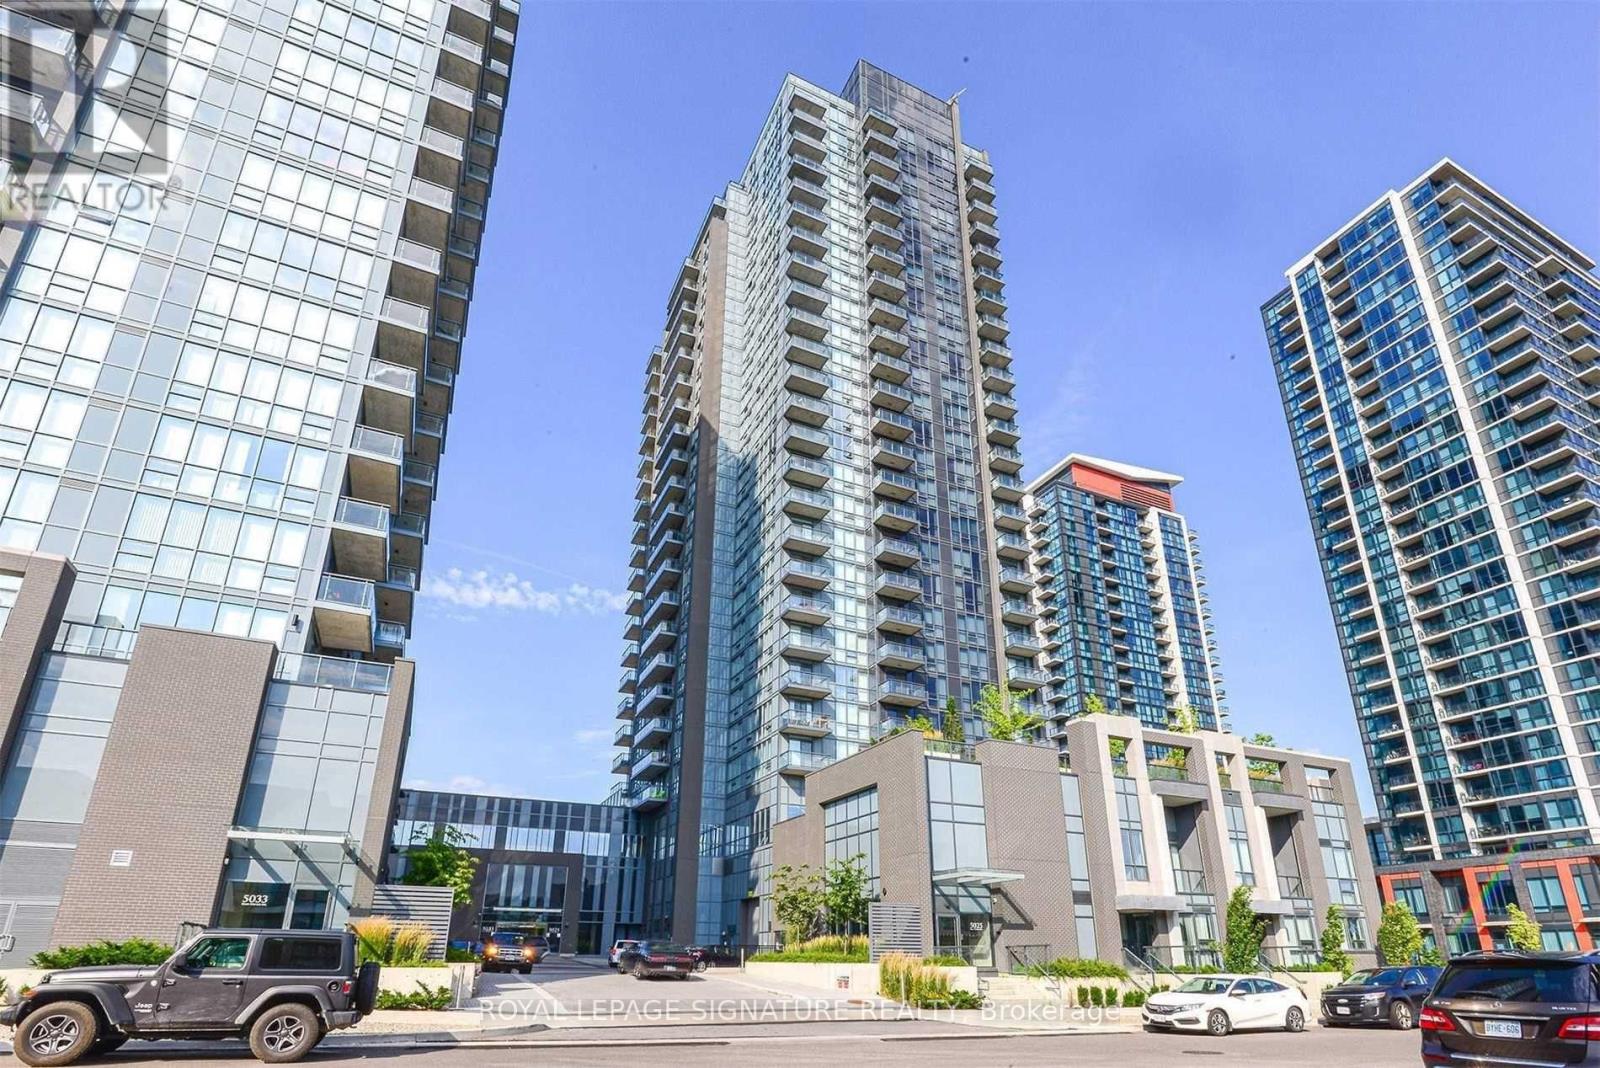
701 - 5025 FOUR SPRINGS AVENUE
MLS® W13576226 · 60 days on market · Active
$399,900
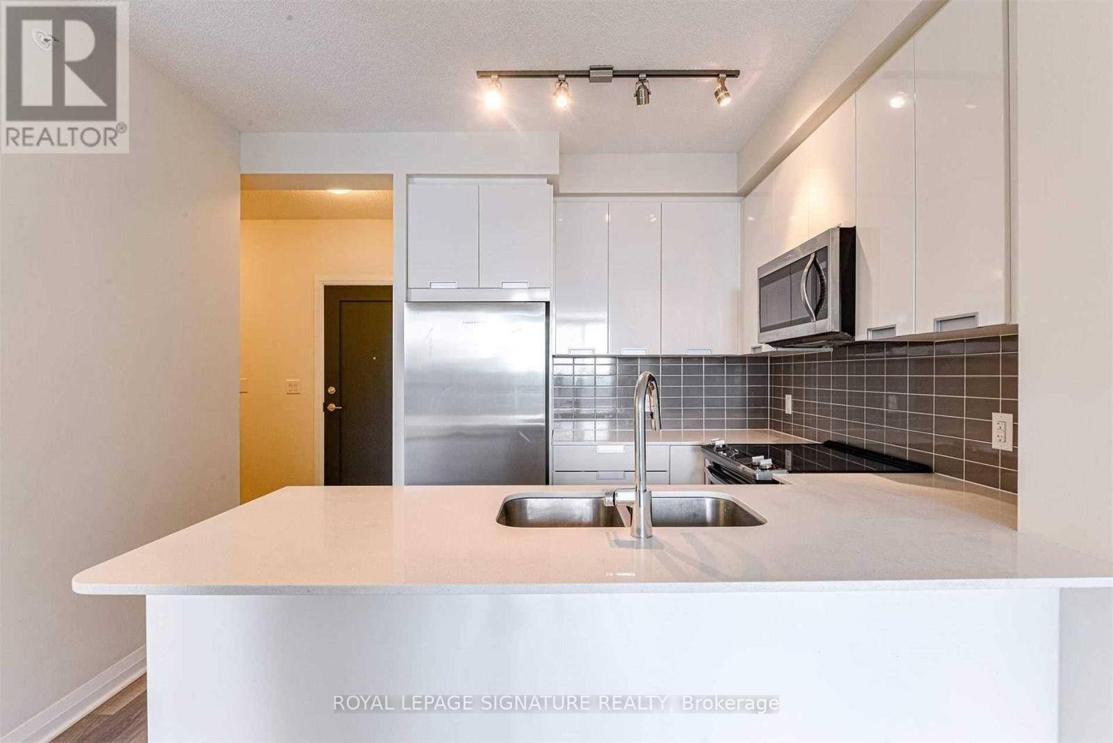
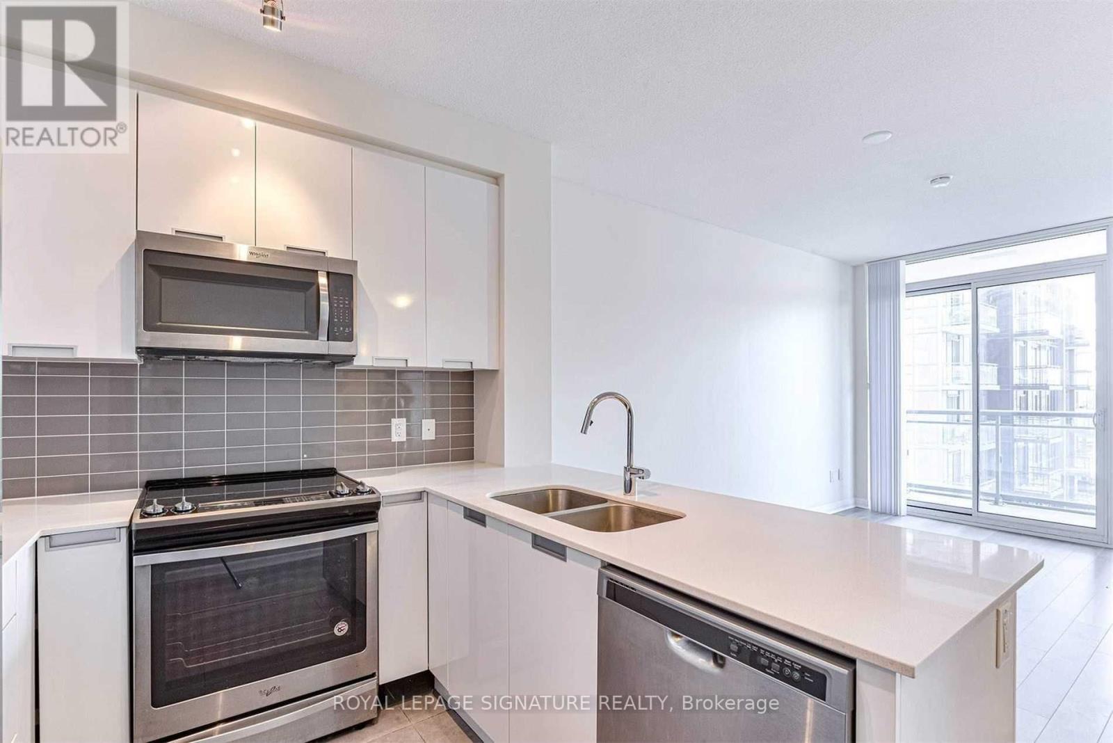
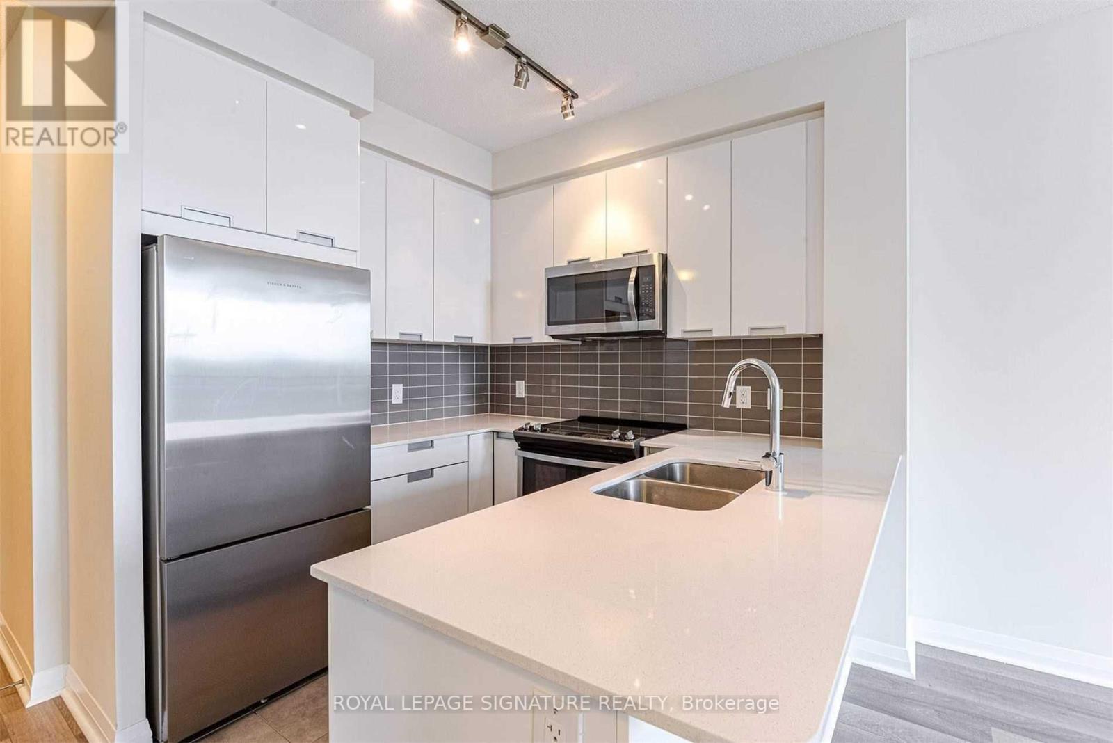
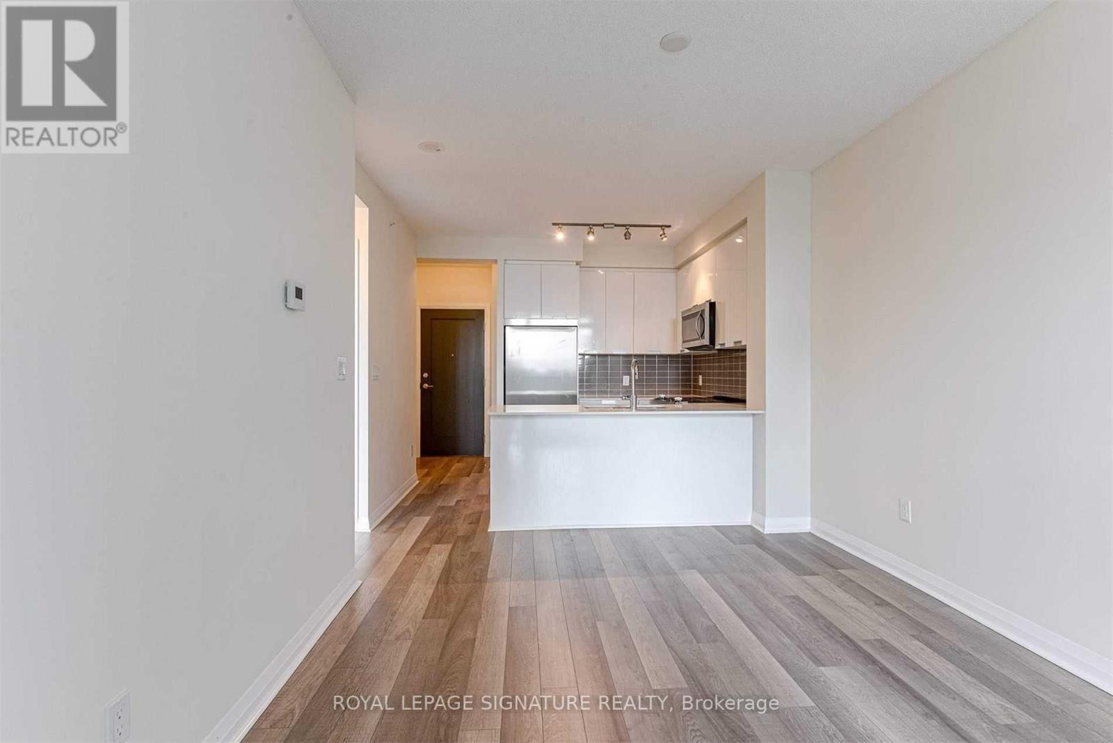
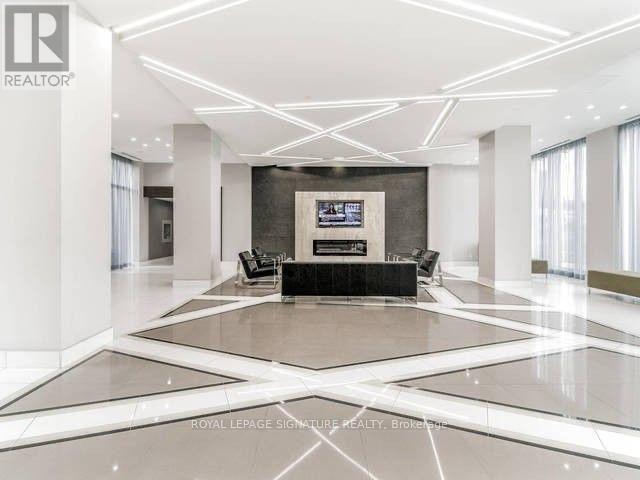
Inquire about this propertyWelcome to Suite 701 at 5025 Four Springs Road - where lifestyle meets exceptional value. Thisbeautifully designed one bedroom plus versitle den condo offers the perfect balance of comfort,style, and convenience in the heart of Mississauga's vibrant Hurontario community.From the moment you step inside, you're welcomed by a bright, open-concept living spacedesigned for modern living. Whether you're hosting friends for dinner, enjoying a quiet nightin, or working from home, the layout flows effortlessly to suit your lifestyle. Thecontemporary kitchen features sleek cabinetry and ample prep space, seamlessly connecting tothe living and dining area.The spacious primary bedroom offers a peaceful retreat, while the versatile den is ideal for adedicated home office, reading nook, or guest space - a must-have for today's flexible living.Step out onto your private balcony and unwind above the city.This suite also includes one parking space and one locker, adding both convenience and valuablestorage. Living here means enjoying resort-style amenities at your doorstep: Indoor pool, Fullyequipped fitness centre, Party room for entertaining, Guest suites, 24-hour concierge to name afewLocated just minutes to Square One, dining, cafés, shopping, transit, and major highways, thisaddress offers incredible accessibility while maintaining a residential feel.This is an exceptional opportunity for first-time buyers ready to step into ownership,professionals seeking convenience, or investors looking for strong rental appeal in ahigh-demand corridor. (id:67193)
Kerrland Realty Group
Tell us when suits you. An agent from the team confirms the appointment — in person or by video, whichever you prefer.
 Kerri LuSales Representative · Team Leader(289) 971-1362
Estimate the monthly payment on this price. Adjust the down payment, rate and amortisation to see what changes.
Monthly payment
$1,417
Not included
Property tax, condo maintenance fees and home insurance are paid separately and are not part of this payment. Budget for them alongside it.
CMHC premium schedule as of 2026-08-18. Estimate only — not financial advice. Actual payments, insurance premiums and approval depend on your lender.
Land Transfer Tax — pre-filled with this price.

Neighbourhoods
A major lakeside city west of Toronto with an established mix of condos, townhomes, and detached streets.
ExploreListed by ROYAL LEPAGE SIGNATURE REALTY. The information contained on this site is based in whole or in part on information that is provided by members of The Canadian Real Estate Association, who are responsible for its accuracy. CREA reproduces and distributes this information as a service for its members and assumes no responsibility for its accuracy.

This website is operated by a brokerage or salesperson who is a member of The Canadian Real Estate Association.
Kerrland Realty Group
Kerrland Realty Group is committed to delivering a seamless and elevated real estate experience through local expertise, skilled negotiation, and tailored strategies designed around each client's unique goals.
| Room | Level | Dimensions |
|---|---|---|
| Living room | Flat | 3.19 x 4.75 |
| Dining room | Flat | 3.19 x 4.75 |
| Kitchen | Flat | 2.43 x 2.43 |
| Bedroom | Flat | 3.04 x 3.01 |
| Den | Flat | 2.92 x 1.7 |