 For sale17 photos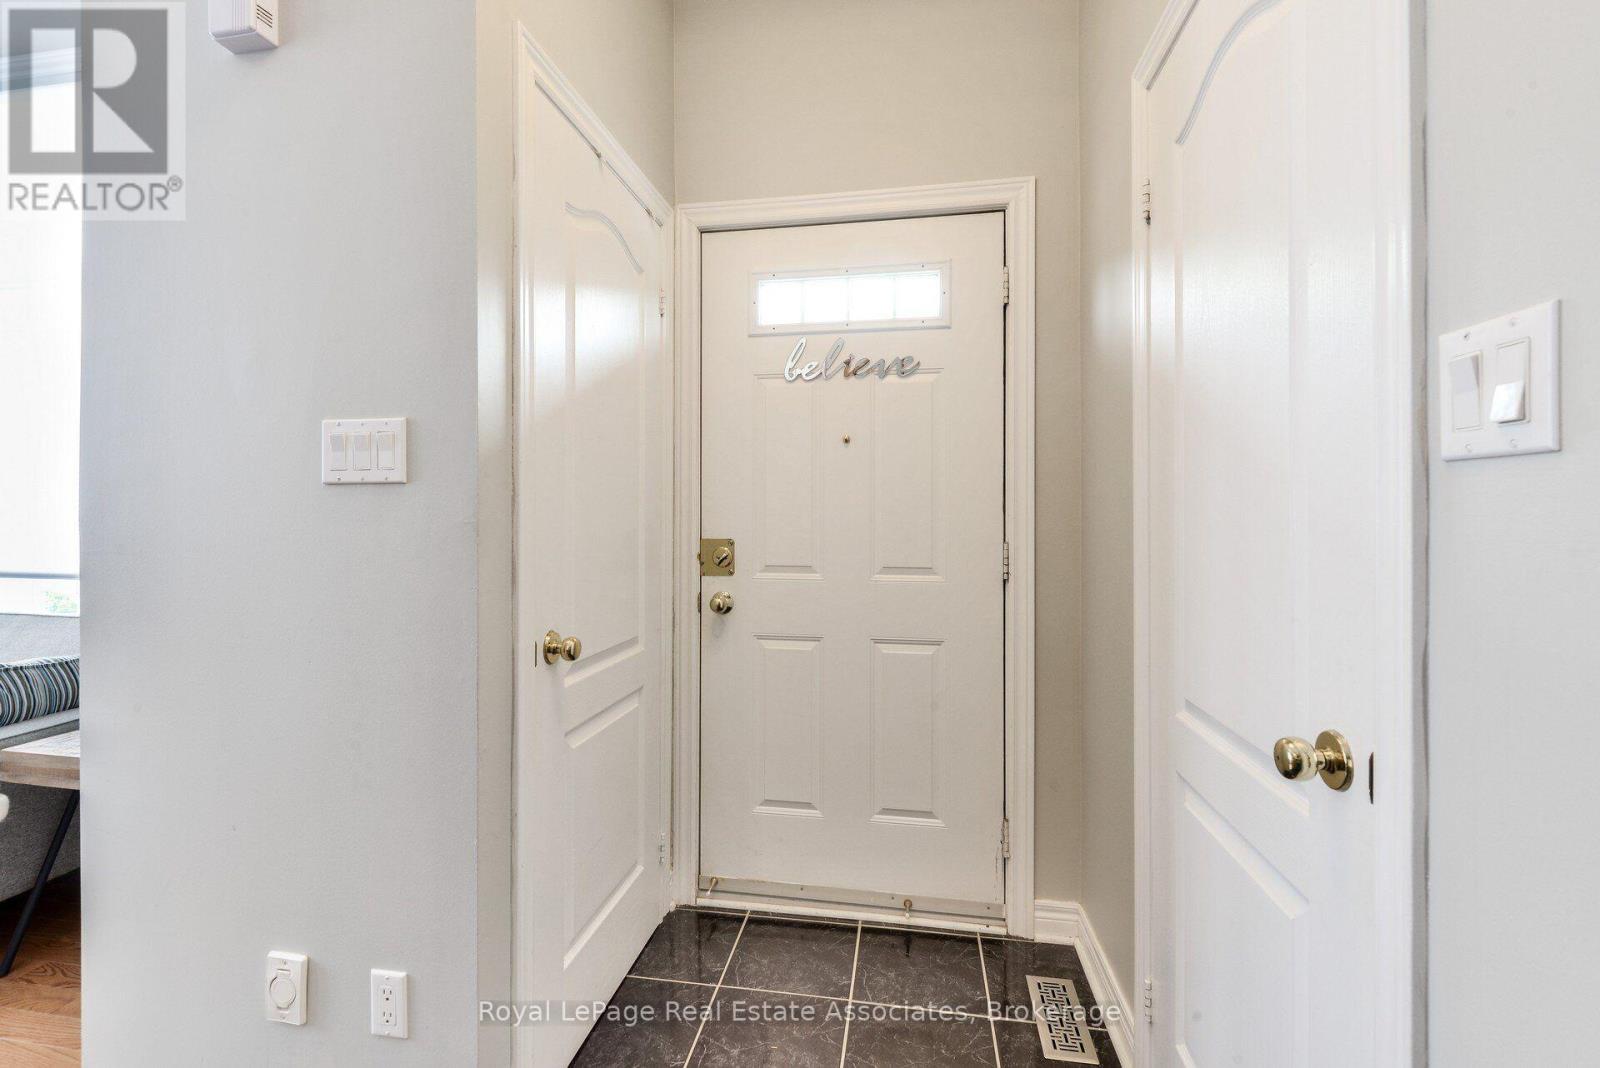
For sale
38 - 5031 EAST MILL ROAD
MLS® W13792694 · 0 days on market · Active
$649,900
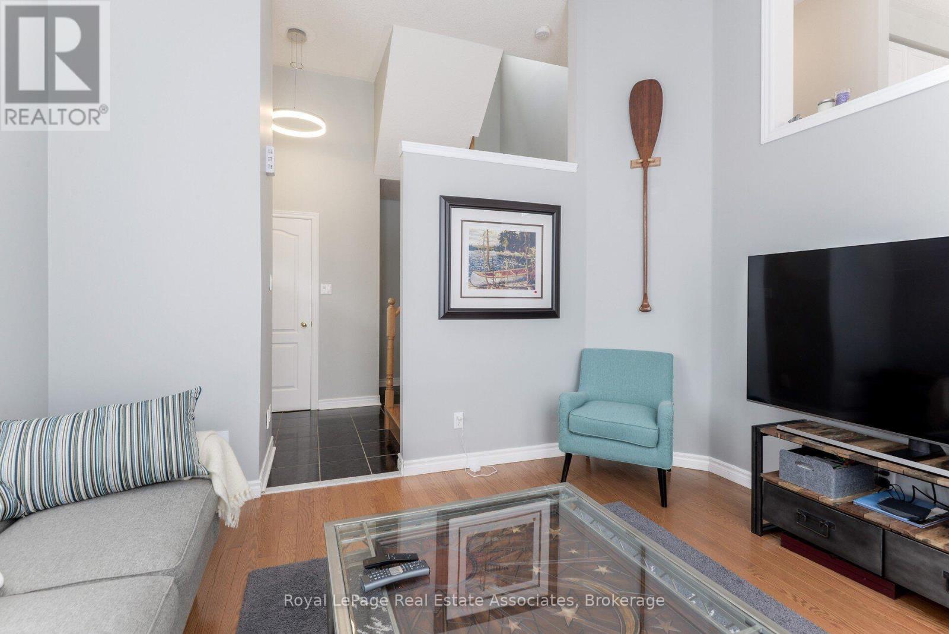
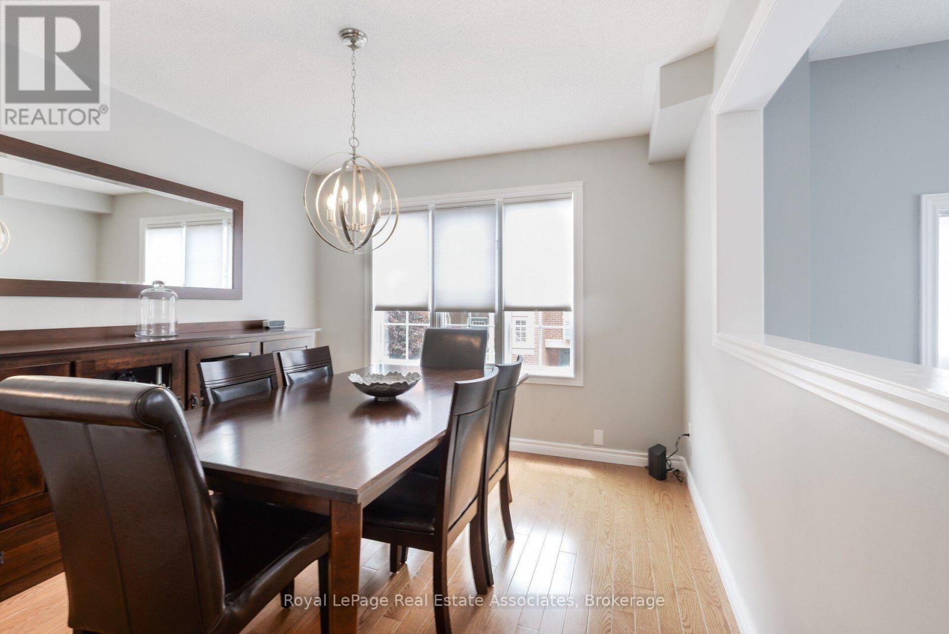
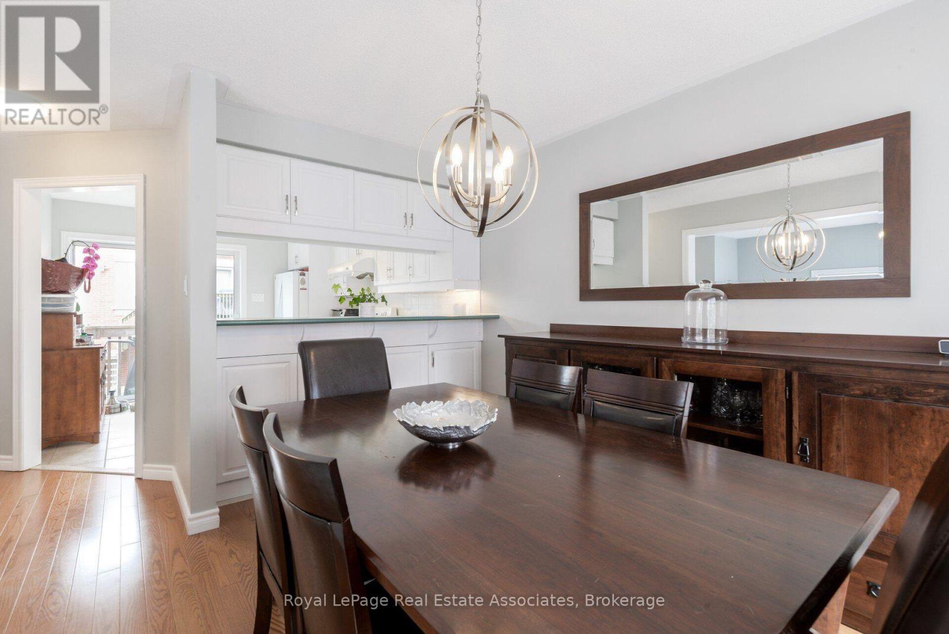
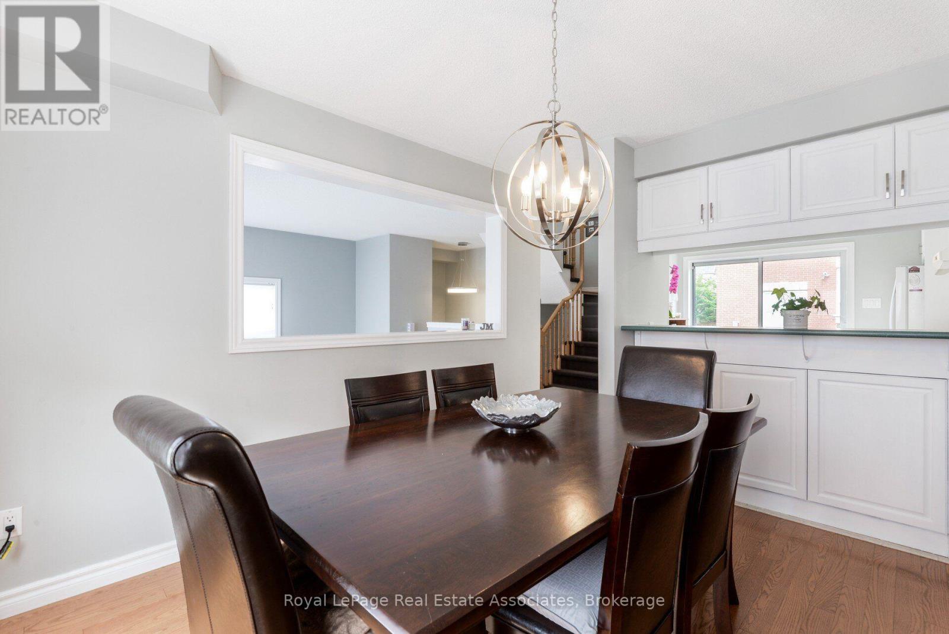
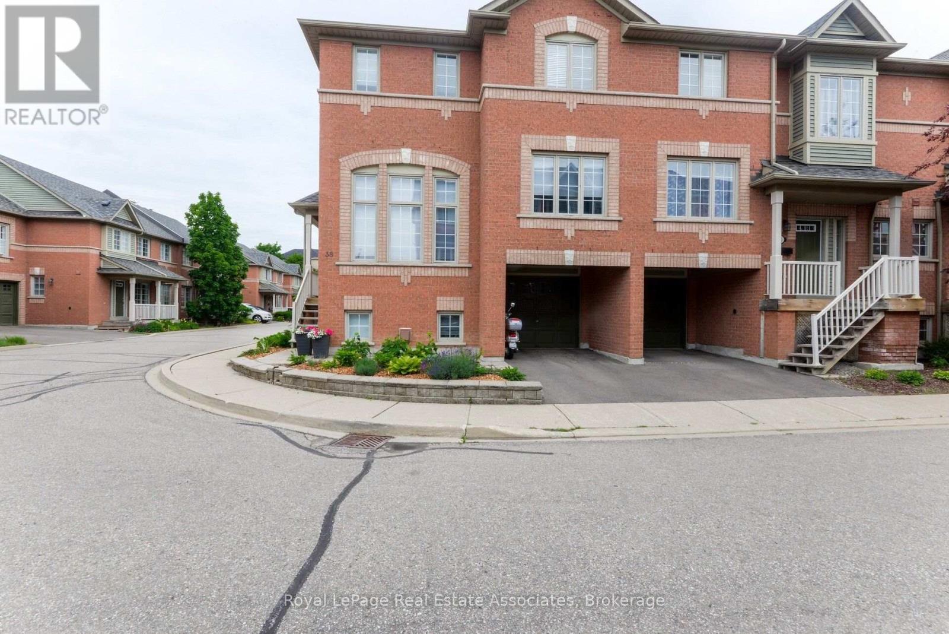
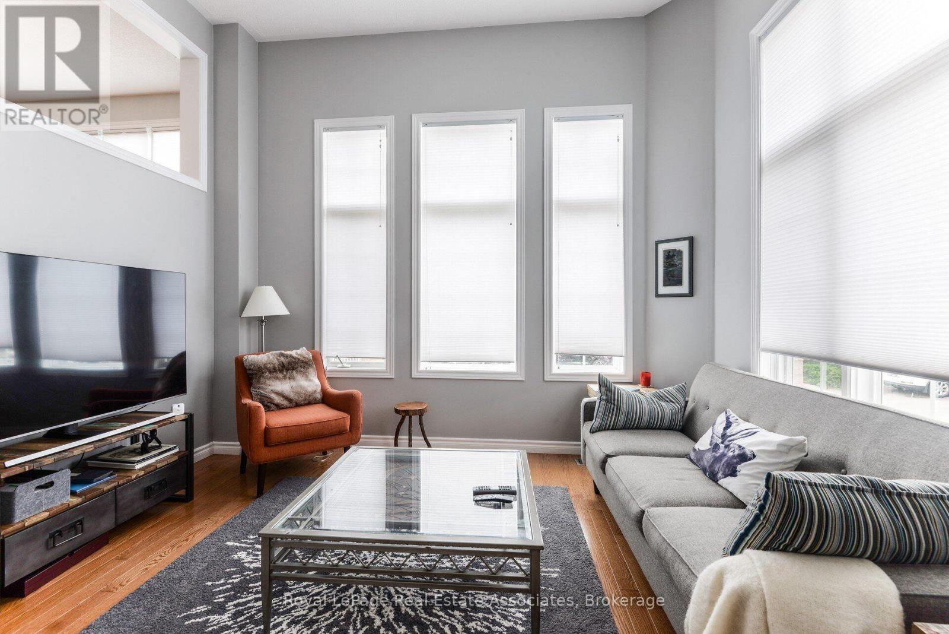
Inquire about this propertyLOCATION, LOCATION, LOCATION! An unbelievable price for a stunning end unit 2+1 bed, 3 bath townhome in the most desirable, central location in Mississauga.This beautiful home features two extremely large upstairs bedrooms, each with its own full bathroom. The primary includes double sinks, separate shower, walk-in closets, and trendy closet organizers. The moment you walk in, the "wow" factor hits you with the gorgeous family room and its grand ceiling height, letting tons of natural light flood the main floor and upper levels from the kitchen and dining areas. If you love open concept living, this is it! The updated kitchen has everything on your wish list while overlooking both the dining room and the backyard. BBQ'g is a breeze with direct backyard access from the kitchen onto the patio (gas line), or from the lower level where you can kick back and enjoy the outdoor space. For extra convenience, there's a main floor powder room so guests don't need to use your private upstairs bathrooms. Downstairs, you'll find a warm, cozy room that's perfectly suited for an office, a den or maybe an extra bedroom. There are full size laundry machines located downstairs, Plus, you have direct access to the garage from inside the house which also leads right out to the backyard which is super handy when you're moving patio furniture in and out! Sure, the condo fees are on the higher side, but you truly get what you pay for: a luxurious, safe, quiet, family oriented complex that is exceptionally well-managed. Perfect for First time home buyers, downsizers, upsizers, you name it, this will work at this amazing price! Check it out before prices start increasing. Walk to Mosque, Church, Adonis grocery, coffee, shops, restaurants, transit and a very quick commute anywhere being close to all major hwys. (id:67193)
Kerrland Realty Group
Tell us when suits you. An agent from the team confirms the appointment — in person or by video, whichever you prefer.
 Kerri LuSales Representative · Team Leader(289) 971-1362
Estimate the monthly payment on this price. Adjust the down payment, rate and amortisation to see what changes.
Monthly payment
$2,834
Not included
Property tax, condo maintenance fees and home insurance are paid separately and are not part of this payment. Budget for them alongside it.
CMHC premium schedule as of 2026-08-18. Estimate only — not financial advice. Actual payments, insurance premiums and approval depend on your lender.
Land Transfer Tax — pre-filled with this price.

Neighbourhoods
A major lakeside city west of Toronto with an established mix of condos, townhomes, and detached streets.
ExploreListed by Royal LePage Real Estate Associates. The information contained on this site is based in whole or in part on information that is provided by members of The Canadian Real Estate Association, who are responsible for its accuracy. CREA reproduces and distributes this information as a service for its members and assumes no responsibility for its accuracy.

This website is operated by a brokerage or salesperson who is a member of The Canadian Real Estate Association.
Kerrland Realty Group
Kerrland Realty Group is committed to delivering a seamless and elevated real estate experience through local expertise, skilled negotiation, and tailored strategies designed around each client's unique goals.
| Room | Level | Dimensions |
|---|---|---|
| Living room | Main level | 3.94 x 3.45 |
| Dining room | Upper Level | 3.45 x 3.25 |
| Kitchen | Upper Level | 3.94 x 3.25 |
| Primary Bedroom | Third level | 4.6 x 3.25 |
| Bedroom 2 | Third level | 3.35 x 3.3 |
| Family room | Lower level | 3.94 x 3.45 |