Saved listing data. Ask Kerri for the latest prices, counts and status.
 For sale50 photos
For sale
5221 ADOBE COURT
MLS® W14108026 · 1 day on market · Active
$1,849,900
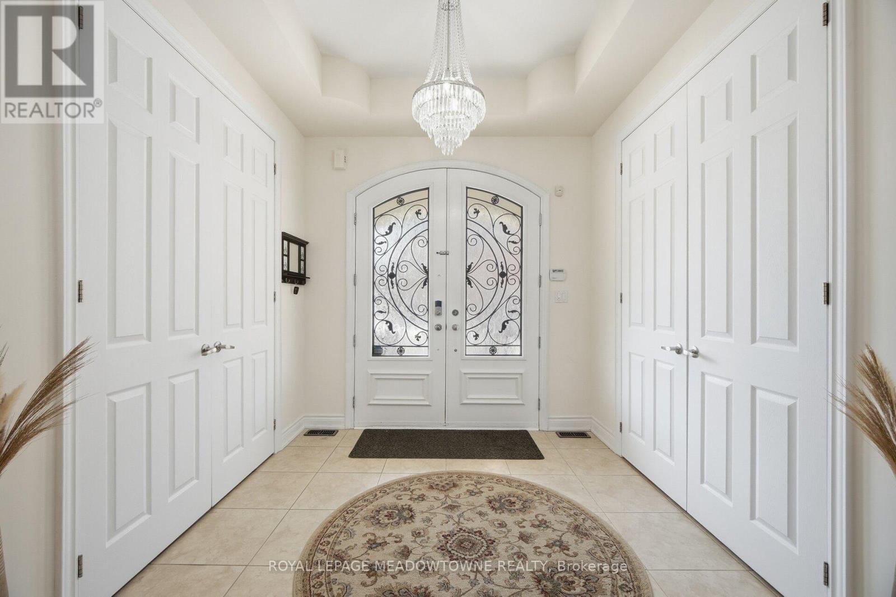
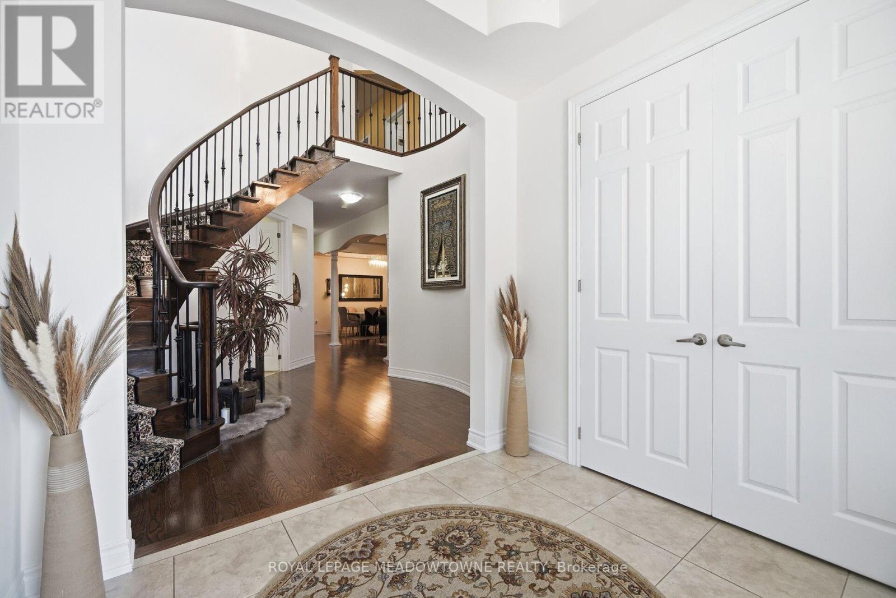
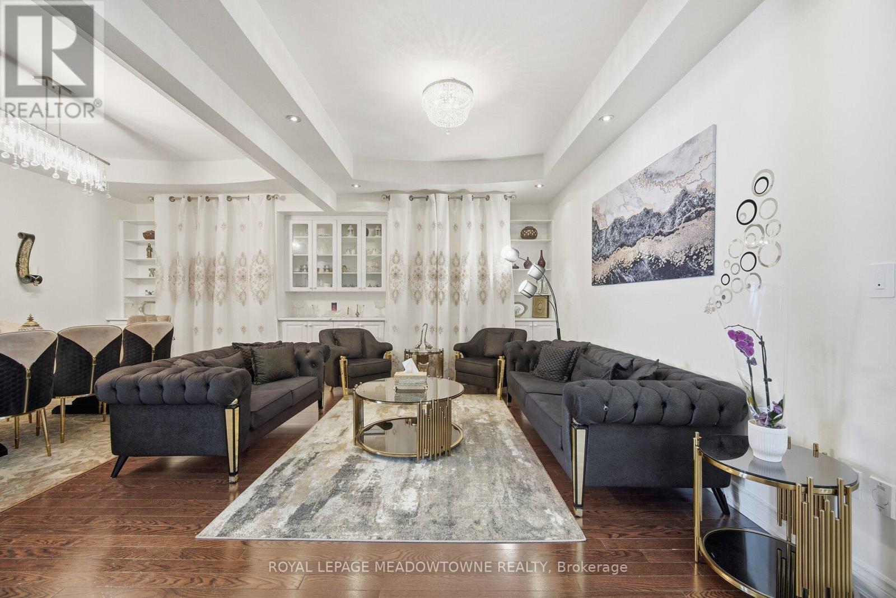
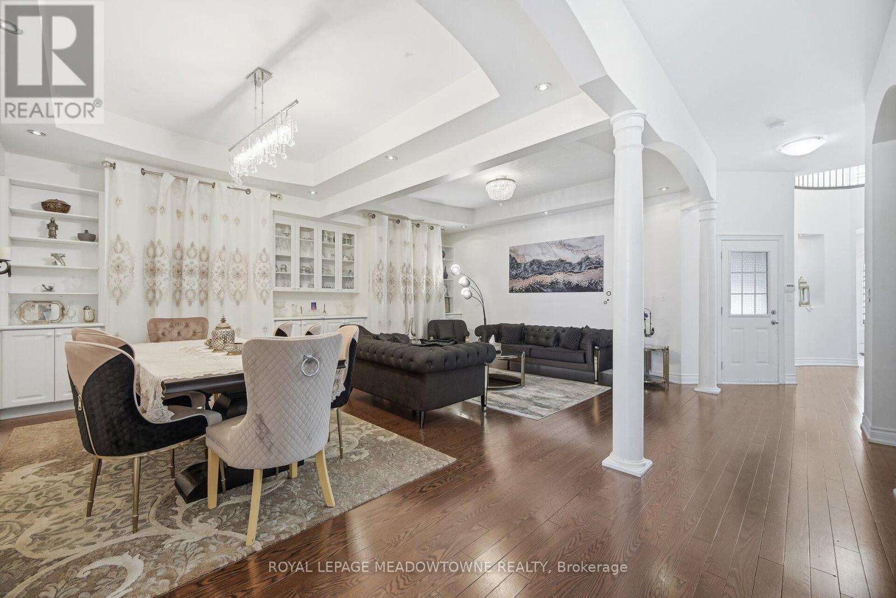
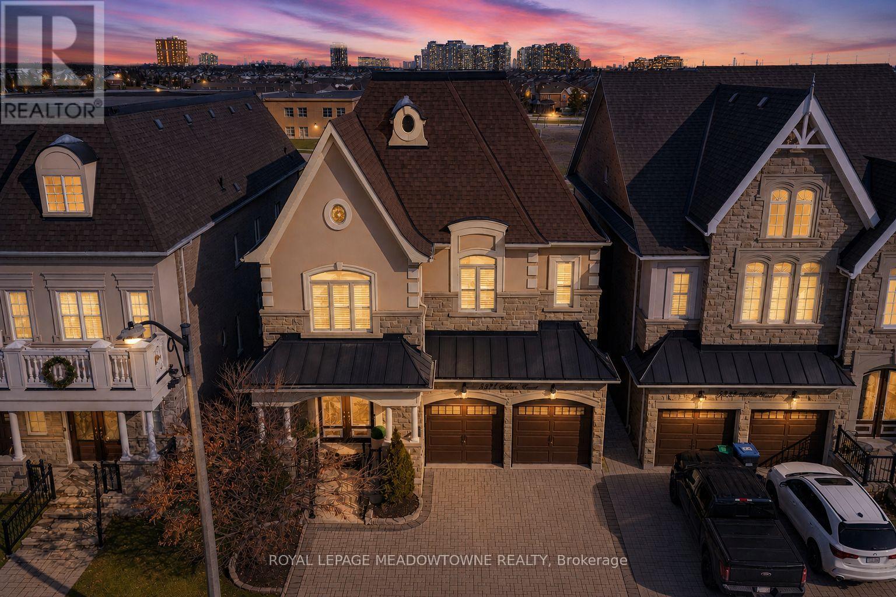
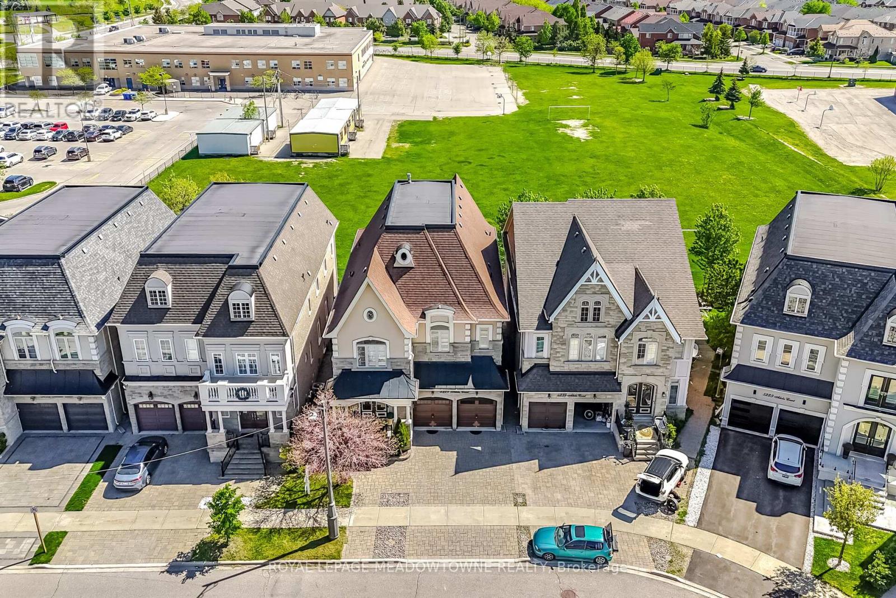
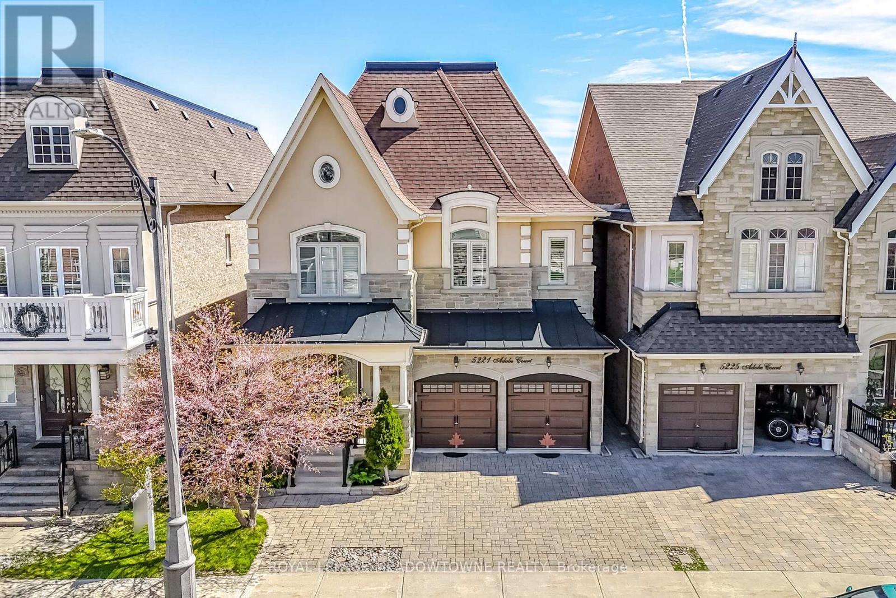
Inquire about this propertyAbsolutely stunning executive estate home positioned on the most exclusive and finest street in Churchill Meadows, quietly nestled on a prestigious cul-de-sac offering unmatched privacy and distinction. This meticulously maintained residence showcases a rare three-car driveway and two-car garage equipped withan EV charger, soaring ten-foot ceilings on the main level, nine-foot ceilings on the second level, and a professionally finished walk-out basement designed for elevated living. The home features four full bathrooms plus a powder room, smooth ceilings throughout, and convenient upper-level laundry with brand new machines.The chef's kitchen is crafted for luxury entertaining, featuring smart Samsung appliances under warranty, an elegant breakfast area with walk-out to a two-tier deck, and a gas hookup for seamless indoor-outdoor hosting. The grand primary retreat boasts a fireplace, two expansive walk-in closets, and a spa-inspired five-piece ensuite designed for ultimate relaxation. Secondary bedrooms are equally impressive, offering a Jack and Jill five-piece bath and a private ensuite suite complete with walk-in closet and three-piece bathroom. California shutters throughout provide timeless elegance and refined privacy. The lower level unveils an apartment-style living space finished to an exceptional standard, highlighted by a massive home theatre, two executive offices, and direct walk-out access to the landscaped yard - ideal for extended family, guests, or sophisticated entertaining. Furniture available for purchase. A rare opportunity to acquire a grand, impeccably appointed luxury residence on the most coveted street in one of Mississauga's most sought-after communities. (id:67193)
| Room | Level | Dimensions |
|---|---|---|
| Foyer | Main level | 2.64 x 2.9 |
| Bedroom | Second level | 3.23 x 4.37 |
| Bedroom 3 | Second level | 4.39 x 3.86 |
| Living room | Main level | 4.47 x 3.68 |
| Bedroom 4 | Second level | 3.91 x 3.05 |
| Kitchen | Basement | 3.43 x 3.4 |
| Recreational, Games room | Basement | 5.03 x 7.21 |
| Bedroom | Basement | 3.35 x 3.84 |
| Bathroom | Basement | 1.93 x 2.74 |
| Dining room | Main level | 4.47 x 2.9 |
| Family room | Main level | 4.98 x 4.47 |
| Kitchen | Main level | 3.23 x 3.23 |
| Eating area | Main level | 4.57 x 3.1 |
| Office | Main level | 3.23 x 3 |
| Bathroom | Main level | 2.64 x 1.96 |
| Den | Second level | 4.14 x 2.74 |
| Primary Bedroom | Second level | 4.6 x 4.98 |
Kerrland Realty Group
Tell us when suits you. An agent from the team confirms the appointment — in person or by video, whichever you prefer.
 Kerri LuSales Representative · Team Leader(289) 971-1362
Estimate the monthly payment on this price. Adjust the down payment, rate and amortisation to see what changes.
Monthly payment
$8,390
Not included
Property tax, condo maintenance fees and home insurance are paid separately and are not part of this payment. Budget for them alongside it.
CMHC premium schedule as of 2026-08-18. Estimate only — not financial advice. Actual payments, insurance premiums and approval depend on your lender.
Land Transfer Tax — pre-filled with this price.

Neighbourhoods
A major lakeside city west of Toronto with an established mix of condos, townhomes, and detached streets.
ExploreListed by ROYAL LEPAGE MEADOWTOWNE REALTY. The information contained on this site is based in whole or in part on information that is provided by members of The Canadian Real Estate Association, who are responsible for its accuracy. CREA reproduces and distributes this information as a service for its members and assumes no responsibility for its accuracy.

This website is operated by a brokerage or salesperson who is a member of The Canadian Real Estate Association.
Kerrland Realty Group
Kerrland Realty Group is committed to delivering a seamless and elevated real estate experience through local expertise, skilled negotiation, and tailored strategies designed around each client's unique goals.