 For sale50 photos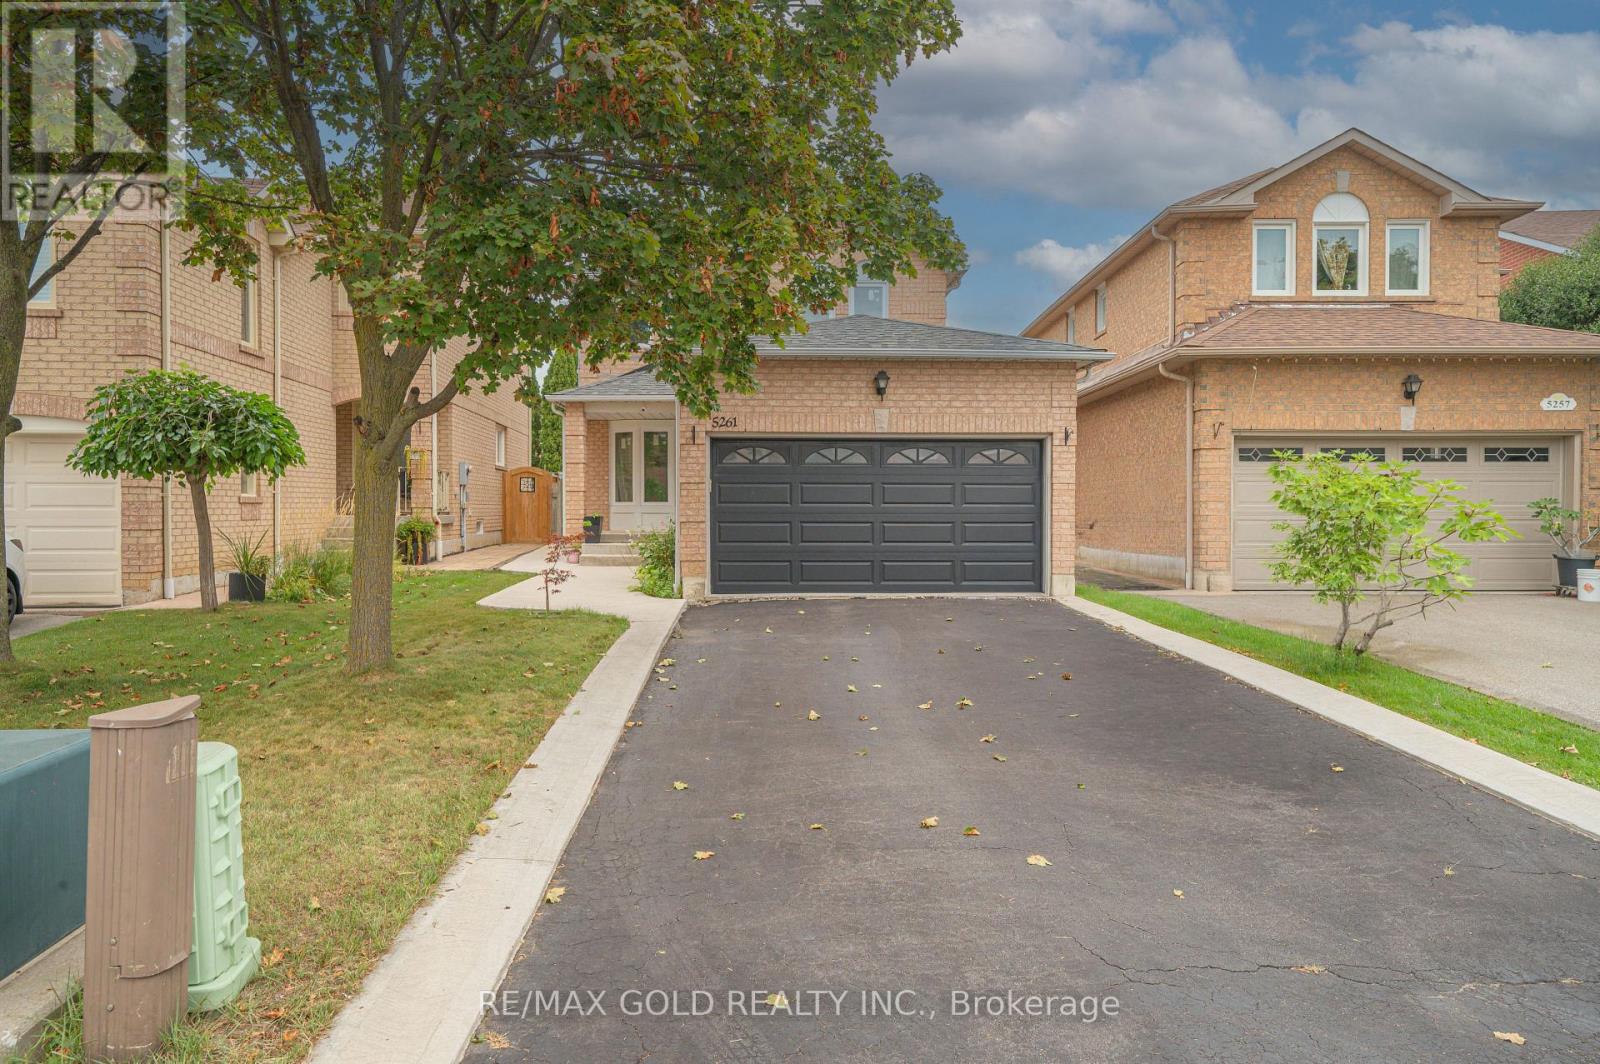
For sale
5261 RIVER FOREST COURT
MLS® W13804406 · 1 day on market · Active
$1,249,000
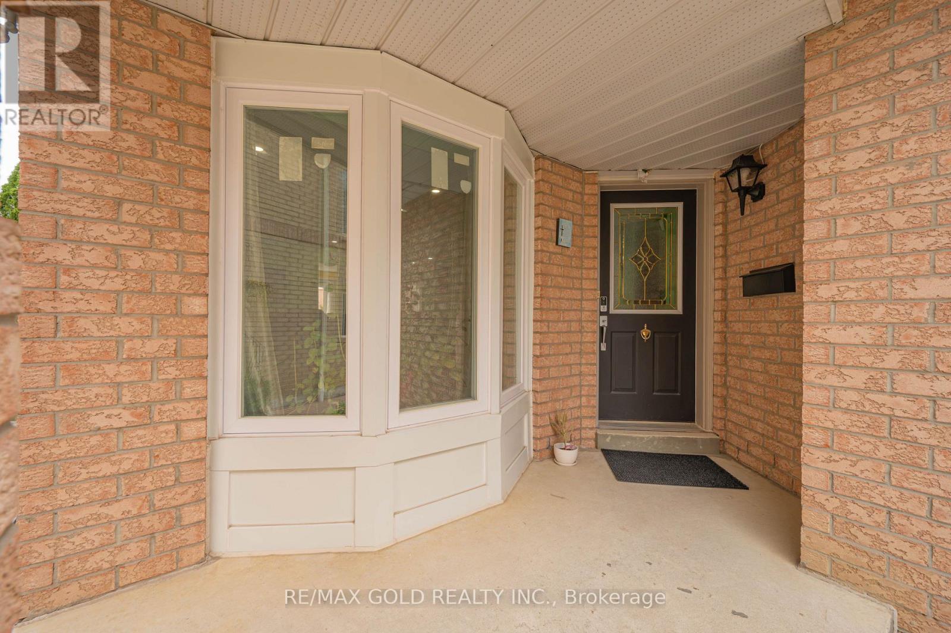
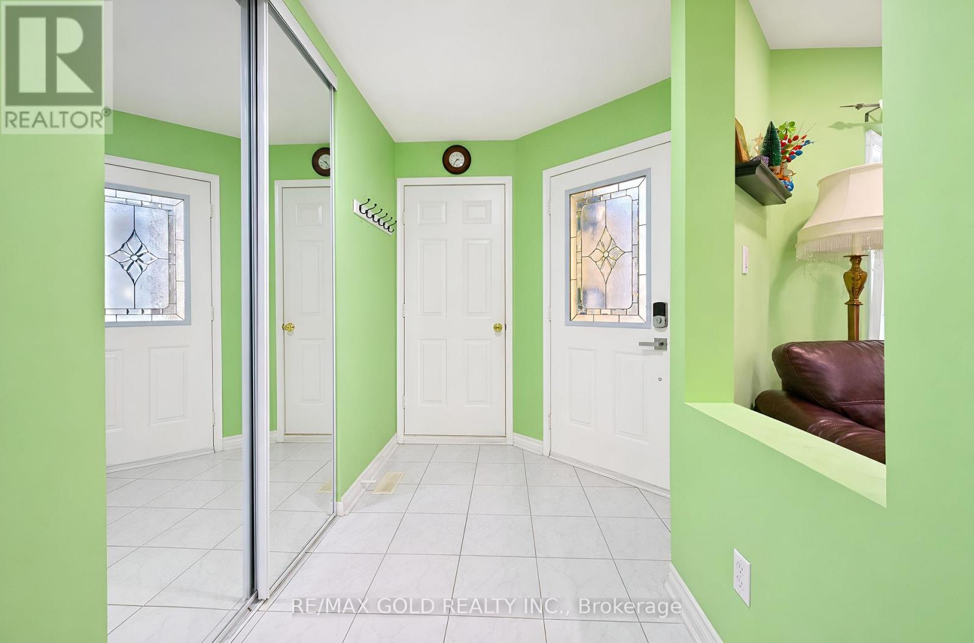
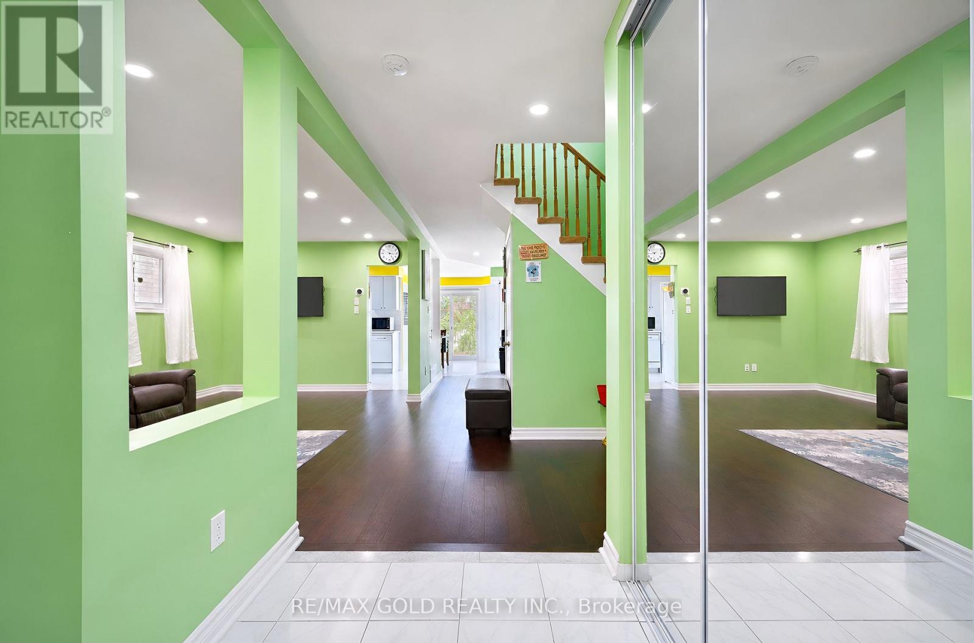
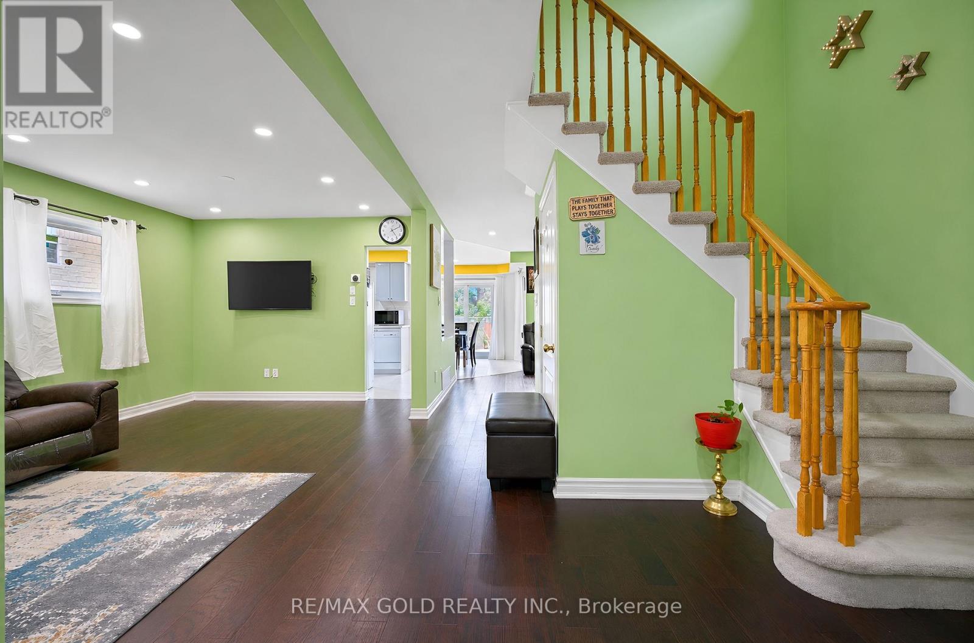
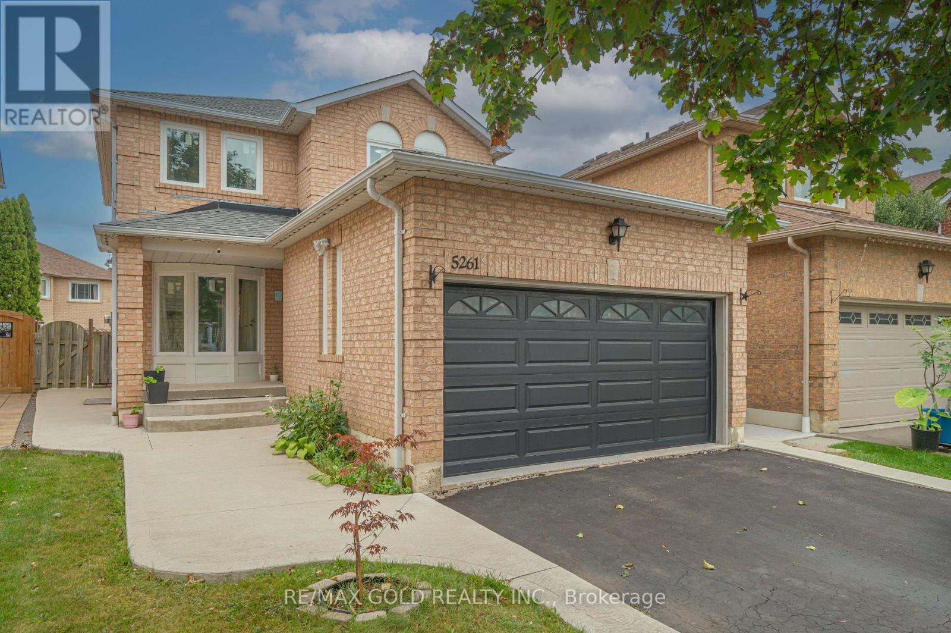
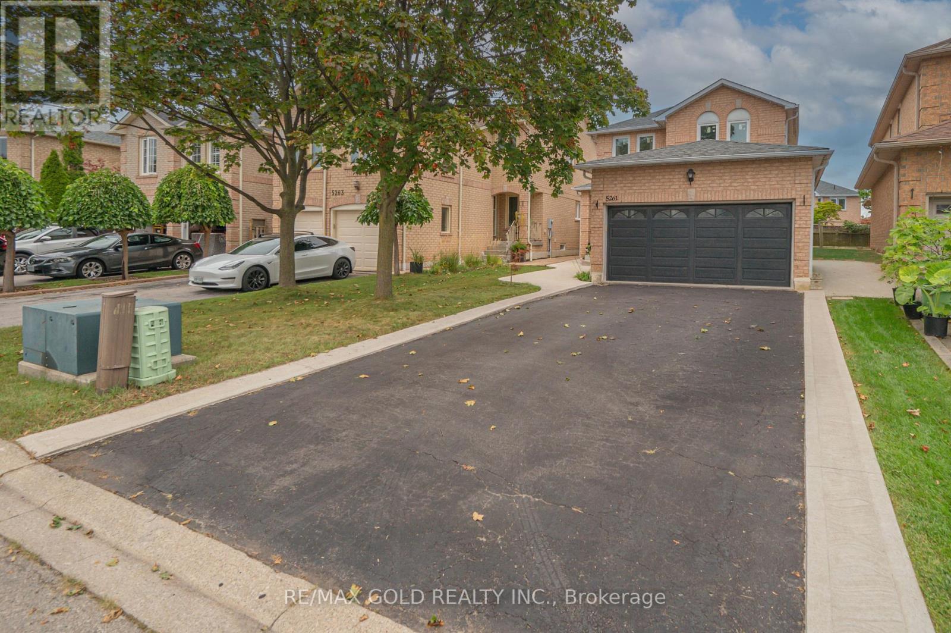
Inquire about this propertyFully Renovated 4-Bedroom Detached Home with Legal Basement Apartment on a Quiet Court! Welcome to this beautifully renovated 4-bedroom, 3.5-bathroom detached home situated on a quiet court in a desirable Mississauga neighbourhood. This well-maintained property features a legal basement apartment completed in 2021, with separate tenant laundry, offering excellent rental income potential or an ideal option for extended family living. The main level features hardwood flooring, spacious principal rooms, and updated kitchens and bathrooms with quartz countertops and modern cabinetry. The home offers no sidewalk and parking for up to 6 vehicles. Recent upgrades include: Legal Basement Apartment (2021), Windows (2022), Air Conditioning (2022), Attic insulation (2024), and 96% High-Efficiency Furnace (2026). Enjoy a professionally landscaped backyard featuring a concrete patio, dedicated BBQ area, and mature fruit-bearing trees, providing an excellent space for outdoor entertaining and family enjoyment. Conveniently located directly across from a park with soccer and baseball fields and close to schools including St. Herbert, Fallingbrook, Rick Hansen and Sherwood Mills. Easy access to Square One, Highway 403, Erindale GO, Credit Valley Hospital, Erin Mills Town Centre, Adonis, Subzi Mandi and No Frills. Excellent opportunity for families, investors or multi-generational living. Move-in ready with numerous recent upgrades and a legal basement apartment. (id:67193)
Kerrland Realty Group
Tell us when suits you. An agent from the team confirms the appointment — in person or by video, whichever you prefer.
 Kerri LuSales Representative · Team Leader(289) 971-1362
Estimate the monthly payment on this price. Adjust the down payment, rate and amortisation to see what changes.
Monthly payment
$6,423
Not included
Property tax, condo maintenance fees and home insurance are paid separately and are not part of this payment. Budget for them alongside it.
CMHC premium schedule as of 2026-08-18. Estimate only — not financial advice. Actual payments, insurance premiums and approval depend on your lender.
Land Transfer Tax — pre-filled with this price.

Neighbourhoods
A major lakeside city west of Toronto with an established mix of condos, townhomes, and detached streets.
ExploreListed by RE/MAX GOLD REALTY INC.. The information contained on this site is based in whole or in part on information that is provided by members of The Canadian Real Estate Association, who are responsible for its accuracy. CREA reproduces and distributes this information as a service for its members and assumes no responsibility for its accuracy.

This website is operated by a brokerage or salesperson who is a member of The Canadian Real Estate Association.
Kerrland Realty Group
Kerrland Realty Group is committed to delivering a seamless and elevated real estate experience through local expertise, skilled negotiation, and tailored strategies designed around each client's unique goals.
| Room | Level | Dimensions |
|---|---|---|
| Living room | Ground level | 6.9 x 3.1 |
| Kitchen | Basement | 2.5 x 2.5 |
| Eating area | Basement | 2.5 x 2.5 |
| Dining room | Ground level | 3.1 x 6.9 |
| Family room | Ground level | 3.6 x 3.1 |
| Kitchen | Ground level | 3.2 x 3 |
| Eating area | Ground level | 2.8 x 3 |
| Primary Bedroom | Second level | 5.9 x 3.2 |
| Bedroom 2 | Second level | 3.1 x 3 |
| Bedroom 3 | Second level | 3.3 x 3 |
| Bedroom 4 | Basement | 3.1 x 3.1 |
| Living room | Basement | 3.5 x 3 |