 For sale50 photos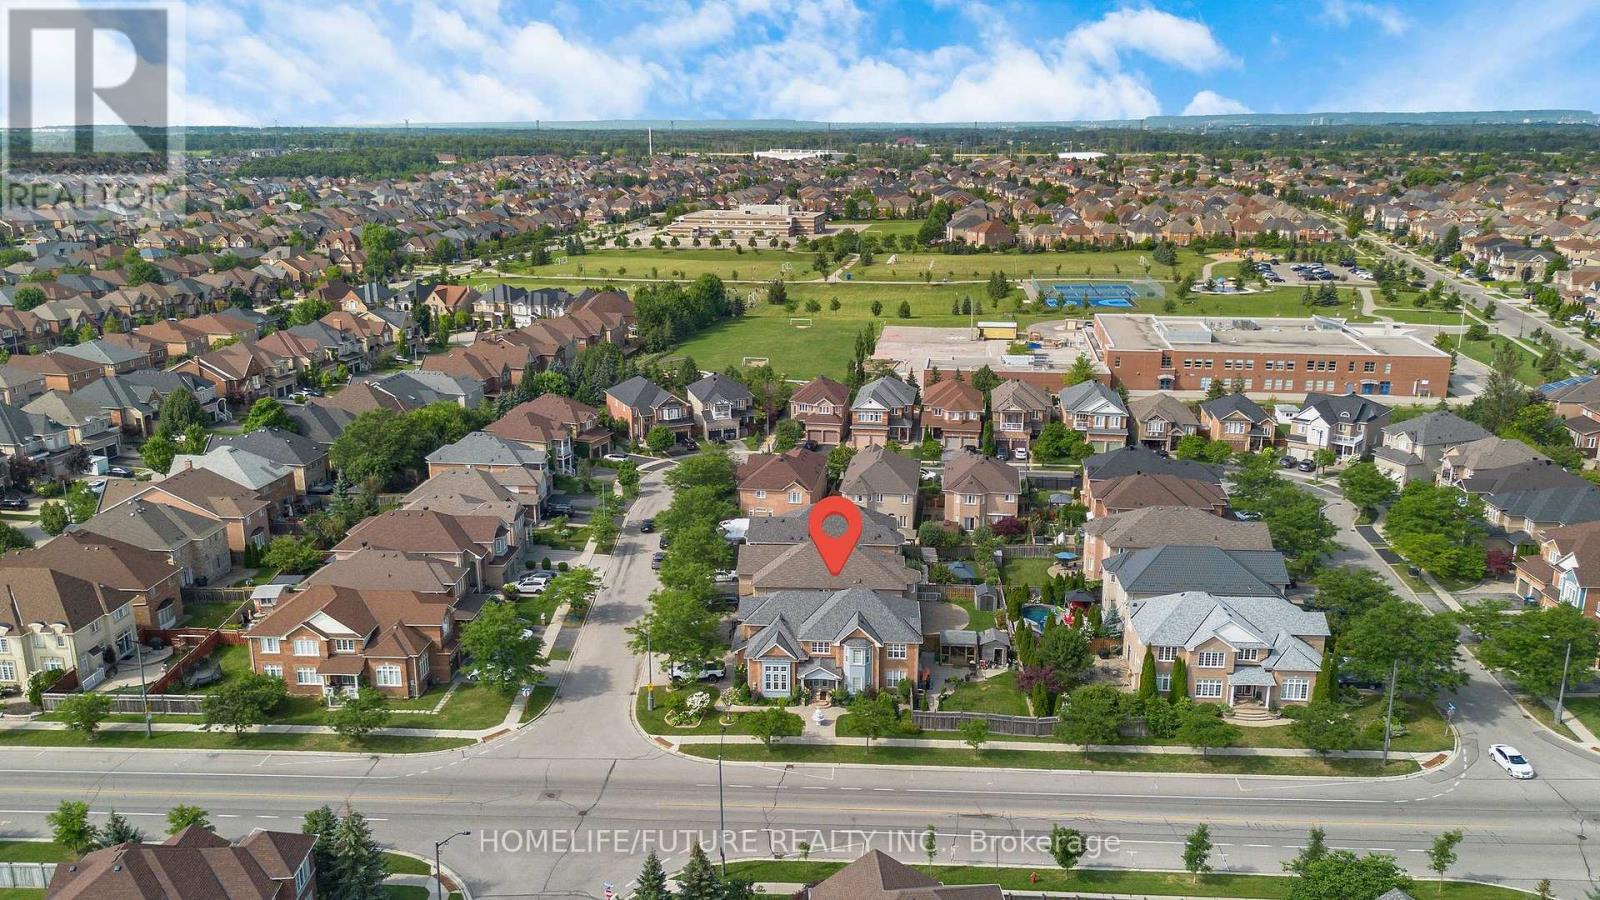
For sale
5351 ROSE RIDGE CRESCENT
MLS® W13805120 · 1 day on market · Active
$1,499,000
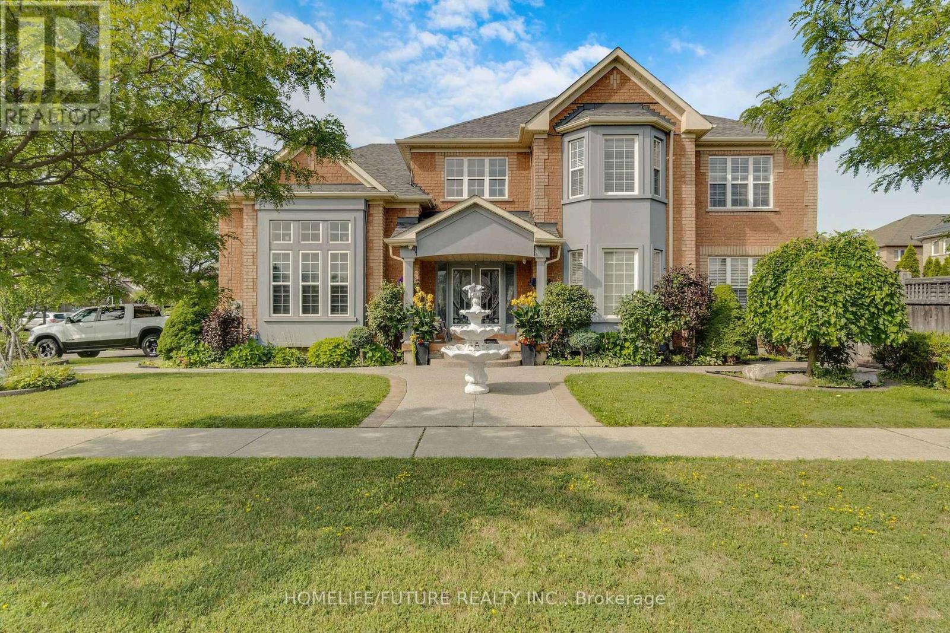
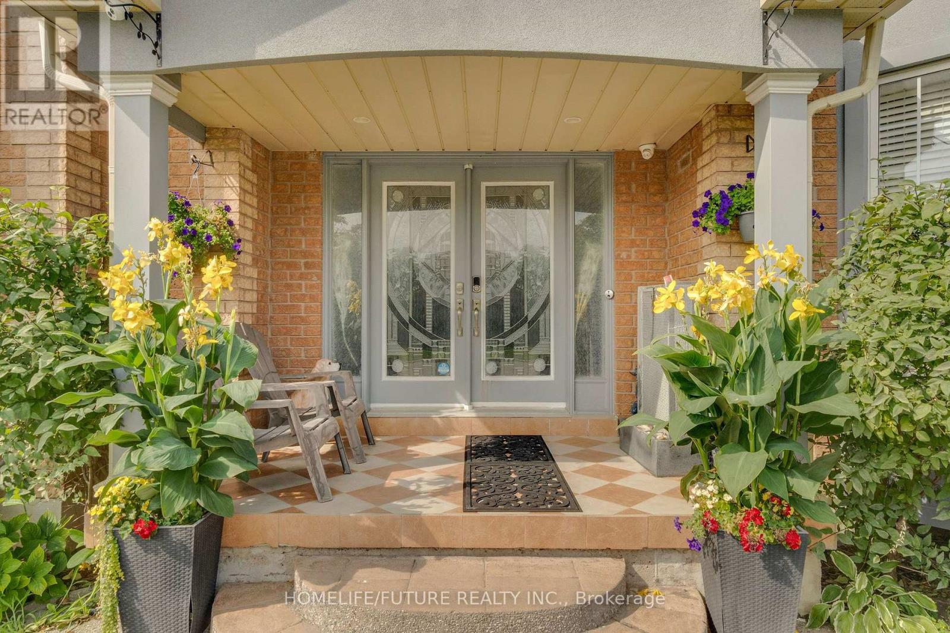
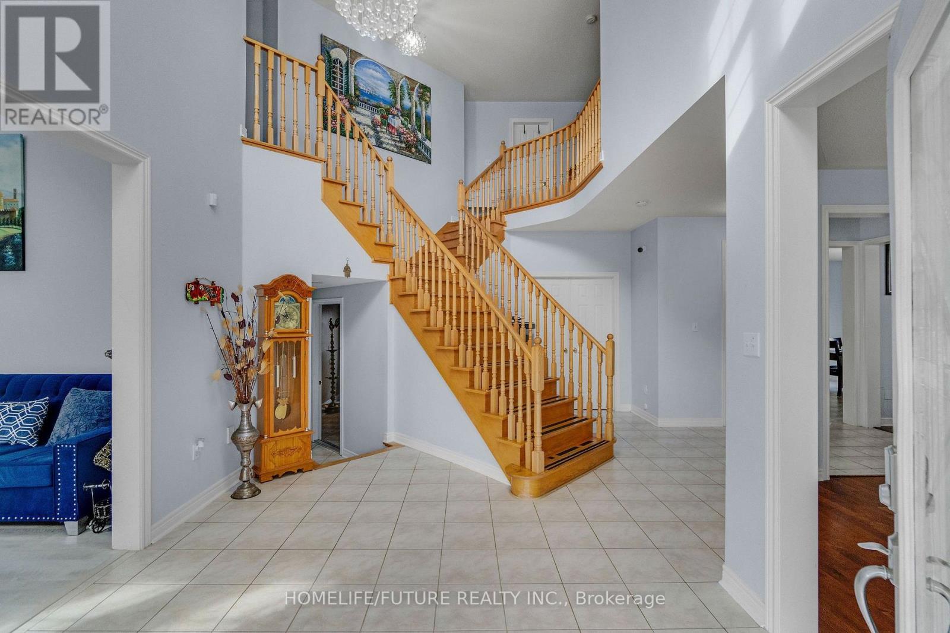
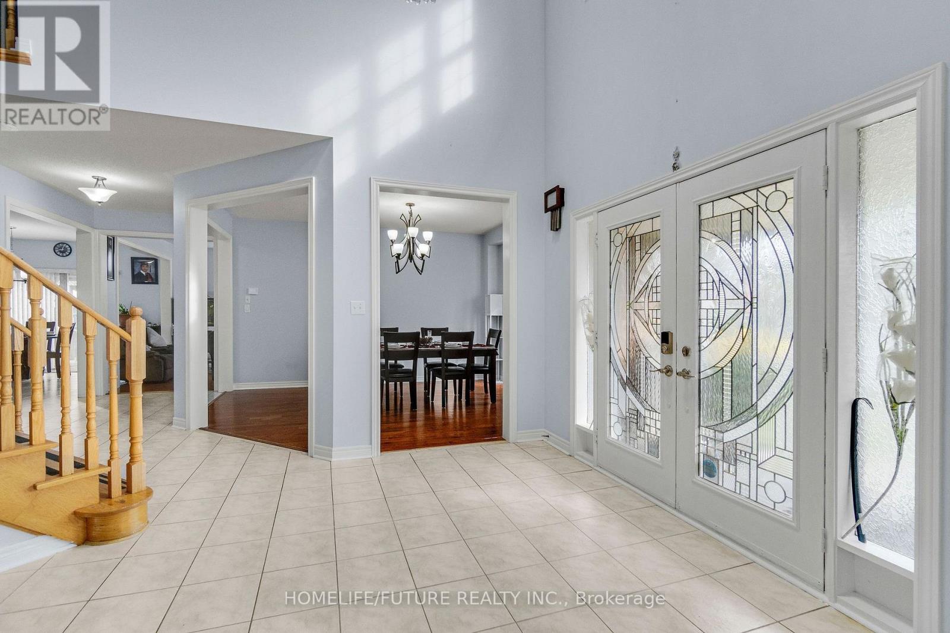
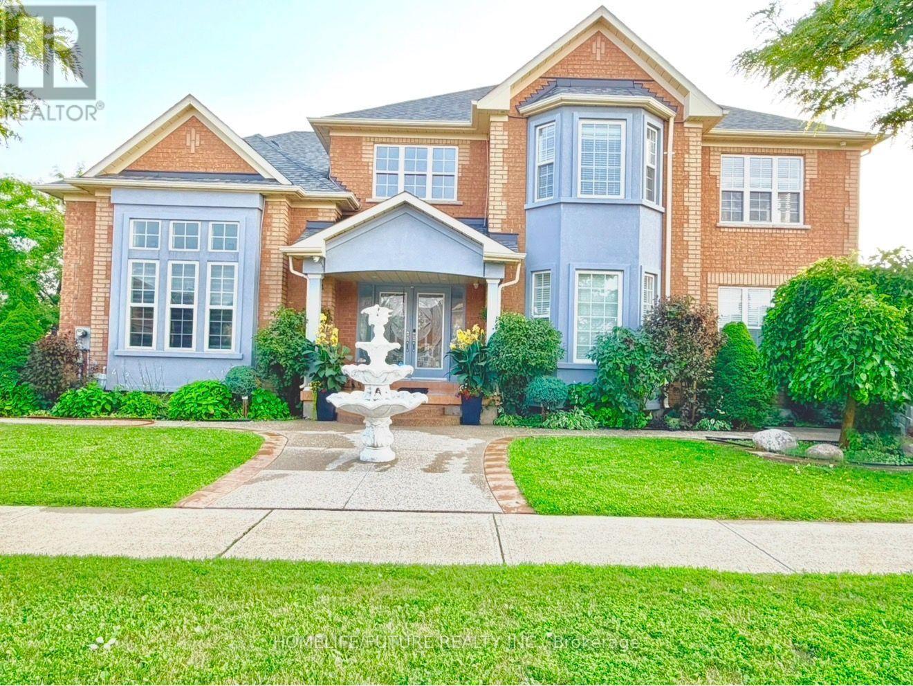
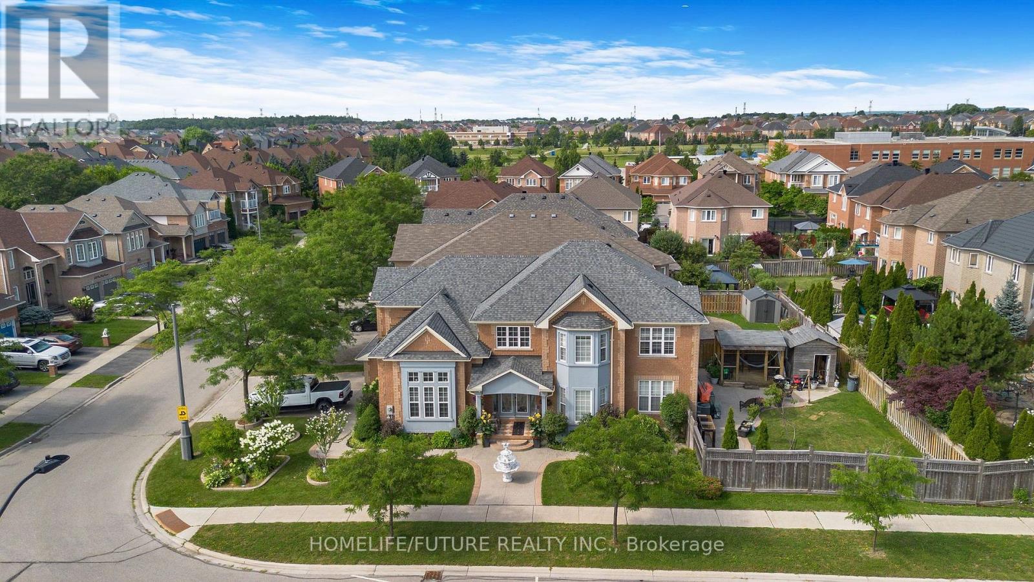
Inquire about this propertyBeautiful First-Owner Home In Churchill Meadows, Mississauga. Modern Updates & Functional Design Where Elegance Meets Comfort. Premium Corner Lot 57ft X 117ft With A Total Living Area Of 4700 Sqft (3135 Sqft Above Ground). Enter Through Double Glass Doors Into A Luxurious Foyer Featuring Crystal Chandeliers, Soaring 17+ Ft Ceilings, Natural Light, And A Stunning Split Staircase With Dual Access To The 2Nd Flr. ormal Living Rm Has A 12 Ft Ceiling, XL Windows & Designer Zebra Blinds. Spacious Formal Dining Rm Provides Ample Space For Family Dinners. Family Rm Offers A Classic Fireplace, Natural Light, And Seamless Access To The Gourmet Kitchen. Gourmet Kit. Includes Premium Cabinetry, Granite Counters, S/S Appls & Breakfast Area. Walk To A Beautiful BKYD. 2Nd Flr Primary Bdrm Features Serene 4-Pc Ensuite & WIC. 2Nd Master Bdrm Includes WIC & 3-Pc Heated Flr Ensuite. Two Additional Oversized Bdrms Offer Comfort. Crystal Lighting Enhances The Hallway. Prof. Fin. Bsmt. Expands Functionality With A Full Second Kitchen, Large Family & Living Area (2 Rms), Den With Sink & Full 3Pcs Bath-Ideal For Multi-Generational Living. Exterior Features An Elegant Curved Exposed Aggregate Concrete Walkway, Covered Front Entrance, Driveway, Sep Ent, Manicured Gardens, Gazebo, And Custom Storage Sheds. Close To High-Rated Schools, Worship Places, CV Hosp, Comm Ctr, Erin Mills Town Ctr, Restaurants & Mins To HWY 401, 403 & 407. New Roof (2024). (id:67193)
Kerrland Realty Group
Tell us when suits you. An agent from the team confirms the appointment — in person or by video, whichever you prefer.
 Kerri LuSales Representative · Team Leader(289) 971-1362
Estimate the monthly payment on this price. Adjust the down payment, rate and amortisation to see what changes.
Monthly payment
$7,884
Not included
Property tax, condo maintenance fees and home insurance are paid separately and are not part of this payment. Budget for them alongside it.
CMHC premium schedule as of 2026-08-18. Estimate only — not financial advice. Actual payments, insurance premiums and approval depend on your lender.
Land Transfer Tax — pre-filled with this price.

Neighbourhoods
A major lakeside city west of Toronto with an established mix of condos, townhomes, and detached streets.
ExploreListed by HOMELIFE/FUTURE REALTY INC.. The information contained on this site is based in whole or in part on information that is provided by members of The Canadian Real Estate Association, who are responsible for its accuracy. CREA reproduces and distributes this information as a service for its members and assumes no responsibility for its accuracy.

This website is operated by a brokerage or salesperson who is a member of The Canadian Real Estate Association.
Kerrland Realty Group
Kerrland Realty Group is committed to delivering a seamless and elevated real estate experience through local expertise, skilled negotiation, and tailored strategies designed around each client's unique goals.
| Room | Level | Dimensions |
|---|---|---|
| Kitchen | Main level | 3.96 x 3.35 |
| Living room | Basement | 7.88 x 6.38 |
| Primary Bedroom | Second level | 5.79 x 4.42 |
| Living room | Main level | 5.28 x 4.67 |
| Bedroom 4 | Second level | 4.88 x 3.96 |
| Family room | Main level | 5.18 x 3.66 |
| Office | Main level | 3.45 x 3.1 |
| Family room | Basement | 5.39 x 3.61 |
| Bedroom | Basement | 5.23 x 4.01 |
| Bedroom 2 | Basement | 5.26 x 4.32 |
| Eating area | Main level | 3.996 x 3.35 |
| Den | Basement | 2.74 x 2.59 |
| Dining room | Main level | 5.08 x 3.66 |
| Kitchen | Basement | 3.66 x 2.51 |
| Bedroom 3 | Second level | 4.52 x 3.71 |
| Bedroom 2 | Second level | 5.08 x 3.66 |