 For sale35 photos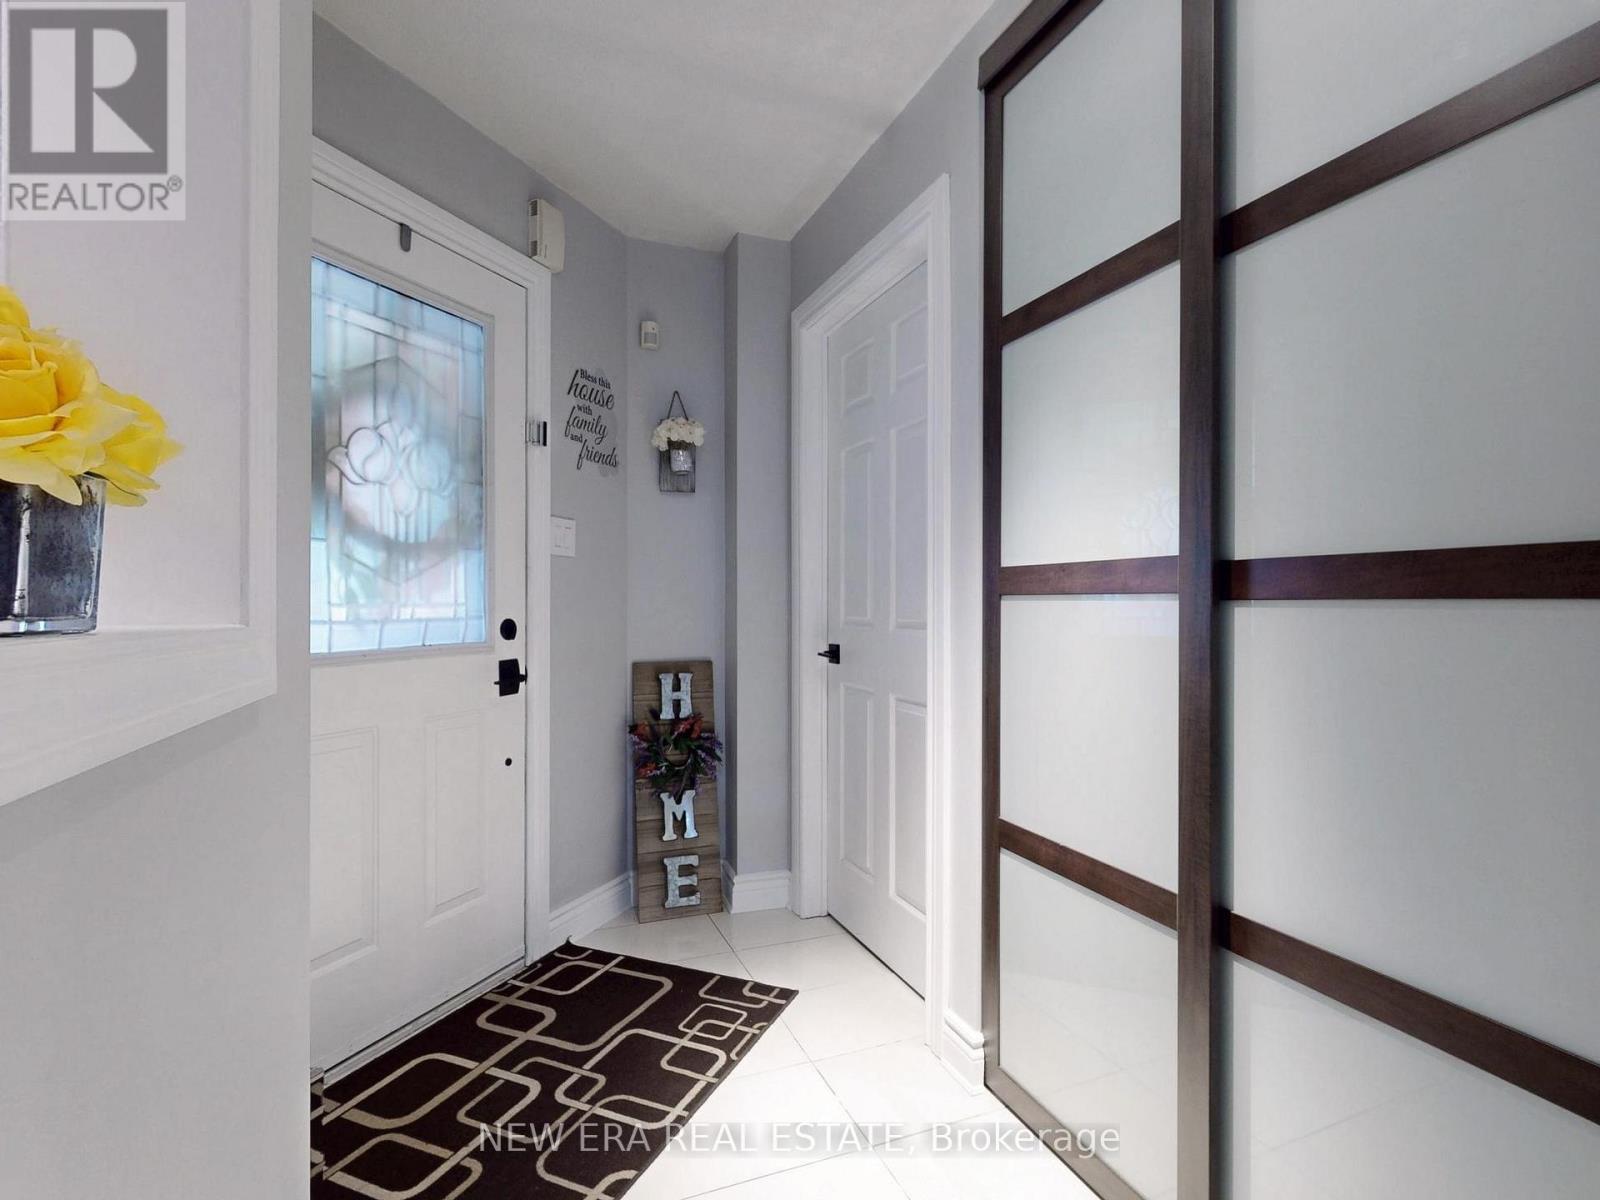
For sale
5380 FLORAL HILL CRESCENT
MLS® W13438794 · 95 days on market · Active
$1,279,000
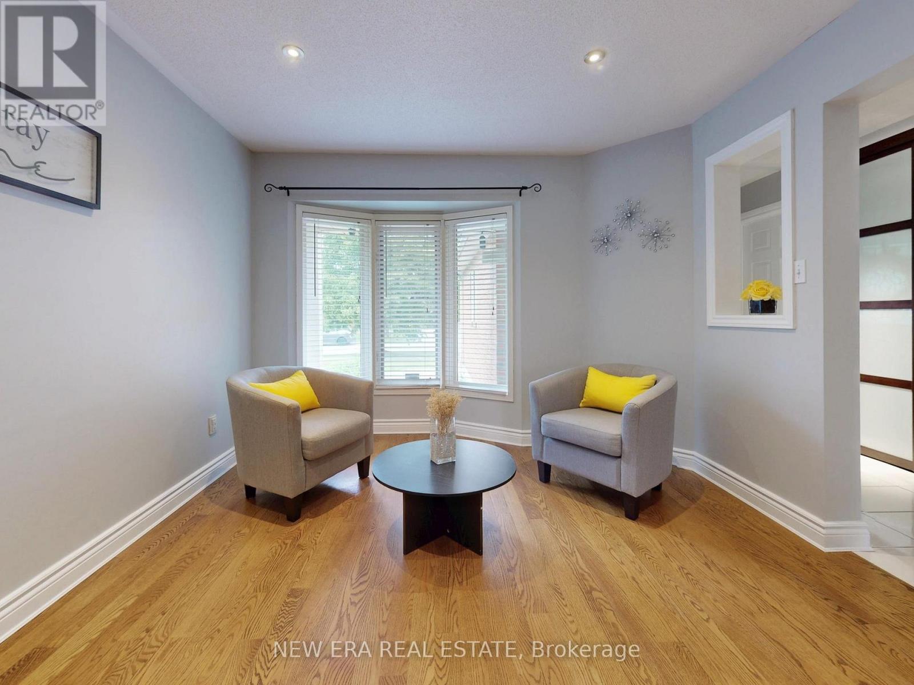
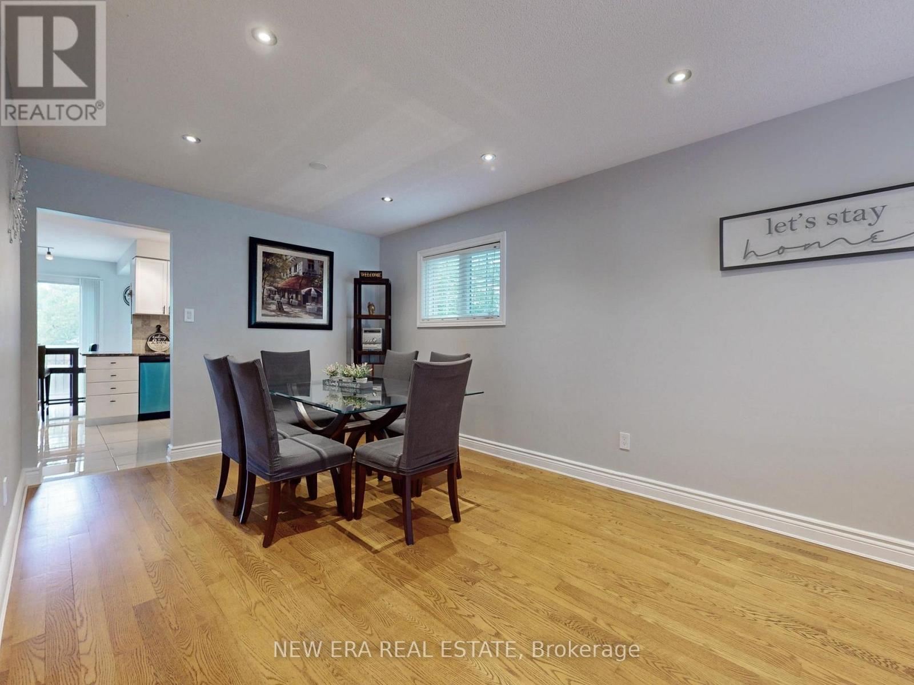
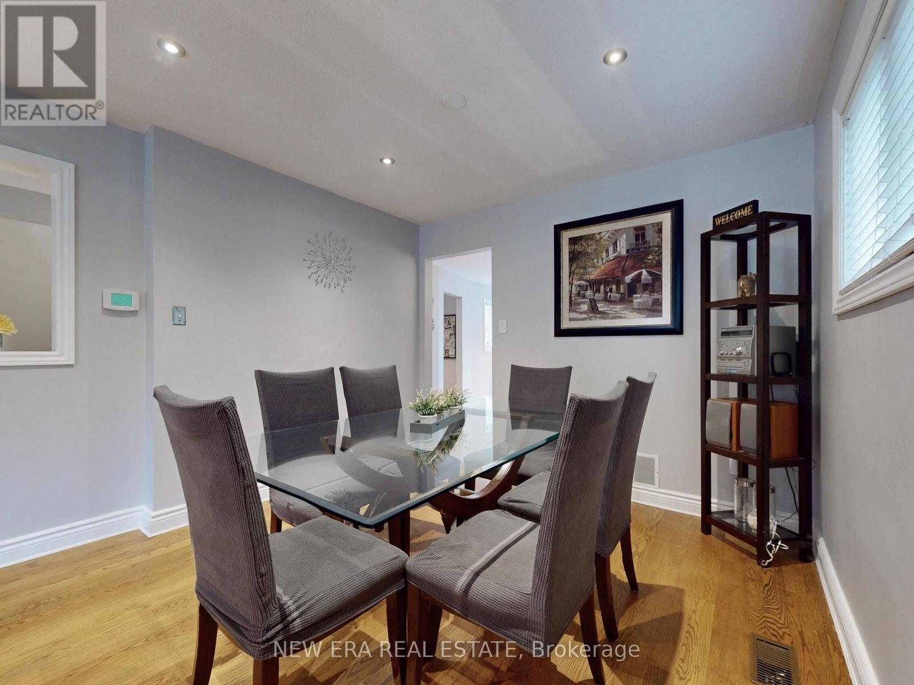
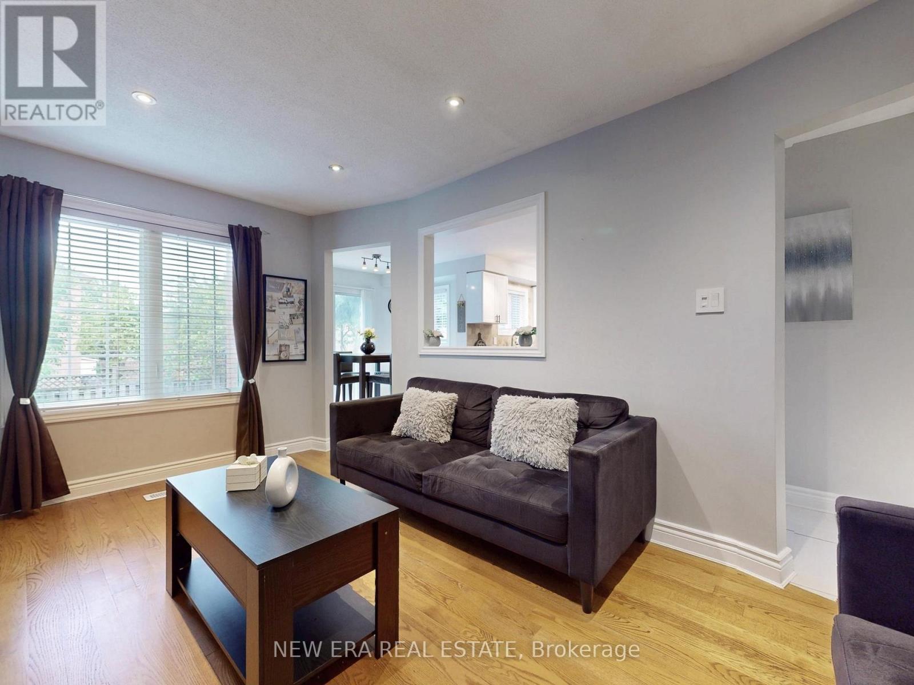
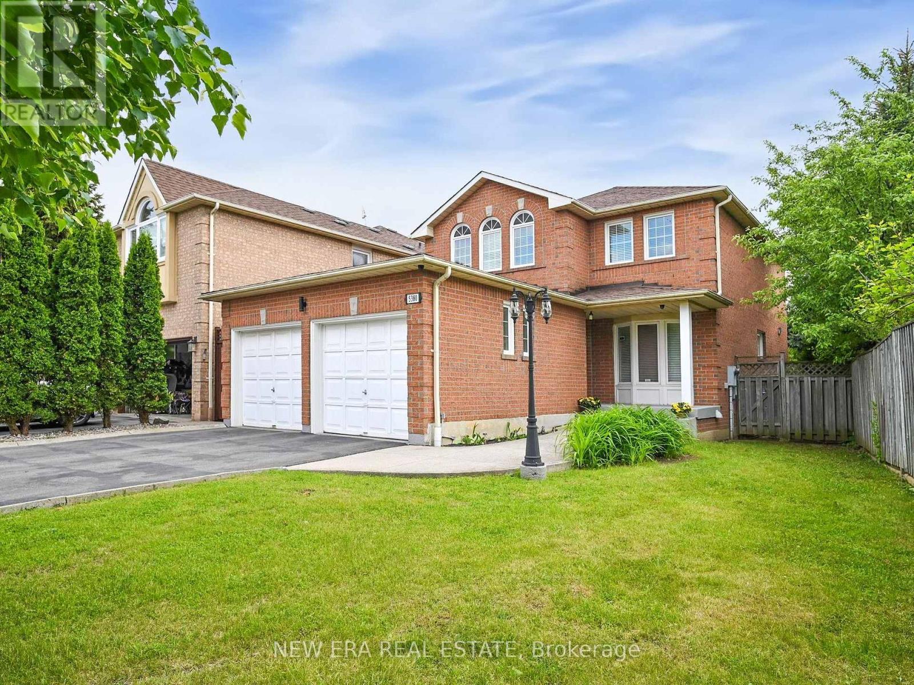
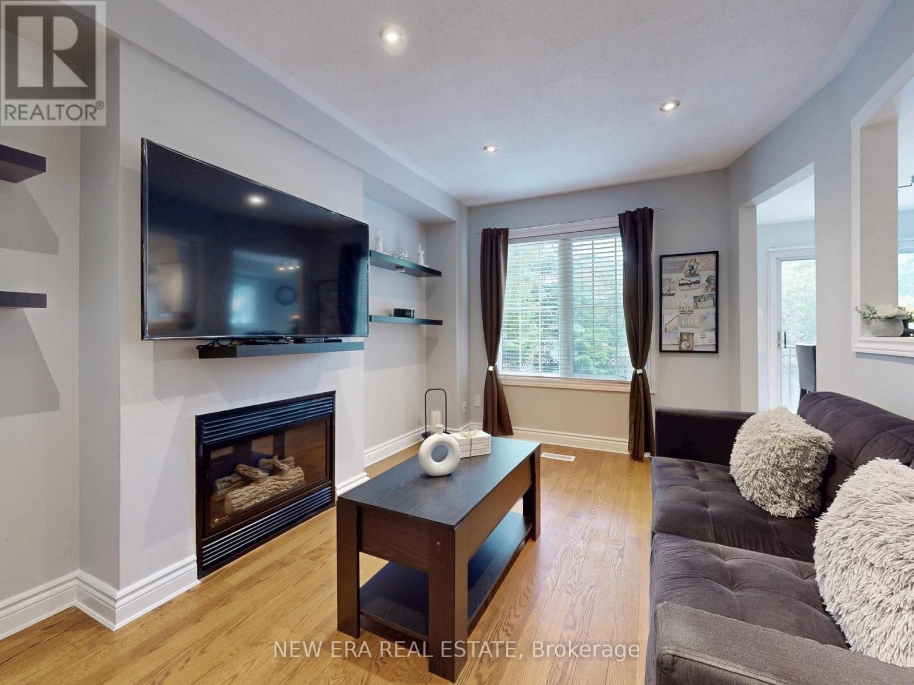
Inquire about this propertyWelcome to 5380 Floral Hill Crescent, a bright, beautifully maintained family home located in the heart of East Credit, one of Mississauga's most desirable neighbourhoods. Tucked away on a quiet, family-friendly street, this impressive property sits on a larger than average lot, offering additional outdoor space and added parking convenience. Step inside and experience a warm, inviting atmosphere in this carpet free, move in ready home. Elegant hardwood flooring flows throughout the main and upper levels, while the professionally finished basement features comfortable cork flooring. The thoughtfully designed layout offers spacious living and dining areas that are ideal for entertaining, while the welcoming family room with a cozy gas fireplace provides the perfect spot to relax and unwind. Upstairs, the spacious primary bedroom includes a comfortable sitting area, creating a peaceful retreat at the end of the day, along with generous closet space and plenty of natural light. The finished basement adds valuable living space with endless possibilities, whether used as a media room, home office, gym, or play area. The home offers a bright and functional layout enhanced by large windows and a low maintenance yard that's great for outdoor enjoyment and summer gatherings. An extra large double garage adds excellent storage and practicality rarely found in homes in the area. Updated washrooms and other improvements further enhance the home's appeal. Conveniently located within walking distance to charming Streetsville Village, top-rated schools, parks, trails, community centres, and everyday shopping. Just minutes from major highways (401, 403), Heartland Town Centre, Erin Mills Town Centre, Square One, and GO Transit, making commuting and daily errands simple and convenient. (id:67193)
Kerrland Realty Group
Tell us when suits you. An agent from the team confirms the appointment — in person or by video, whichever you prefer.
 Kerri LuSales Representative · Team Leader(289) 971-1362
Estimate the monthly payment on this price. Adjust the down payment, rate and amortisation to see what changes.
Monthly payment
$6,599
Not included
Property tax, condo maintenance fees and home insurance are paid separately and are not part of this payment. Budget for them alongside it.
CMHC premium schedule as of 2026-08-18. Estimate only — not financial advice. Actual payments, insurance premiums and approval depend on your lender.
Land Transfer Tax — pre-filled with this price.

Neighbourhoods
A major lakeside city west of Toronto with an established mix of condos, townhomes, and detached streets.
ExploreListed by NEW ERA REAL ESTATE. The information contained on this site is based in whole or in part on information that is provided by members of The Canadian Real Estate Association, who are responsible for its accuracy. CREA reproduces and distributes this information as a service for its members and assumes no responsibility for its accuracy.

This website is operated by a brokerage or salesperson who is a member of The Canadian Real Estate Association.
Kerrland Realty Group
Kerrland Realty Group is committed to delivering a seamless and elevated real estate experience through local expertise, skilled negotiation, and tailored strategies designed around each client's unique goals.
| Room | Level | Dimensions |
|---|---|---|
| Living room | Main level | 6.57 x 3.27 |
| Laundry room | Basement | 2.69 x 1.39 |
| Cold room | Basement | 3.5 x 1.49 |
| Dining room | Main level | 6.57 x 3.27 |
| Kitchen | Main level | 4.24 x 2.69 |
| Eating area | Main level | 2.89 x 2.15 |
| Family room | Main level | 4.8 x 2.97 |
| Primary Bedroom | Second level | 6.29 x 4.67 |
| Bedroom 2 | Second level | 4.01 x 3.32 |
| Bedroom 3 | Second level | 3.91 x 3.22 |
| Media | Basement | 7.46 x 4.39 |
| Den | Basement | 2.64 x 2.33 |