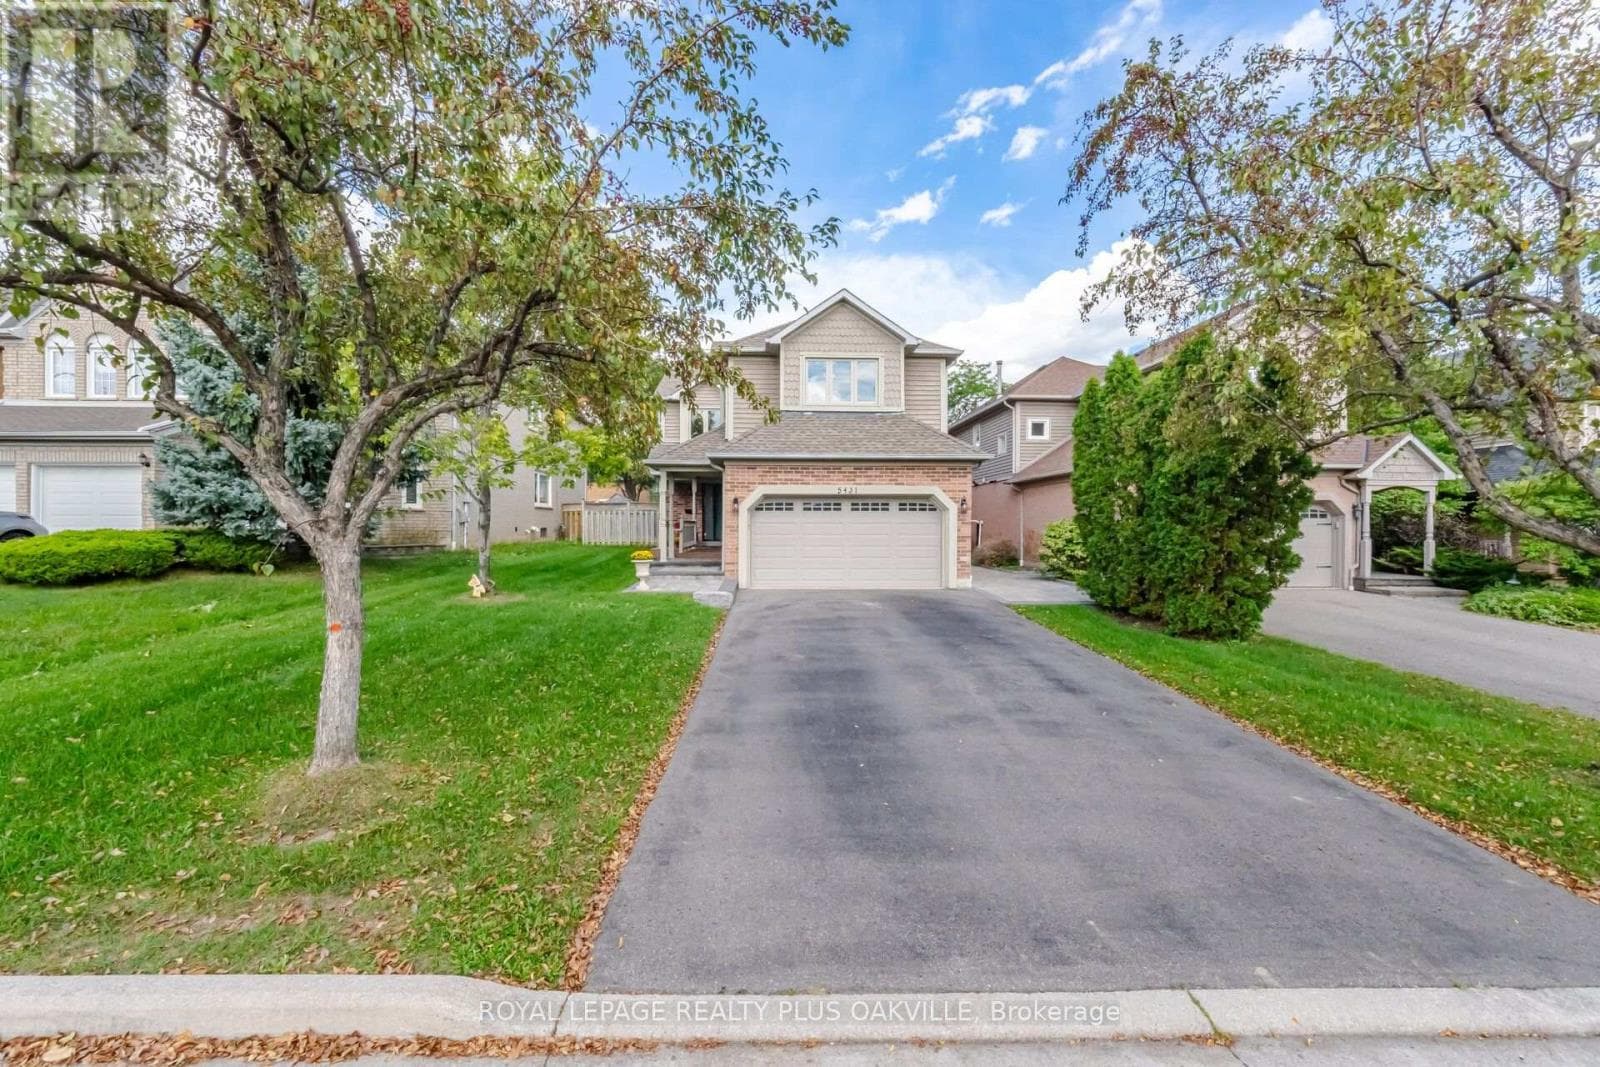
 For sale50 photos
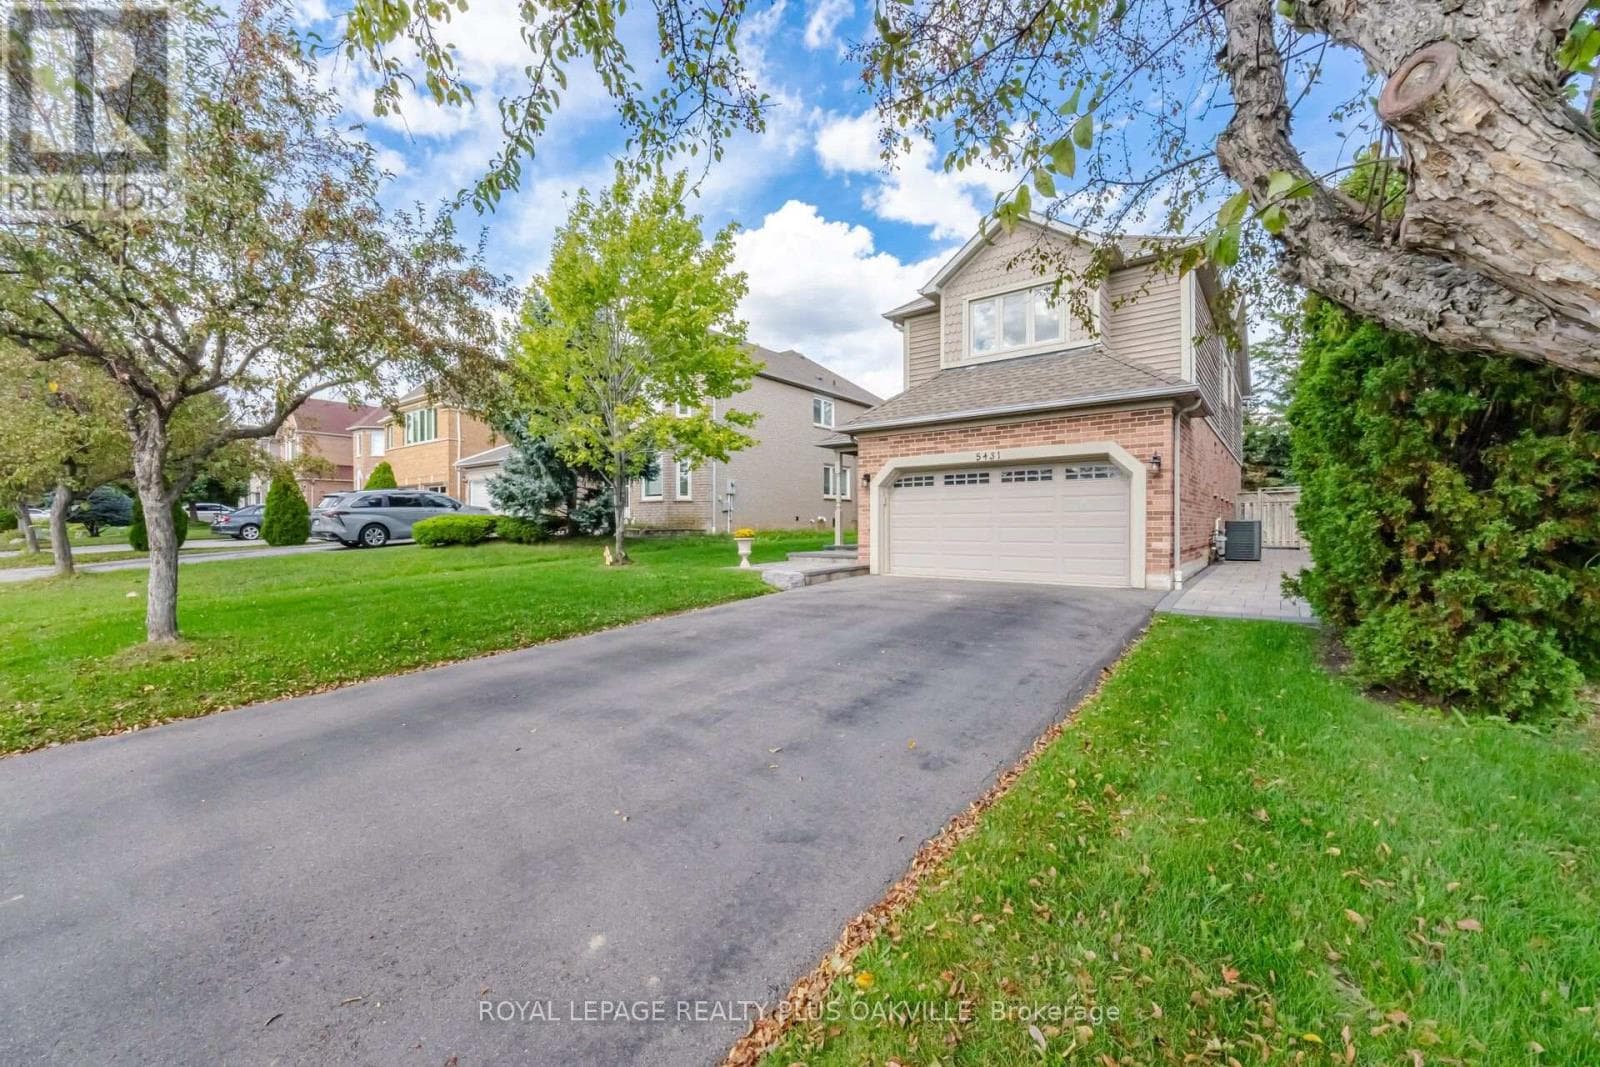
For sale
5431 QUARTERMAIN CRESCENT
MLS® W13772654 · 4 days on market · Active
$1,399,888
Inquire about this propertyBeautiful Daniels Home in desirable and high demand neighbourhood of Central Erin Mills!! Tastefully decorated in neutral tones. Updates Include: Renovated Kitchen with quartz countertops 2018 & stainless steel appliances 2020, All Baths, Oak Staircase & 2nd Floor Hardwood. Main & 2nd floor windows (2019), Hardwood floors throughout- Carpet free home! Parquet floors In fully finished open concept basement! Quartz Counters In All Baths. Furnace and A/C 2019! Composite front porch & rear Deck plus Front Stone & Back Walkways 2020! Asphalt Driveway 2021-Long Driveway For 4 Cars-No Sidewalk! Upgraded R60+ insulation! TOP Rated School District- walk to Divine Mercy, Aloysius Gonzaga, John Fraser, Thomas Middle and Middlebury PS. Surrounded by parks and Sugar maple woods nearby! Steps to transit, shopping, Erin Mills Towncentre, Hospital, Community Centre. and short drive to Streetsville GO! Quick Access To Hwy 403,401, & 407! (id:67193)
Kerrland Realty Group
Tell us when suits you. An agent from the team confirms the appointment — in person or by video, whichever you prefer.
 Kerri LuSales Representative · Team Leader(289) 971-1362
Estimate the monthly payment on this price. Adjust the down payment, rate and amortisation to see what changes.
Monthly payment
$7,305
Not included
Property tax, condo maintenance fees and home insurance are paid separately and are not part of this payment. Budget for them alongside it.
CMHC premium schedule as of 2026-08-18. Estimate only — not financial advice. Actual payments, insurance premiums and approval depend on your lender.
Land Transfer Tax — pre-filled with this price.

Neighbourhoods
A major lakeside city west of Toronto with an established mix of condos, townhomes, and detached streets.
ExploreListed by ROYAL LEPAGE REALTY PLUS OAKVILLE. The information contained on this site is based in whole or in part on information that is provided by members of The Canadian Real Estate Association, who are responsible for its accuracy. CREA reproduces and distributes this information as a service for its members and assumes no responsibility for its accuracy.

This website is operated by a brokerage or salesperson who is a member of The Canadian Real Estate Association.
Kerrland Realty Group
Kerrland Realty Group is committed to delivering a seamless and elevated real estate experience through local expertise, skilled negotiation, and tailored strategies designed around each client's unique goals.
| Room | Level | Dimensions |
|---|---|---|
| Living room | Main level | 4.26 x 3.96 |
| Recreational, Games room | Basement | 7.8 x 7.67 |
| Utility room | Basement | 4.45 x 3.89 |
| Dining room | Main level | 4.04 x 3.66 |
| Kitchen | Main level | 3.66 x 3.05 |
| Eating area | Main level | 3.2 x 3.05 |
| Family room | Main level | 4.7 x 3.96 |
| Primary Bedroom | Second level | 5.28 x 4.93 |
| Bedroom 2 | Second level | 3.99 x 3 |
| Bedroom 3 | Second level | 3.81 x 3.25 |
| Bedroom 4 | Second level | 3.51 x 3.12 |
| Laundry room | Second level | 2.36 x 2.18 |




