 For sale50 photos
For sale
1409 - 550 WEBB DRIVE
MLS® W13771970 · 4 days on market · Active
$489,900
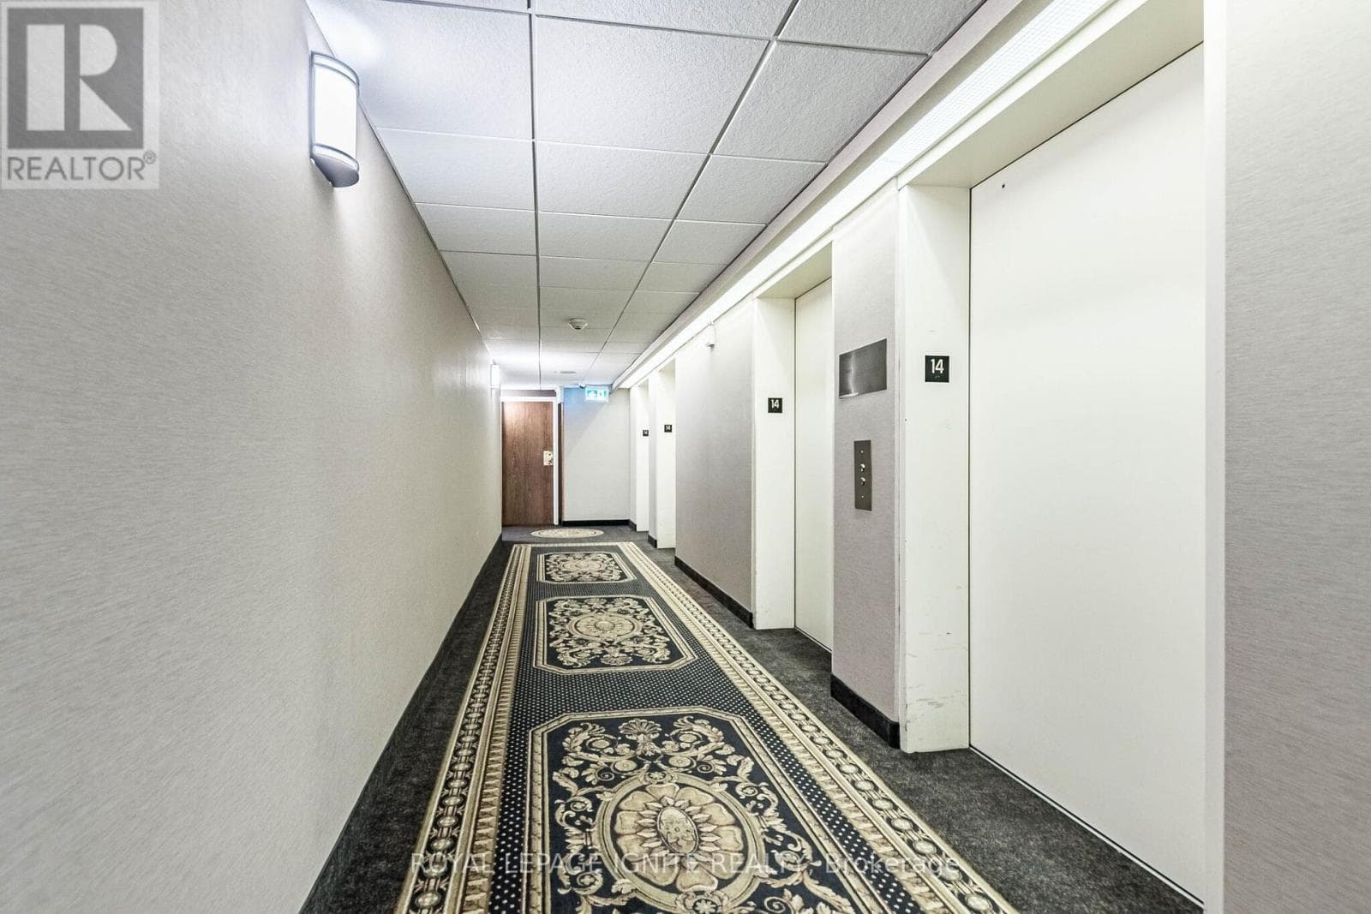
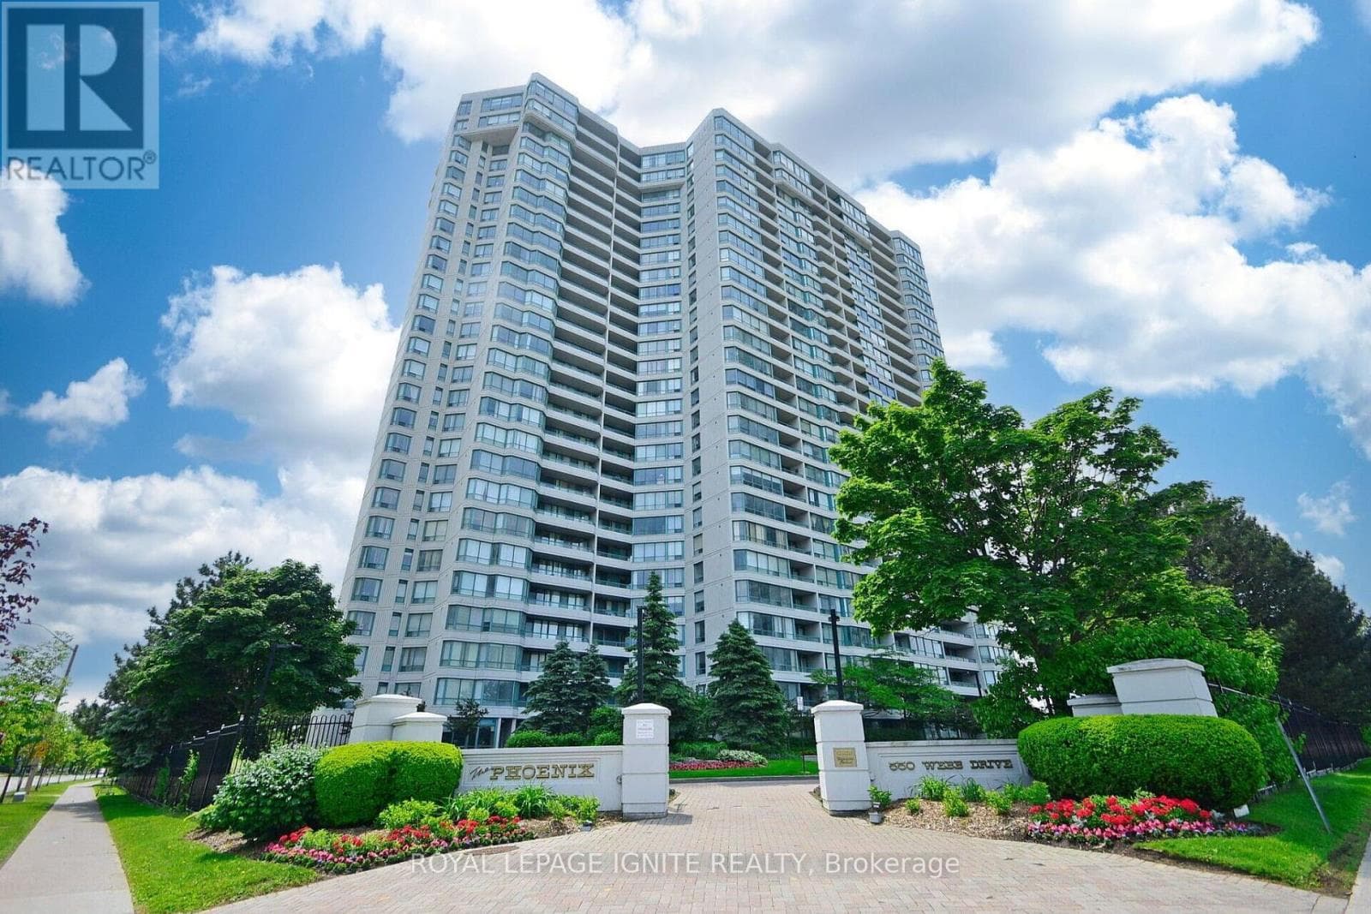
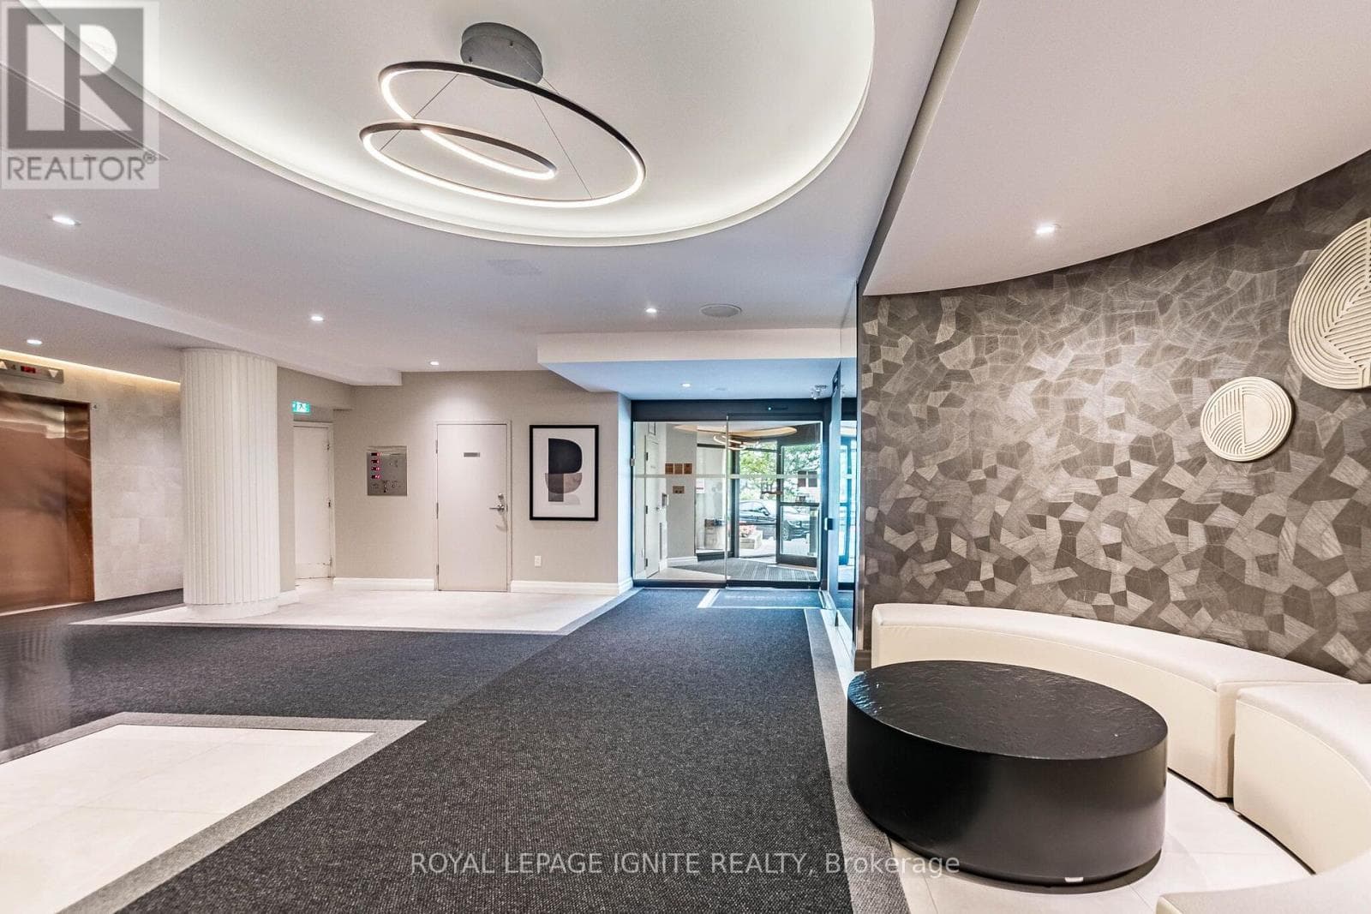
Inquire about this propertyThis beautifully upgraded 2-bedroom + solarium 1020 sq.ft. condo offers the perfect blend of style, comfort, and convenience. With expansive Large windows the home is bathed in natural light, creating a warm and inviting atmosphere throughout. Step inside to discover laminate flooring that flows seamlessly across the unit, paired with a modern kitchen featuring upgraded countertops, upgraded cabinetry, backsplash and sleek pot lights-a true chef's delight. The unit has been very well maintained and enhanced with upgraded light fixtures and pot lights. The spacious primary bedroom has 2 large his and her closets and access to the washroom that adds to the convenance. Bathroom have been thoughtfully renovated with modern touch offering a spa-like retreat within your own home. Located in a well-managed building, residents enjoy access to a full suite of luxury amenities, including: an outdoor swimming pool, an indoor hot tub, indoor sauna, an outdoor tennis court, squash and racquet courts, a fully equipped gym, a reading room, a media/movie room, a party room, beautifully landscaped outdoor garden, Recreation room for gatherings and events, Ample visitor parking at no cost, 24/7 concierge and security for peace of mind. Prime Location with easy access to Cooksville GO, Erindale GO, Mississauga (Square One) Transit Hub, close proximity to upcoming LRT, steps to Mississauga Transit Bus stop from the building and close proximity to major highways: QEW, 403 & 401, making commute effortless. Close to Downtown Mississauga, Square One Shopping Centre, Celebration Square, YMCA, Living Arts Centre, Celebration Square, Restaurants, Shops, Banks, Medical/Dental clinics, Grocery stores, Daycares, Hospitals etc.-everything you need is within reach. More than just a home, this property offers a lifestyle-a perfect blend of style, functionality, and affordability. (id:67193)
Kerrland Realty Group
Tell us when suits you. An agent from the team confirms the appointment — in person or by video, whichever you prefer.
 Kerri LuSales Representative · Team Leader(289) 971-1362
Estimate the monthly payment on this price. Adjust the down payment, rate and amortisation to see what changes.
Monthly payment
$1,927
Not included
Property tax, condo maintenance fees and home insurance are paid separately and are not part of this payment. Budget for them alongside it.
CMHC premium schedule as of 2026-08-18. Estimate only — not financial advice. Actual payments, insurance premiums and approval depend on your lender.
Land Transfer Tax — pre-filled with this price.

Neighbourhoods
A major lakeside city west of Toronto with an established mix of condos, townhomes, and detached streets.
ExploreListed by ROYAL LEPAGE IGNITE REALTY. The information contained on this site is based in whole or in part on information that is provided by members of The Canadian Real Estate Association, who are responsible for its accuracy. CREA reproduces and distributes this information as a service for its members and assumes no responsibility for its accuracy.

This website is operated by a brokerage or salesperson who is a member of The Canadian Real Estate Association.
Kerrland Realty Group
Kerrland Realty Group is committed to delivering a seamless and elevated real estate experience through local expertise, skilled negotiation, and tailored strategies designed around each client's unique goals.
| Room | Level | Dimensions |
|---|---|---|
| Living room | Flat | 5.13 x 3.25 |
| Dining room | Flat | 3.09 x 2.43 |
| Kitchen | Flat | 2.34 x 2.32 |
| Primary Bedroom | Flat | 4.59 x 3.22 |
| Bedroom 2 | Flat | 3.69 x 2.27 |
| Storage | Flat | 2.4 x 1.2 |
| Laundry room | Flat | 1.74 x 0.96 |