 For sale40 photos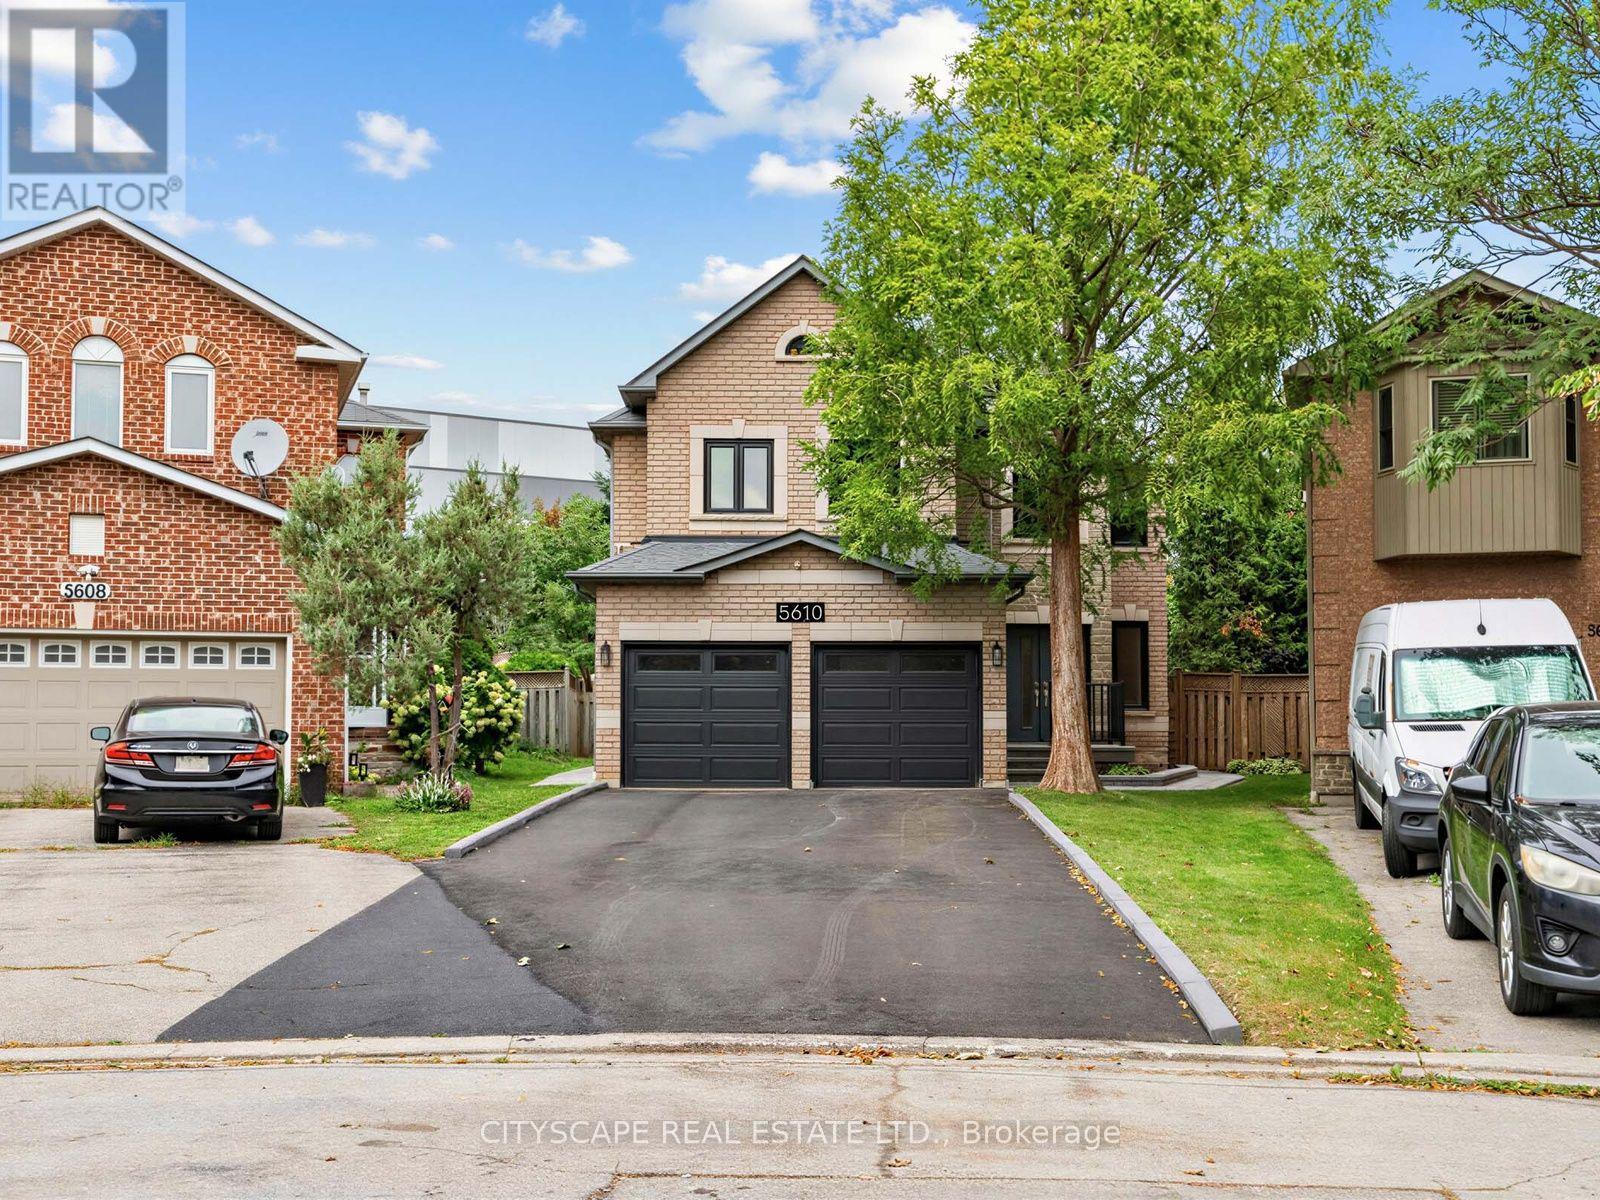
For sale
5610 CORTINA CRESCENT
MLS® W13804532 · 1 day on market · Active
$1,599,999
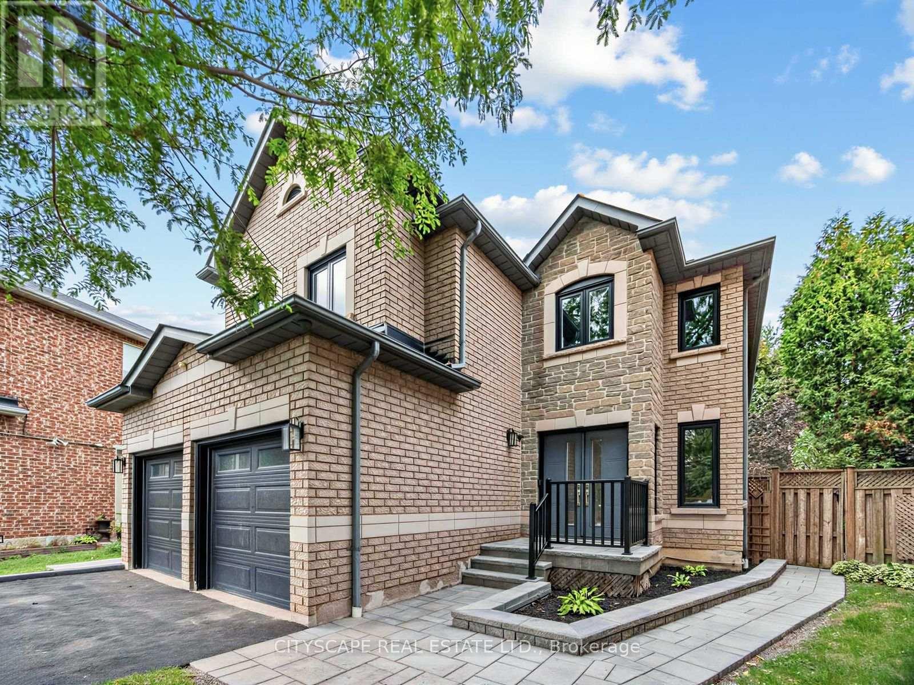
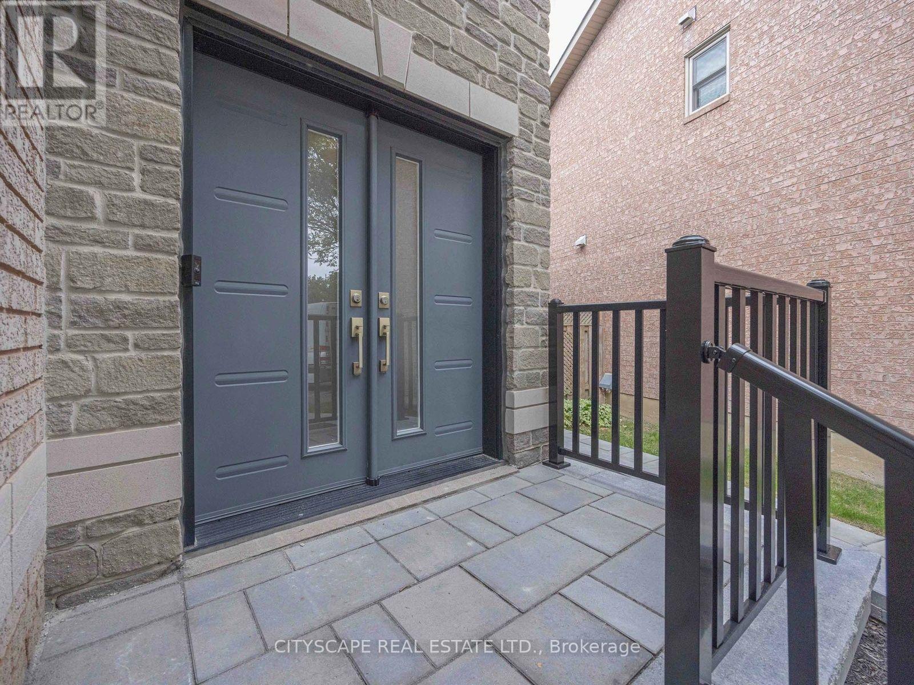
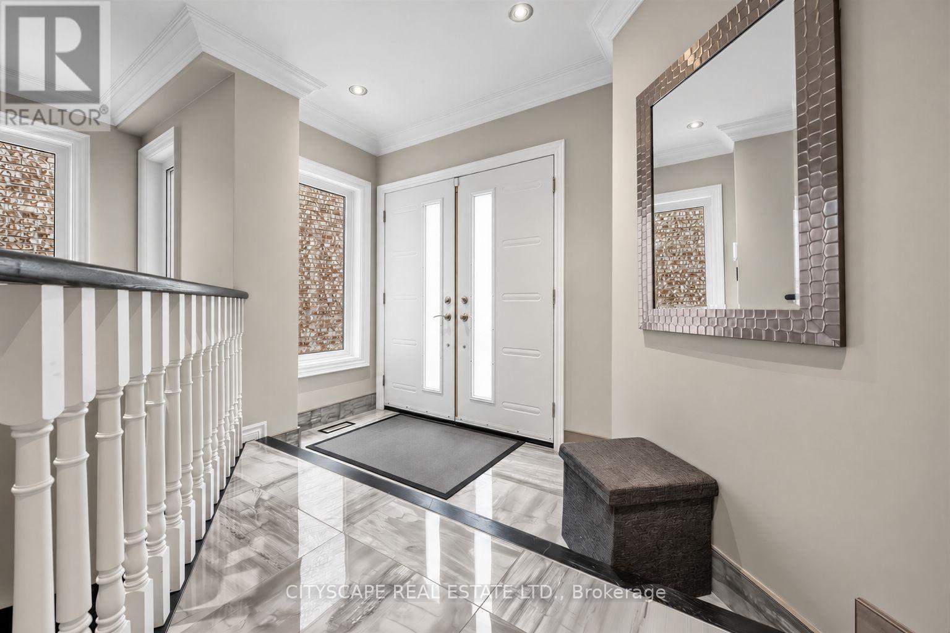
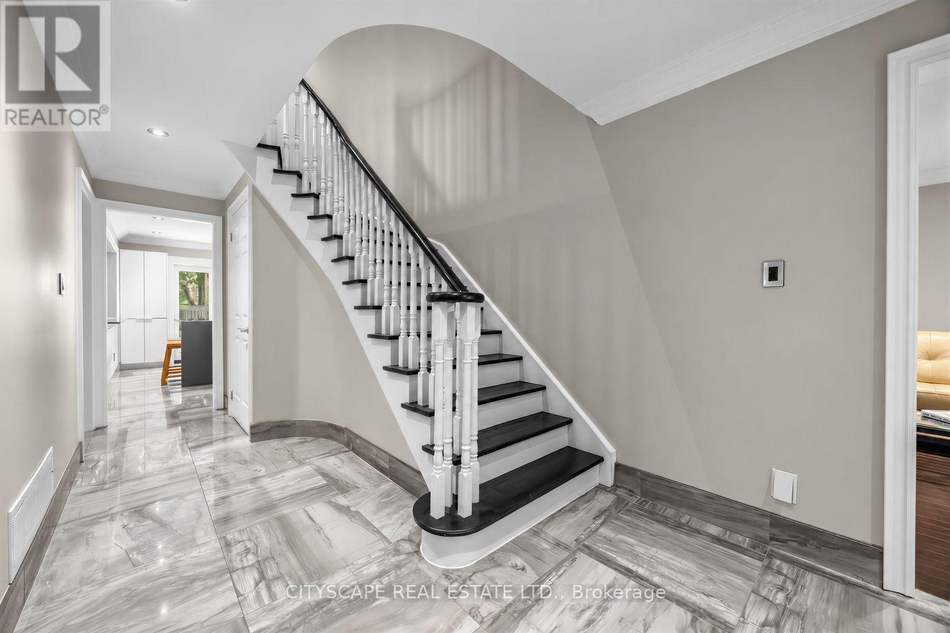
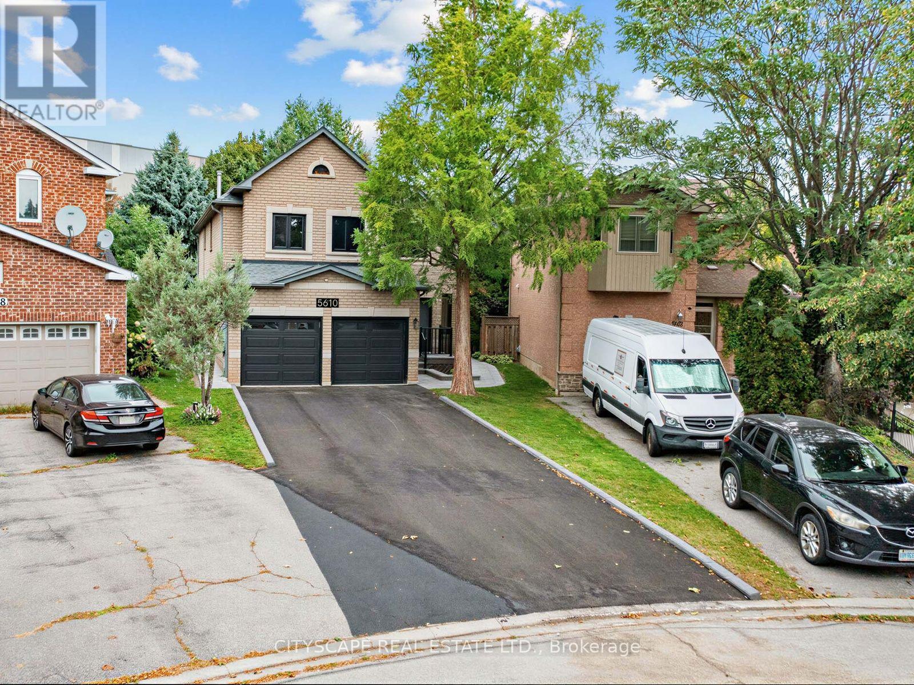
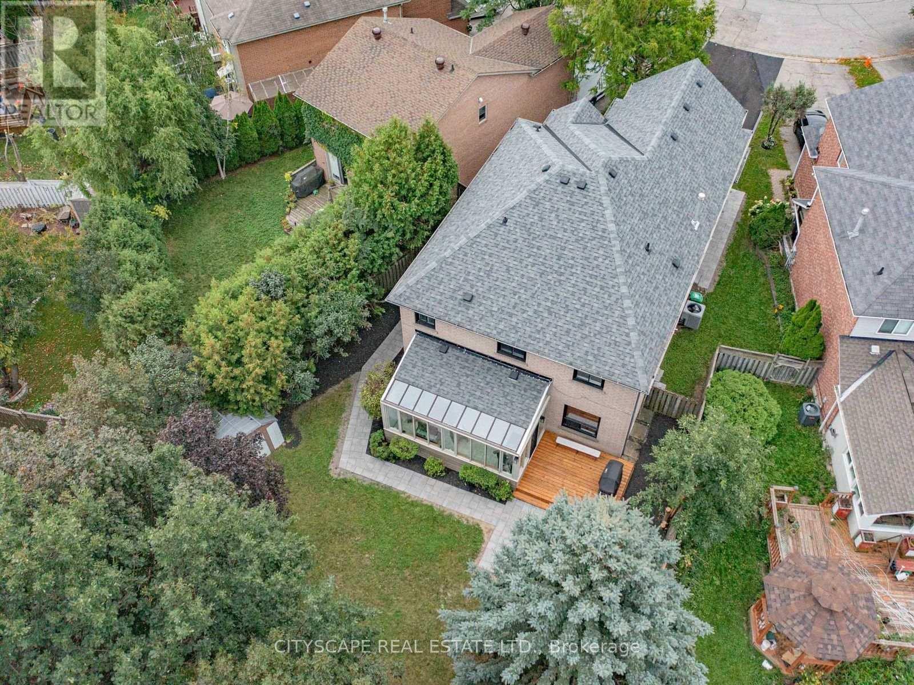
Inquire about this propertyWelcome to 5610 Cortina Crescent a Turnkey Modern Contemporary Executive Home in the Desirable Grand Highland Community. This Stunning Home offers over 3,100 sq. ft. of Above Grade Space and over 4.400 sq. ft. of Living Space. With 4 bedrooms and 3 full bathrooms on the Upper Level, and a Den on the Main Level it is situated on an Oversized Pie-Shaped Private Lot with No Rear Neighbours. The Fully Finished Basement Apartment features a Builder-Built Separate Entrance, Bedroom and Home Theatre, which can also serve as a Second Oversized Bedroom, with Access from Dual Staircases on the Main Floor and Separate Entrance. The Backyard is Perfect for Entertaining, Featuring a Cedar Solarium, Walkout Deck and Premium Interlocking throughout the Property, creating an Inviting Outdoor Living Space. Enjoy a Double Garage and Oversized Driveway with No Sidewalk, providing Parking for up to 7 vehicles. Extensively Renovated with Over $270,000 in Upgrades: Including a Custom Modern Kitchen and Bathrooms, Caeserstone Counters, Backsplash and Waterfall. Solid Ply and Maple Cabinetry, Italian Hardware and Fixtures, Premium Maple Hardwood Floors an Italian Porcelain tile. Additional Highlights include Two Custom 7.1 home theatres, Smart-Home Technology, Extensive Security Cameras, Pot Lights, Kinetico Water Softener, Reverse Osmosis System, Flat Ceilings and Premium Finishes throughout. Roof (2023), Driveway, Windows and Furnace have also been Updated (2026) .Excellent location: 2-10 Minute Walk to Elementary, Middle, High Schools and Two Future LRT Stops. Approximately 5 Minute Drive to Highway 401/403 and 20 Minutes to Pearson Airport, Toronto and Oakville. A Truly Exceptional Home with Too Many Upgrades to list - Come and See it For Yourself! (id:67193)
Kerrland Realty Group
Tell us when suits you. An agent from the team confirms the appointment — in person or by video, whichever you prefer.
 Kerri LuSales Representative · Team Leader(289) 971-1362
Estimate the monthly payment on this price. Adjust the down payment, rate and amortisation to see what changes.
Monthly payment
$7,256
Not included
Property tax, condo maintenance fees and home insurance are paid separately and are not part of this payment. Budget for them alongside it.
CMHC premium schedule as of 2026-08-18. Estimate only — not financial advice. Actual payments, insurance premiums and approval depend on your lender.
Land Transfer Tax — pre-filled with this price.

Neighbourhoods
A major lakeside city west of Toronto with an established mix of condos, townhomes, and detached streets.
ExploreListed by CITYSCAPE REAL ESTATE LTD.. The information contained on this site is based in whole or in part on information that is provided by members of The Canadian Real Estate Association, who are responsible for its accuracy. CREA reproduces and distributes this information as a service for its members and assumes no responsibility for its accuracy.

This website is operated by a brokerage or salesperson who is a member of The Canadian Real Estate Association.
Kerrland Realty Group
Kerrland Realty Group is committed to delivering a seamless and elevated real estate experience through local expertise, skilled negotiation, and tailored strategies designed around each client's unique goals.
| Room | Level | Dimensions |
|---|---|---|
| Foyer | Main level | 2.3414 x 2.87 |
| Bathroom | Second level | 3.3 x 3.18 |
| Bedroom 2 | Second level | 5.23 x 4.8 |
| Bathroom | Second level | 3.3 x 3.18 |
| Bedroom 3 | Second level | 4.78 x 3.2 |
| Bedroom 4 | Second level | 3.96 x 3.15 |
| Living room | Main level | 4.45 x 3.12 |
| Bathroom | Second level | 2.44 x 2.18 |
| Bedroom 5 | Basement | 2.74 x 3.66 |
| Bathroom | Basement | 1.52 x 3.66 |
| Living room | Basement | 3.4 x 2.87 |
| Dining room | Main level | 4.27 x 3.12 |
| Den | Main level | 2.74 x 3.18 |
| Family room | Main level | 5.44 x 3.18 |
| Laundry room | Main level | 2.39 x 1.85 |
| Partial bathroom | Main level | 1.42 x 1.7 |
| Kitchen | Main level | 2.64 x 3.28 |
| Sunroom | Main level | 2.87 x 5.59 |
| Primary Bedroom | Second level | 4.67 x 5.87 |