 For sale50 photos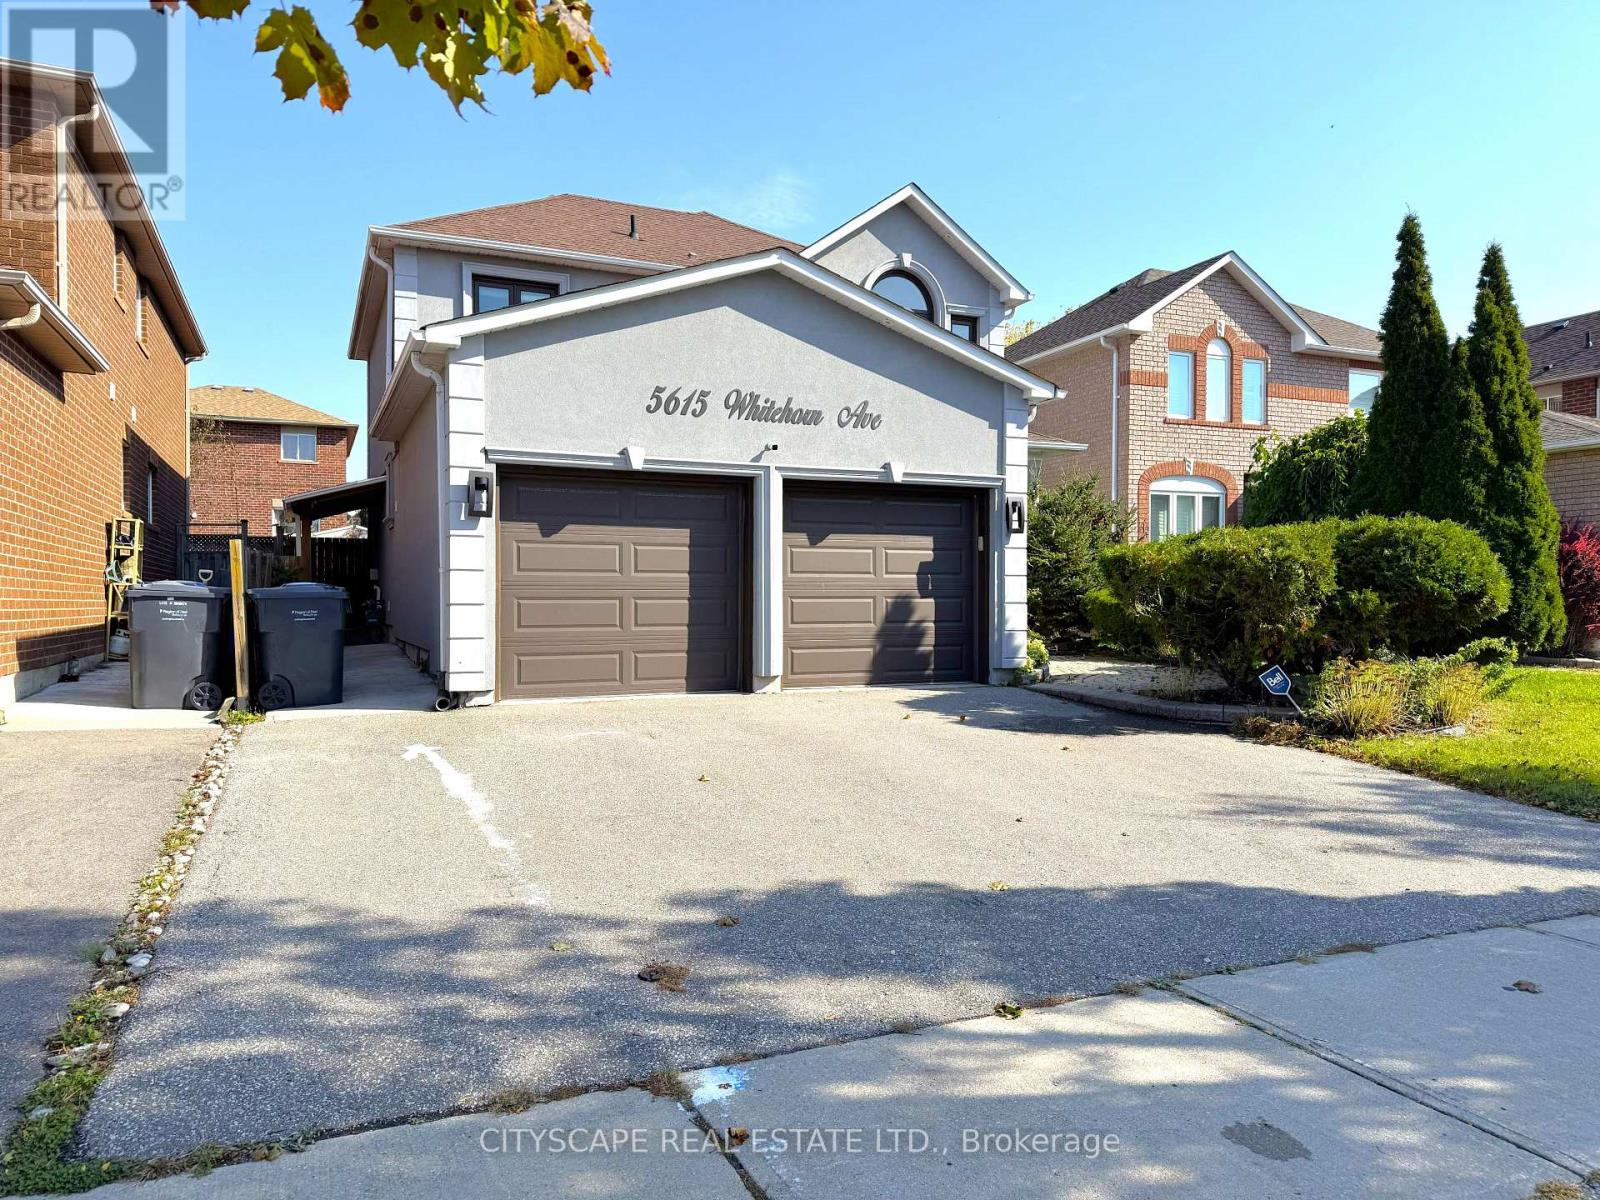
For sale
5615 WHITEHORN AVENUE
MLS® W14032288 · 0 days on market · Active
$1,189,000
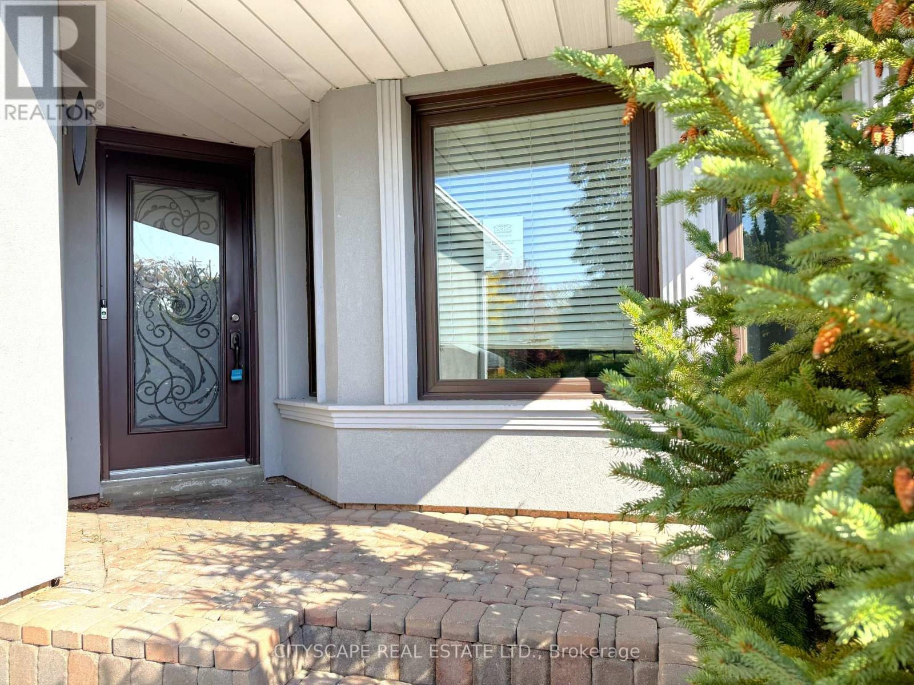
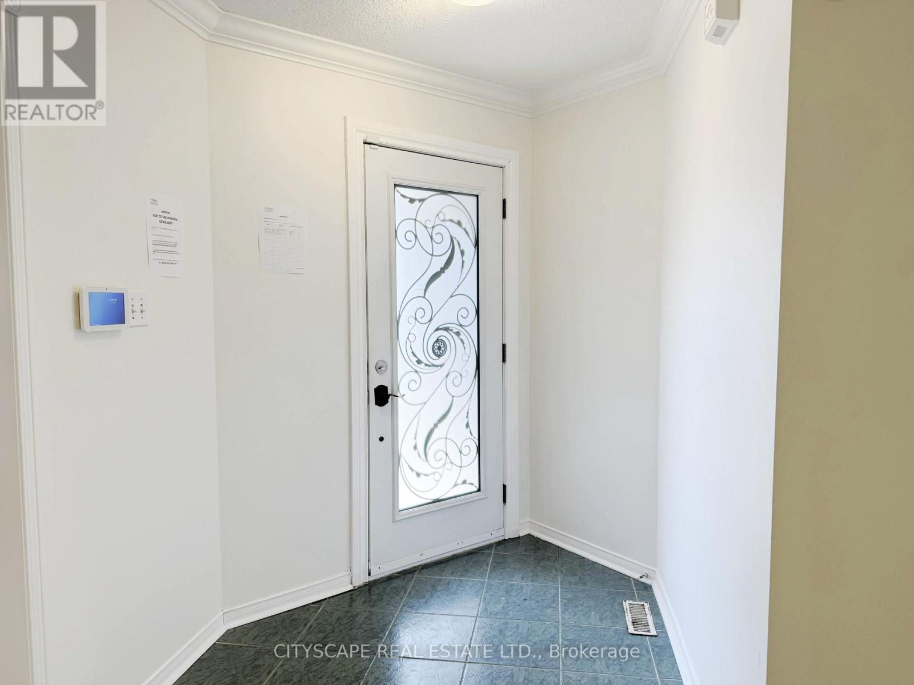
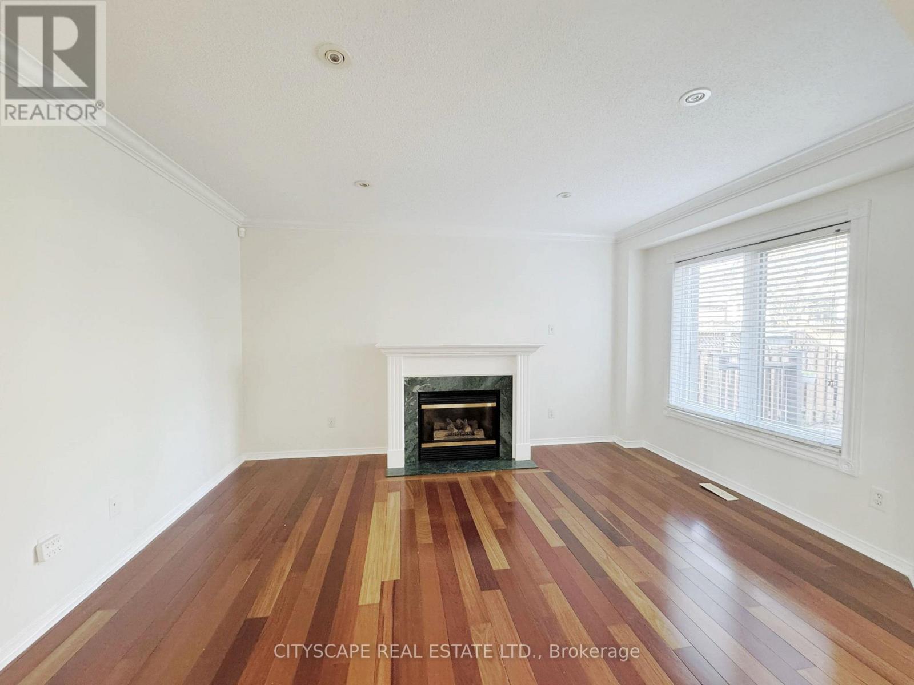
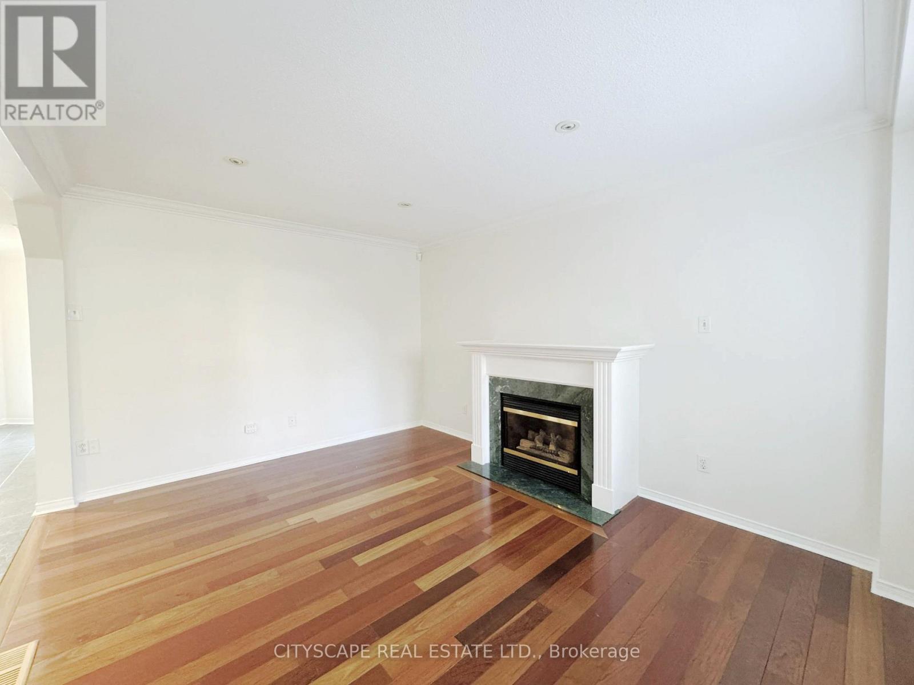
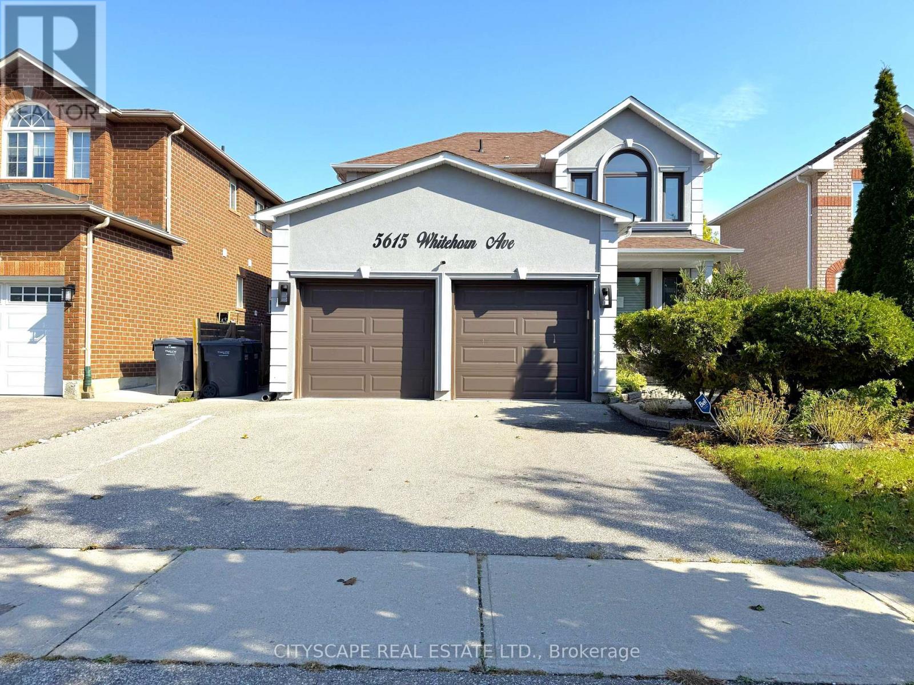
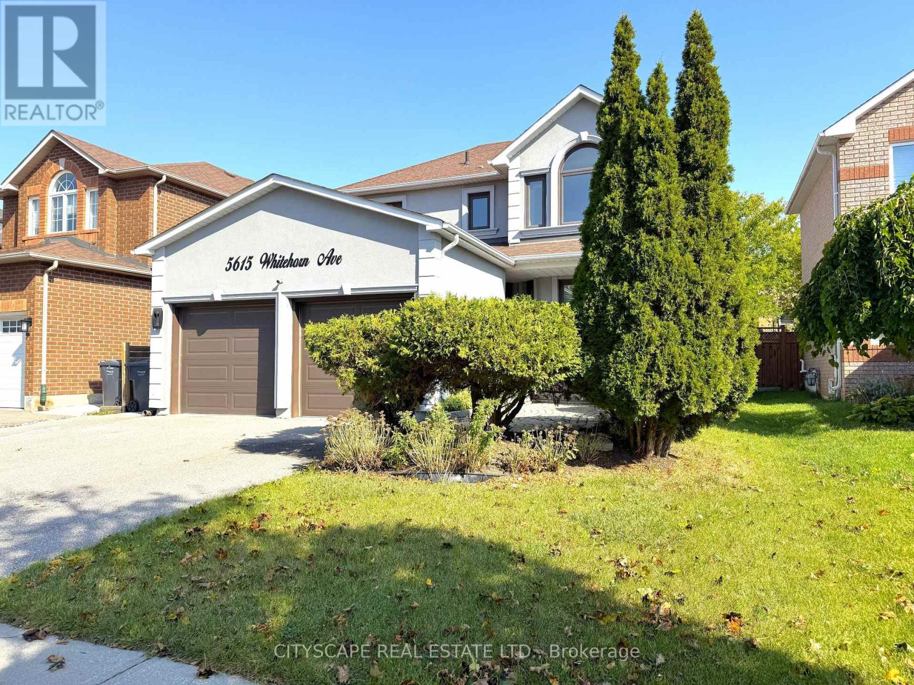
Inquire about this property(STEP INSIDE) Every street has one house people slow down for. On Whitehorn Ave, this is it. A glass panelled entry door opens to an L-shaped foyer with a double mirror closet, and the home unfolds from there. Detached 2-storey with 3+1 bdrms, 2 kitchens & a separate entrance, it gives a growing family or a multi-generational household room to spread out. (MAIN LEVEL) Living & dining rooms run together with parquet flooring, large windows & built-in shelving, a long space made for hosting. The kitchen has a double sink, dishwasher & hood range, and opens to a bright breakfast area with a walkout to the deck. The family room has hardwood flooring, pot lights, a gas fireplace & a backyard view. That is where the evenings end up. Main floor laundry has a tub & opens to the garage, plus a 2pc powder room. (UPPER LEVEL) The primary bdrm has hardwood flooring, a walk-in closet with built-in shelving & a 5pc ensuite with tile flooring, a separate stand-up shower & double sink. Two people can get ready without a queue. Bdrm two has hardwood flooring & its own walk-in closet with built-in shelving. Bdrm three has a double closet. A 4pc bath serves the other two. (LOWER LEVEL) A separate entrance leads to the rec room, with laminate flooring. The lower level has its own kitchen with Corian countertops & double sink, a dining area with pot lights, a bdrm with walk-in closet, a 3pc bath with laundry & a flex room for a bdrm or storage. Parents, grown kids or guests get a space of their own, with a utility room & water softener kept out of the way. (LOCATION) Whitehorn PS (PK-5) & Hazel McCallion Sr PS (6-8) are the catchment schools, with Rick Hansen SS for high school. Trooper Marc Diab Memorial Park is a 3 minute walk, Pickwick Green Park 6 & Carolyn Creek Trail 10. A bus stop is a 5 minute walk away & Credit Valley Hospital is nearby. Streetsville GO is the closest GO station. (id:67193)
| Room | Level | Dimensions |
|---|---|---|
| Foyer | Ground level | 3.529 x 1.816 |
| Bedroom 2 | Second level | 3.988 x 3.166 |
| Bathroom | Second level | 2.482 x 1.517 |
| Bedroom 3 | Second level | 3.371 x 3.296 |
| Bedroom | Basement | 3.654 x 3.485 |
| Bathroom | Basement | 3.256 x 1.524 |
| Laundry room | Basement | 1.94 x 0.93 |
| Kitchen | Basement | 2.854 x 2.822 |
| Dining room | Basement | 3.659 x 3.404 |
| Recreational, Games room | Basement | 3.232 x 2.631 |
| Utility room | Basement | 2.971 x 1.757 |
| Family room | Ground level | 4.337 x 3.306 |
| Other | Basement | 3.121 x 3.018 |
| Kitchen | Ground level | 3.093 x 2.957 |
| Eating area | Ground level | 4.003 x 3.149 |
| Living room | Ground level | 6.782 x 3.024 |
| Dining room | Ground level | 6.782 x 3.024 |
| Partial bathroom | Ground level | 1.926 x 0.884 |
| Laundry room | Ground level | 2.813 x 1.764 |
| Primary Bedroom | Second level | 4.703 x 4.163 |
| Bathroom | Second level | 4.22 x 1.509 |
Kerrland Realty Group
Tell us when suits you. An agent from the team confirms the appointment — in person or by video, whichever you prefer.
 Kerri LuSales Representative · Team Leader(289) 971-1362
Estimate the monthly payment on this price. Adjust the down payment, rate and amortisation to see what changes.
Monthly payment
$6,073
Not included
Property tax, condo maintenance fees and home insurance are paid separately and are not part of this payment. Budget for them alongside it.
CMHC premium schedule as of 2026-08-18. Estimate only — not financial advice. Actual payments, insurance premiums and approval depend on your lender.
Land Transfer Tax — pre-filled with this price.

Neighbourhoods
A major lakeside city west of Toronto with an established mix of condos, townhomes, and detached streets.
ExploreListed by CITYSCAPE REAL ESTATE LTD.. The information contained on this site is based in whole or in part on information that is provided by members of The Canadian Real Estate Association, who are responsible for its accuracy. CREA reproduces and distributes this information as a service for its members and assumes no responsibility for its accuracy.

This website is operated by a brokerage or salesperson who is a member of The Canadian Real Estate Association.
Kerrland Realty Group
Kerrland Realty Group is committed to delivering a seamless and elevated real estate experience through local expertise, skilled negotiation, and tailored strategies designed around each client's unique goals.