 For sale48 photos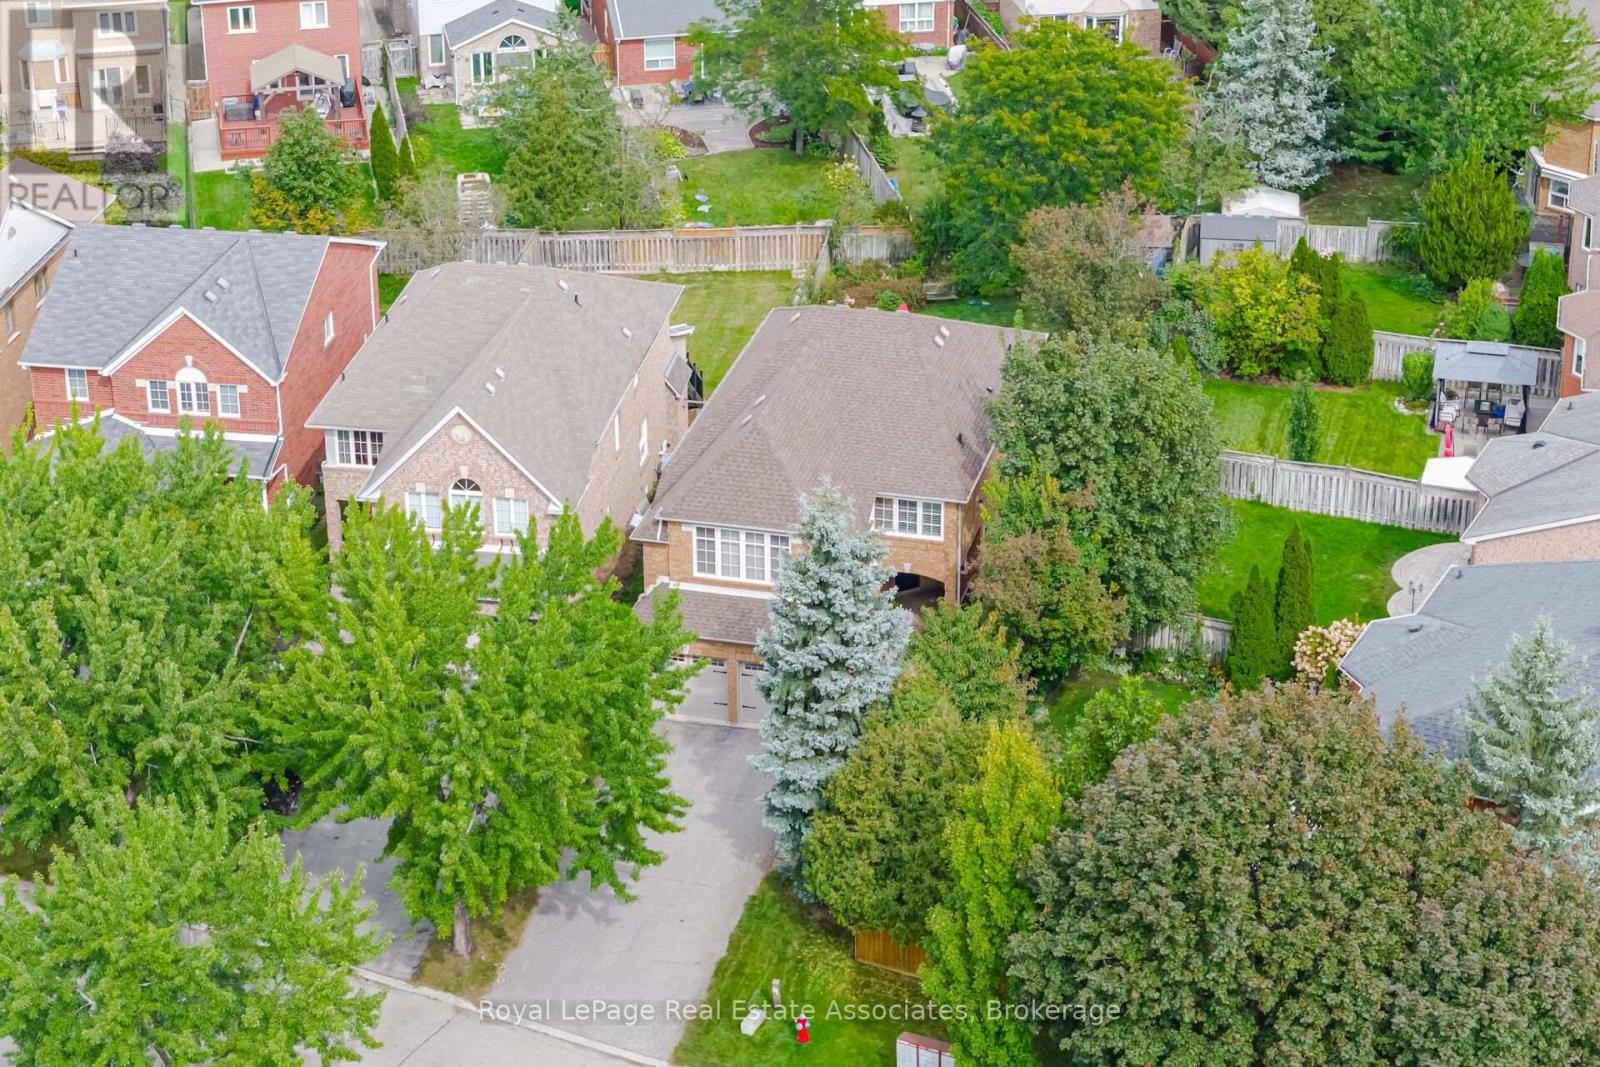
For sale
5923 TWEED COURT
MLS® W13853940 · 0 days on market · Active
$1,398,800
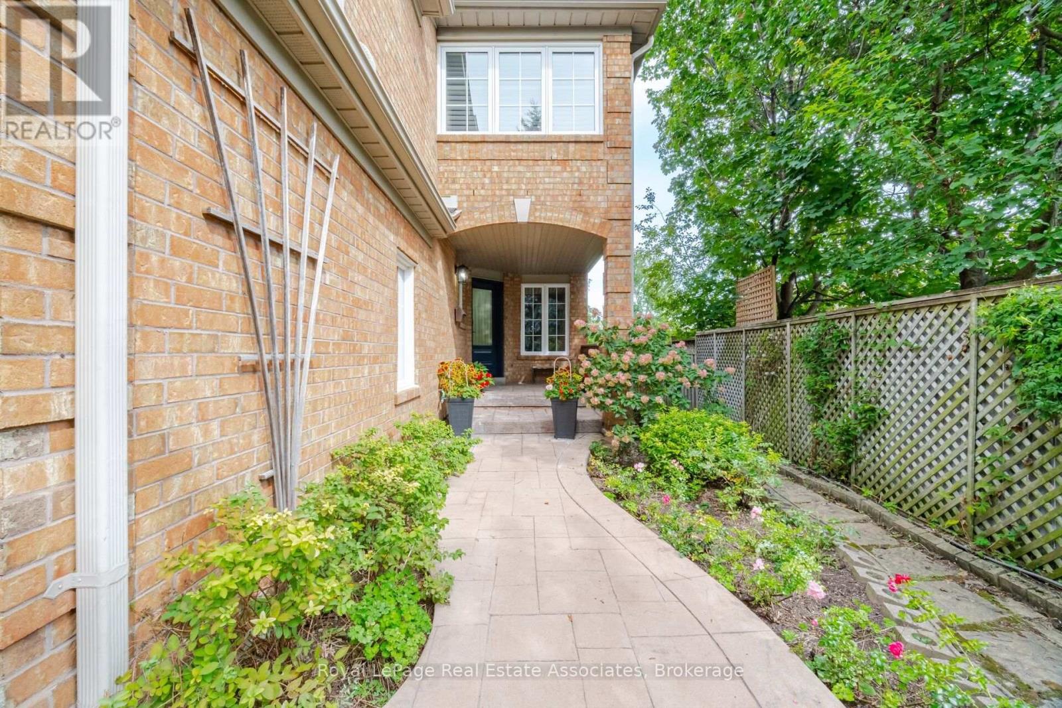
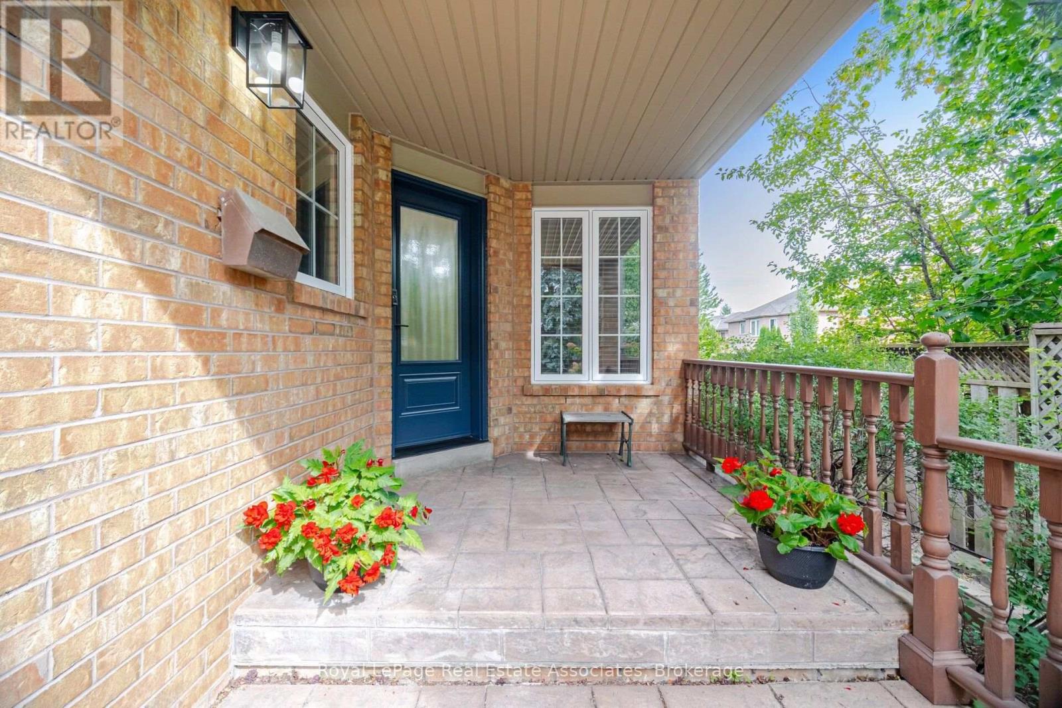
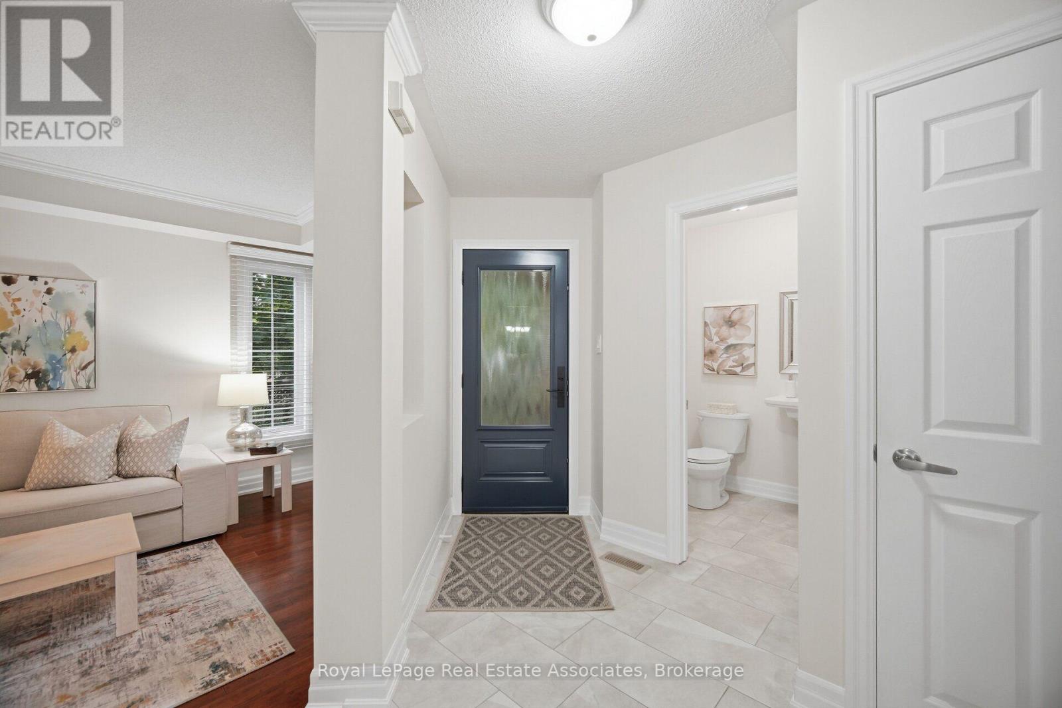
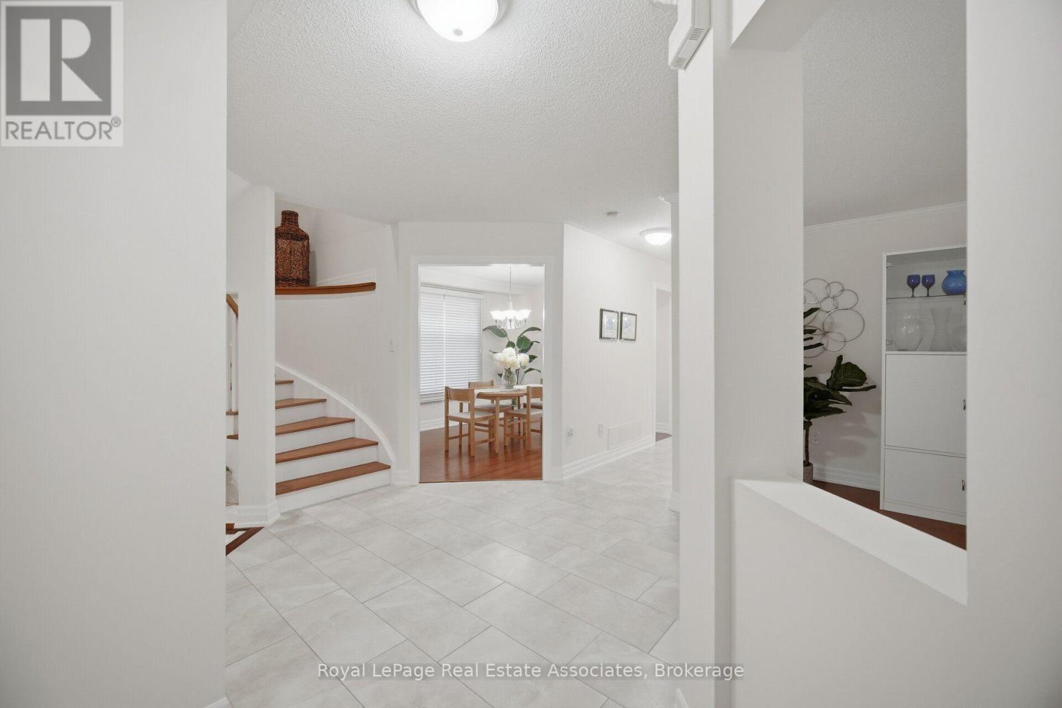
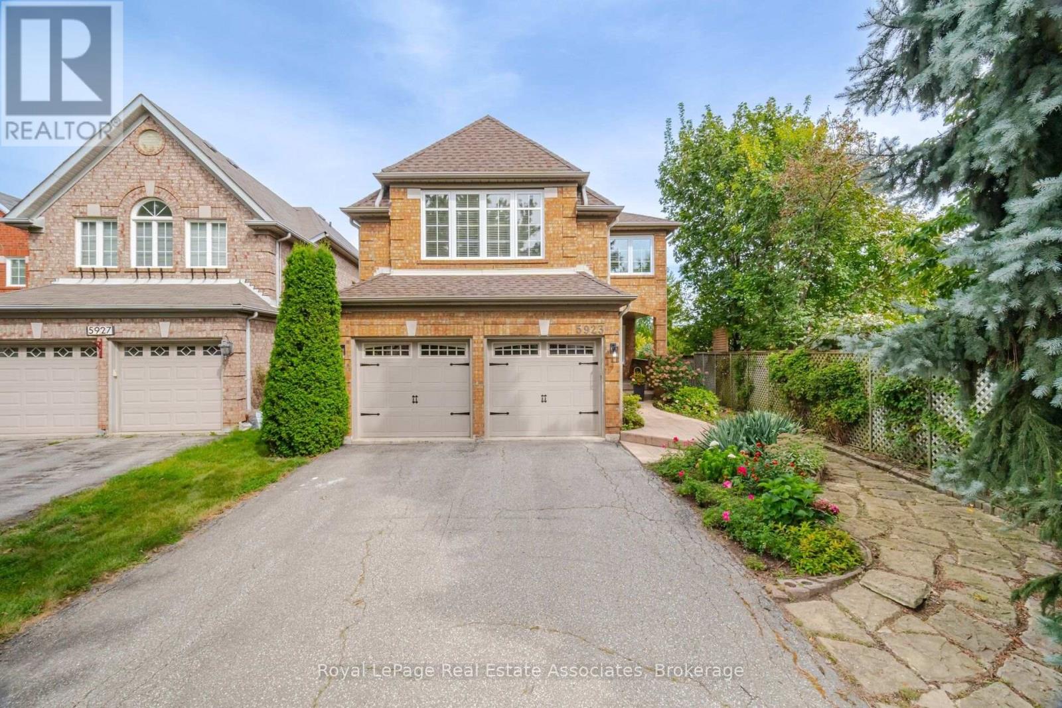
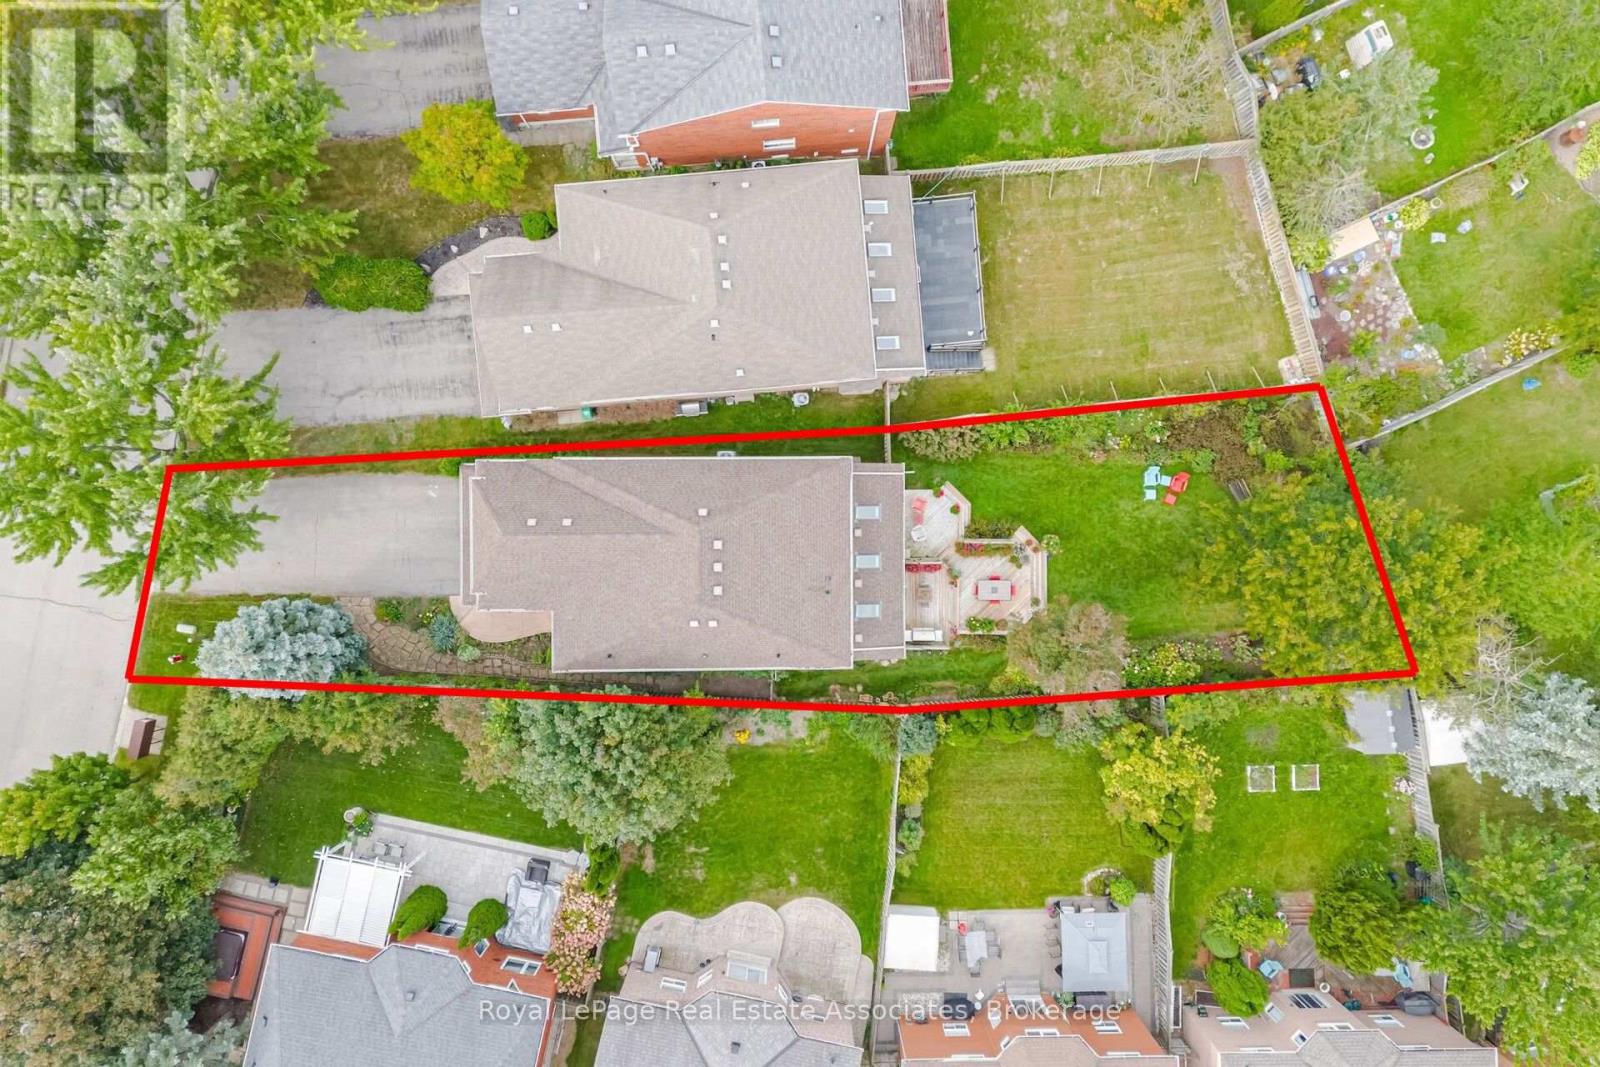
Inquire about this propertyThis is it-the kind of home that feels like yours from the moment you walk through the door. Lovingly maintained by its original owners since 1994, this spacious, carpet-free home (2480 sqft above ground) is tucked away on a quiet, family-friendly court and boasts a rare 182.18' deep oversized lot with a private backyard that is truly hard to find. Beautifully landscaped and designed for family enjoyment, the yard offers plenty of room for kids to play, family gatherings, outdoor entertaining and summer fun, complete with a three-tiered deck. The main level features a welcoming foyer, convenient main-floor laundry, separate living & dining rooms & a sun-filled open-concept kitchen & family room - the true heart of the home - with beautiful views of the expansive backyard. The renovated kitchen features a large quartz island, generous cabinetry & storage & stainless-steel appliances, including a gas stove. The family room offers a gas fireplace, large picture window & skylights w/ motorized blinds, creating a bright and inviting space for the whole family to gather. A versatile Great Room between the main & upper levels provides endless possibilities as a playroom, home office, 5th bedroom or family retreat. Upstairs, the spacious primary bedroom features a custom gas fireplace, bamboo flooring, California Shutters, walk-in closet with built-ins & a beautifully renovated 5-piece ensuite. Three additional bedrooms and a renovated main bathroom provides plenty of room for a growing family. The unfinished basement offers excellent future potential, featuring a large window and separate builder-installed upper side entrance, ideal for creating additional living space or a future basement apartment. With a peaceful court setting, excellent schools (John Fraser SS & St Aloysius Gonzaga CSS) shopping & easy access to major HWYs, this is a home where your family can grow & make memories for years to come! One step inside, and you'll feel right at home. Don't miss! (id:67193)
| Room | Level | Dimensions |
|---|---|---|
| Living room | Main level | 3.66 x 4.57 |
| Bedroom 4 | Second level | 2.74 x 3.35 |
| Recreational, Games room | Basement | 13.04 x 7.98 |
| Dining room | Main level | 3.05 x 3.96 |
| Family room | Main level | 4.27 x 4.57 |
| Kitchen | Main level | 3.66 x 3.05 |
| Eating area | Main level | 3.66 x 3.05 |
| Laundry room | Main level | 2.1 x 1.83 |
| Great room | In between | 5.38 x 3.35 |
| Primary Bedroom | Second level | 6.91 x 3.05 |
| Bedroom 2 | Second level | 3.05 x 2.74 |
| Bedroom 3 | Second level | 2.74 x 3.35 |
Kerrland Realty Group
Tell us when suits you. An agent from the team confirms the appointment — in person or by video, whichever you prefer.
 Kerri LuSales Representative · Team Leader(289) 971-1362
Estimate the monthly payment on this price. Adjust the down payment, rate and amortisation to see what changes.
Monthly payment
$7,299
Not included
Property tax, condo maintenance fees and home insurance are paid separately and are not part of this payment. Budget for them alongside it.
CMHC premium schedule as of 2026-08-18. Estimate only — not financial advice. Actual payments, insurance premiums and approval depend on your lender.
Land Transfer Tax — pre-filled with this price.

Neighbourhoods
A major lakeside city west of Toronto with an established mix of condos, townhomes, and detached streets.
ExploreListed by Royal LePage Real Estate Associates. The information contained on this site is based in whole or in part on information that is provided by members of The Canadian Real Estate Association, who are responsible for its accuracy. CREA reproduces and distributes this information as a service for its members and assumes no responsibility for its accuracy.

This website is operated by a brokerage or salesperson who is a member of The Canadian Real Estate Association.
Kerrland Realty Group
Kerrland Realty Group is committed to delivering a seamless and elevated real estate experience through local expertise, skilled negotiation, and tailored strategies designed around each client's unique goals.