For sale50 photos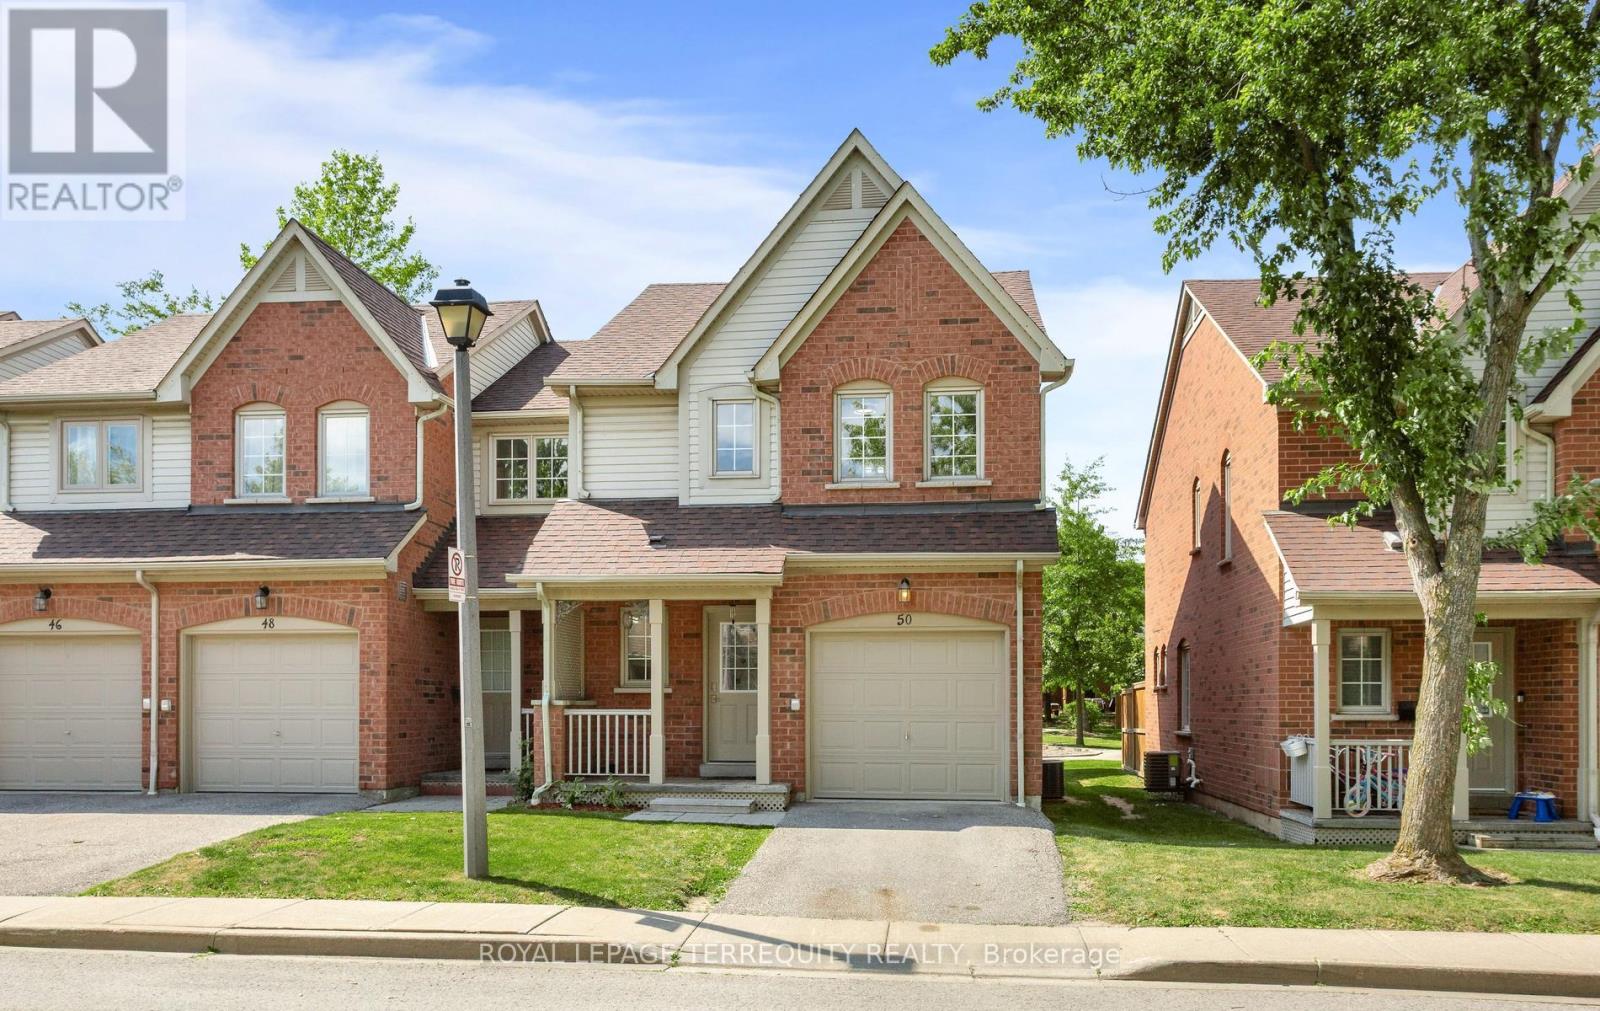
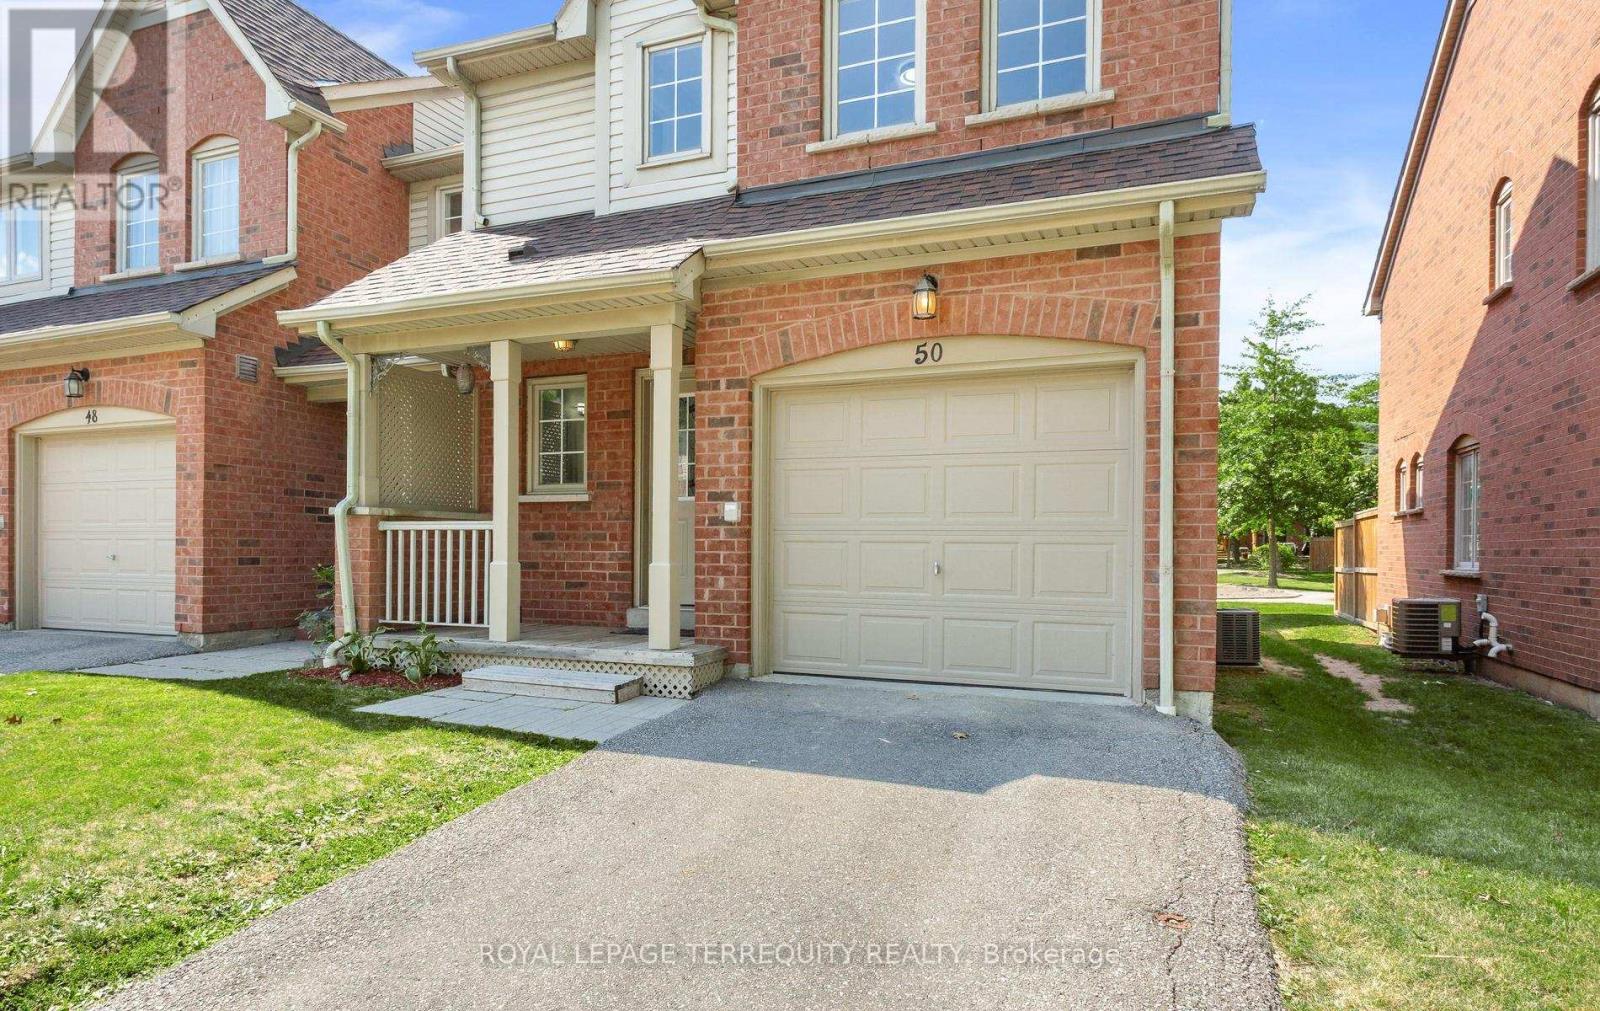
For sale
50 - 5950 GLEN ERIN DRIVE
MLS® W13536926 · 69 days on market · Active
$838,888
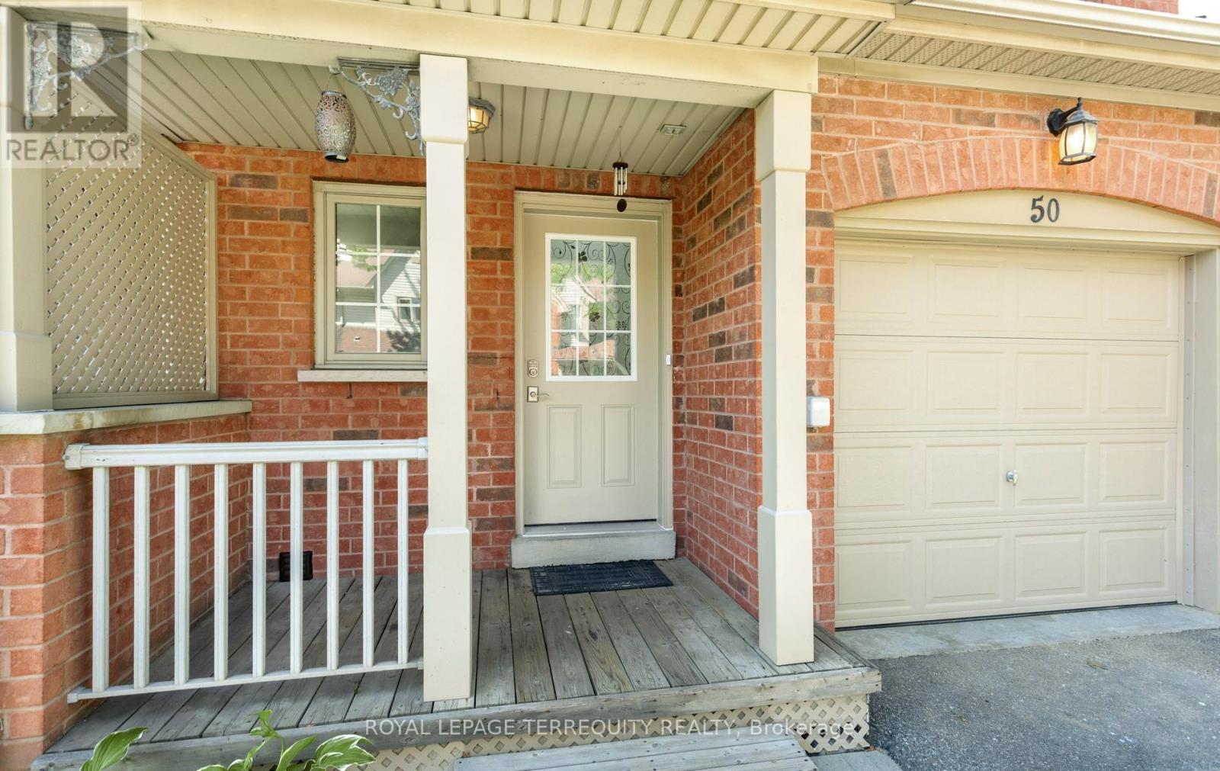
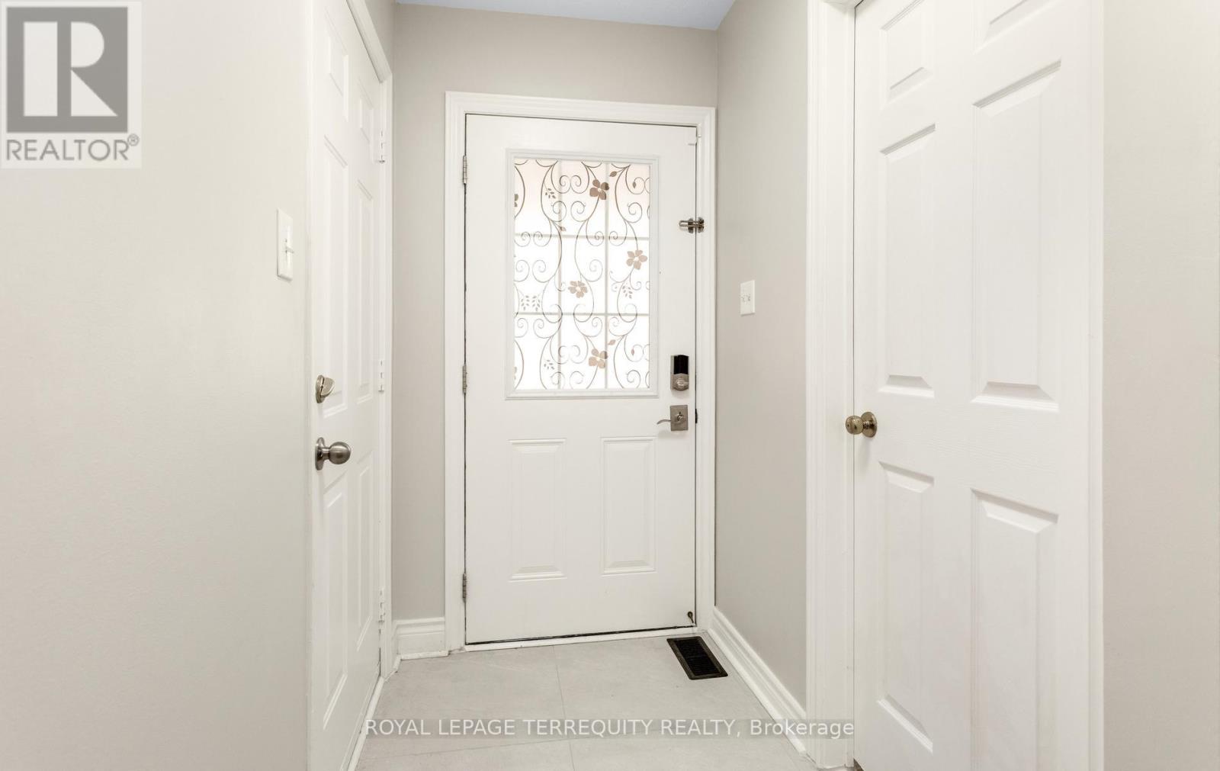
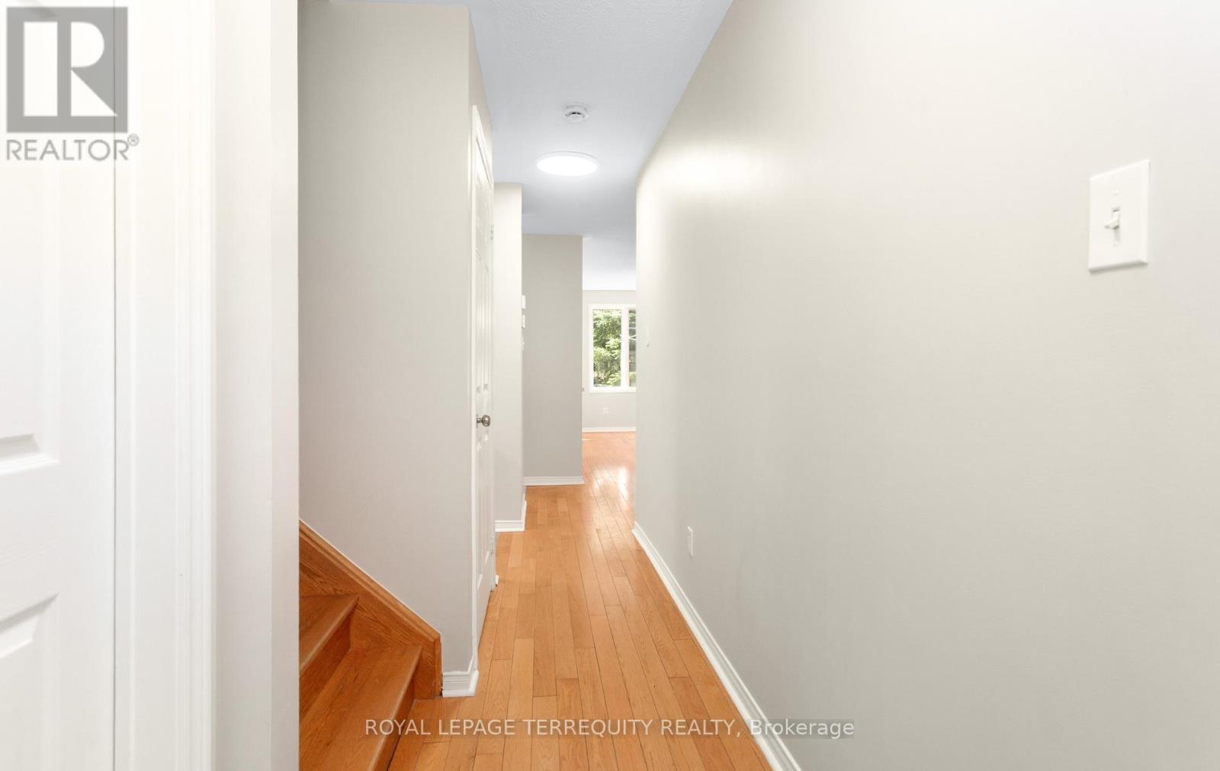
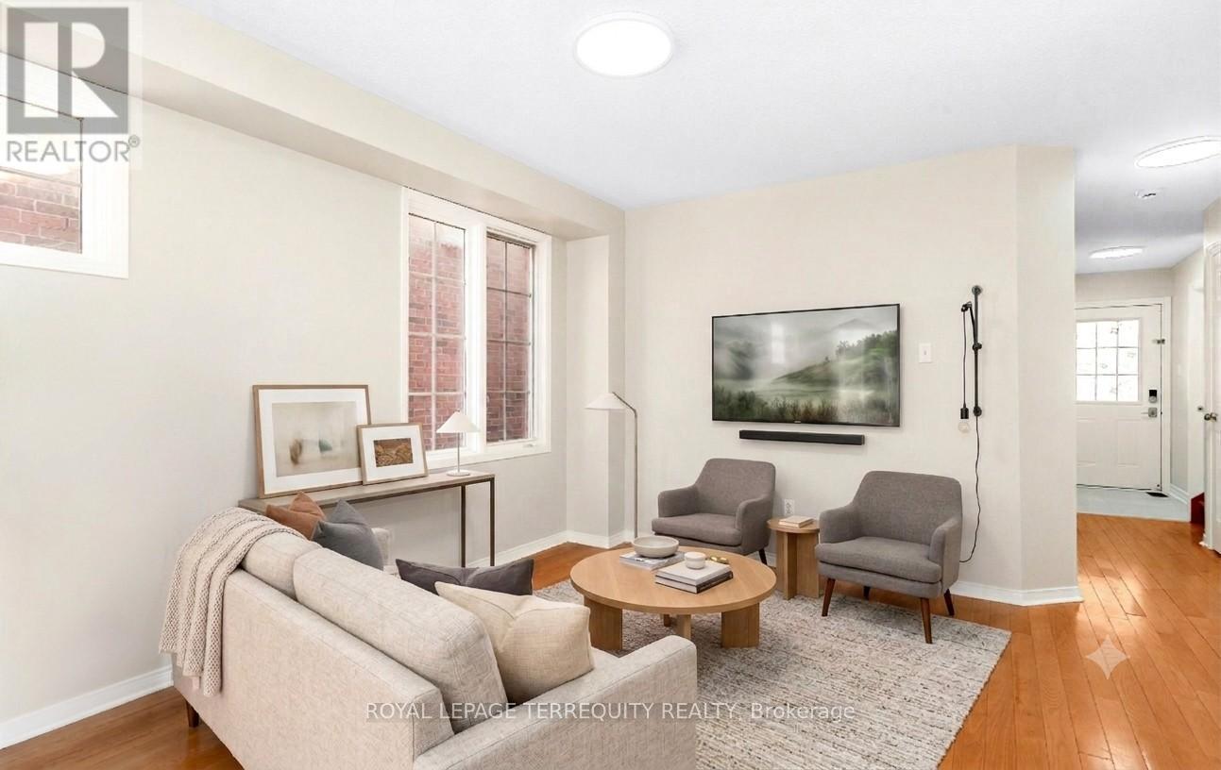
Inquire about this propertyNestled within the highly coveted, family-centric Central Erin Mills enclave, the Daniels Britannia Terraces complex has one of the lowest maintenance fees in the area. This rare, sun-drenched end-unit unit showcases an airy, open-concept layout enhanced by extra windows and a premium lot position backing onto a serene parkette. Newly renovated interior! The whole house has been repainted including ceiling, door frames, window trim & baseboards. New light fixtures. The kitchen boasts all brand new cabinetry with custom pullout spice rack & wine rack, quartz counter top with matching backsplash, rangehood, modern workstation sink with rollup drying rack & sliding cutting board plus digital temperature display faucet. New light fixtures & accessories in powder rm. New bathrm vanities, mirrors, lighting, sinks, faucets & accessories on 2nd level. Brand new large tile flooring in foyer & kitchen plus new vinyl flooring & stairs in bsmt. The fully finished bsmt expands the living space with a versatile recreation rm and a convenient 3pc bathrm. Seamless daily functionality is assured with direct garage access & private driveway. This blue-chip location boasts an exceptional walkability profile, positioning residents mere steps from bustling retail strips, daily gourmet conveniences, and pristine local parklands. Strategically engineered for discerning families & commuters alike, the property commands an elite educational cachet with seamless district access to top-tier ranked institutions including John Fraser and St. Aloysius Gonzaga Secondary Schools. Commuter logistics are equally unparalleled, offering rapid transit connectivity via the immediate Hwy 403/407 network, the Erin Mills Transit way, and both the Streetsville & Lisgar GO Stns, solidifying this property as a premier residential address and a highly stable, appreciating real estate investment. Move in ready! Listing contains virtually staged photos, actual property is vacant. (id:67193)
Kerrland Realty Group
Tell us when suits you. An agent from the team confirms the appointment — in person or by video, whichever you prefer.
 Kerri LuSales Representative · Team Leader(289) 971-1362
Estimate the monthly payment on this price. Adjust the down payment, rate and amortisation to see what changes.
Monthly payment
$4,015
Not included
Property tax, condo maintenance fees and home insurance are paid separately and are not part of this payment. Budget for them alongside it.
CMHC premium schedule as of 2026-08-18. Estimate only — not financial advice. Actual payments, insurance premiums and approval depend on your lender.
Land Transfer Tax — pre-filled with this price.

Neighbourhoods
A major lakeside city west of Toronto with an established mix of condos, townhomes, and detached streets.
ExploreListed by ROYAL LEPAGE TERREQUITY REALTY. The information contained on this site is based in whole or in part on information that is provided by members of The Canadian Real Estate Association, who are responsible for its accuracy. CREA reproduces and distributes this information as a service for its members and assumes no responsibility for its accuracy.

This website is operated by a brokerage or salesperson who is a member of The Canadian Real Estate Association.
Kerrland Realty Group
Kerrland Realty Group is committed to delivering a seamless and elevated real estate experience through local expertise, skilled negotiation, and tailored strategies designed around each client's unique goals.
| Room | Level | Dimensions |
|---|---|---|
| Great room | Ground level | 5.94 x 3.38 |
| Kitchen | Ground level | 3.35 x 2.43 |
| Eating area | Ground level | 2.19 x 2.13 |
| Primary Bedroom | Second level | 4.26 x 3.47 |
| Bedroom 2 | Second level | 3.23 x 2.86 |
| Bedroom 3 | Second level | 3.53 x 2.74 |
| Recreational, Games room | Basement | 3.59 x 5.48 |