 For sale26 photos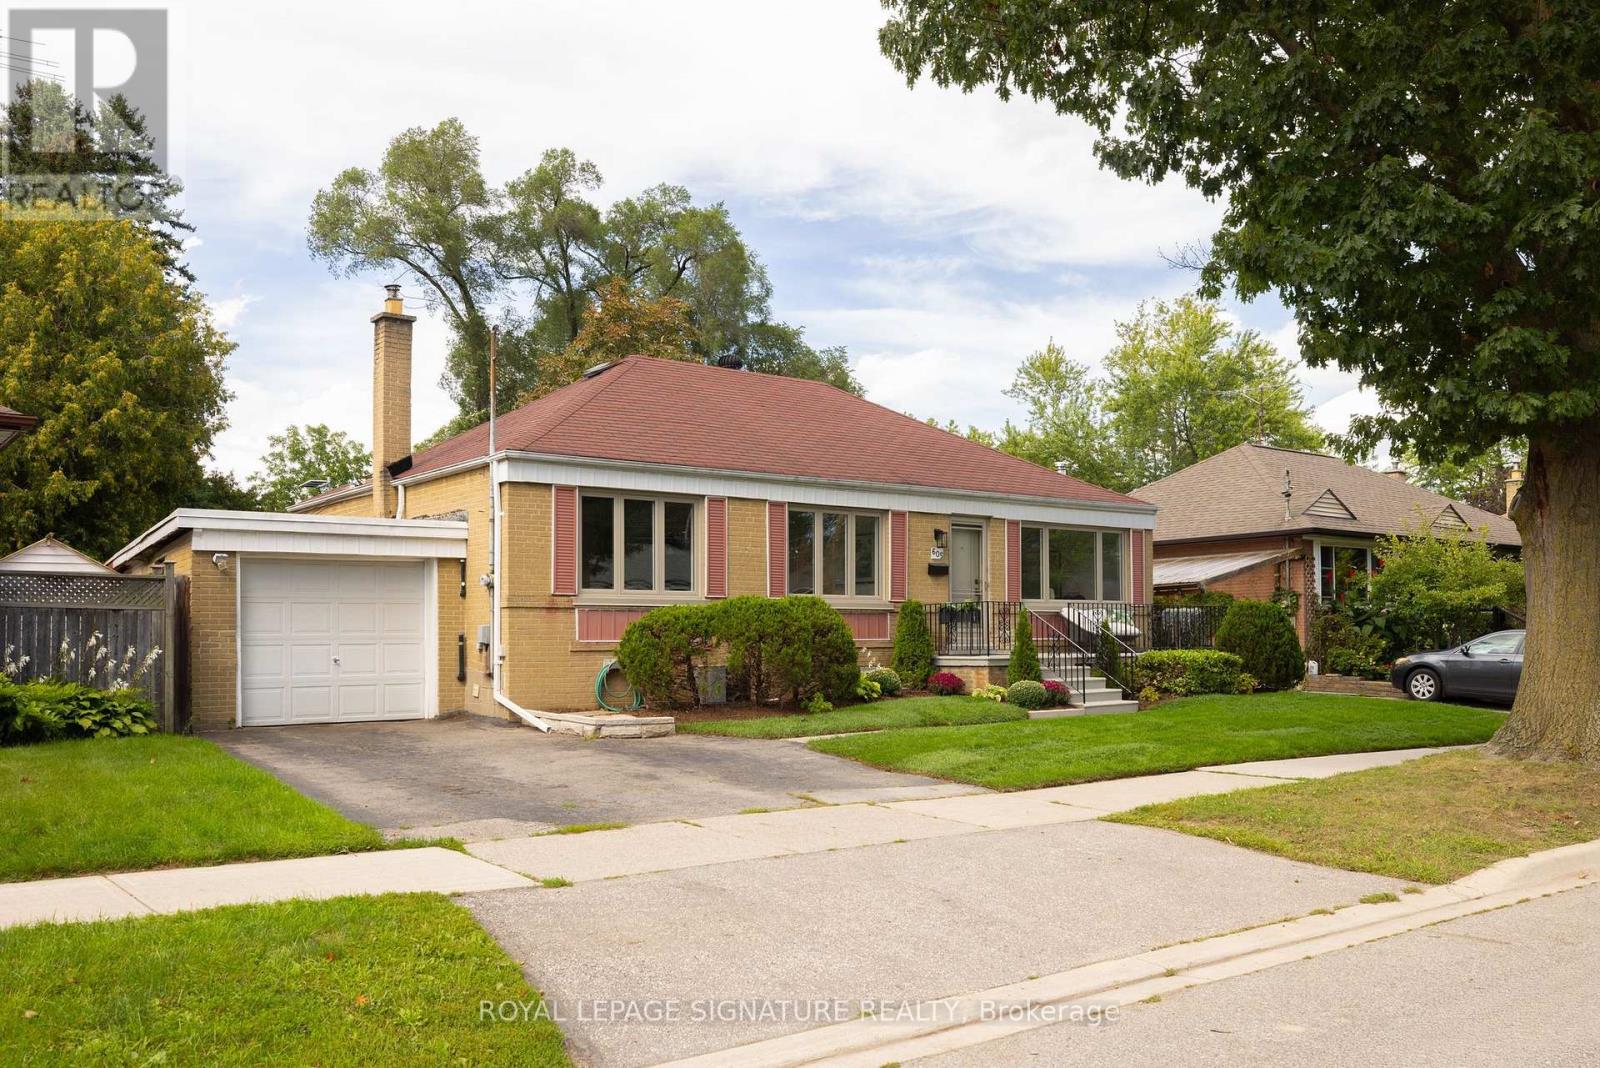
For sale
605 ATWATER AVENUE
MLS® W13808394 · 0 days on market · Active
$899,900
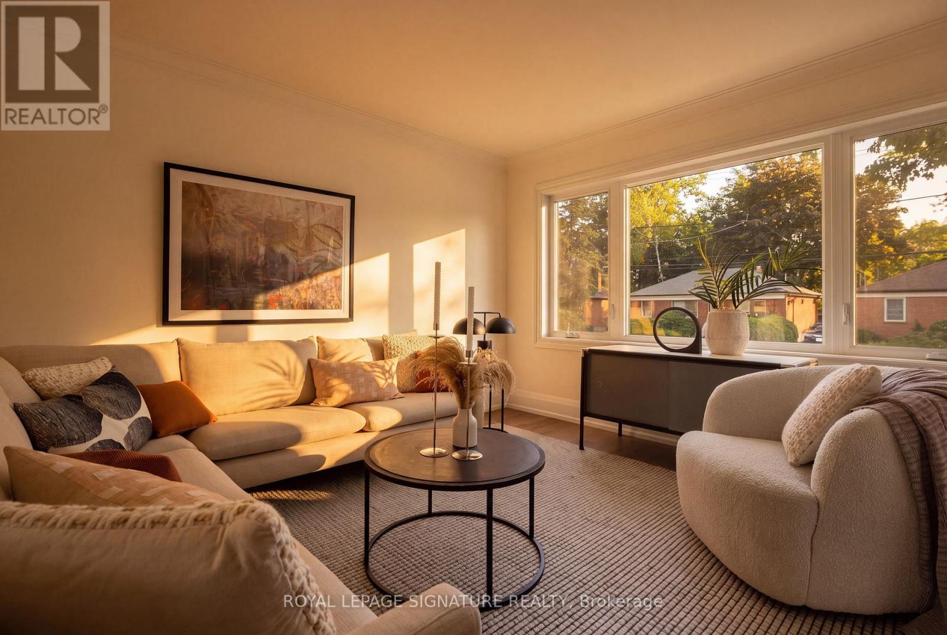
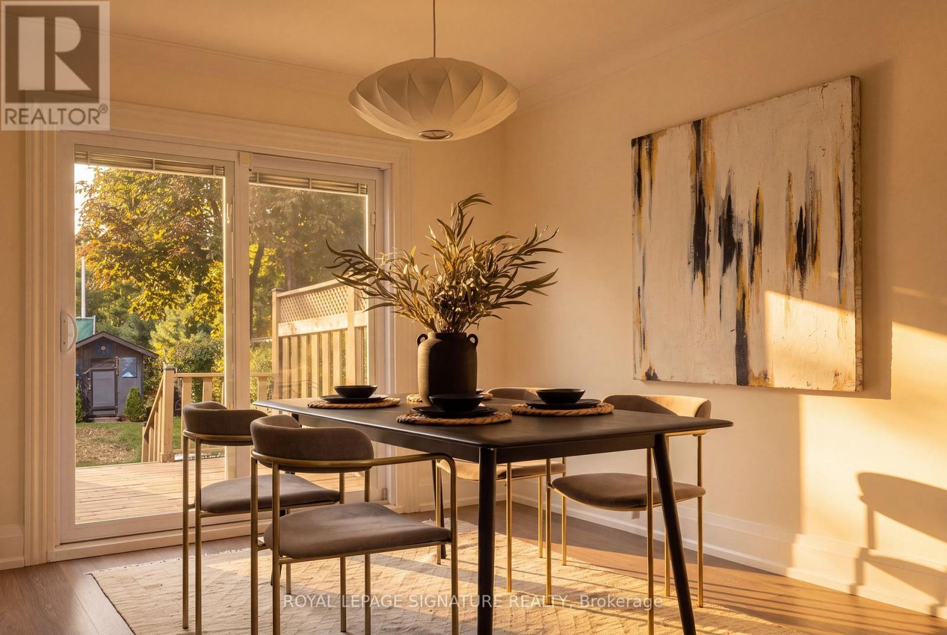
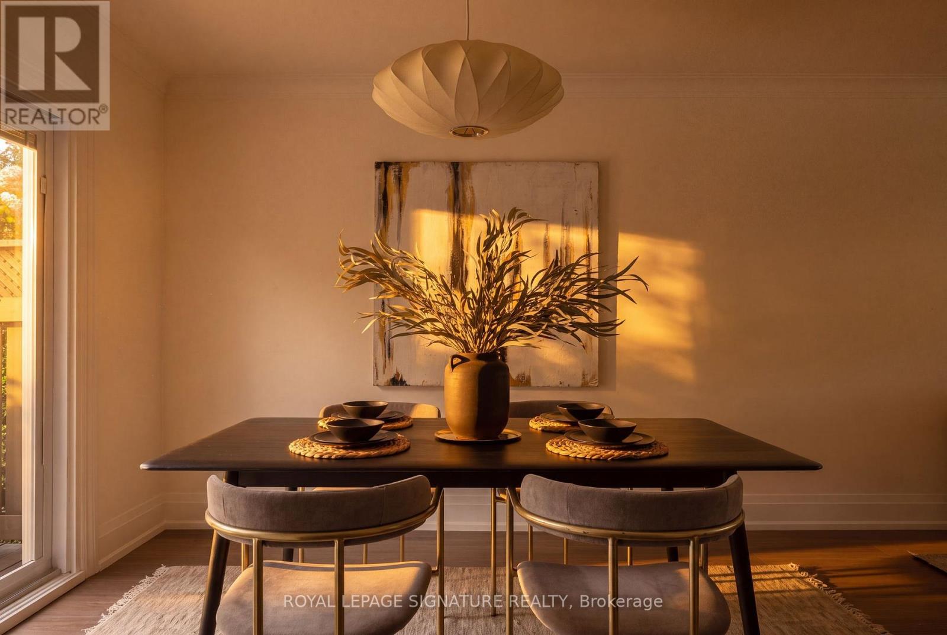
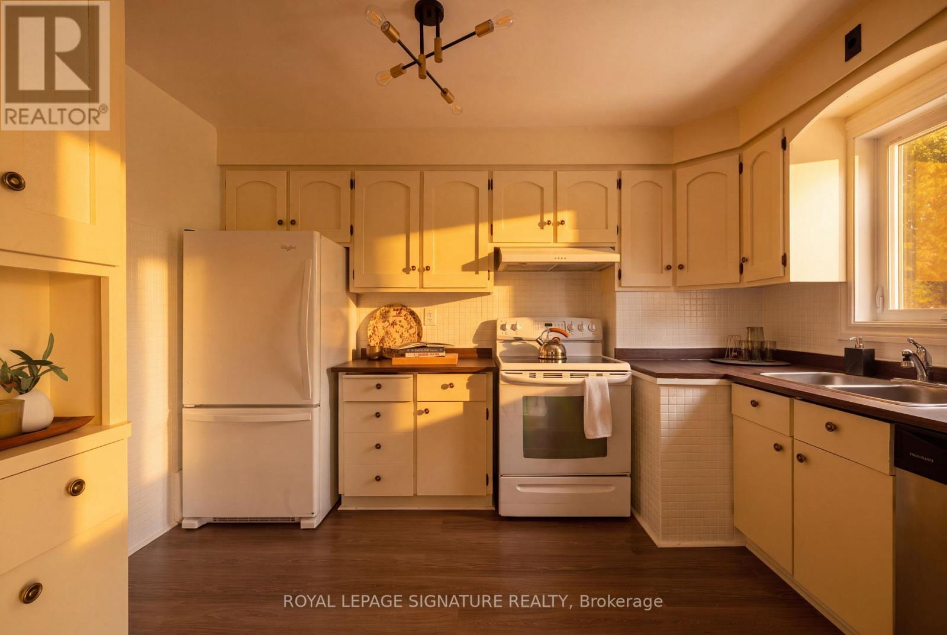
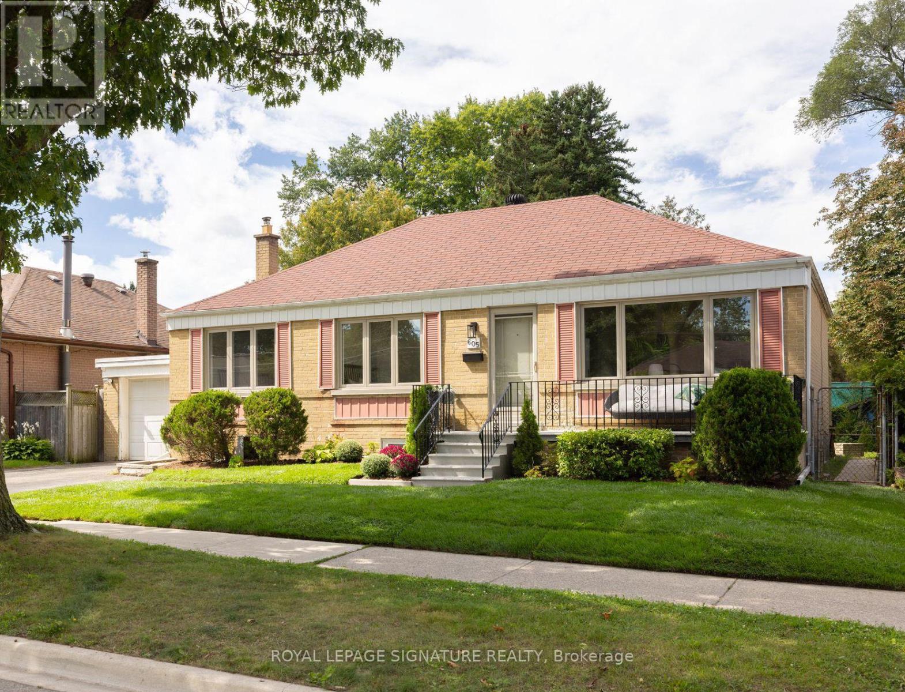
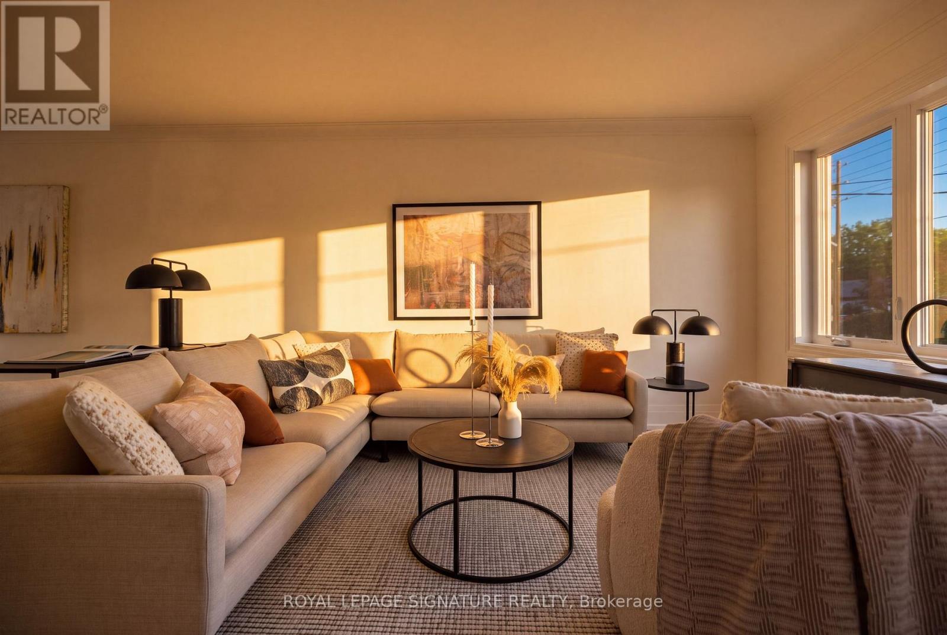
Inquire about this propertyAfter almost 70 years, 605 Atwater is ready for its next family to call it home. Set in Mineola, just minutes from Port Credit, this charming 3BR bungalow backs directly onto the neighbourhood favourite, Dellwood Park. The home sits on a wide 59 x 150 ft lot with an attached garage and an oversized, private backyard with direct park access for tennis, basketball, disc golf, pickleball and an extensive playground. Sought-after Janet I. McDougald P.S., St. Paul S.S. and Cawthra Park S.S. are all within walking distance, as are the newly renovated Carmen Corbasson Community Centre and Cawthra Seniors Centre. It is a rare combination of community, convenience and future potential. Inside, this bright south-facing home offers a functional layout, generous living and dining spaces, 3 bedrooms on the main floor and a walkout from the dining room to a large deck overlooking the backyard. Thoughtfully updated with newer windows, doors, flooring and lighting, the house is move-in ready while still leaving room for its next owner to make it their own. Downstairs, the finished basement adds a spacious rec room, additional bedroom and 3PC bath, while the attached garage provides secure parking and useful storage. Outside, the park replaces the usual rear row of neighbouring houses, giving the backyard a sense of privacy and depth. Mature trees frame the lot and provide welcome shade, while a large open lawn leaves plenty of development potential for an addition, pool, gardens or a more ambitious plan. For buyers moving into their first house, or those drawn to the ease of single-level living, 605 Atwater offers a very manageable way into Mineola on a substantial lot with great potential. Port Credit Village, Port Credit GO and the Lake Ontario waterfront are all minutes away, with easy access to the QEW and Sherway Gardens. Open House Sat Sept. 26 & Sun Sept. 27, 2-4PM. (id:67193)
Kerrland Realty Group
Tell us when suits you. An agent from the team confirms the appointment — in person or by video, whichever you prefer.
 Kerri LuSales Representative · Team Leader(289) 971-1362
Estimate the monthly payment on this price. Adjust the down payment, rate and amortisation to see what changes.
Monthly payment
$4,370
Not included
Property tax, condo maintenance fees and home insurance are paid separately and are not part of this payment. Budget for them alongside it.
CMHC premium schedule as of 2026-08-18. Estimate only — not financial advice. Actual payments, insurance premiums and approval depend on your lender.
Land Transfer Tax — pre-filled with this price.

Neighbourhoods
A major lakeside city west of Toronto with an established mix of condos, townhomes, and detached streets.
ExploreListed by ROYAL LEPAGE SIGNATURE REALTY. The information contained on this site is based in whole or in part on information that is provided by members of The Canadian Real Estate Association, who are responsible for its accuracy. CREA reproduces and distributes this information as a service for its members and assumes no responsibility for its accuracy.

This website is operated by a brokerage or salesperson who is a member of The Canadian Real Estate Association.
Kerrland Realty Group
Kerrland Realty Group is committed to delivering a seamless and elevated real estate experience through local expertise, skilled negotiation, and tailored strategies designed around each client's unique goals.
| Room | Level | Dimensions |
|---|---|---|
| Living room | Ground level | 4.92 x 3.74 |
| Dining room | Ground level | 3.12 x 3.09 |
| Kitchen | Ground level | 3.68 x 2.69 |
| Primary Bedroom | Ground level | 4.2 x 3.47 |
| Bedroom | Ground level | 3.23 x 2.93 |
| Bedroom 3 | Ground level | 3.02 x 3.37 |
| Recreational, Games room | Basement | 7.9 x 3.88 |
| Bedroom 4 | Basement | 3.92 x 5.94 |