 For sale49 photos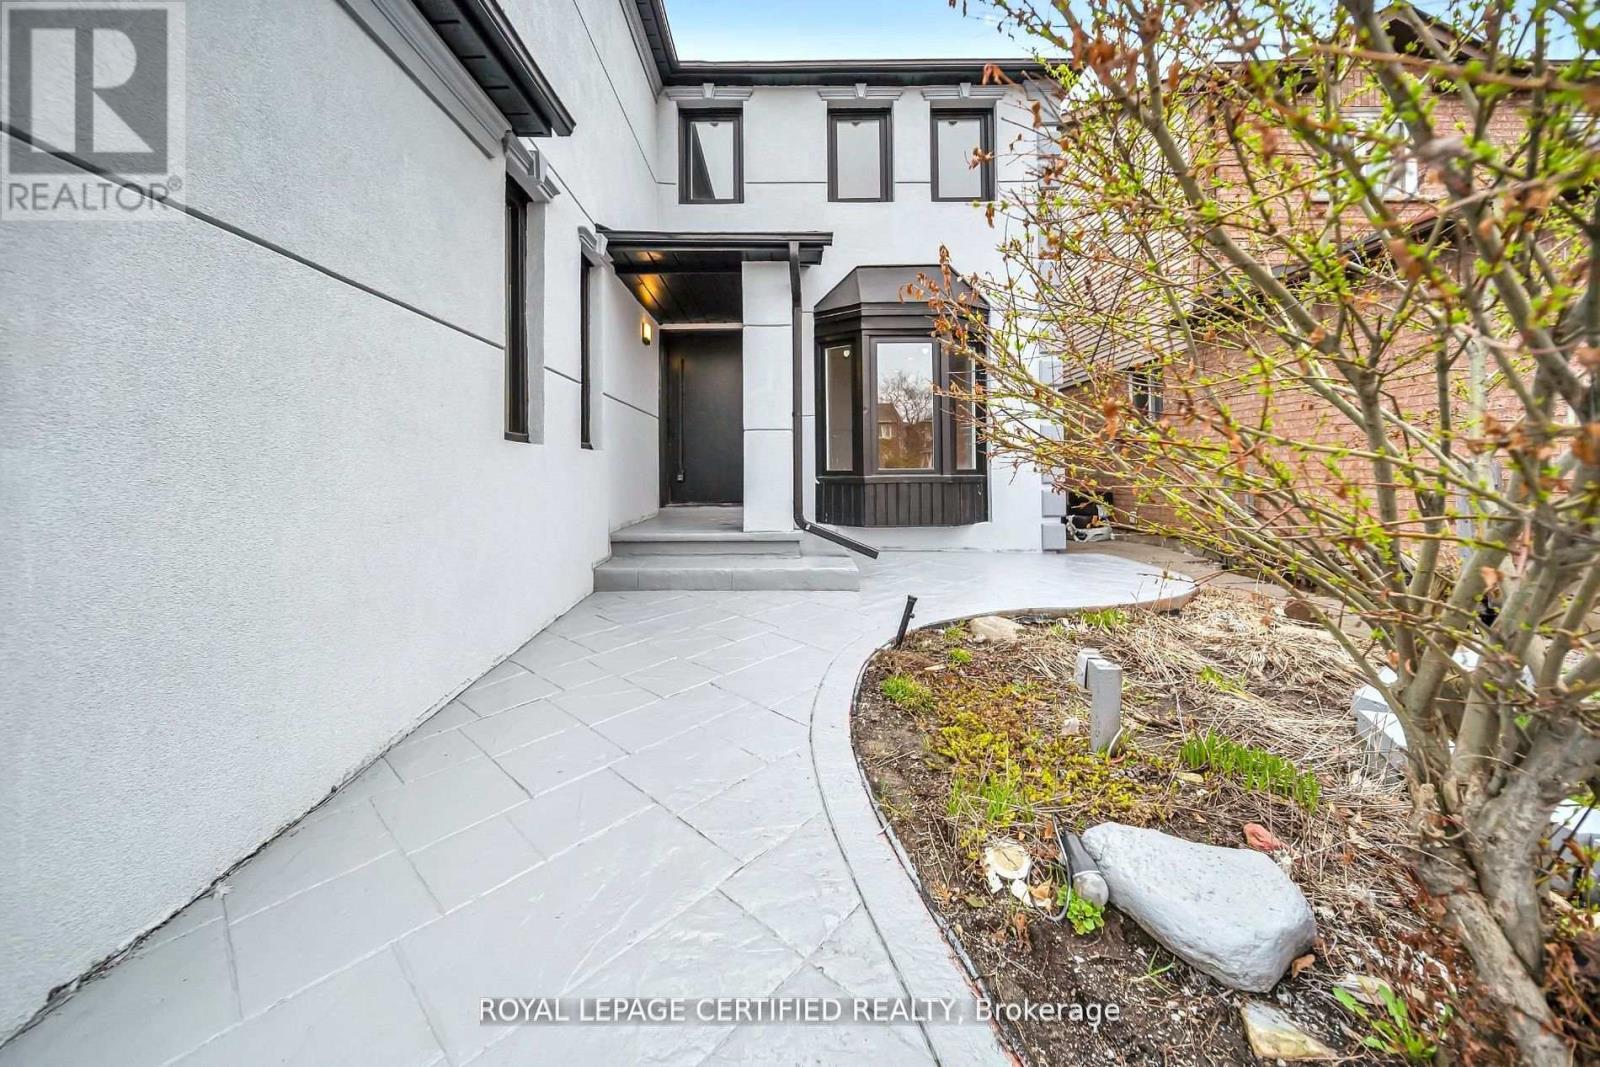
For sale
6062 PRAIRIE CIRCLE
MLS® W13703940 · 24 days on market · Active
$1,549,888
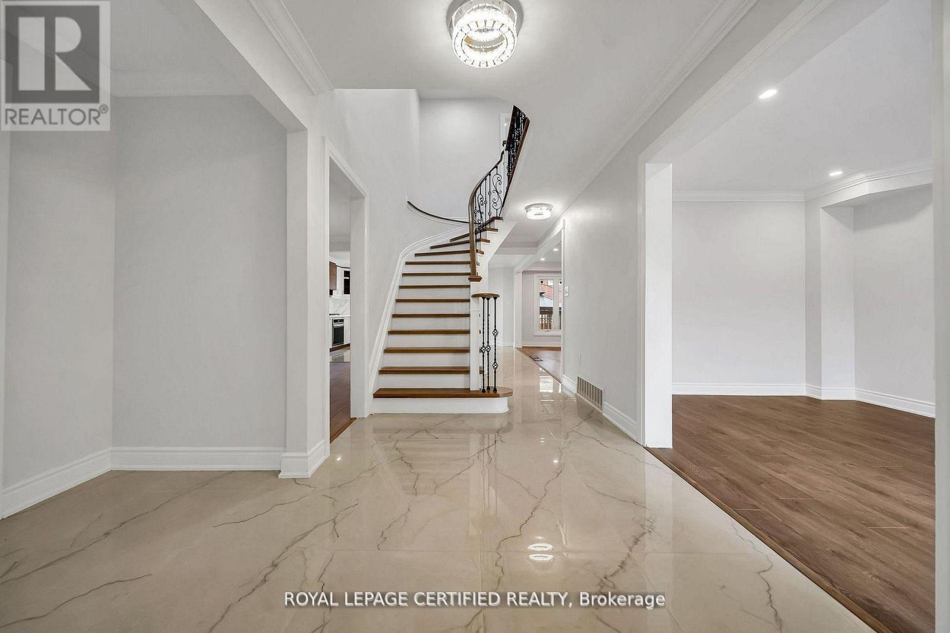
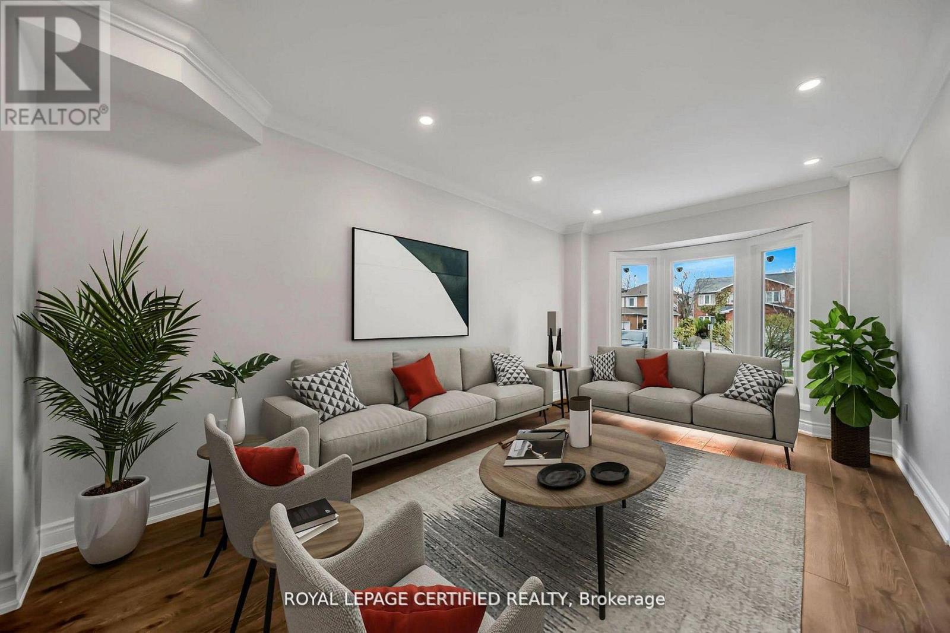
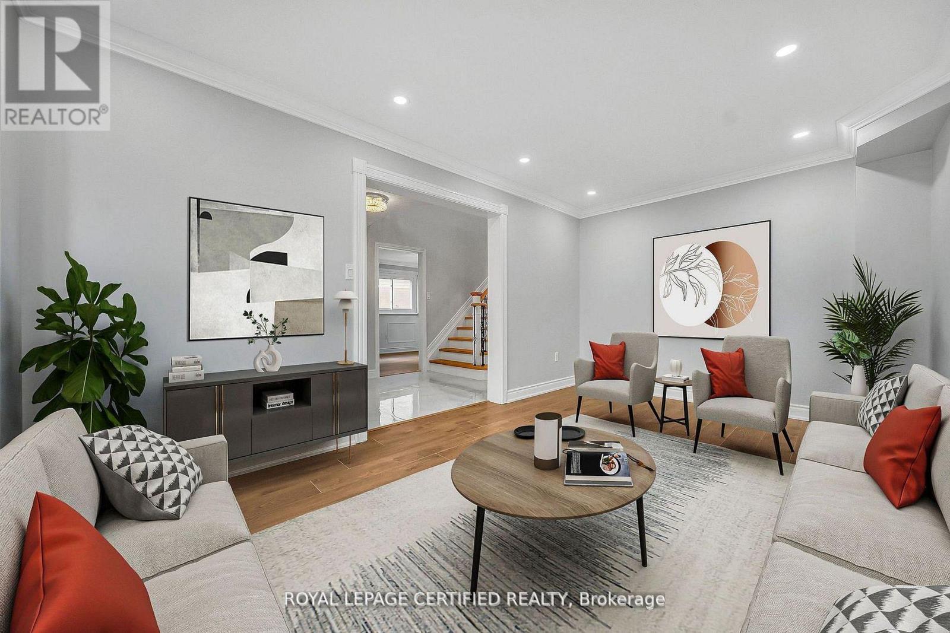
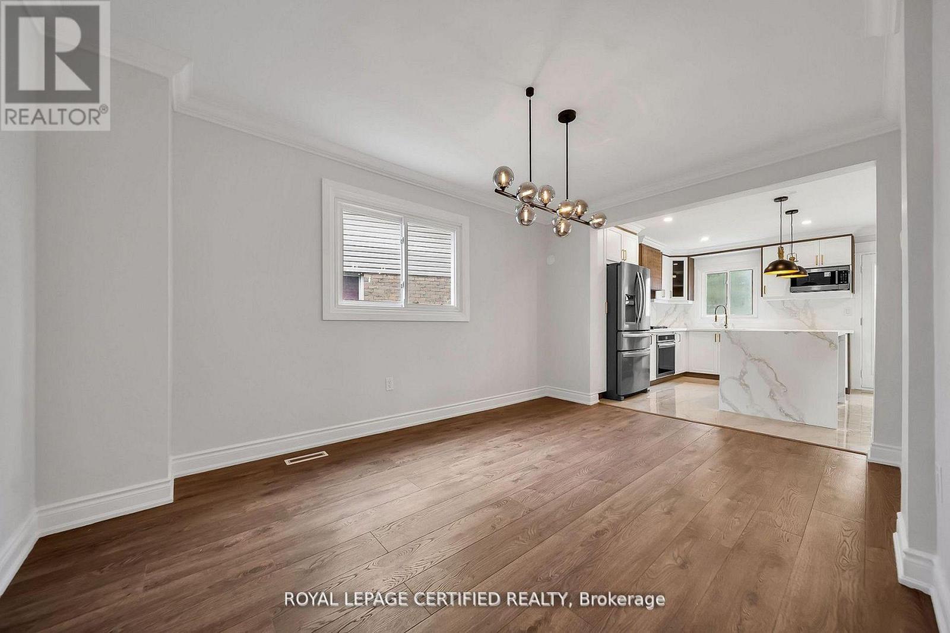
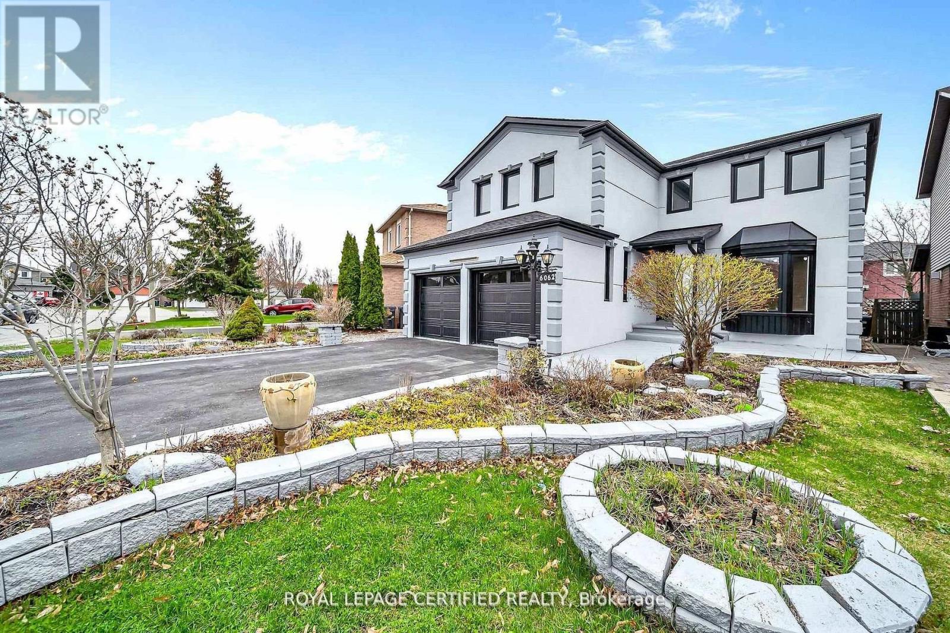
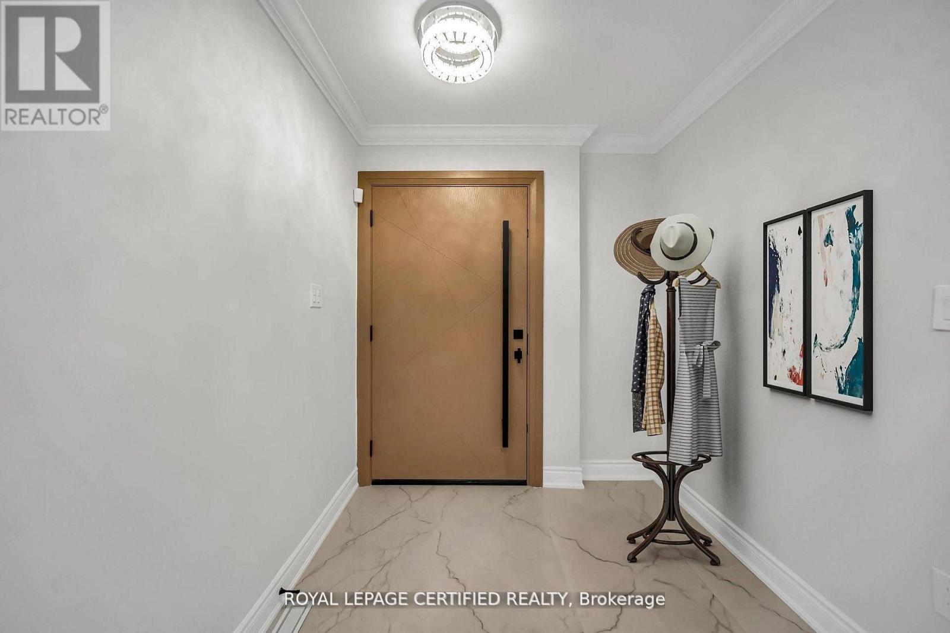
Inquire about this propertyGet this show stopper luxury detached home at non luxury home price! Approximately 2700SqFtabove ground living space plus spacious finished basement located in high demand area of Lisgar Mississauga just north west corner of Britannia & 10th Line. Over $250K in upgrades. Just to name a few highlighted ones: New roof, Wow looking stucco front, 9 zone sprinkler system watering beautifully landscaped front and back yard, newer Insulated Garage doors, Custom built rot iron gate to backyard, Custom extra wide fiberglass front entry door with 3 point locking system, Upgraded flooring with large size tiles on main floor and recently done staircase with rot iron spindles, Upgraded washrooms throughout, Upgraded laundry room with ceramic apron utility sink and custom coat rack and storage, Custom built new Kitchens on both floors with quartz counter tops, Custom built in his and her closet in master. Basement inlaw suite offers spacious 2 bedrooms with large windows, full washroom & separate laundry. Seperate entrance to basement from side of the house will be completed by Seller before closing. City Permit already in place. Upgraded lighting fixtures throughout with 200Amps newer electrical panel to service this large house perfect for growing family. Smooth ceilings through out with freshly painted inside out. Overall, Not a single corner of this home is spared. Just ready to move in and enjoy! (id:67193)
Kerrland Realty Group
Tell us when suits you. An agent from the team confirms the appointment — in person or by video, whichever you prefer.
 Kerri LuSales Representative · Team Leader(289) 971-1362
Estimate the monthly payment on this price. Adjust the down payment, rate and amortisation to see what changes.
Monthly payment
$7,029
Not included
Property tax, condo maintenance fees and home insurance are paid separately and are not part of this payment. Budget for them alongside it.
CMHC premium schedule as of 2026-08-18. Estimate only — not financial advice. Actual payments, insurance premiums and approval depend on your lender.
Land Transfer Tax — pre-filled with this price.

Neighbourhoods
A major lakeside city west of Toronto with an established mix of condos, townhomes, and detached streets.
ExploreListed by ROYAL LEPAGE CERTIFIED REALTY. The information contained on this site is based in whole or in part on information that is provided by members of The Canadian Real Estate Association, who are responsible for its accuracy. CREA reproduces and distributes this information as a service for its members and assumes no responsibility for its accuracy.

This website is operated by a brokerage or salesperson who is a member of The Canadian Real Estate Association.
Kerrland Realty Group
Kerrland Realty Group is committed to delivering a seamless and elevated real estate experience through local expertise, skilled negotiation, and tailored strategies designed around each client's unique goals.
| Room | Level | Dimensions |
|---|---|---|
| Bedroom 2 | Second level | 1.49 x 1.72 |
| Kitchen | Basement | 3.27 x 2.89 |
| Family room | Main level | 5.73 x 3.15 |
| Bedroom | Basement | 2.46 x 3.99 |
| Living room | Main level | 2.98 x 5.62 |
| Kitchen | Main level | 5.39 x 4.21 |
| Living room | Basement | 2.42 x 3.79 |
| Bedroom 3 | Second level | 4.05 x 3.03 |
| Primary Bedroom | Second level | 4 x 5.75 |
| Foyer | Main level | 2.15 x 4.43 |
| Bedroom 2 | Basement | 3.37 x 3.1 |
| Bedroom 4 | Second level | 2.96 x 5.11 |
| Dining room | Main level | 3.31 x 4.07 |